OK
More than Less than
  ok

Key-words : high

Houses and Apartments, your real estate specialist magazine offers a selection of ads that match with the keyword high. You can refine your search by specifying the area or price range in the navigation bar link Search for a House/Apartment.

GRIMAUD8 950 000 €

House for sale high - 13 rooms - 311

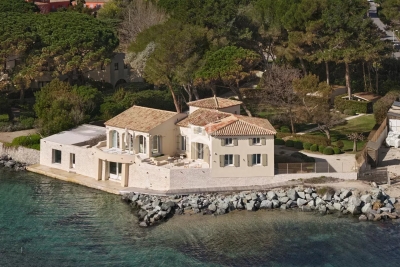
Charming Seafront Villa

SOLE AGENT In the heart of the Gulf of Saint-Tropez, this superb waterfront villa boasts breathtaking views over the village of Saint-Tropez. An exceptional location for this beautifully appointed property, featuring magnificent beachfront frontage with direct access to the sea and a sandy beach, as well as a private floating dock. The property comprises a main villa offering, in particular, five bedrooms, several lounges and reception rooms, plus two additional guest bedrooms, for a total living area of 311 sqm. A double garage, a spa / small heated indoor pool, and a solarium complete this high-end property, which elegantly combines period charm with modern comfort. The villa is set on 2,577 sqm of beautifully landscaped grounds, enhanced by a fountain and a patio, as well as various terraces designed to fully enjoy the exceptional panorama and sunsets. A rare opportunity — a true gem for sea lovers.

Ref. : 83446

MAGREY&SONS SAINT-TROPEZ

ROQUEBRUNE-CAP-MARTIN438 000 €

Apartment for sale high - 2 rooms - 43

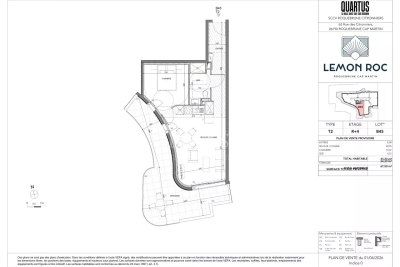
Roquebrune-Cap-Martin · T2 B45 – Lemon Roc · New one-bedroom apartment with large terrace, delivery end of 2028, reduced notary fees and parking included

Located on the 4th floor of the Lemon Roc residence, this one-bedroom apartment of 43.27 m² features modern, well-designed interiors and a 24.23 m² terrace facing South-West, offering a beautiful open view over the surrounding hills. The 8.04 m² entrance leads to a bright living room with kitchen of 20.95 m². The 10.07 m² bedroom ensures comfort and privacy. A 4.21 m² bathroom completes the layout. Parking space included in the price. An ideal choice as a main residence, second home or investment, within a new development offering high-quality features.

Ref. : T2 B45

ITALGEST GROUP INTERNATIONAL REAL ESTATE

GRIMAUD6 300 000 €

House for sale high - 15 rooms - 350

Off-Market Grimaud New contemporary villa with panoramic se

The Property A rare turnkey residence in one of Grimaud's most discreet and sought-after settings, commanding sweeping panoramic views over the Gulf of Saint-Tropez and the Bay beyond. Newly built and set within landscaped grounds, the villa extends to approximately 350 sqm and offers a refined composition of contemporary architecture, elegant entertaining space and high-specification amenities. Conceived for a discerning international clientele, it combines immediate usability with strong visual presence and a highly desirable Riviera lifestyle profile. Setting Occupying a commanding position within the heart of the Gulf of Saint-Tropez, the property enjoys a remarkable outlook and an atmosphere of privacy, light and openness. Its elevated placement, together with the breadth of its sea views, gives the villa a particularly distinctive standing within the local prime market. Architecture & Interior Flow The house is arranged around a substantial reception area filled with natural light and opening generously onto the terraces and the sea. Its architectural language is defined by clarity of line, fluid circulation and a constant dialogue with the landscape. Reception rooms unfold naturally towards the exterior, creating an elegant continuity between interior volumes, outdoor living areas and the horizon beyond. Extending directly from the principal living spaces, the infinity pool reinforces the perspective and anchors the residence within its maritime setting. Reception & Outdoor Living The outdoor areas have been conceived as true extensions of the house, designed as much for entertaining as for private enjoyment. The villa offers expansive sea-facing terraces, a covered terrace for open-air dining, a series of lounge and relaxation areas integrated within the garden, carefully composed Mediterranean landscaping The result is a setting of quiet sophistication, combining ease of living with a strong sense of place. Accommodation The property offers five suites, all oriented towards the panorama and carefully arranged to preserve privacy, comfort and elegance. Each suite benefits from its own en-suite bathroom and dressing room, providing a level of accommodation perfectly suited to both refined family use and the reception of guests. This configuration is particularly well aligned with the expectations of today's international prime residential buyer. Amenities A strong range of lifestyle features further enhances the property's positioning, including infinity swimming pool, wine cellar, fitness room, cinema room, fully equipped utility room, 85 sqm garage, extensive outdoor parking Every element has been designed to deliver immediate comfort, discreet functionality and a contemporary level of finish. Turnkey Offering The villa is offered fully furnished and equipped, with curated interiors and appointments allowing for immediate occupation. This fully turnkey profile is especially attractive to buyers seeking a seamless acquisition, without the need for additional works, furnishing or operational preparation. Private Estate Potential There is also the opportunity to acquire a neighbouring newly built villa of approximately 450 sqm, comprising a further five suites, garden and swimming pool. Acquired together, the two properties would create an exceptional private estate of rare scale within the Gulf of Saint-Tropez, suitable either for private use or for the development of a high-end rental investment strategy. The combined holding would benefit from more than 100 linear metres of panoramic balcony frontage facing the sea -- a configuration of genuine rarity within this market. This additional acquisition would create a substantial Riviera asset, combining scale, architectural coherence and long-term patrimonial relevance in an area where land scarcity remains a defining value driver. Location The property enjoys swift access to the beaches and coastal pursuits of the Gulf, S

Ref. : 2026-03-002

SHOWROOM IMMOBILIER DE SAINT-TROPEZ

FRÉJUS1 150 000 €

House for sale high - 8 rooms - 328

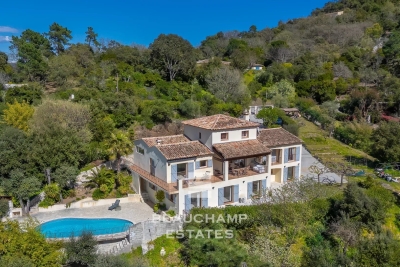
5-bedroom Provençal villa - Fréjus

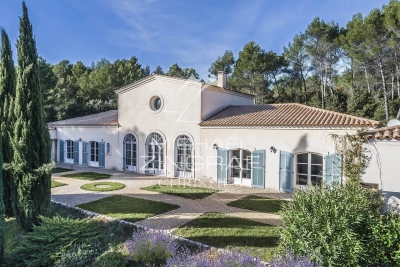
Nestled within a private estate at the heart of a protected park, this south-facing Provençal villa enjoys a rare, unspoiled, and highly sought-after setting. Set on nearly one hectare of land, it boasts breathtaking views of the Esterel hills, in an environment combining tranquility, nature, and privacy. The area will also appeal to outdoor enthusiasts thanks to its numerous access points to hiking and walking trails, directly within the estate. Spread over three levels, the property offers generous volumes, abundant natural light, and significant potential for customization. From the entrance, on the main level, you are welcomed into a spacious and bright living room, along with a fully equipped Provençal-style kitchen. This level also features a first bedroom with an en-suite shower room, as well as a master bedroom with its own private bathroom. Upstairs, a beautiful space of over 25 sqm offers endless possibilities: an additional bedroom, office, playroom, library, or relaxation area. The lower level includes two additional bedrooms and can easily be converted into a fully independent living space, separate from the main house. It already offers the features of a true apartment, including a large kitchen open to the living room with a fireplace—ideal for hosting family and friends in complete privacy. A separate south-facing entrance is also available. In addition, an independent studio of over 25 sqm provides extra space, perfect for accommodating guests, creating a home office, or setting up a dedicated workspace. Outside, the property features a welcoming summer kitchen for enjoying al fresco dining, a carport for two vehicles, and an 11 x 4 m swimming pool, perfect for sunny days. This villa offers a privileged lifestyle in the heart of preserved nature, with numerous layout possibilities to suit any life project. Property subject to co-ownership regulations Total number of units: 276 Annual charges: between €2,200 and €2,500 Ongoing legal proceedings: no Energy rating: C (98 kWh/m²/year) – Climate rating: C (14 kg CO2/m²/year) / estimated annual energy costs for standard use: between €3,080 and €4,290 (reference year 2025). Information regarding the risks to which this property is exposed is available on the Géorisques website: www.georisques.gouv.fr .

Ref. : STB3611

BEAUCHAMP ESTATES

SCIEZ995 000 €

Building plot for sale high - - 1633

Dolmaine de Coudrée Two adjoining building plots in a secure a

Located in a private and secure domain, a few steps from the beach, these two magnificent adjoining plots offer a rare opportunity in a privileged setting. Plot 1: 500 m² Plot 2: 1633 m² Total area: 2133 m² The complex allows the construction of one or two houses according to your projects, whether it is a large family property or two separate dwellings. The land benefits from a calm, wooded and residential environment, while being in close proximity to amenities and access to the lake. Highlights: Possibility of building 1 or 2 houses Flat and easily accessible land Private, secure, and sought-after domain A few minutes walk from the beach An ideal opportunity for lovers of nature, tranquility and a high-end living environment.

Ref. : 1059V5T

LES RIVAGES DU LEMAN

PARIS 17EME280 000 €

Apartment for sale high - 2 rooms - 25

Bright - Near Batignolles

Engel & Völkers offers you this charming 2-room apartment of 25 m² on the second floor of a beautiful period building, just a few steps from the sought-after Brochant Metro area and the iconic Batignolles neighborhood. Fully renovated and in excellent condition, this dual-aspect two-room apartment stands out for its brightness and optimized layout. It comprises a pleasant living room opening onto a quiet courtyard, with an open-plan kitchen, a bedroom enjoying an unobstructed view over the street and a private mansion, as well as a shower room with toilet. This property offers a highly sought-after living environment, combining period charm, the comfort of a recent renovation and a prime address in the heart of a lively neighborhood, in the immediate vicinity of shops, restaurants and public transport. A 6 m2 cellar and a storage room in the common areas complete this apartment, which is an ideal opportunity for a first purchase, an investment or an elegant Parisian pied-à-terre. EPC: E (299 kWh/m²/year) GHG: B (11 kg CO2/m²/year) Estimated annual energy costs for the home: €740 to €1100 Condominium of 21 lots Average annual charges: €1,812.60/year Proceedings in progress: No Transaction fees incl. VAT payable by the seller Information on the risks to which this property is exposed is available on the Géorisques website: www.georisques.gouv.fr With a village feel and constantly evolving, the Épinettes district appeals for its authenticity, friendly atmosphere, and quality of life. Rue Gauthey, one of its most popular streets, perfectly embodies this balance between Parisian charm and neighborhood energy. Lined with local shops, cafés, restaurants, and independent boutiques, it offers a pleasant daily life where everything is within walking distance. Just minutes from Batignolles and Square des Épinettes, the area also benefits from excellent transport links via Brochant and Guy Môquet stations (Line 13), as well as the nearby Porte de Clichy (Line 14, RER C and T3b tram), making it easy to get around all of Paris. Once a working-class neighborhood and now one of the most sought-after areas in northwest Paris, Épinettes now attracts with its diversity, family atmosphere, and strong potential for value growth, while retaining an authentic, lively neighborhood identity.

Ref. : W-04AG72

ENGEL & VÖLKERS

NICE995 000 €

Apartment for sale high - 4 rooms - 130

NICE PORT - 4-BEDROOM APARTMENT (130 M²) FOR SALE - DOUBLE-EXPOSURE - FULLY RENOVATED - IDEAL LOCATION

NICE-LE PORT: Stunning 4-bedroom apartment with 130 m² of floor space, featuring east-west exposure, in a beautiful Nice building with an elevator. This fully renovated apartment features a living area of over 50m² comprising a living/dining room, a high-quality open-concept kitchen that is both fitted and fully equipped, three bedrooms (one with an en-suite bathroom), two full bathrooms, and two separate toilets. The apartment is fully air-conditioned. Superb finishes—a rare find in the Port neighborhood. Garages available.

Ref. : P-11061

Century 21 LAFAGE TRANSACTIONS - LE PORT

CANNES2 590 000 €

Apartment for sale high - 4 rooms - 137

Cannes, California Stunning 124square-foot top-floor duplex with a 75-square-foot terrace

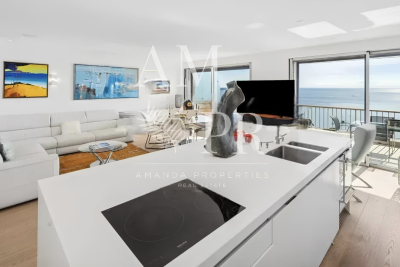
Discover this sumptuous duplex apartment located in the sought-after Californie neighborhood of Cannes, within a luxury residence. Featuring a security guard and concierge service, this property also offers elegant common areas such as a park and a swimming pool, not to mention direct access to a nearby golf course. For your comfort and safety, a shuttle service is available to facilitate your travel. Perched on the 10th and 11th floors, this apartment—in excellent condition—stands out for its bright living room and modern open-concept kitchen with a sleek design, all extending onto a terrace offering a breathtaking panoramic sea view. The first floor features a large bedroom and a bedroom- office, which can be converted into an additional bedroom if desired. On the upper floor, you’ll discover the master suite, a true haven of peace, featuring an en-suite bathroom. This bedroom opens onto a private wooden terrace, where you can relax in a jacuzzi in complete privacy. This exceptional property also includes a laundry room, a cellar, and a garage. With its high-end finishes, elegant hardwood floors, and abundant natural light, this modern and contemporary apartment stands out for its unobstructed views, ensuring a peaceful and luxurious living environment. Don’t miss this unique opportunity to acquire an exceptional property in Cannes.

Ref. : 62-9723VFF

AMANDA PROPERTIES

PARIS 7EME3 650 000 €

Apartment for sale high - 7 rooms - 167

Paris 7 - Champ-de-Mars - Eiffel Tower view - 3 bedrooms

167.81m² or 1,806 sq ft (Carrez law) corner apartment, offering superb views of the Eiffel Tower from the living room, situated on the third floor of a high-end, early 20th-century building with live-in concierge and lift, a stone's throw from the Champ-de-Mars. This bright, quiet and dual-aspect apartment comprises an entrance hall, a living room, a dining room, an eat-in kitchen, a suite with bath-shower room and toilet, two bedrooms, one of which has a shower room, and a separate toilet. It also features a damp-free double cellar and a maid's room with a washbasin (8m² or 86 sq ft of floor space) on the seventh floor. This property will delight with its unobstructed views of the Eiffel Tower, the leafy surroundings and the sky, its optimised floor plan offering great potential, and its peaceful location. Property subject to shared ownership status. Fees payable by the seller - Number of lots in the building: 17 - Average amount of the share of charges €5,280/year - Estimated amount of annual energy costs for standard use: €3,450 ~ €4,720 - Information on the risks to which this property is exposed is available on the Géorisques website: www.georisques.gouv.fr Agency fees payable by vendor - Nombre de lots dans la copropriété: 17 - Montant moyen de la quote-part de charges courantes 5,280 €/yearly - Montant estimé des dépenses annuelles d'énergie pour un usage standard : 3450€ ~ 4720€ - Les informations sur les risques auxquels ce bien est exposé sont disponibles sur le site Géorisques : www.georisques.gouv.fr

Ref. : 87042782

BARNES BAC-VARENNE

CANNES2 150 000 €

Apartment for sale high - 3 rooms - 85

Beautiful, fully renovated apartment

In a luxury residence in the center of La Croisette, this beautiful apartment has been fully renovated to a very high standard and offers a lovely terrace and a beautiful view of the park and the sea. With a surface area of approx. 82.21 m² (77.71 m² Loi Carrez), it comprises: entrance with cupboards, open-plan kitchen, living room opening onto a terrace of approx. 8.40 m², guest toilet and two bedrooms with shower rooms. A cellar completes the ensemble.

Ref. : V7286CA

JOHN TAYLOR Cannes

DRAGUIGNAN1 700 000 €

House for sale high - 10 rooms - 350

Noble residence in a verdant paradise

Nestled in the heart of a green setting, this magnificent property with a bourgeois 19th-century style combines charm, elegance, and modern comfort. Its architecture, inspired by small castles, stands out with its two lateral wings and superb high ceilings, creating a spacious and luminous atmosphere. Upon entering, you will be welcomed by a large hall that leads to a refined living room, adorned with a stone fireplace, ideal for convivial moments. The dining room, open to the outside, invites you to enjoy sunny days, while a separate, fully equipped kitchen will delight gourmet enthusiasts. The layout of the bedrooms is designed for comfort and privacy, with each wing of the house offering two bedrooms with closets, bathrooms or shower rooms, toilets, and dressing rooms. A laundry area and a large modular space, which can be dedicated to a master suite or a playroom, complete this level. Upstairs, a 70 m² room offers numerous possibilities for customization, according to your desires. Outside, be charmed by a 14 × 7 m swimming pool, surrounded by a fenced plot of over a hectare, where Mediterranean species add a touch of exoticism. The property also benefits from a basement with crawl space at man height and a wine cellar, ideal for wine enthusiasts. The amenities of this residence are of superior quality: carefully selected materials, underfloor heating by geothermal heat pump, automatic watering system, alarm, electric gate, covered terrace, and French-style garden, everything has been designed to offer an exceptional living environment. A rare opportunity not to be missed for those seeking luxury and serenity.

Ref. : MZIAX0762

Michaël Zingraf Christies International Real Estate AIX-EN-PROVENCE

ROQUEBRUNE-CAP-MARTIN397 000 €

Apartment for sale high - 2 rooms - 43

Roquebrune-Cap-Martin · T2 B33 – Lemon Roc · New one-bedroom apartment with terrace, delivery end of 2028, reduced notary fees and parking included

Located on the 3rd floor of the Lemon Roc residence, this refined one-bedroom apartment of 43.78 m² features modern, well-designed interiors and a 9.3 m² terrace facing North-East, offering a pleasant open view over the surrounding hills. The 3.39 m² entrance leads to a bright and versatile living room with kitchen of 24.12 m². The 11.48 m² bedroom ensures comfort and privacy. A 4.79 m² bathroom completes the layout. Parking space included in the price. An ideal choice as a main residence, second home or investment, within a new development offering high-quality features.

Ref. : T2 B33

ITALGEST GROUP INTERNATIONAL REAL ESTATE

LE CHESNAY738 000 €

House for sale high - 6 rooms - 100

Le Chesnay - Bas de Plateau - Résidence Corneille - Renovated family house - 100.79m² (1,085 sq ft) - Immaculate condition - 4 bedrooms - Veranda - Garden

In Le Chesnay, in the highly coveted Résidence Corneille in the Bas de Plateau area, Barnes Versailles has the listing of this house offering 100.79m² (1,085 sq ft) of floor surface in VIP surroundings. The house has been fully renovated with quality fittings and is in excellent general condition. The bright lounge (facing East) off of the entrance hall extends onto a lovely veranda overlooking the garden sheltered from prying eyes. Harmonious volumes characterise this living space which flows seamlessly into the modern open kitchen designed with family life and conviviality in mind. The ground floor also has a bedroom (facing West) as well as a shower room with toilet, renovated in 2025; Upstairs are three bedrooms with cupboards, a bathroom, a separate toilet and a cupboard space on the landing. The house's main feature, the veranda, provides an additional living room space flooded with light. It was entirely redesigned in January 2026, including a roof renovation with panels, enhancing both the quality and comfort. The garden and wooden terrace extend the living spaces and provide a much-appreciated green haven. A private parking space in front of the house and a shed round off the property. The light-coloured oak flooring, the enhanced wall insulation, the recent insulation of the roof terrace, the double-glazed windows, the carefully selected materials and the meticulous upkeep are just some of the attributes of this lovely home not in need of any work. Résidence Corneille is renowned for its family ambiance, its green spaces and its unspoilt residential environment. A VIP location within walking distance of Les Châtaigniers, Blanche de Castille and Saint-Jean-Hulst schools, as well as local shops including the Super U Express just a few minutes' walk away. The bus routes surrounding the residence provide easy access to Versailles, Vaucresson and La Celle-Saint-Cloud stations. The property is part of a shared ownership complex of 73 lots – No ongoing proceedings Charges: €693 per quarter (€231/month) - including: collective gas heating with individual meters, cold water (individual meters), upkeep of the green spaces and gardens, upkeep of the common areas and bin management. Hot water: individual (the house has an individual electric hot water tank equipped with an anti-calc filtration system). A rare opportunity in a residence particularly popular with families in search of green surroundings and a safe and convivial atmosphere. Property tax: €1,562/year EPC: D/D - Estimated annual energy costs (baseline years 2021, 2022, 2023): between €2,200 and €3,040 per year Price: €738,000 incl. agency fees Net seller price: €709,615 (excluding fees) Fees payable by the buyer: 4% incl. tax of the net seller Your Barnes contact: Nathalie Boué Tel: +33 (0)6 44 07 93 50 Email: €709,615.38 Agency fees not included - Agency fees: 4% incl. VAT Fees payable by the buyer - Average amount of the share of charges €2,772/year - Estimated amount of annual energy costs for standard use based on 2021 energy costs: €2,200 ~ €3,040 709,615.38 € Agency fees not included - Agency commission: 4%VAT included Agency fees payable by buyer - Montant moyen de la quote-part de charges courantes 2,772 €/yearly - Montant estimé des dépenses annuelles d'énergie pour un usage standard, établi à partir des prix de l'énergie de l'année 2021 : 2200€ ~ 3040€

Ref. : 86200027

BARNES YVELINES

PARIS 8EME2 050 000 €

Apartment for sale high - 6 rooms - 190

Family Apartment

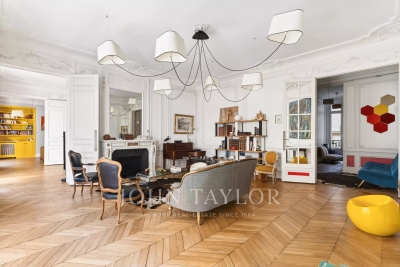
Located in an elegant, high-end freestone building, this 190 sqm (Carrez Law) family and reception apartment captivates with its subtle blend of period charm and generous volumes, enhanced by a ceiling height of 3.25 meters. It comprises: a spacious, light-filled living room a formal dining room a kitchen with dining area three bedrooms two bathrooms ample built-in storage a laundry room a dressing room You will appreciate its preserved period features: herringbone parquet flooring, refined moldings, and antique fireplaces, all contributing to its rare character. The layout also allows for the practice of a professional (liberal) activity. Two cellars complete this exceptional property.

Ref. : V4058PA

JOHN TAYLOR PARIS

NICE545 000 €

Apartment for sale high - 2 rooms - 66

NICE - FLOWERS: LOVELY SOUTH-FACING LOFT IN A QUIET LOCATION OVERLOOKING A SOUTH-FACING GARDEN

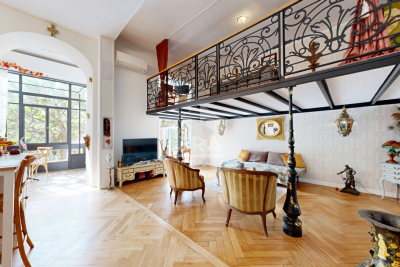
Nice - fleurs: in the heart of the fleurs district, in a superb elegant building, a lovely loft overlooking a garden in absolute peace and quiet. With a surface area of approximately 66 sq M including the veranda, this loft comprises an entrance hall, a living room overlooking a magnificent garden, a fitted and equipped open-plan kitchen, a mezzanine with a bedroom area, an office, ample storage, and a shower room with wc. The apartment is bright and quiet, facing south. It boasts impressive 3.80m high ceilings with moldings and solid wood flooring, and has a lot of character. A cellar completes this property. A garage is available for purchase separately. Close to all shops and amenities, a stone's throw from the tram station and just minutes from the promenade des anglais and the beaches. Contact our real estate agency, nice era gambetta. Real estate specialists in the gambetta/fleurs/musiciens/carré d'or districts. For more information (sales, purchases, appraisals, real estate advice), contact us at 04 92 07 87 52!

Ref. : n980

ERA GAMBETTA