OK
More than Less than
  ok

Key-words : high

Houses and Apartments, your real estate specialist magazine offers a selection of ads that match with the keyword high. You can refine your search by specifying the area or price range in the navigation bar link Search for a House/Apartment.

CANNES1 275 000 €

Apartment for sale high - 4 rooms - 90

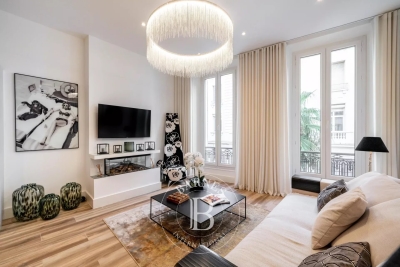
EXCLUSIVE – CANNES BANANE – 150 M FROM LA CROISETTE – CONTEMPORARY APARTMENT – 3 BEDROOMS

Exclusively located in the heart of Cannes, in the Banane neighborhood, 150 m from the Croisette and the Palais des Festivals, this contemporary 4-room apartment of approximately 90 sqm offers attractive potential for seasonal rental income. It features a bright living room with an ethanol fireplace, open to a fully equipped open-concept kitchen with a dining area, as well as a laundry room. The apartment has three bedrooms. The master bedroom features a walk-in closet and a private bathroom. A second bedroom shares a bathroom with the third bedroom. This apartment is ideal for use as a second home or as a seasonal rental investment in one of the most sought-after areas of Cannes. Located in the heart of Cannes, this property enjoys a prime location just steps from the Croisette, Rue d'Antibes, luxury boutiques, restaurants, and beaches. Highly sought after for its walkable lifestyle, the neighborhood offers immediate access to the Cannes train station, the Forville Market, Rue Meynadier, and the Old Port. Renowned worldwide for its elegance and art de vivre, Cannes captivates visitors with its iconic beaches, the Croisette, its renowned restaurants, and its luxury boutiques. Considered the world's premier destination for hosting festivals and events, the city welcomes prestigious gatherings each year at the Palais des Festivals, such as the Cannes Film Festival, MIPIM, and the Cannes Lions. Ideally situated between Monaco and Saint-Tropez, near Nice International Airport and the Cannes-Mandelieu Airport, Cannes offers an exclusive lifestyle in the heart of the French Riviera. A major player in the luxury real estate market and an ambassador for the French art of living, BARNES operates an integrated network of 159 agencies across 21 countries and 75 destinations, supporting its clients in all their life projects. Agency fees payable by vendor - Montant moyen de la quote-part de charges courantes 1,800 €/yearly

Ref. : 82954645

BARNES Cannes

NICE330 000 €

Apartment for sale high - 3 rooms - 55

NICE BAS RIQUIER / PORT - 3-ROOM APARTMENT, 55 M2², FOR SALE - HIGH FLOOR - GOOD CONDITION - ELEVATOR - UNOBSTRUCTED VIEW - NEAR AMENITIES

NICE BAS RIQUIER / PORT Ideally situated in a quiet location—just a 7-minute walk from the Port of Nice, shops, restaurants, and the tram—this superb 3-room apartment offers a highly sought-after living environment on the fifth floor of a well-maintained building with an elevator. Bathed in light thanks to its due-west aspect, the property opens onto a lovely living area and a modern, functional kitchen that leads out to a spacious balcony with an open view. The sleeping area comprises two comfortable bedrooms (also opening onto the balcony), a modern shower room, a separate toilet, and ample built-in storage. A rare opportunity in the heart of one of the city's most vibrant neighborhoods.

Ref. : P-11073

Century 21 LAFAGE TRANSACTIONS - LE PORT

NEUILLY SUR SEINE695 000 €

Apartment for sale high - 2 rooms - 43

Neuilly-American Hospital of Paris - Top floor - 2-room penthouse apartment with same-level terrace - Bright and sunny - Quiet and leafy surroundings

This 44m² (474 sq ft) penthouse apartment, situated on the fourth and top floor of a semi-recent, high-end shared ownership building with a lift, in a completely peaceful setting overlooking gardens, on one of Neuilly's prestigious tree-lined boulevards, features a 40m² (431 sq ft) single-level terrace offering lovely unobstructed leafy views and potential to reimagine the space. Currently laid out as a large studio apartment with its successive, open-plan, spaces, it comprises an entrance hall with kitchenette, a living room and a sleeping area, extended by large picture windows that create a natural flow with the outdoor terrace space, a loggia with a summer kitchen, a bathroom with toilet, and plenty of storage space. Basement storage unit also included with the sale. Option to purchase a parking space at an additional cost (€30,000). Rare property on the market – Penthouse on the top floor, reminiscent of a hotel suite – Single-level planted terrace with no overlook and sky views, automatic sprinkler system and electricity – Bright and sunny - Quiet and leafy surroundings - Huge potential for improvement following renovation work - Concierge in the shared ownership building Close to the shops in Levallois and transport services (bus and Metro line 3) - Ideal as a pied-à-terre or a main residence Property subject to shared ownership status €668,269 Fees not included - Agency fees: 4% incl. tax Fees payable by the buyer - Number of lots in the building: 150 - Average amount of the share of charges €3,000/year - Estimated amount of annual energy costs for standard use: €3,550 ~ €4,860 - Information on the risks to which this property is exposed is available on www.georisques.gouv.fr - Alexis SAVARD - Sales agent - EI - RSAC 534887138 668,269 € Agency fees not included - Agency commission: 4%VAT included Agency fees payable by buyer - Nombre de lots dans la copropriété: 150 - Montant moyen de la quote-part de charges courantes 3,000 €/yearly - Montant estimé des dépenses annuelles d'énergie pour un usage standard : 3550€ ~ 4860€ - Les informations sur les risques auxquels ce bien est exposé sont disponibles sur le site Géorisques : www.georisques.gouv.fr - Alexis SAVARD - Agent commercial - EI - RSAC 534887138

Ref. : 86973870

BARNES PIED-A-TERRE NEUILLY

BIOT2 980 000 €

House for sale high - 10 rooms - 378

BIOT – Saint Julien – Contemporary villa with panoramic views

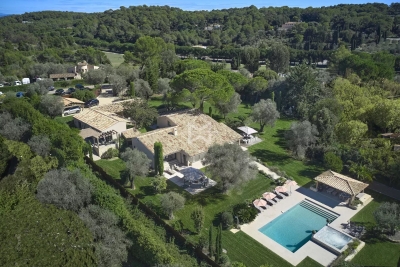
Co-Exclusivity Located at the end of a cul-de-sac, in the heart of a quiet and unspoiled residential neighborhood, this villa of approximately 379 m² offers panoramic views of the sea, the surrounding hills, and the historic village of Biot. Built in 2014 on a landscaped, south-facing lot of approximately 4,500 sq.m, the property offers an exceptional living environment that combines privacy, comfort, and high-quality amenities, just a few minutes from the village, local shops, and Sophia Antipolis. The ground floor features a spacious garage, a bedroom, a bathroom, a sauna, a gym, a game room, and a home theater, providing ample space dedicated to wellness and leisure. A half-level houses a two-room apartment comprising a living room with a kitchen, a bedroom, and a bathroom—ideal for accommodating family, guests, or staff. The garden level, which opens onto the terraces and outdoor spaces, houses the main living areas, including a spacious, light-filled living room of approximately 42 sq.m, an open kitchen, and a dining room. This level also features two additional bedrooms as well as a master suite with a walk-in closet and a bathroom. The living spaces take full advantage of the view and natural light. The outdoor areas have been designed to take full advantage of the surrounding setting. They feature a salt-heated swimming pool, a pool house, a pétanque court, a pizza oven, and spacious areas dedicated to relaxation and entertaining. The landscaped grounds, covering approximately 4,500 sq.m, preserve the property's privacy while offering numerous spaces for relaxation and entertaining. Several parking spaces, both indoor and outdoor, complete the property. The property also features a natural lookout point, accessible via a staircase carved into the rock, offering an unobstructed view all the way to Cap d'Antibes. Built in 2014, the villa features ducted air conditioning, a fireplace, home automation, an alarm system, and an electric gate. Just a few minutes from the village of Biot, shops, schools, golf courses, beaches, and Nice International Airport, this property offers a rare balance of tranquility, comfort, and accessibility. Energy efficiency class: B – Climate class: A / Estimated annual energy costs for standard use: between €2,470 and €3,400 (reference year 2021). Information on the risks associated with this property is available on the Géorisques website: www.georisques.gouv.fr. The property is located in an area subject to mandatory brush clearing. Andréa MILAZZO : Consultant – Independent commercial agent (E.I.) RSAC : 893 468 033 Agency fees payable by vendor - Montant estimé des dépenses annuelles d'énergie pour un usage standard, établi à partir des prix de l'énergie de l'année 2023 : 2490€ ~ 3380€ - Les informations sur les risques auxquels ce bien est exposé sont disponibles sur le site Géorisques : www.georisques.gouv.fr - Andrea MILAZZO - Agent commercial - EI - RSAC Antibes 893468033

Ref. : 87124814

Barnes Valbonne

LES GETS530 000 €

Apartment for sale high - 3 rooms - 66

View, sun, ski-in ski-out

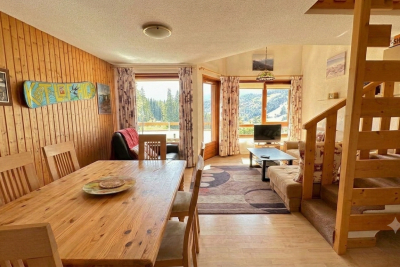
I propose a more 'high-end' version, which places greater emphasis on the emotional advantages of the property: the exceptional location, the calm, the ski-in/ski-out access, the annexes and the development potential. In the highly sought-after area of La Turche , in Les Gets, at the foot of the slopes and in a particularly quiet environment, discover this superb 2-bedroom apartment with mezzanine , offering an exceptional living environment in the heart of the mountains. From the moment you enter, you'll be captivated by its inviting living area with a fully equipped kitchen, opening onto a warm and inviting living room that boasts a magnificent sense of space thanks to its double-height ceiling. Large windows, combined with its southwest exposure, bathe the apartment in natural light throughout the day and offer a spectacular panoramic view of over 180o, encompassing the surrounding peaks, Mont Caly, and Pic de Marcelly. The sleeping area comprises two bedrooms, a shower room, a bathroom, and a separate WC with a washbasin. The mezzanine is a real asset: it offers a lovely additional space that can be arranged to suit your needs as a TV lounge, office, playroom, relaxation area, or even a third bedroom. Its size and the open space above the living room enhance the feeling of spaciousness and the warm character of the apartment. Its location is a true privilege: in winter, ski directly from the residence to the slopes, while enjoying the tranquility of a sought-after area. In summer, hiking trails, mountain biking tracks, and the resort's many activities are just moments away, making this property an ideal base in all seasons. Designed for mountain lovers, the apartment is complemented by many particularly appreciated annexes: a private garage, a cellar and a ski locker, offering ideal storage space for all your equipment, whether it be skis, snowboards, mountain bikes, golf clubs or hiking equipment. Warm, bright and perfectly maintained, this property meets all the criteria sought for a main residence, a secondary residence or a quality rental investment in one of the coveted sectors of Les Gets.

Ref. : LG1684

AGENCE IMMO'SELECT

MOURIES920 000 €

House for sale high - 8 rooms - 197

Set in the heart of the village of Mouriès this elegant house has been sensitively renovated, retaining all its period charm and showcasing stone walls, terracotta floor tiles and high ceilings. The ground floor comprises a refined and bright living area, with windows to the front and the back, which has been divided into a kitchen/dining room and a sitting area that opens onto the south-facing courtyard, in addition to a more formal sitting room with a fireplace at the front of the house. A gracious stone staircase leads to the two upper floors, with the master bedroom on the first floor comprising a large bedroom and a spacious bathroom / dressing room offering plenty of storage space. Up on the second floor is another bedroom, a shower room and a study. The house also has an independent guest cottage enjoying a living room and a generously proportioned bedroom with its own shower room; linking the two buildings is an intimate courtyard featuring a 1. 7x3m plunge pool. A single garage completes the ensemble. This delightful home is full of charm and character and is excellently located to enjoy everything the Alpilles has to offer.

Ref. : 1495

Colpaert et Wehrle

NICE3 150 000 €

Apartment for sale high - 5 rooms - 214

Exceptional 5-room flat – garden – 4 garages

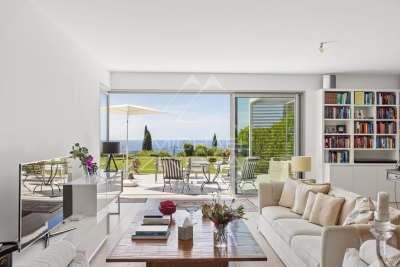
In the heart of the highly sought-after Gairaut district in Nice, this exceptional 214 m² apartment embodies the Mediterranean way of life in all its splendour. Nestled in a privileged residential setting, offering absolute tranquillity and surrounded by greenery, this rare property captivates with its spectacular proportions, abundant natural light and fittings of a remarkable standard. From the moment you enter, the spaces reveal a perfectly executed contemporary elegance. The spacious reception area of nearly 80 m², bathed in light thanks to large windows opening onto the outside, offers a refined and welcoming living environment. The kitchen, fully fitted and equipped with top-of-the-range Miele appliances, combines design, functionality and excellence. The sleeping quarters have been designed as a true private hotel suite. A sumptuous master suite with a bespoke dressing room and luxurious bathroom is complemented by three further bedrooms, each with its own en-suite bathroom, ensuring privacy and absolute comfort for every occupant. A separate laundry room harmoniously completes the interior layout. Outside, a superb 90 m² terrace extends the reception areas and invites you to make the most of the Côte d'Azur climate. The vast 440 m² private garden, a veritable oasis of greenery, lends this property a rare and exclusive atmosphere. This secure residence offers premium amenities worthy of the finest addresses: a swimming pool, fitness centre and tennis court enhance a lifestyle defined by well-being and refinement. Four enclosed garages complete this unique property on the Nice market. A prestigious address for an exceptional property where luxury, serenity and the art of living come together with elegance.

Ref. : MZINC582

MICHAËL ZINGRAF CHRISTIE'S INTERNATIONAL REAL ESTATE NICE

NICE1 290 000 €

Apartment for sale high - 3 rooms - 86

NICE CARRE D'OR - 3-ROOM APARTMENT OF 87M² FOR SALE - TERRACE OF 32SQM - OPEN VIEW - ENTIRELY RENOVATED - CELLAR

NICE CARRÉ D'OR – Located in the most sought-after area of ??Nice's city center, just steps away from the sea, Place Masséna, restaurants, and the tramway. Situated on the 6th floor (with elevator) of a high-end residence featuring a concierge and receptionist. This 87 m² apartment (convertible from 3 to 4 rooms) comprises an entrance hall and a spacious 46 m² living area—which can be partitioned to create an office space—featuring a semi-open, fully equipped kitchen. The entire living area opens onto a magnificent, sunny, east-facing 32 m² terrace. The sleeping area offers two lovely bedrooms, including a master suite with an en-suite bathroom and toilet; both bedrooms open onto a quiet, west-facing balcony with an unobstructed view. There is also a second shower room and a separate toilet. The apartment has been fully renovated by an architect using high-quality materials and includes air conditioning, double glazing, and ample storage space. A cellar completes this exceptional property.

Ref. : C-3095

Century 21 LAFAGE TRANSACTIONS NICE CORVESY

NICE365 000 €

Apartment for sale high - 2 rooms - 58

NICE MUSICIENS - 3 ROOM APARTMENT OF 58SQM FOR SALE - WITH BALCONY - CELLAR - CLOSE SEA AND AMENITIES

NICE – MUSICIENS: Located in the heart of the sought-after Musiciens district, just a short walk from the sea, Place Masséna, and the Thiers train station. Situated in a high-quality Art Deco building that is secure and meticulously maintained, featuring a resident caretaker and an elevator. Discover this spacious 58 m² one-bedroom apartment in excellent condition. It comprises an entrance hall, a pleasant living room opening onto a balcony, a fully equipped separate kitchen with access to a second balcony, a large 17 m² bedroom, a shower room, and a separate toilet. Boasting generous proportions, the apartment has been fully renovated using high-quality materials. It features air conditioning and double glazing in certain rooms. Overlooking a tree-filled inner courtyard, the apartment offers absolute peace and quiet despite its central location. A basement storage unit completes the property. An ideal choice for a primary residence, a holiday home, or an investment property.

Ref. : C-3110

Century 21 LAFAGE TRANSACTIONS NICE CORVESY

ST-RAPHAËL330 000 €

Apartment for sale high - 4 rooms - 104

St Raphaël, 4 rooms - 104.65 sqm (Carrez law) - Spacious, bright and ideally located

The Sixième Avenue Fréjus Saint-Raphaël agency presents this spacious 107.73 sq m (1,152 sq ft) apartment, located on the 4th floor with elevator in a quiet and impeccably maintained building, within walking distance of Saint-Raphaël's city center. Upon entering, you'll appreciate its generous proportions, including a large entrance hall with two spacious closets. The fitted kitchen opens onto an enclosed loggia and connects to a bright 26.89 sq m (280 sq ft) living room, which leads to a terrace and an enclosed loggia with unobstructed views of the building's pine trees. The sleeping area comprises three good-sized bedrooms, including a master suite with a closet, en-suite shower room, and toilet. A separate bathroom and a separate toilet complete the apartment. Key features: Spacious rooms and functional layout, dual aspect, abundant natural light, elevator, aluminum windows, electric roller shutters, two enclosed loggias and a south-facing terrace, cellar on the ground floor, schools and high school within walking distance, local shops and town center within walking distance. This property offers a comfortable and practical living environment, ideal for a family, retirees wishing to enjoy all amenities on foot, or for a second home or year-round rental investment thanks to its generous size and sought-after location. Don't miss out!

Ref. : 881

Sixieme Avenue L'immobilier par M6 Fréjus / Saint-Raphael

MOUGINS5 995 000 €

House for sale high - 6 rooms - 350

Outstanding Property in a Private Gated Estate in Mougins

SOLE-AGENT. Located within one of the most exclusive private estates in Mougins, this exceptional property enjoys a privileged setting, completely private and nestled in a peaceful environment. Fully restored with high-quality finishes, the main building and its outbuildings offer a lifestyle that perfectly combines elegance, comfort, and serenity. The property extends over a magnificent landscaped park of approximately 5,000 sqm, planted with numerous Mediterranean species, and enjoys beautiful open views over the surrounding hills, the village of Mougins, and the bell tower of the Chapelle Notre-Dame-de-Vie. At the heart of the garden, you will find a large heated swimming pool, a pétanque court, a fully equipped summer kitchen, as well as several spacious terraces, inviting you to fully embrace the Mediterranean outdoor lifestyle. The main villa features four bedrooms, including a magnificent master suite, along with a generous reception area comprising a living room with fireplace, dining room, and a fully equipped kitchen with wine cellar, all opening widely onto the garden and terraces. The property also includes two independent outbuildings, offering a fitness area as well as a self-contained one-bedroom apartment, extended by a veranda that can be used as an office or artist's studio. A large parking area with electric vehicle charging stations, as well as a crawl space, further enhance the amenities of this property. Finally, an approved building permit, free of any third-party appeal, provides a rare opportunity for expansion, including the construction of a four-car garage, the creation of a spa area, and the addition of a beautiful extra master suite.

Ref. : 3808

MAGREY & SONS MOUGINS

LA COLLE-SUR-LOUP1 297 000 €

House for sale high - 5 rooms - 170

Charming Villa Nestled in a Green Oasis

Nestled at the end of a quiet cul-de-sac in a peaceful and preserved setting, this elegant neo-Provençal villa of 170.79 sqm immediately captivates with its serene atmosphere, abundant natural light, and high-quality features. Set on a beautifully landscaped and meticulously maintained plot of 1,398 sqm, it offers a rare lifestyle combining comfort, privacy, and modern living. Fully renovated with great care, the property benefits from top-of-the-range amenities and excellent energy performance (Energy Rating: A). From the moment you step inside, the generous volumes and natural light create a warm and contemporary ambiance. The spacious living area of over 50 sqm features a cosy lounge with an insert fireplace, a welcoming dining area, and a fully equipped modern kitchen, all opening onto a large terrace with open views and complete privacy. The sleeping area includes a beautiful master suite with built-in storage and a full bathroom, a second bedroom with its own shower room, as well as an independent space designed as a true studio featuring a mezzanine, lounge area, shower room, and separate WC — ideal for hosting family and friends or for a self-employed activity. Upstairs, a 26 sqm bedroom offers flexible layout possibilities according to your needs and preferences. Outside, everything has been designed to fully enjoy the Mediterranean lifestyle: a heated swimming pool with dedicated heat pump, a fully equipped pool house with summer kitchen, pétanque court, spacious relaxation areas, and a carport. The garden also benefits from an automatic irrigation system. The villa boasts highly sought-after technical features, including fully integrated reversible air conditioning, FRISQUET gas condensing boiler, fibre optic internet, indoor and outdoor alarm system with video surveillance, as well as 16 VOLTEC photovoltaic panels (6 kWp), ensuring excellent energy efficiency and year-round comfort. A rare asset in the area: a revised building permit has already been granted, cleared of all appeals and valid until 2028, allowing for an additional 59 sqm extension upwards, bringing the potential total living space to 229.79 sqm, with no further administrative procedures required. A confidential, turnkey property offering the perfect balance between Provençal charm, contemporary comfort, and strong value-enhancement potential. An absolute must-see.

Ref. : 6096

MAGREY & SONS VALBONNE

GRASSE799 000 €

House for sale high - 5 rooms - 128

Villa with pool and countryside views in Plascassier near Valbonne

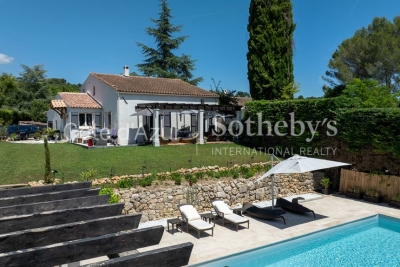
Villa with pool and countryside views near Valbonne and international schools Located within walking distance of the charming village of Plascassier, in one of the most desirable residential areas of the French Riviera hinterland, this elegant villa of approximately 128 sqm enjoys a peaceful setting with beautiful open views across the surrounding countryside. The property benefits from an excellent location close to Valbonne, Mougins, Sophia Antipolis and several renowned international schools, including the CIV, making it particularly attractive for both permanent residents and international buyers seeking a family home on the French Riviera. The reception areas include a bright living room with fireplace opening onto the terraces and landscaped gardens. The independent kitchen complements the living spaces, creating a practical and comfortable layout suitable for year-round living or holiday use. The accommodation comprises four bedrooms and two shower rooms, providing ample space for family life and visiting guests. Outside, the landscaped garden has been designed to take full advantage of the Mediterranean climate. Several terraces overlook the countryside, while the swimming pool creates an inviting setting for relaxation and outdoor entertaining. A garage completes the property. The location offers excellent accessibility to the region's key destinations, including Mougins, Valbonne, prestigious golf courses, Sophia Antipolis, Cannes and Nice International Airport. Combining Provençal charm, modern comfort and a highly desirable location, this villa represents an excellent opportunity in the sought-after residential market of the French Riviera. Côte d'Azur Sotheby's International Realty For the complete sales brochure or to arrange a private viewing, please contact Côte d'Azur Sotheby's International Realty, specialists in luxury real estate across Mougins, Grasse and the French Riviera.

Ref. : CA15-364

COTE D'AZUR SOTHEBY'S INTERNATIONAL REALTY

PARIS 15EME1 695 000 €

Apartment for sale high - 6 rooms - 170

Paris 15th — A 170 sqm Minimalist Art Deco Family Residence at P

At Pont Mirabeau, where the Seine moves quietly beneath one of Paris's most lyrical bridges, Engel & Völkers presents a 170 m² family apartment defined by clarity, proportion, and understated elegance. Set on the first floor of a well-kept 1930s Art Deco building with elevator access, the apartment combines the graphic discipline of its period architecture with a calm, contemporary sensibility. The atmosphere is deliberately minimal: generous volumes, high ceilings, clean lines, natural light, and carefully integrated storage allow the spaces to breathe. From the entrance, the layout unfolds with remarkable fluidity. A large living room opens onto a balcony overlooking the rhythm of the neighbourhood, while the separate dining room offers a composed setting for family meals or more intimate entertaining. The fully equipped kitchen is refined and practical, finished with high-quality materials and designed to sit seamlessly within the apartment's restrained aesthetic. The private quarters are arranged with both comfort and discretion in mind. The principal suite includes a shower room and separate WC. A second bedroom benefits from its own shower room with basin and WC, while a third features a bathroom and WC. The fourth bedroom, with its washbasin, can serve equally as a child's room, guest room, study, or space for live-in help. An additional guest WC completes the layout. Abundant built-in storage, a cellar, and a large enclosed private garage within the building bring rare ease to everyday Parisian life. Pont Mirabeau offers a different kind of Paris: less performative, more lived-in. Close to the river, the greenery of Parc André Citroën, local shops, schools, and transport, it is a well-connected residential setting with a discreet sense of place. Here, the romance lies not in spectacle, but in the daily presence of the Seine and the enduring poetry of a Paris that feels personal. Key Features - 170 m² family apartment in a 1930s Art Deco building - Elevator access and well-maintained common areas - Light-filled reception rooms with balcony - Four bedrooms and multiple en-suite facilities - High ceilings, integrated storage, and minimalist interiors - Cellar and large enclosed private garage - Near the Seine, Pont Mirabeau, Parc André Citroën, shops, schools, and transport A composed and beautifully proportioned Paris home, where Art Deco character meets modern simplicity beside the Seine. - Energy performance assessment: DPE : D (190 kWh/m²/year). Greenhouse gas emissions : D (31 kg CO2/m²/year). Estimated annual household energy costs: between 2 450 € and 3 350 € per year - Condominium comprising 386 units - Average annual service charges: €7,880 - No legal proceedings currently underway - Agency fees: 4% VAT included, payable by the buyer - Net seller price: €1,630,000 Information regarding potential risks associated with this property is available on the Géorisques website: www.georisques.gouv.fr. PARIS 15? – Secteur Pont Mirabeau / Javel – André Citroën

Ref. : W-04ABQR

ENGEL & VÖLKERS

MENTON865 000 €

Apartment for sale high - 8 rooms - 200

Charming Apartment in Menton with 8 Rooms

Discover this spacious 200.25 m² apartment located in the center of Menton. Equipped with 8 rooms, this living space combines modern comfort and classic charm. Enjoy air conditioning, a beautiful traditional fireplace, and high-speed Internet access for a pleasant daily life. The apartment also has a converted crawl space of 33 m2. Outside, a fence ensures security while exterior lighting highlights the premises. Located in a lush setting, this apartment offers an ideal space to relax. The numerous rooms offer various possible configurations, perfect for large families or those looking for a home office space. Don't miss the chance to discover this real estate gem in the heart of Menton. Use for a liberal profession is authorized. Information on the risks to which this property is exposed is available on the website: www.georisques.gouv.fr

Ref. : E15688

Agence Carnot Immobilier