OK
More than Less than
€  ok

Key-words : high

Houses and Apartments, your real estate specialist magazine offers a selection of ads that match with the keyword high. You can refine your search by specifying the area or price range in the navigation bar link Search for a House/Apartment.

NICE910 000 €

Apartment for sale high - 4 rooms - 108 m²

NICE CIMIEZ - 4-ROOM APARTMENT OF 108 SQM FOR SALE - TERRACE - TOP FLOOR - DUAL-ASPECT - QUIET - BRIGHT - GARAGE - CELLAR

NICE – LOWER CIMIEZ: 4-room apartment of 108 sqm with terraces, located on the top floor of a prestigious residence with a caretaker, on the highly exclusive Avenue Villebois-Mareuil. In a sought-after residential area, this dual-aspect and fully renovated property offers a peaceful and bright living environment, ideal for a family. It comprises an entrance hall, a living room opening onto a west-facing terrace with unobstructed views over the surrounding hills, a separate fitted and fully equipped kitchen, and 3 bedrooms. On the sleeping side, two bedrooms open east onto a second terrace. A bathroom with WC, a shower room, and a separate WC complete the layout. Comfort is ensured by air conditioning. The property also includes a garage and a cellar. The location offers a peaceful yet convenient lifestyle, within immediate proximity of highly regarded schools and within walking distance of the city centre. An ideal family apartment. Contact us to arrange a viewing.

Ref. : Z-26099

Century 21 LAFAGE TRANSACTIONS - Cimiez

GORDES1 850 000 €

House for sale high - 6 rooms - 175 m²

Gordes — An exceptional retreat with superb views on the Luberon and the Alpilles

Just a few minutes' walk from the village of Gordes, this property enjoys a highly sought-after location, offering absolute tranquility and spectacular views sweeping across the Luberon and the Alpilles. The house offers warm and bright living spaces, featuring a pleasant kitchen and a beautiful living room that opens widely to the outdoors. From the terrace, the landscapes unfold like a painting, providing an ideal setting for long summer days. The sleeping quarters consist of four bedrooms and an office, while a beautiful swimming pool blends naturally into this unspoiled setting, inviting you to fully enjoy the gentle Provençal way of life. A rare find, combining one of the most coveted locations in Gordes, exceptional views, and a peaceful atmosphere just a short walk from the village.

Ref. : 11575

ROSIER

LA GARDE-FREINET850 000 €

House for sale high - 7 rooms - 212 m²

Authentic country house on big plot - wonderful views

An authentic country house in beautiful surroundings, not far from the town centre. A real gem! This typical Provençal house (1959) offers a living area of approximately 212 m² and 6 bedrooms, set on a plot of 15,700 m². The property is situated in the elegant Saint-Clément neighbourhood; here you can enjoy the privacy of extensive grounds, stunning views of the surrounding countryside and hills, proximity to the lively town centre (within walking distance), as well as the many authentic features still present in the house (notably the terracotta floors, the tomettes, etc.). The house Entrance hall with guest WC; large living room with open fireplace and dining room, which opens directly onto the large, covered terrace with spectacular views of the surrounding countryside! Provençal-style kitchen (also opening onto the terrace; utility room). Upper floor: a beautiful ‘tower room' (ideal as a studio, office or bedroom) – again with lovely views of the surrounding countryside. At garden level: 5 bedrooms, an adjoining bathroom, a shower room and a separate toilet. The outdoor area Large garden with mature plants and trees, such as cork oaks and olive trees… simply beautiful. Stone outbuilding. Borehole and also connection to mains water. This property offers tremendous potential – a very attractive neighbourhood – a short distance from shops and restaurants, just 20 minutes from the sea and the beach – with authentic charm set in extensive grounds. Highly recommended!

Ref. : 86121906

MED-ESTATES

MANDELIEU-LA-NAPOULE470 000 €

Apartment for sale high - 3 rooms - 81 m²

Spacious 3 rooms with terrace

Orion Immobilier Mandelieu presents this magnificent, fully renovated 2-bedroom apartment, boasting a beautiful outdoor space thanks to its large corner terrace. Located in a sought-after residence with parks, gardens, and swimming pools, and within easy reach of shops, this spacious apartment offers a pleasant and privileged living environment. It consists of: A welcoming entrance, a bright living room opening onto a fitted kitchen, two bedrooms each with its own walk-in shower, a superb corner terrace surrounding the apartment. Additional features: A cellar in the basement, an 18 m2 garage with electricity High-quality amenities: fully air-conditioned apartment, electric roller shutters and blinds.

Ref. : 2660

Orion immobilier

PARIS 16EME3 500 000 €

Apartment for sale high - 5 rooms - 182 m²

Reception apartment with continuous balcony - Porte Dauphine

Within one of the most prestigious Haussmannian buildings of Porte Dauphine, benefiting from remarkably well-maintained common areas and a 24-hour concierge service, this exceptional air-conditioned apartment located on the 5th floor with elevator is revealed. Fully redesigned and renovated by an architect with exceptional materials, this rare property embodies Parisian elegance in its most refined form. The majestic volumes, the very high ceiling height, the impeccable quality of finishes, and the omnipresent light compose an ensemble of rare sophistication. The apartment benefits from a spectacular unobstructed view and opens onto a beautiful 20 m² continuous balcony, a true extension of the reception spaces, ideal for hosting or enjoying privileged outdoor moments. A sumptuous entrance hall introduces the premises and leads to a large double reception living room, extended by an elegant dining room filled with light. The fully equipped kitchen offers high-end features and harmoniously integrates into the overall design. The sleeping area includes two superb spacious suites, with generous volumes and carefully arranged layouts, with the possibility of configuring a third bedroom as needed. This exceptional property also features a bathroom with toilet, a shower room, a laundry room, guest toilets, and numerous custom storage spaces perfectly integrated into the architecture of the premises. A large cellar completes this rare property. The possibility of renting parking spaces in the neighboring building is an additional asset in this highly sought-after sector. A rare and confidential address, combining the prestige of Haussmannian style, the excellence of contemporary amenities, and an art of Parisian living of absolute elegance, in the heart of the highly sought-after Porte Dauphine district. DPE: C (155 kWh/m²/year) Greenhouse Gas Emissions: 31 kg CO²/m²/year Property subject to co-ownership status. No ongoing procedures. Transaction fees including VAT are at the seller's charge. Information on the risks to which this property is exposed is available on the Georisques website.

Ref. : 86377381

Polo Properties

ROQUEFORT-LES-PINS2 790 000 €

House for sale high - 8 rooms - 420 m²

An elegant, contemporary-style villa in a completely peaceful setting

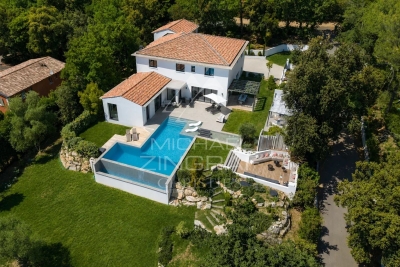
Just a 3-minute walk from local shops, in one of the most sought-after residential areas of Roquefort-les-Pins, this remarkable contemporary-style villa, built in 2021, combines architectural elegance, modern comfort and the Mediterranean way of life. Set in the heart of approximately 3,115 m² of landscaped grounds, facing south and enjoying absolute tranquillity, the property offers approximately 323 m² of living space with generous, perfectly designed rooms. Upon entering, the reception areas captivate with their brightness, clean lines and natural openness towards the terraces and gardens. The living room, dining room and kitchen with utility room form a refined living space that is resolutely oriented towards the outdoors. The villa features six en-suite bedrooms, including an elegant ground-floor master suite with a dressing room and bathroom. Upstairs, five further bedrooms with en-suite bathrooms extend this atmosphere of comfort and privacy. A separate studio harmoniously completes the property, ideal for hosting family, friends or staff. Designed with the utmost attention to detail for a high-end lifestyle, the property boasts particularly high-quality features: underfloor heating via a heat pump, air conditioning, a wine cellar, a gym, a spa area with sauna, a games room and a pétanque court. Outside, the immaculately maintained landscaped gardens surround an elegant saltwater swimming pool and its pool house, inviting you to relax in a lush, unspoilt setting. A rare property on the market, offering a remarkable balance between modernity, privacy and a relaxed lifestyle, situated in the immediate vicinity of Valbonne, Sophia Antipolis and international schools.

Ref. : MZIOP1314

Michaël Zingraf Christies International Real Estate OPIO

CANNES420 000 €

Apartment for sale high - 2 rooms - 28 m²

2 rooms of 29 m² – Cannes Center / Rue d'Antibes – Parking

In the heart of the famous Rue d'Antibes, discover this charming 2-room apartment located on a high floor, benefiting from a particularly sought-after location. The apartment has a pleasant terrace in a quiet area, without overlooking, offering a true relaxation space in the city center. Fully renovated with quality materials, it is sold furnished and ready to move in immediately. Located in a secure upscale residence with a caretaker and elevator, this property ensures optimal living comfort. A private parking space completes the set, a rare advantage in this popular sector. An ideal property for a high-performing rental investment or to enjoy an elegant pied-à-terre on the French Riviera.

Ref. : 1240

Cannisimmo

CANNES1 998 000 €

Apartment for sale high - 4 rooms - 166 m²

EXCLUSIVE - PRESTIGIOUS 4-ROOM APARTMENT 166sqm - CANNES BANANE

The Berti and Sons real estate group is pleased to offer for sale, exclusively, this superb 166.25 sq m (Carrez Law) apartment, located in the heart of one of Cannes' most sought-after areas. Situated on the first floor of an elegant, high-end residence, this characterful property captivates from the moment you enter with its generous proportions and refined features. The reception area comprises a vast, south-facing living room, bathed in exceptional light, offering a warm atmosphere and a glimpse of the sea. The sleeping quarters include a comfortable master suite with a private bathroom, dressing room, and separate WC, as well as two further generously sized bedrooms. A second bathroom, two additional separate WCs, and a dressing room complete this area. The functional and elegant kitchen is accessible via a service elevator, a rare and highly desirable feature in this type of residence. The apartment is fully air-conditioned. Built in the early 1900s, this prestigious condominium is gated and enjoys a prime location in the Cannes Banana district, in close proximity to shops, beaches and just a few meters walk from the Boulevard de la Croisette and the Rue d'Antibes! A rare property on the market, combining period charm, spaciousness and an exceptional location.

Ref. : BMA1857

AGENCE DE LA POSTE

ANTIBES675 000 €

Apartment for sale high - 4 rooms - 94 m²

ANTIBES 10 MN WALK FROM THE CITY CENTER

Located within a small, prestigious residence built in 2011, in a peaceful setting, this superb corner four-room garden apartment enjoys a highly convenient location, close to shops and bus stops, and just a 10-minute walk from the town centre. The apartment features a particularly bright living room with large sliding glass doors opening onto a 16 sqm loggia and a beautiful private garden of approximately 110 sqm, for the exclusive use of the property. It comprises a fully fitted kitchen with dining area, three bedrooms, a bathroom, a shower room and separate WC. Additional features include ample storage space, a spacious double garage with easy access, wheelchair-friendly access and reversible air conditioning. An ideal property combining comfort, tranquillity and outdoor living, offering all the advantages of a private garden with the convenience of a prestigious residence. Number of units in the condominium: 32.

Ref. : 87559283

DELATTRE IMMOBILIER SARL REUSSITE 06

MANDELIEU-LA-NAPOULE449 000 €

Apartment for sale high - 3 rooms - 70 m²

Bright 2-Bedroom Apartment with Pool in Mandelieu

Discover this elegant 2-bedroom apartment of 70 m², ideally located in the sought-after area of Mandelieu-la-Napoule. The residence boasts resort-style living, featuring a beautiful condominium pool, lush landscaping, and secure entry with an electric gate, caretaker, and 24/7 video security. The apartment itself is situated on a high floor and benefits from a large sunny terrace overlooking the pool, perfect for relaxing or entertaining guests. Inside, the apartment offers a spacious living area flooded with natural light thanks to large sliding aluminum windows. Comfort is ensured year-round, with air-conditioning, double glazing, and electric shutters throughout. The modern open kitchen is fully equipped and seamlessly opens into the living and dining area, creating a convivial space for family living. Additional amenities include electric awnings, window shade, intercom, concierge, lift, and high-speed optical fiber internet. With thoughtful design and premium finishes, this apartment is an exceptional opportunity to enjoy a serene Mediterranean lifestyle close to all necessities and the beautiful French Riviera coastline.

Ref. : MCVFOR1983

AGENCE DE LA POSTE

BIEVRES1 190 000 €

House for sale high - 8 rooms - 264 m²

Bièvres – 264m² (2,842 sq ft) house – High-end amenities – Air-conditioned – 4,557m² (49,051 sq ft) plot with swimming pool possible

Barnes is listing this superb 264m² (2,842 sq ft) house combining charm and modernity, set on a 4,557m² (49,051 sq ft) plot, on the site of the former Château de la Motte Quarrée, renovated in 2019, and located in leafy surroundings close to all amenities. The house is laid out as follows: Garden level: A good-sized entrance hall leads to a suite with shower room/toilet, a very large bedroom, a gym with sauna/hammam, a shower room, a separate toilet, a laundry room, a boiler room and a wine cellar. Ground floor: a large, light-filled living room with wood-burning stove offers direct access to a good-sized terrace overlooking the tree-lined garden and the surrounding private woodland. The spacious kitchen opens on the living room and features top-of-the-range appliances and a balcony with woodland views. A master suite with a shower room/toilet and spacious dressing room (which could be converted into an additional bedroom if required) completes this level, along with a shower room with toilet. Upstairs: a converted loft with a TV room and a guest bedroom offers a multitude of possibilities according to your needs. A carport for one vehicle and a workshop are also included. Plenty of outdoor parking spaces within the grounds, as well as an electric vehicle charging point. Swimming pool possible. Close to shops, nurseries and primary schools (10-minute walk away) and Bièvres RER C station (15-minute walk away). Quick access to major roads (N118, N104, A86, A6/A10). Paris-Porte de Saint Cloud: 20 minutes. Emile Zola secondary school in Igny is a 10-minute drive away and is served by a school bus. The Sacré-Cœur private secondary school in Versailles is a 10-minute drive away. High schools in neighbouring towns: Versailles (Lycée la Bruyère or the private Lycée Notre-Dame du Grandchamp), Massy (Lycée Vilgénis) and Palaiseau Lycée International, all a 10-minute drive away, as is Lycée Buc International. Fees payable by the sellers. BARNES contact: Sandrine DECHAUX - +33 (0)6 59 81 07 17 - Information on the risks to which this property is exposed is available at: www.georisques.gouv.fr We offer a wide selection of off-market properties that cannot be viewed online. Feel free to contact me for further details of these VIP listings. Fees payable by the seller - Estimated amount of annual energy costs for standard use based on 2026 energy costs: €1,660 ~ €2,250 - Information on the risks to which this property is exposed is available on the Géorisques website: www.georisques.gouv.fr - Sandrine DECHAUX - Sales agent - EI - RSAC 907 642 177 Agency fees payable by vendor - Montant estimé des dépenses annuelles d'énergie pour un usage standard, établi à partir des prix de l'énergie de l'année 2026 : 1660€ ~ 2250€ - Les informations sur les risques auxquels ce bien est exposé sont disponibles sur le site Géorisques : www.georisques.gouv.fr - Sandrine DECHAUX - Agent commercial - EI - RSAC 907 642 177

Ref. : 85934630

BARNES YVELINES

LE CHESNAY-ROCQUENCOURT450 000 €

House for sale high - 4 rooms - 46 m²

Le Chesnay – Molière neighbourhood – Single-level house with garden – 261m² (2,809 sq ft) plot – Great potential for development

Barnes Versailles is listing this charming 47m² or 506 sq ft (Carrez Law) single-level house (71m² or 764 sq ft of floor space including the outbuilding, pantry and garage), set on a 261m² (2,809 sq ft) plot, in a particularly quiet and leafy residential setting in the heart of the highly sought-after Molière neighbourhood. A great opportunity for renovation enthusiasts or families wishing to create a home that reflects their own style. Set back from the street, a pleasant courtyard planted with trees leads to the entrance porch and immediately lends the house a peaceful atmosphere. The house comprises an entrance hall leading to a separate kitchen overlooking the street, and a spacious, dual-aspect, east-west facing living area with parquet flooring, combining the lounge and dining room and opening onto the back garden. A large bedroom, which could easily be partitioned to create a second bedroom, completes the sleeping area, along with a shower room and a separate toilet. The outbuildings are a real asset: a pantry/boiler room at the rear and a large garage, with an upper section leading to the attic space, offer plenty of storage or conversion potential. The garden at the rear of the house, sheltered from prying eyes and with no overlook, provides a pleasant extension to the living spaces and contributes to the peaceful character of this property. The 261m² (2,809 sq ft) plot offers potential for extension, subject to planning permission and current town planning regulations, enabling an extension project tailored to future needs or the complete reconstruction of a new building to suit the tastes of the future owners. Particularly sought-after location for its quality of life: A stone's throw from shops and bus routes serving all stations in Versailles and Vaucresson, the house also benefits from easy access on foot to reputable schools (including Le Village des Enfants, Blanche de Castille, Saint-Jean Hulst and Les Châtaigniers). A property with great potential, to be redesigned to suit your needs, in one of the most sought-after areas of Le Chesnay-Rocquencourt. Gas boiler and hot water tank – EPC: F/F - Estimated annual energy costs (baseline year 2021): between €1,290 and €1,780/year Property tax: €847 Price: €450,000 incl. agency fees Fees payable by the buyer: €20,000 incl. VAT (4.651% of net seller price). Net seller price (excl. commission): €430,000 For further information or to arrange a viewing: Your Barnes consultant: Nathalie Boue Exclusive sector consultant: Le Chesnay-Rocquencourt Tel: +33 (0)6 44 07 93 50 - Email: €430,000 Agency fees not included - Agency fees: 4.65% incl. tax Fees payable by the buyer - Estimated amount of annual energy costs for standard use based on 2021 energy costs: €1,290 ~ €1,780 430,000 € Agency fees not included - Agency commission: 4.65%VAT included Agency fees payable by buyer - Montant estimé des dépenses annuelles d'énergie pour un usage standard, établi à partir des prix de l'énergie de l'année 2021 : 1290€ ~ 1780€

Ref. : 87218973

BARNES YVELINES

ROQUEFORT-LES-PINS795 000 €

Building plot for sale high -

Roquefort-les-pins exclusive estate 3,742 sqm plot with approved building permit, free of all appeals set within an exclusive and prestigious private estate in roquefort-les-pins, in a highly sought-after residential setting offering absolute peace and tranquillity, discover this magnificent 3,742 sqm plot of land, surrounded by an exceptional and unspoilt natural environment. Nestled in a lush green haven, the property enjoys a remarkable woodland setting, featuring majestic oak trees, pines and olive trees, ensuring complete privacy, serenity and an outstanding quality of life. A major advantage: a fully approved building permit, with all appeal periods expired, allowing for the construction of a stunning contemporary villa featuring high-end finishes and designed to blend harmoniously into its natural surroundings. The architectural project includes an elegant two-storey residence with sleek contemporary lines, combining natural stone, wood and expansive openings that seamlessly connect the interior with the outdoors. A magnificent swimming pool of approximately 61 sqm, spacious terraces, a pergola and a garage complete this exceptional project. The plot offers the perfect balance between landscaped areas and preserved natural surroundings, with part of the land designated as a protected natural zone, further enhancing the charm, privacy and tranquillity of the property. A rare opportunity to create an exceptional residence on the french riviera, within an exclusive private estate, surrounded by greenery and enjoying a peaceful, undisturbed setting. Full documentation and approved architectural plans available upon request.

Ref. : 5386

CENTURY 21 Visa Immobilier

PARIS 16EME2 660 000 €

Apartment for sale high - 4 rooms - 140 m²

Paris 16th–Henri Martin – 140 m² apartment with a private 123 m²

On the garden level of a beautiful Haussmann-style building, Engel & Völkers presents this 140.63 sq m apartment with its private 123 sq m south-east-facing garden. The entrance leads to a magnificent, light-filled living room with an unobstructed view of the garden and its open-plan kitchen. The sleeping area comprises a spacious master suite, two bedrooms, a shower room and a guest toilet. The property retains all the features of a period apartment: high ceilings, generous volumes and abundant natural light. A large cellar completes the property. Two parking spaces may be purchased at an additional cost. Co-ownership comprising lots Average annual charges: €8,260 Legal proceedings in progress: no Energy performance rating: E (307) – GHG emissions: D (44) Estimated annual energy costs for the property: €3,200–€4,390 Transaction fees payable by the seller Information regarding the risks to which this property is exposed is available on the Géorisques website: www.georisques.gouv.fr Just steps from the famous Les Flandrins brasserie on Avenue Henri Martin, discover this superb garden-level apartment with a private 123 m² garden. This rare property combines prestige, elegance and the Parisian art of living in one of the capital's most sought-after neighbourhoods. It benefits from excellent public transport links, with the RER C, Metro Line 9 and several bus routes in the immediate vicinity. Renowned schools, notably Janson-de-Sailly and Gerson, provide a privileged living environment and an appealing setting for families seeking happiness.

Ref. : W-04C71A

ENGEL & VÖLKERS

NICE490 000 €

Apartment for sale high - 3 rooms - 74 m²

NICE CIMIEZ – 2-BEDROOM APARTMENT OF 74 SQM FOR SALE – 34 SQM LIVING ROOM – 2 BALCONIES TOTALLING 14.5 SQM – PERIOD CHARM – QUIET – ELEVATOR

In the very quiet, residential Bas Cimiez area, discover this beautiful character three-room apartment (T3) on the 2nd floor of a very well-maintained 1956 building with an elevator, typical of Cimiez. Inside, a 34 m² living room combines all the charm of the old: wide bow windows, high ceilings, and period parquet flooring. Two balconies totaling 14.5 m² complete the space. Overall, the apartment offers 74 m² of Carrez floor area and two generous bedrooms. EPC rating D. Monthly charges of €215, including cold water and heating. This property with rare character won't stay on the market for long: contact us as soon as possible to arrange a viewing.

Ref. : Z-26123

Century 21 LAFAGE TRANSACTIONS - Cimiez