OK
More than Less than
  ok

Key-words : high

Houses and Apartments, your real estate specialist magazine offers a selection of ads that match with the keyword high. You can refine your search by specifying the area or price range in the navigation bar link Search for a House/Apartment.

ST-LAURENT-DU-VAR2 290 000 €

House for sale high - 5 rooms - 373

Close to Nice - Gated domain and panoramic sea views

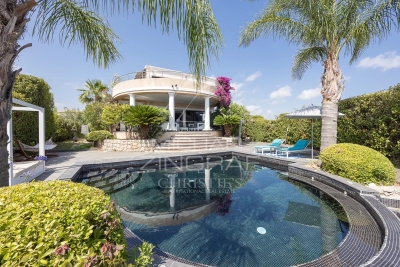
Sole agent - Located within one of the most sought-after private estates in Saint-Laurent-du-Var, featuring dual security measures, this elegant contemporary villa of approximately 260 sqm of living surface boasts exceptional panoramic views of the sea, the Cap d'Antibes, and the surrounding hills. Bathed in light thanks to its prime orientation, the property offers generous living spaces that open onto spacious terraces, allowing you to fully enjoy the panoramic views. The villa features four bedrooms, including a beautiful master suite with a private terrace and sea views. The amenities have been designed to provide optimal comfort: underfloor heating, home automation, a swimming pool, a garage, and a wellness area featuring an indoor lap pool, a steam room, and a jacuzzi. Built on an easy-to-maintain plot of land of approximately 800 sqm, the property is situated in a quiet and unspoiled residential setting, just a few minutes from downtown, the coast, Nice International Airport, and major transportation routes. A rare find in the area, combining sea views, security, high-quality amenities, and immediate proximity to local conveniences.

Ref. : MZINC592

MICHAËL ZINGRAF CHRISTIE'S INTERNATIONAL REAL ESTATE NICE

LE CANNET2 700 000 €

House for sale high - 7 rooms - 276

Magnificent villa near Cannes - Le Cannet

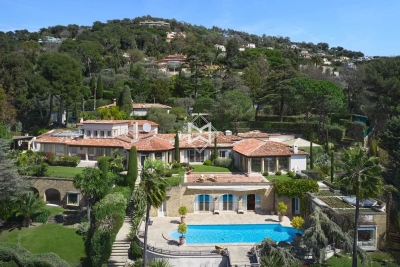
Combining absolute serenity with immediate proximity to amenities, this exceptional property reveals sumptuous high-end features over a living area of 276 m². Set on a beautiful flat plot of 616 m² with a magnificent swimming pool, the residence offers optimal modern comfort thanks to its elevator fully adapted for people with reduced mobility (PRM). Upon entering, you discover a masterly 68 m² living space into which a state-of-the-art architect-designed kitchen seamlessly integrates. The sleeping area consists of a complete private master suite, equipped with both a bathtub and a shower, complemented by three other bedrooms, a dedicated dressing room, and three independent shower rooms. To perfect this exclusive property, the layout also offers an ideal office corner for remote working, a perfectly functional laundry room, as well as a private wellness area featuring a spa. Information on the risks to which this property is exposed is available on the Georisques website: www.georisques.gouv.fr

Ref. : 87030513

VON POLL REAL ESTATE

CANNES25 000 000 €

House for sale high - - 800

CANNES CALIFORNIE - Sumptuous property with panoramic sea view

Nestled in the heart of Cannes' highly sought-after Californie district, this exceptional estate enjoys a remarkable elevated position, commanding breathtaking panoramic views over the Bay of Cannes, the Lérins Islands and the Esterel hills. A true private domain, the property is set within approximately 8,080 sqm of beautifully landscaped grounds, entirely enclosed and sheltered from view, offering absolute privacy and tranquillity just minutes from the Croisette and the city centre. The main residence, spanning approximately 565 sqm, is distinguished by its generous proportions, elegant reception areas and refined amenities. Expansive light-filled living rooms, a stunning glass-roofed dining room and a collection of sophisticated living spaces have been thoughtfully designed to embrace the exceptional surroundings and maximize the spectacular sea views. The various suites provide absolute comfort in a refined atmosphere, while the extensive terraces offer the perfect setting from which to admire one of the most beautiful panoramas on the French Riviera. Outdoors, the estate embodies an unrivalled Mediterranean lifestyle, featuring a large swimming pool overlooking the sea, numerous reception and relaxation areas, a shaded pergola, beautifully maintained landscaped gardens and a private basketball court. Designed with both well-being and entertaining in mind, the approximately 150 sqm pool house includes a fitness room, a wellness area with jacuzzi and massage room, an independent bedroom with dressing room and en-suite bathroom, as well as a fully equipped summer kitchen. An independent guest house of approximately 125 sqm together with an 85 sqm caretaker's apartment complete this rare property, providing ideal accommodation for family, guests or staff. The estate also benefits from comprehensive security features including video surveillance, secure access control, intrusion detection systems and electric vehicle charging stations. Combining privacy, elegance and exceptional amenities, this remarkable estate ranks among the most exclusive addresses in Cannes Californie and represents a rare opportunity on the luxury real estate market.

Ref. : 1760

MAGREY AND SONS

VALLAURIS1 590 000 €

Apartment for sale high - 3 rooms - 81

An exceptional apartment with panoramic sea view

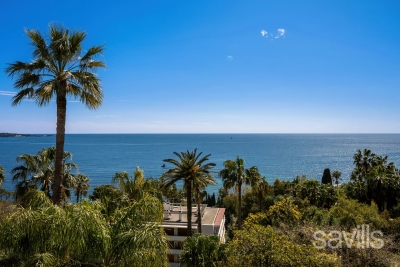
Within a prestigious and secure residence with caretaker, swimming pool, tennis court, and pétanque court, discover this superb fully renovated apartment providing 81.44 sq m of living area and offering high-quality features throughout. A spacious reception area, enhanced by a contemporary open-plan kitchen, leads onto a 36 sq m terrace, boasting breathtaking panoramic sea views. The night area includes two refined bedrooms, each with its en suite bathroom and dressing room, combining comfort, privacy, and a distinctly contemporary style. A true highlight of this property, the spectacular 87 sq m rooftop terrace, complete with a summer kitchen, invites you to enjoy privileged moments facing the Mediterranean—perfect for both relaxation and exclusive entertaining. A garage and a cellar complete this property.

Ref. : CDA260016

Savills Cap d'Antibes

MOUGINS850 000 €

Apartment for sale high - 4 rooms - 104

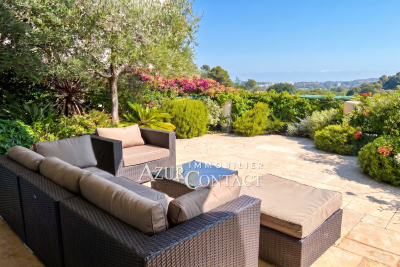
In a prestigious residence built in 1995. Beautiful apartment with 4 rooms opening onto a large planted terrace facing Southwest,offering a lovely sea view. The apartment features a modern and sleek design with high-quality amenities: large bay windows, ducted air conditioning, electric shutters and blinds. It includes a pleasant living area combining kitchen, living room, dining room, a master bedroom of 22m² with bathroom and toilet, a second bedroom with en-suite shower room and toilet, and a third bedroom. Closed garage, parking space, and cellar in the basement. Quiet and residential area close to shops and walking distance to bus stops.A rare find on the market, not to be missed!

Ref. : 403V461A

AZUR CONTACT IMMOBILIER

BEAULIEU-SUR-MER290 000 €

Apartment for sale high - Studio - 34

BEAULIEU SUR MER - DOWNTOWN - 35 SQM STUDIO FOR SALE - 10 SQM TERRACE - UNOBSRUCTED VIEW - CELLAR - CLOSE TO ALL AMENITIES

Located within a secure, high-end residence, close to the town center of Beaulieu-sur-Mer, this charming studio located onthe first floor in excellent condition offers a surface area of 35.78sqm. The apartment benefits from a pleasant terrace of about 10sqm, offering an unobstructed view and a true outdoor living space. It consists of an entrance, a bright main room with a sleeping area, a fully equipped separate kitchen, a bathroom, and separate toilets. A cellar completes this property.

Ref. : B-1921

Century 21 LAFAGE TRANSACTIONS Beaulieu-sur-mer

NICE1 420 000 €

Apartment for sale high - 3 rooms - 67

Port de Nice : Top Floor Apartment

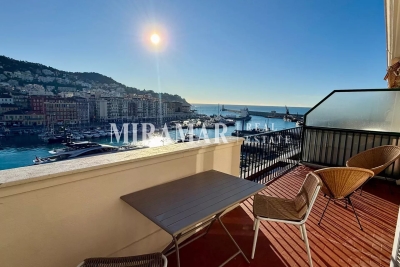
Superb and rare top floor apartment in a luxury residence on the Port of Nice. Magnificent 67 sqm three-room apartment with 29 sqm terrace. Spectacular view of the Port, Mont-Boron and the Castle. The flat comprises a magnificent living room with open-plan kitchen opening onto a deep east-facing terrace with views of the Port of Nice. On the west side, 2 en-suite bedrooms with shower rooms (one with WC), opening onto a deep terrace facing the greenery of the Château hill. Storage space and separate WC. High-quality fittings and fixtures. Cellar and garage.

Ref. : 86693419

MIRAMAR

PARIS 18EME700 000 €

Apartment for sale high - 2 rooms - 46

Paris 18 - Abbesses - Villa des Platanes - Light - Tranquillity - Architect renovation - 1 bedroom

In the heart of the Abbesses area, in one of the most exclusive parts of Montmartre, Barnes has the listing of this stunning 1-bed apartment on the fourth and top floor of a detached house in the iconic Villa des Platanes. This charming private villa with concierge offers a true haven of peace, an untouched green lung in the city sheltered from prying eyes and the hustle and bustle of Paris. Set around wooded gardens and secret pathways, Villa des Platanes guarantees a rare and bucolic setting, yet within reaching distance of Place des Abbesses and Butte Montmartre. Entirely renovated with the utmost care taken in terms of materials and finishes, this apartment unveils an elegant reception room flooded with light, composed of a lounge area and a dining area, as well as a fitted and equipped kitchen. A custom-built floor-to-ceiling bookcase is the centrepiece of this living space, subtly concealing the access to the bedroom area. The stunning en-suite bedroom is complete with a custom-made wardrobe to offer the ultimate comfort with a particularly elegant arrangement. The sleek shower room is tiled in high-quality ceramic, complete with a discreetly incorporated laundry area. The apartment boasts incredible natural light thanks to its north, south and west orientation, while the overhead light accentuates the feeling of space and serenity. The parquet flooring, natural stone, bespoke woodwork elements and noble materials all attest to a renovation designed down to the smallest detail. A rare property blending all the charm of Montmartre with a complete renovation and green setting, in a particularly coveted part of the Abbesses area. A basement storage unit rounds off the amenities Fees payable by the seller - Average amount of the share of charges €2,207/year - Estimated amount of annual energy costs for standard use based on 2023 energy costs:: €950 ~ €1,330 - Jennifer Molinier - Sales agent - EI - RSAC 889 178 711 Agency fees payable by vendor - Montant moyen de la quote-part de charges courantes 2,207 €/yearly - Montant estimé des dépenses annuelles d'énergie pour un usage standard, établi à partir des prix de l'énergie de l'année 2023 : 950€ ~ 1330€ - Jennifer MOLINIER - Agent commercial - EI - RSAC 889 178 711

Ref. : 86823752

BARNES MARTYRS

MONTREUIL2 860 000 €

House for sale high - 11 rooms - 347

Family House, Mixed Use authorised - Parc des Guilands - 7 bedrooms - Garden/terraces

Discover this magnificent 360m² (3,875 sq ft) contemporary custom-built house. Barnes Paris Est is listing this exceptional house dating from 2025 with a large, private garden with no overlook and south-facing terraces on the upper floors affording breathtaking views free from overlook. Located in the quiet and leafy, highly sought-after neighbourhood of Lower Montreuil - Parc des Guilands, a stone's throw from “Croix de Chavaux” metro station and 50m (55 yards) from Parc des Guilands. Designed for comfort and conviviality, this property has 7 spacious bedrooms including 4 master suites, perfect for accommodating family and friends while also guaranteeing privacy. The ground floor features two 3-car garages and 2 large laundry rooms. On the first floor, invisible from the street, is a vast 92m² (990 sq ft) open-plan living area leading onto a 150m² (1,615 sq ft) private garden offering complete peace and quiet. The 6.5m (21ft) folding door can be fully retracted, creating a 240m² (2,583 sq ft) indoor-outdoor space on a single level and making the garden a true living space in its own right. On the 2nd floor are two master bedrooms with shower rooms, two additional bedrooms, a bathroom and two separate toilets. Accessed via a lift, the 3rd floor comprises a 31m² (334 sq ft) master bedroom with shower room and terrace, another large bedroom with shower room, a third large bedroom, a bathroom and two separate toilets. On the 4th floor, accessed either via the private lift or the staircase, there is a huge 53m² (570 sq ft) living area opening entirely onto the 37m² (398 sq ft) south-facing terrace without steps, offering breathtaking views and no overlook. Views of the château, the whole of Bois de Vincennes, Paris and the skyline. Finally, the 5th floor has a small viewing platform and terrace – “a folly on the roof of the world”. This home combines modernity and functionality, with a high-end finish and well-designed architecture. Natural light floods every room thanks to the large windows, creating a warm and welcoming atmosphere. In a prime location, close to public transport services, schools and shops, this property is a top pick for families seeking peace and quiet, greenery, comfort and a large garden, complete with far-reaching views from the upper floors, guaranteeing exceptional quality of life. Contact: Florian Bou +33 (0)7 62 67 22 42 Fees payable by the seller - Estimated amount of annual energy costs for standard use: €1,840 ~ €2,520 Agency fees payable by vendor - Montant estimé des dépenses annuelles d'énergie pour un usage standard : 1840€ ~ 2520€

Ref. : 85288113

BARNES PARIS 10/19

NICE129 000 €

Apartment for sale high - Studio - 28

NICE ST BARTHELEMY - 2 ROOMS 28 M² - BALCONY - SEA VIEW - SOLD LEASED

Nice Saint Barthélemy, just a few steps from the tram and at the foot of amenities, come and discover this 2-room apartment of 28m² located on the 6th and top floor of a beautiful ART DECO stone building just fully renovated. (roof and facade newly redone) this property is perfectly designed and will seduce you with its natural brightness, its high ceiling and its completely unobstructed view. It consists of an entrance, a living room, a separate kitchen, a bedroom, a shower room, a separate WC, and a balcony offering a sea view and an open view of the city of Nice. Bright thanks to its WEST exposure. Current rent €601 including charges. Serious tenant in place. • Features: Elevator, old charm and a layout without wasted space. Ideal for investor. Fees charged to the seller. The information on the risks to which this property is exposed is available on the GeoRisques website: www.georisques.gouv.fr

Ref. : 87067911

Reussite Immo Nice

CANNES1 595 000 €

Apartment for sale high - 4 rooms - 109

Basse Californie Luxe 4 pièces vue mer et Estérel

Very secure luxury residence with immediate amenities. Superb 4-room apartment of 109 m2 with fantastic terrace of 101 m2 facing South and West. Not overlooked. Park view and beautiful sea view of the Lérins Islands. Very high quality interior fittings and perfect condition. Beautiful entrance - Beautiful living room of 30 m2 very bright South + West - Separate kitchen - 3 Bedrooms - Cupboards - Bathroom / toilet - Shower room - Guest toilet - Cellar - Large collective parking - Very rare format, very powerful exterior, very beautiful product!

Ref. : 86185814

AZUR EDEN IMMOBILIER

LES ADRETS-DE-L'ESTÉREL1 950 000 €

House for sale high - 7 rooms - 237

Just 15 Minutes from Mandelieu ? Beautifully Renovated 4/5-Bedroom Villa with Infinity Pool and Spectacular Panoramic Views!

Berti & Sons Real Estate is delighted to present this beautifully renovated, air-conditioned 237 sqm villa, offering breathtaking views over the Estérel Massif, located within a highly sought-after secure gated estate. The property features an attractive entrance with ample parking for several vehicles, as well as a 25 sqm garage. The villa comprises: Ground Floor: A spacious 87 sqm open-plan living and dining area with a fully fitted kitchen, opening directly onto the outdoor living space featuring a covered terrace, landscaped garden, and a heated 9 m x 4.5 m infinity pool overlooking the stunning Estérel hills. Guest WC. A magnificent 56 sqm master suite comprising a home office, bedroom, walk-in dressing room, and an en-suite shower room with WC, all with direct access to the garden and pool area. First Floor: Three generously sized bedrooms, two of which are en-suite with their own shower room or bathroom and WC, measuring 21.28 sqm, 17.48 sqm, and 21.65 sqm respectively. Additional Features: Boules (pétanque) court Water softener Central vacuum system Ducted air conditioning throughout Ideally located close to the charming village of Les Adrets-de-l'Estérel, with its shops, restaurants, and everyday amenities. This turnkey property requires no renovation and is ready to move into. An early viewing is highly recommended.

Ref. : JBV191

BERTI & Sons PRESTIGE IMMOBILIER

NICE650 000 €

Apartment for sale high - 3 rooms - 101

Duplex apartment, like a house in the city

This 101 m² ground-floor duplex, enhanced by a 21 m² outdoor area, offers generous volumes along with rare charm and character. Its layout and private entrance give it a true “townhouse in the city” feel. Ideally located in the very heart of Nice, just a few steps from Avenue Jean Médecin and only a few minutes from the famous Promenade des Anglais, this property benefits from immediate access to shops, restaurants and all urban amenities. Perfectly served by public transport, it is close to the tram lines, including a direct link to Nice Côte d'Azur International Airport, thus embodying the very essence of an exceptional central location. With an independent entrance, the apartment opens onto an entrance hall leading to an elegant living room, forming a flowing reception area, with double doors opening onto a bedroom. The layout also includes a large corridor, a spacious built-in closet, a shower room, and a separate kitchen. A superb rustic oak staircase leads to the upper floor, where there is a large bedroom with a Juliette balcony and a large built-in closet, offering an intimate and peaceful space. From the ground floor, a second staircase leads to a lower level comprising a separate toilet as well as a 21 m² basement with a window. Perfectly maintained, this space offers excellent potential for an office, a playroom, a leisure area or a wine cellar. The apartment is located within the “Palais Adrien Rey”, a building designed by one of Nice's most emblematic architects. Renowned for his attention to detail and the quality of his materials, Adrien Rey is said to have occupied this apartment himself, giving it a unique historical dimension and authentic character that will appeal to a discerning clientele. The property is presented in very good condition and stands out for its high ceilings that enhance the sense of space and elegance, beautiful parquet flooring in the living areas and bedrooms, as well as superb period tiles adding character throughout. It also benefits from double glazing, collective heating and air conditioning. Combining architectural signature, generous volumes and an exceptional central location, this property represents a rare opportunity on the Nice market. Energy performance diagnosis: 234 – D Greenhouse gas emissions: 36 - D Estimated annual energy costs for the dwelling: 2050-2870 euros. Condominium of 16 lots, average annual charges for the lots of 3735 euros. Ongoing procedure: no. Transaction fees incl. VAT payable by the seller. Information on the risks to which this property is exposed is available on the Géorisques website: www.georisques.gouv.fr The luxury real estate market on the French Riviera is one of the most attractive in the Mediterranean region. Holiday homes and second residences on the French Riviera offer not only an incomparable lifestyle and quality of life, but also—given the international economic situation—a safe investment and a smart retirement plan, especially in prime locations. Nice, the capital of the French Riviera and France's 5th largest city, shines brightly. It has the charm of Mediterranean towns, where the art of living owes as much to the beauty of the city and its colorful facades as to its exceptional climate, with more than 300 days of sunshine a year. A city of arts and culture, it has, after Paris, the greatest number of museums. Flavors and traditions, the charm and authenticity of Old Nice and its flower market, the splendor of the Bay of Angels, its beaches and luxury hotels, the historic richness of its many monuments, parks and bourgeois palaces—Nice, a city that is at once elegant, dynamic and welcoming, lives to the rhythm of its two thousand cultural, festive and sporting events. Its international airport, spectacular thanks to its unique approach along the coastline, serves more than 100 direct destinations.

Ref. : W-048OLW

ENGEL & VÖLKERS

GRIMAUD4 515 000 €

House for sale high - 8 rooms - 360

FOR SALE: Contemporary single-story villa with sea view, flat plot, swimming pool and jacuzzi, gym and double garage, in Grimaud, within walking distance of the beaches.

Just 50 meters from the beach, the cycle path, and the jetty leading to Saint-Tropez, this single-story villa embodies a rare art of living in a secluded and unspoiled setting. Its contemporary architecture, with clean lines, enhances generous spaces bathed in natural light. The reception room opens elegantly onto a vast covered terrace offering breathtaking views of the sea, the swimming pool, and the landscaped garden. The sleeping area comprises four exceptional suites and two independent bedrooms, each boasting high-end amenities and direct access to the garden, as well as a gym. Outside, a meticulously landscaped garden surrounds a heated swimming pool and a jacuzzi, inviting absolute relaxation in an intimate setting. A double garage completes this unique property, where exceptional location and prestigious amenities blend harmoniously.

Ref. : 2690vp

SEA VIEW PROPERTY / GROUPE AGENCE DU CAP

PARIS 16EME1 690 000 €

Apartment for sale high - 4 rooms - 110

Reception apartment, 8th floor with panoramic view, Trocadero

On the eighth floor of an elegant 1950s building, Engel & Völkers presents a 111 m² family and reception apartment. Dual-aspect and offering generous volumes, it is extended by a 7 m² balcony. Bathed in light thanks to its dual exposure, the apartment enjoys optimal sunshine throughout the day. It comprises a beautiful reception room with fireplace, opening onto a balcony overlooking western Paris, a dining room offering a remarkable view of the Eiffel Tower, and a separate fitted kitchen. The clearly separated sleeping area includes two bedrooms, one of which has a large walk-in closet, as well as a bathroom with WC and a shower room with WC. The kitchen, wet rooms and dining room floors are finished in marble. Noble materials and original features can be fully revealed through renovation. In the immediate vicinity of Trocadéro Square, the Musée de l'Homme, transport (lines 6 and 9) and shops, it offers a practical living environment in the heart of the 16th arrondissement. A large cellar completes this property. EPC: E/238; GHG: E/51 Estimated annual energy costs for the dwelling: €2,100 - €2,880 Condominium of 129 lots Average annual charges: €7,730 Ongoing legal proceedings: no Property tax: €3,393 Transaction fees 5% incl. VAT payable by the buyer Net seller price: €1,609,523 Information on the risks to which this property is exposed is available on the Géorisques website: www.georisques.gouv.fr. W-049BON The building is ideally located on Paris's Right Bank. It is just a short walk from the Trocadéro and its gardens. Several museums are nearby (the Guimet Museum, Galliera Palace, the Palais de Tokyo and the City of Architecture and Heritage), as well as many Michelin-starred restaurants. The area is especially attractive for families, notably due to the Janson-de-Sailly school catchment area, one of the capital's best high schools. Close to Metro lines 9/6, buses: 32, 22, 63.

Ref. : W-049BON

ENGEL & VÖLKERS