OK
More than Less than
€  ok

Key-words : high

Houses and Apartments, your real estate specialist magazine offers a selection of ads that match with the keyword high. You can refine your search by specifying the area or price range in the navigation bar link Search for a House/Apartment.

PARIS 9EME1 400 000 €

Apartment for sale high - 5 rooms - 94 m²

Paris 9 - Milton - Upper floor - Lift - 3 bedrooms - Renovation by an architect - Peace and quiet

MILTON / MARTYRS Elegant 94m² (1,012 sq ft) apartment situated on the fourth floor of a beautiful old stone building with a lift, located in the heart of a bustling and sought-after neighbourhood, a stone's throw from Rue des Martyrs and its food shops. Fully renovated by an architect, this property offers a fluid layout and high-quality amenities It opens with a superb, double-sized reception space flooded with light, comprising a fully fitted and equipped eat-in kitchen, and a cosy living room with a fireplace. The property is enhanced by magnificent herringbone parquet flooring. On the courtyard side, enjoying complete peace and quiet, the three bedrooms include a beautiful master suite with bathroom and wardrobe. Two additional bedrooms complete this space, as well as a second bathroom with bath and toilet, in addition to a separate toilet. Completely redesigned using noble materials (solid wood, custom-built woodwork), this turnkey apartment delights with the quality of its finish and optimisation of its spaces. Plenty of built-in storage space, wardrobes, bookcases and office spaces have been designed to ensure optimal everyday comfort. A rare property in a sought-after neighbourhood, combining period charm and a high-end contemporary renovation. Cellar also included. Fees payable by the seller - Number of lots in the building: 44 - Average amount of the share of charges €3,452/year - Estimated amount of annual energy costs for standard use: €1,300 ~ €1,780 - Jennifer Molinier - Sales agent - EI - RSAC 889 178 711 Agency fees payable by vendor - Nombre de lots dans la copropriété: 44 - Montant moyen de la quote-part de charges courantes 3,452 €/yearly - Montant estimé des dépenses annuelles d'énergie pour un usage standard : 1300€ ~ 1780€ - Jennifer MOLINIER - Agent commercial - EI - RSAC 889 178 711

Ref. : 86992584

BARNES MARTYRS

NEUILLY SUR SEINE1 450 000 €

Apartment for sale high - 5 rooms - 132 m²

Neuilly - Victor Hugo - Family apartment - 3 or 4 bedrooms - Balconies

133m² (1,432 sq ft) family apartment on the third floor of a semi-recent high-end building dating from the 1960s, with a concierge, located on a quiet tree-lined boulevard. Composed of an entrance hall, a vast 50m² (538 sq ft) double-sized reception room (lounge and dining room) opening onto a wide balcony affording views without overlook, a separate kitchen with pantry (and service entrance), a master suite opening onto the balcony with a dressing room and bathroom, two other bedrooms to the rear opening onto a second balcony affording clear views, a bathroom with toilet, a separate toilet, and a second large dressing room. Cellar and lock-up garage (direct lift access) on the basement level also included. Option to also acquire a second lock-up garage on the basement level. Pasteur upper secondary school sector. The property boasts fantastic volumes and requires full renovation, allowing for tremendous potential and numerous layout options (4 bedrooms possible). Very bright and surrounded by greenery. Close to transport services (bus and metro), shops, public squares and other facilities. Property subject to shared ownership status. We have a large selection of off market properties not listed online. To access these exclusive properties, contact our consultants at your BARNES Neuilly agency. €1,392,000 Agency fees not included - Agency fees: Fees at 4.17% incl. tax payable by the buyer - Number of lots in the building: 210 - Average amount of the share of charges €7,780/year - Estimated amount of annual energy costs for standard use based on 2026 energy costs: €2,380 ~ €3,230 1,392,000 € Agency fees not included - Agency commission: 4.17%VAT included Agency fees payable by buyer - Nombre de lots dans la copropriété: 210 - Montant moyen de la quote-part de charges courantes 7,780 €/yearly - Montant estimé des dépenses annuelles d'énergie pour un usage standard, établi à partir des prix de l'énergie de l'année 2026 : 2380€ ~ 3230€

Ref. : 87495061

BARNES NEUILLY

PARIS 6EME1 015 000 €

Apartment for sale high - 3 rooms - 63 m²

Affordable - Saint-Placide - 3 rooms - 4th floor with elevator

Paris 6th – Le Bon Marché – Saint-Placide Engel & Völkers presents this 63 m² apartment, located just steps from Le Bon Marché, in a sought-after area of Paris's Left Bank. Situated on the fourth floor with lift access in a beautiful period building, this property benefits from a quiet setting and excellent natural light. The apartment offers a pleasant layout, with a reception area combining a living room and dining room. The fitted independent kitchen preserves the separation between the living spaces. The sleeping area comprises two bedrooms, a bathroom and separate toilet facilities. The parquet flooring, mouldings and fireplaces highlight the apartment's character and reflect the charm of historic Parisian architecture. Its location, immediately close to Le Bon Marché and La Grande Épicerie de Paris, provides full access to the neighbourhood's shops, restaurants and many high-quality establishments. Public transport is also nearby, making it easy to travel around Paris. With its location, layout and the character of its building, this apartment is equally suitable for buyers seeking a primary residence or those wishing to have a pied-à-terre on the Left Bank. A basement cellar completes the property. Energy performance certificate: D/215; greenhouse gas emissions: D/44 Estimated annual energy costs for standard use: between €1,320 and €1,850, indexed to the years 2021, 2022 and 2023 (including subscription). Co-ownership comprising 30 lots; average annual charges: €2,304 No proceedings pending Transaction fees of 3.75% including VAT payable by the purchaser. Net seller price: €978,313 Information on the risks to which this property is exposed is available on the Géorisques website: www.georisques.gouv.fr

Ref. : W-0473DH

ENGEL & VÖLKERS

CANNES2 190 000 €

Apartment for sale high - 4 rooms - 113 m²

Cannes Californie - panoramic view

Ideally located in the highly sought-after Californie district, within a high-end residence that is perfectly maintained, secured by a guard, and offering amenities such as a swimming pool, a gym, and a landscaped park, this exceptional apartment is on a high floor and offers an area of approximately 118 m². Enjoying a south-facing exposure, it consists of a spacious living room opening onto a pleasant terrace, offering breathtaking panoramic sea views, a modern and fully equipped kitchen, three bedrooms, each with its own bathroom or shower room, as well as a laundry room. A garage and a cellar complete this property.

Ref. : V7032CA

JOHN TAYLOR Cannes

PARIS 5EME735 000 €

Apartment for sale high - 3 rooms - 59 m²

Paris 5th – Maubert / Écoles – Charming 2-Bedroom Apartment – Henri IV School District – Excellent Potential

BARNES Panthéon presents, in the heart of the 5th arrondissement, a charming apartment of 59.22 m² / 637 sq ft (Carrez law) on the third floor with lift, in a characterful period building close to Place Maubert and the Luxembourg Gardens. It stands out for its ceiling height of over 3 metres, its light and its practical layout. The high ceilings bring a real sense of space and volume. It offers strong potential for redesign, allowing you to create an interior that reflects your style while preserving its period charm. The apartment comprises a living area of approximately 35 m² / 377 sq ft with a lounge and a fitted open-plan kitchen, a generous, welcoming space suited to both everyday living and entertaining. The sleeping quarters include a quiet, restful bedroom and a bathroom. The layout allows for the creation of a second bedroom, ideal for a family, a study or guests. Its volumes, character and scope for improvement make it a property you can fully tailor to your own taste. Set in the sought-after Henri IV area, between the banks of the Seine and the Panthéon, the apartment enjoys a prime location in the heart of historic Paris. Fine food shops, the Place Maubert market, cafés, restaurants, bookshops and highly regarded schools are just a few steps away, in a neighbourhood valued for its quality of life and architectural heritage. The Luxembourg Gardens and the Jardin des Plantes are within walking distance, as are Notre-Dame Cathedral and the Latin Quarter. Transport: Maubert-Mutualité and Cardinal Lemoine metro (line 10), Saint-Michel Notre-Dame RER B and C, a few minutes' walk away. Its floor with lift, its light and its potential for added value make it particularly attractive as a main residence, a Paris pied-à-terre or a long-term investment in central Paris. Property subject to French co-ownership rules (copropriété). Information on the risks to which this property is exposed is available on the Géorisques website: 700,000 € Agency fees not included - Agency commission: 5%VAT included Agency fees payable by buyer - Nombre de lots dans la copropriété: 11 - Montant moyen de la quote-part de charges courantes 4,077 €/yearly - Montant estimé des dépenses annuelles d'énergie pour un usage standard, établi à partir des prix de l'énergie de l'année 2026 : 1180€ ~ 1610€ - Les informations sur les risques auxquels ce bien est exposé sont disponibles sur le site Géorisques : www.georisques.gouv.fr - Nathalie PENICAUD - Agent commercial - EI - RSAC 530794213

Ref. : 87487650

BARNES PANTHEON

PARIS 8EME1 900 000 €

Apartment for sale high - 5 rooms - 136 m²

Faubourg Saint-Honoré – Elegant renovated entertaining apartment

In the heart of the highly sought-after Faubourg Saint-Honoré district, Engel & Völkers presents this 136.41 sqm Carrez-law apartment, located on the third floor with lift of a beautiful dressed-stone building. Fully renovated, it charms from the entrance with its flowing layout and generous proportions. An entrance gallery opens onto an elegant triple reception room comprising a bright living room, dining room and library, which can be converted into a third bedroom if required. A utility room and a fully equipped separate kitchen complete this refined living space. The sleeping area comprises two beautiful suites overlooking the courtyard. The first has its own shower room, while the master suite features a custom-fitted dressing room and a refined shower room with toilet. Combining contemporary comfort with period charm, the apartment has retained all the hallmarks of Parisian elegance: herringbone parquet flooring, delicate mouldings, fireplace, wood panelling and a generous ceiling height of 2.98 metres. These period features, combined with meticulous renovation, create an atmosphere that is both warm and refined. A spacious cellar completes the property. Property subject to the co-ownership regime Number of lots: 47 Pending proceedings: None Annual co-ownership charges: €8,070 Energy performance rating: D / 185 kWh/sqm/year Greenhouse gas emissions: D / 40 kg CO2/sqm/year Estimated annual costs: between €2,240 and €3,080 per year Energy prices indexed as at 01/01/2023 Transaction fees, including VAT, payable by the seller Information about the risks to which this property is exposed is available on the Géorisques website: www.georisques.gouv.fr Located on a quiet, residential street, the apartment enjoys an exceptional address. Just a few minutes' walk away, the Rue du Faubourg Saint-Honoré, Avenue Montaigne and Avenue Matignon offer luxury boutiques, art galleries and fine dining. A lifestyle where elegance, culture and gastronomy come together, embodying the true Parisian art of living.

Ref. : W-04BFCQ

ENGEL & VÖLKERS

CANNES2 650 000 €

Apartment for sale high - 3 rooms - 83 m²

Cannes - Croisette - Renovated 2-Bedroom Apartment

Ideally located within a prestigious residence on the Croisette with concierge service, this magnificent fully renovated two-bedroom apartment of approximately 83 sqm offers high-quality finishes and abundant natural light. The apartment comprises an elegant entrance hall, a spacious and bright living room opening onto a terrace, and a fully equipped open-plan kitchen. The sleeping area features a beautiful master suite with its own shower room and direct access to the terrace, as well as a second bedroom with an en-suite shower room and access to a second outdoor space. A private garage and a cellar complete this exceptional property.

Ref. : MZIPB421

Michaël Zingraf Christies International Real Estate Cannes Palm Beach

ST-TROPEZ15 600 000 €

House for sale high - 12 rooms - 550 m²

SAINT-TROPEZ – VILLAGE WITHIN WALKING DISTANCE - TWO-VILLA ESTATE

Located just a few minutes' walk from Place des Lices in Saint-Tropez, in a peaceful and highly sought-after setting, this property comprises two independent villas offering generous volumes and high-end amenities. Set on a 2,700 sqm plot, it features two swimming pools as well as numerous landscaped outdoor living areas. The main villa, approximately 330 sqm in size, offers spacious and beautifully proportioned living areas. On the ground floor, an entrance hall leads to a large living room with fireplace, a dining area, and a fully equipped open-plan kitchen. These reception areas open onto a beautiful terrace overlooking the garden. The first floor accommodates four en-suite bedrooms, including a spacious master suite benefiting from a large terrace with views over the garden and swimming pool. The property also features a TV lounge, wine cellar, fitness room, sauna, laundry room, and a garage for two vehicles. The secondary villa, approximately 235 sqm, comprises a spacious living room with an open-plan kitchen opening onto a lovely terrace overlooking the swimming pool and the main villa. It offers three beautiful en-suite bedrooms, as well as two additional en-suite bedrooms on the garden level with English courtyards. This villa also benefits from a fitness room, wine cellar, sauna, laundry room, ample storage space, and a large garage. Information regarding potential risks to which this property is exposed is available on the Géorisques website: www.georisques.gouv.fr. The property is located in an area subject to mandatory vegetation clearance regulations (obligation de débroussaillement). Renowned worldwide for its charm and its unique art of living, Saint-Tropez captivates visitors with its iconic harbour, beautiful beaches, renowned restaurants and luxury boutiques. An unmissable destination on the French Riviera, the village welcomes an international clientele every year, drawn by its distinctive atmosphere, prestigious events and Provençal heritage. Nestled between the Mediterranean Sea and the Var countryside, Saint-Tropez offers an exceptional lifestyle, within easy reach of the main airports and some of the Riviera's finest destinations. Located in a sought-after residential area of Saint-Tropez, Les Carles appeal with their peaceful, green surroundings, just a few minutes from the village centre and its shops. Appreciated for its tranquil atmosphere and privileged location, the area offers an attractive lifestyle, combining residential privacy with easy access to the beaches and Saint-Tropez's iconic destinations. A leading name in luxury real estate and an ambassador of the French art of living, BARNES operates an integrated network of 159 agencies across 21 countries and 75 destinations, assisting its clients with every aspect of their property and lifestyle projects. For any further information, the BARNES International Saint-Tropez team remains at your disposal. Tel: +33 4 94 43 32 47

Ref. : 87060663

BARNES SAINT-TROPEZ

PARIS 9EME760 000 €

Apartment for sale high - 3 rooms - 59 m²

PARIS 9 - SAINT GEORGES - 5th FLOOR - CHARM - PEACE AND QUIET - IMMACULATE CONDITION

Exclusive listing – Contact Eric Schiffer on +33 (0) 6 23 01 18 50 This elegant apartment, offering high-quality fittings and unobstructed, open-sky views, is situated on the 5th floor of a magnificent stone and brick building. This property, with no overlook and offering complete peace and quiet, comprises: a large double-sized living room, a good-sized separate kitchen with high-quality materials and equipment, a bedroom and an office area or nursery (option to extend the master bedroom), a bathroom with toilet, as well as plenty of custom-built storage space. Natural light, refined décor, preserved charm and peace and quiet in a sought-after neighbourhood. Attractive common areas and a well-maintained shared ownership building. Large cellar also included. Fees payable by the seller - Number of lots in the building: 30 - Average amount of the share of charges €2,300/year - Estimated amount of annual energy costs for standard use: €1,470 ~ €2,030 - Information on the risks to which this property is exposed is available on the Géorisques website: www.georisques.gouv.fr Agency fees payable by vendor - Nombre de lots dans la copropriété: 30 - Montant moyen de la quote-part de charges courantes 2,300 €/yearly - Montant estimé des dépenses annuelles d'énergie pour un usage standard : 1470€ ~ 2030€ - Les informations sur les risques auxquels ce bien est exposé sont disponibles sur le site Géorisques : www.georisques.gouv.fr

Ref. : 87332533

BARNES MARTYRS

MARSEILLE 7EME2 375 000 €

House for sale high - 8 rooms - 435 m²

For sale - House - Roucas Blanc - Private Estate - Sea View - Swimming Pool

Located in one of Marseille's most sought-after environments, within a secure residence in the heart of Roucas Blanc, this property offers approximately 356 sqm of living space complemented by additional annexes bringing the total surface area to approximately 435 sqm. Set on landscaped grounds benefiting from a particularly peaceful environment, the property also enjoys open sea views. Facing southeast, the house benefits from abundant natural light throughout the day. Its interior layout and generous volumes have been designed to meet the needs of family living while offering large reception areas opening onto the outdoor spaces. The ground floor features several generously proportioned living areas. The main lounge extends over approximately 94 sqm and benefits from large openings providing direct access to the terraces and outdoor areas. A dining room completes this reception space, along with an office that may be used according to individual needs. This level also includes a bedroom, a shower room with WC, an independent kitchen, and a back kitchen allowing for practical everyday organization. The various rooms benefit from fluid circulation and direct openings onto the terraces and garden. Upstairs, the sleeping area comprises four bedrooms, all benefiting from sea views and direct access to a large panoramic terrace facing the Mediterranean. This configuration creates a natural continuity between the interior spaces and the outdoor areas. The master suite benefits from generous volumes and includes a lounge area, a dressing room, and a private bathroom. Three additional shower rooms complete this level, meeting the requirements of family living. On the garden level, an independent one-bedroom apartment (T2) completes the property. This independent space allows for different uses depending on the needs of the property. The outdoor spaces are organized around several terraces offering various relaxation and circulation areas around the house. A swimming pool is integrated within the landscaped garden, allowing full enjoyment of the peaceful surroundings and open views. The landscaped grounds benefit from numerous planted areas contributing to the preserved atmosphere of the property. The entire property enjoys a highly sought-after residential setting within the Roucas Blanc district. A large enclosed garage of approximately 62 sqm completes the property, along with two additional parking spaces. This property stands out for its rare volumes, its accommodation capacity, its sea views, and its location within a secure residence in one of Marseille's most desirable neighborhoods. Refreshing works are to be expected in order to fully reveal the potential of the house and its various spaces. Information regarding potential risks affecting this property is available on the Géorisques website: www.georisques.gouv.fr Contact: Delphine Meschi +33 (0)6 50 79 09 84 R.S.A.C: 915 093 157 Agency fees payable by vendor - Montant moyen de la quote-part de charges courantes 2,088 €/yearly - Montant estimé des dépenses annuelles d'énergie pour un usage standard, établi à partir des prix de l'énergie de l'année 2021 : 2647€ ~ 3581€ - Les informations sur les risques auxquels ce bien est exposé sont disponibles sur le site Géorisques : www.georisques.gouv.fr - Delphine MESCHI - Agent commercial - EI - RSAC 915 093 157

Ref. : 84369647

BARNES MARSEILLE CASSIS LITTORAL

PARIS 7EME2 100 000 €

Apartment for sale high - 6 rooms - 124 m²

PARIS 7 – CHAMP-DE-MARS – 4 BEDROOMS – EIFFEL TOWER VIEW

In the heart of the 7th arrondissement, Engel & Völkers presents this superb apartment located in a prestigious building, in one of the capital's most sought-after locations, just steps from the Champ de Mars and the Eiffel Tower. With a surface area of 124 sq m, the apartment is distinguished by its particularly efficient layout, with no wasted space, offering a fluid floor plan and excellent flexibility. It comprises a living room with lounge and dining area, four generously sized bedrooms, and a fully fitted, functional kitchen. It also features a bathroom with WC, a shower room and separate toilets. Thanks to its corner position and dual aspect, the apartment enjoys beautiful natural light throughout the day, as well as pleasant views, including remarkable vistas of the Eiffel Tower. Recently renovated to a high standard, the property retains all the charm of period architecture through its character features, while offering timeless elegance and contemporary comfort. No work is required; the apartment is ready to move into. A cellar completes this rare property. Energy performance certificate (DPE): E/278; Greenhouse gas emissions (GES): D/48 Estimated annual energy costs for the property: €2,790–€3,820 Co-ownership comprising 39 lots Average annual service charges: €6,800 Legal proceedings in progress: No Transaction fees, including VAT, payable by the seller Information about the risks to which this property is exposed is available on the Géorisques website: www.georisques.gouv.fr W-047WG7 Just steps from the Champ de Mars, the neighborhood offers a privileged living environment, close to shops, cafés, restaurants, and schools. With excellent public transport links, it provides easy access to the capital's main districts. This location perfectly combines elegance, neighborhood life, and everyday convenience in one of Paris's most iconic areas.

Ref. : W-047WG7

ENGEL & VÖLKERS

MANDELIEU-LA-NAPOULE749 000 €

Apartment for sale high - 3 rooms - 89 m²

EXCLUSIVE! UNIQUE VILLA APARTMENT - 3 ROOMS 89sqm WITH GARDEN AND PRIVATE POOL IN GATED COMMUNITY.

Berti and Sons Real Estate Group is pleased to offer you this unique apartment for sale, exclusively, in a gated community with 24/7 security. Like a villa, this magnificent 2-bedroom ground-floor apartment (with only one very discreet apartment above) sits on a 950sqm plot with a private swimming pool. Tastefully renovated throughout, this high-quality property offers 89. 16sqm of living space (84.44sqm living area, 4. 72sqm integrated loggia). The apartment comprises: an entrance hall, living room, fully fitted and equipped open-plan kitchen, hallway, two bedrooms with en-suite shower rooms (one with a toilet), and a separate toilet. It is fully air-conditioned (reversible). The residence features a swimming pool, tennis court, and fitness room. Sold with an outdoor parking space, a garage, and a cellar. Electric vehicle charging point already installed. A must-see!

Ref. : NBA1871

AGENCE DE LA POSTE

VERSAILLES1 400 000 €

Apartment for sale high - 6 rooms - 150 m²

Versailles Trianon - Duplex with balcony - Park view - 4 bedrooms - Lift and parking spaces.

Your BARNES Versailles consultant Antoine Béthune is listing this beautiful reverse duplex apartment on the top floor (lift access) of the particularly coveted Allées Royales residence, built in 2005 at the heart of the sought-after Notre-Dame / Ermitage neighbourhood of Versailles, a few minutes' walk from Place du marché Notre-Dame and Versailles Rive Droite railway station (line L to Paris Saint-Lazare) and close to shops and schools. With a Carrez Law surface of 150.72m² (1,622 sq ft), this reverse duplex will delight as soon as you enter with its unobstructed view of the Palace of Versailles, the grounds and the Trianon, and with its real feel of a house. Accessible by lift, it enjoys east-west dual exposure, a west-facing balcony and peaceful surroundings, which is unusual for such a high-end apartment. On the first level, a wide entrance with storage space leads to two bedrooms with cupboards including a master suite with its own bathroom, and to the private staircase to the upper floor. Separate toilet on this level. On the second level, the true heart of the apartment, a 42m² (452 sq ft) sunny living room with lots of bespoke storage space opens onto the balcony affording an unobstructed view over the grounds and Palace of Versailles, for an exclusive lifestyle all year round. It is extended by a dining area and a fully equipped separate kitchen. This level also features a hallway that could serve as an office, leading to two master suites with cupboards, each with its own bathroom or shower room. Separate toilet on this level. Outdoors, the balcony provides a pleasant extension to the living spaces and is the perfect place from which to enjoy the stunning views, while the wooded and landscaped residence creates lush, peaceful surroundings. Cellar and two covered parking spaces also included. In a prime location in a sought-after residential neighbourhood of Versailles, close to schools, shops and transport services, this exceptional apartment represents a rare opportunity, combining a remarkable view, the feel of a house, peace and quiet and a high quality of life. Individual electric heating, hot water tanks, double glazing. Annual charges approx. €4,900. Fees payable by the buyers: i.e. €1,550,000 net seller and €46,500 incl. VAT agency fees (3% incl. tax). Your BARNES contact: Antoine Béthune +33 (0) 6 74 92 04 89 EPC C / GHG A €1,550,000 agency fees not included - Agency fees: 3% incl. tax Fees payable by the buyer - Number of lots in the building: 57 - Average amount of the share of charges €4,920/year - Estimated amount of annual energy costs for standard use based on 2026 energy costs: €1,720 ~ €2,340 - Information on the risks to which this property is exposed is available on the Géorisques website: www.georisques.gouv.fr - Antoine Béthune - Sales agent - EI - RSAC 884652892 1,359,223 € Agency fees not included - Agency commission: 3%VAT included Agency fees payable by buyer - Nombre de lots dans la copropriété: 57 - Montant moyen de la quote-part de charges courantes 4,920 €/yearly - Montant estimé des dépenses annuelles d'énergie pour un usage standard, établi à partir des prix de l'énergie de l'année 2026 : 1720€ ~ 2340€ - Les informations sur les risques auxquels ce bien est exposé sont disponibles sur le site Géorisques : www.georisques.gouv.fr - Antoine BETHUNE - Agent commercial - EI - RSAC Paris 884652892

Ref. : 87284890

BARNES YVELINES

VEIGY-FONCENEX770 000 €

Apartment for sale high - 4 rooms - 104 m²

Apartment - 4 rooms - 104.53 m2

Located in the town of Veigy-Foncenex, come and discover your new intimate residence, exclusively available at Stone Invest. This high-end completed condominium consists of 9 apartments and features electrified underground garages with individual automatic doors. From 3 to 5 rooms, each apartment offers large terraces of over 16m2. The apartment is composed as follows: An entrance with closets, a large living room with a fully equipped kitchen that opens onto a spacious 34m2 terrace. A sleeping area including a large master suite with a closet, a walk-in shower, a vanity unit, and a toilet. Two additional bedrooms, one with a closet, a bathroom with a bathtub and a double vanity unit. A laundry room, a storage room, and a separate toilet. In addition, an underground garage and a private outdoor parking space are included. Please note that the images are not contractual. Information regarding the risks associated with this property can be found on the Géorisques website: www.georisques.gouv.fr. Discover our other properties at !

Ref. : Clefs_des_champs_B21

STONE INVEST

PARIS 17EME3 400 000 €

Apartment for sale high - 6 rooms - 239 m²

Apartment for sale - Parc Monceau - 75017 - 6 main rooms - 3 suites

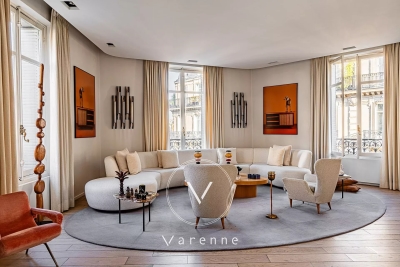
In an elegant Haussmann building near Parc Monceau, this family apartment with reception rooms has undergone renovation by a renowned architect in a modern style using high-quality materials. Light, space and volume characterise this 240 sq.m (2,583 sq ft) property listed furnished (with the exception of the artworks) and live-in ready. On the 3rd floor with lift access, its triple-sized corner reception room comprises a double-sized living room with built-in bookcase, a dining room and an equipped eat-in kitchen. The master suite has its own bathroom and dressing room, and a separate toilet. The two other suites each have a shower room, toilet and cupboard space. Guest toilet, laundry room and cellar. Live-in concierge. Near the EIB Monceau bilingual school and Lycée Carnot.

Ref. : 6501

AGENCE VARENNE PARIS 6E