OK
More than Less than
€  ok

Key-words : high floor

Houses and Apartments, your real estate specialist magazine offers a selection of ads that match with the keyword high floor. You can refine your search by specifying the area or price range in the navigation bar link Search for a House/Apartment.

MARSEILLE 8EME690 000 €

Apartment for sale high floor - 5 rooms - 232 m²

MARSEILLE - 13008 - BAGATELLE - 168 SQM APARTMENT - 57 SQM TERRACE

Located in the highly sought-after Bagatelle neighbourhood, in the heart of Marseille's Carré d'Or (13008), just a short distance from the École de Provence, this spacious family apartment is set within an upscale, secure residence with concierge service. Offering approximately 168 sqm of Carrez Law living space and 233 sqm of total floor area, this dual-aspect apartment boasts generous proportions and a superb 57 sqm west-facing terrace. The reception area features a spacious 52 sqm living room, extended by an approximately 20 sqm dining room, both opening directly onto the terrace. The apartment currently offers three bedrooms, one of which also has direct access to the terrace. Its layout and generous proportions provide numerous possibilities for redesigning the interior to suit your needs and preferences. A kitchen opening onto a loggia, several shower rooms and two toilets complete this exceptionally spacious property. A private lock-up garage and/or a parking space may be purchased at an additional cost. A rare family apartment offering remarkable volumes and generous outdoor space in one of the most sought-after areas of Marseille's 8th arrondissement. A cellar is also included with the property. Additional information: • Co-ownership charges: approximately €502/month • Property tax: €5,201/year Information on the risks to which this property is exposed is available on the Géorisques website: www.georisques.gouv.fr Contact: Independent Sales Agent (RSAC 520 857 293) Marie-Christine STEFFANETTI +33 (0)6 28 01 98 18 Agency fees payable by vendor - Montant moyen de la quote-part de charges courantes 6,020 €/yearly - Montant estimé des dépenses annuelles d'énergie pour un usage standard, établi à partir des prix de l'énergie de l'année 2021, 2022, 2023 : 2360€ ~ 3240€ - Les informations sur les risques auxquels ce bien est exposé sont disponibles sur le site Géorisques : www.georisques.gouv.fr - Marie-Christine STEFFANETTI - Agent commercial - EI - RSAC 520 857 293

Ref. : 87292325

BARNES MARSEILLE CASSIS LITTORAL

L'ISLE-SUR-LA-SORGUE1 072 000 €

House for sale high floor - 10 rooms - 310 m²

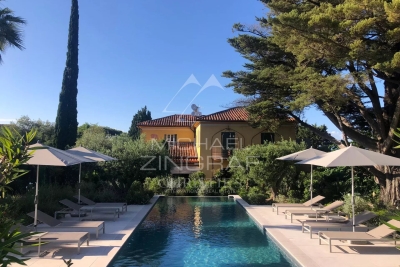
Exclusive - Close to L'Isle-sur-la-Sorgue – Stunning renovated mansion with a swimming pool

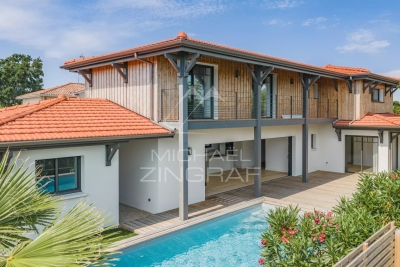
Exclusive : Just a few minutes from the centre of L'Isle-sur-la-Sorgue, in the heart of the charming village of Velleron, this magnificent, fully renovated mansion elegantly combines old-world charm with contemporary comfort. With approximately 310 m² of living space, it is spread over three floors and offers spacious, light-filled rooms. The ground floor features superb reception areas organised around an elegant entrance hall: a living room with a fireplace opening onto a shaded terrace, a spacious kitchen-diner, and a magnificent, light-filled conservatory – a true living space with pillet stove, housing a second kitchen, a dining area and a lounge overlooking the terrace and its swimming pool. This level also includes a guest toilet and a spacious area currently fitted out as an office with an open wine cellar, which could easily be converted into a fifth en-suite bedroom on the ground floor. The first floor comprises two beautiful bedrooms, each with a large walk-in wardrobe, sharing a comfortable and elegant bathroom as well as a separate toilet. The top floor offers two further bedrooms, a shower room with a toilet, and a spacious room currently used as a utility room, opening onto a ‘Tropézienne' terrace offering superb views of the village, the Luberon and Mont Ventoux. Outside, the enclosed plot of approximately 690 m² is centred around a superb terrace featuring a pond – a true invitation to relax – where several areas for socialising and unwinding allow you to fully enjoy the gentle Provençal way of life. A large garage and a carport for two vehicles complete the property. A rare property, having undergone a high-quality renovation that has preserved its authenticity, offering a privileged living environment on the outskirts of L'Isle-sur-la-Sorgue.

Ref. : MZIGO3482

Michaël Zingraf Christies International Real Estate GORDES

AIX-EN-PROVENCE795 000 €

Apartment for sale high floor - 4 rooms - 116 m²

Aix en Provence – A superb loft-style apartment with a terrace

This superb architect-designed loft-style apartment benefiting from a terrace is on the top floor of a character building located a stone's throw from Place de l'Hôtel de Ville in the historic heart of Aix-en-Provence. Offering 110 sqm of living space as defined by the Carrez Law, it includes a triple-aspect living/reception room featuring high ceilings and a woking fireplace opening onto the terrace benefiting from no facing neighbours, a kitchen, a master suite with a bath/shower room and a separate wc, two further bedrooms with a shower room/hammam, and a utility/dressing room. Units:12

Ref. : 86808867

DANIEL FÉAU PROVENCE

AIX-EN-PROVENCE780 000 €

Apartment for sale high floor - 3 rooms - 109 m²

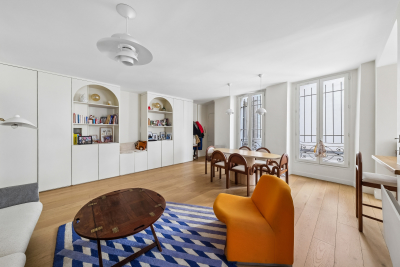
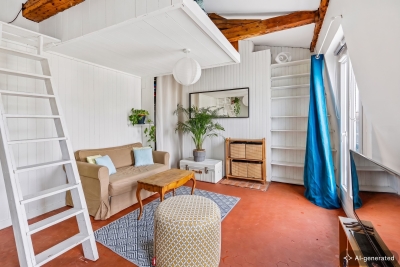
Aix-en-Provence - A superb pied a terre

This peaceful apartment oozing with charm is on the 1st floor of a superb period building located in the historic centre of Aix en Provence. Meticulously renovated, it offers 101 sqm of floor space and 81 sqm of living space as defined by the Carrez Law including an entrance hall allying period exposed beams and elegant contemporary features, a living/reception room featuring high ceilings and large windows overlooking a peaceful inner courtyard, a fully equipped open-plan kitchen, a pantry, a dining area, a bedroom with a mezzanine, a second mezzanine bedroom, and a shower room. Superb features include solid oak parquet flooring. With a storage area and a cellar. A courtyard parking space is available for rental. Units:25

Ref. : 87216847

DANIEL FÉAU PROVENCE

BEAULIEU-SUR-MER1 850 000 €

Apartment for sale high floor - 4 rooms - 190 m²

Apartment in Beaulieu-sur-Mer - Panoramic View

Set within an elegant Art Deco building on the prestigious Boulevard Edouard VII, in a quiet setting just a few minutes' walk from the town centre, this superb 190 sq m apartment offers generous volumes, high ceilings and magnificent panoramic views over the sea and Saint-Jean-Cap-Ferrat. Entirely renovated and air-conditioned, the apartment in Beaulieu-sur-Mer stands out for its elegance, natural light and beautiful parquet flooring. The spacious living area, extended by small balconies, enjoys superb panoramic sea views, while the bedrooms also benefit from beautiful sea views, creating a rare and privileged living environment in the heart of Beaulieu-sur-Mer. The reception area includes a large living room with a semi-open fitted kitchen, ideal for entertaining. The night area comprises three bedrooms, each with its own en-suite bathroom, as well as two separate WCs. A cellar completes this property. A sought-after address, a peaceful setting, rare volumes and remarkable sea views make this apartment a beautiful opportunity in Beaulieu-sur-Mer, within easy reach of shops, beaches and transport links. Located between Nice and Monaco, this area is one of the most sought-after on the French Riviera. Beaulieu-sur-Mer offers an exceptional quality of life, attracting an international clientele in search of peace and privacy.

Ref. : 86977627

AGENCE BRISTOL

FRÉJUS3 990 000 €

House for sale high floor - 10 rooms - 400 m²

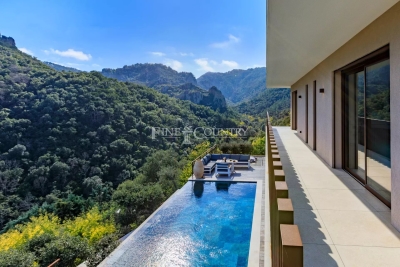
10 Minutes from Mandelieu - Architect-designed villa in gated estate

Located in a private and secure estate just 10 minutes from the beaches of Mandelieu-la-Napoule, this exceptional prestige villa is nestled in a peaceful, green setting with complete privacy. Perfectly designed for a large family or a sports enthusiast, the property featuring high-end finishes and bright, open living areas. The ground floor includes an elegant entrance, a vast 100 sqm living room with fully equipped open-plan kitchen opening onto the terrace and stunning infinity pool. You'll also find a pantry, laundry room, guest WC, and a spacious bedroom with dressing room and en-suite shower room. Upstairs, four additional bedrooms — including several suites with private bathrooms or shower rooms and dressing areas — are arranged around a generous landing. This level also features a fully equipped 24 sqm home cinema and a heated indoor swimming pool for year-round fitness. Set on a beautifully landscaped 2,000 sqm plot, the villa offers multiple relaxation areas including a pétanque court, large terraces, and a rooftop solarium with a summer kitchen and breathtaking views. A double garage with extra storage, a covered carport for two vehicles, and an independent 31 sqm chalet (not included in the main living area) complete this rare and exclusive property. Contactez Franck LAVAL au +33610852295

Ref. : 86136920

LG PRESTIGE IMMOBILIER

EZE5 450 000 €

House for sale high floor - - 324 m²

Eze Cap Estel - Stunning sea view

Just a few minutes from Monaco, in the highly sought-after Cap Estel district, renowned for its iconic luxury palace, this contemporary villa enjoys a privileged setting at the end of a discreet cul-de-sac serving only a handful of exclusive residences. A peaceful residential environment overlooking the Mediterranean, where privacy and tranquillity are paramount. Designed with a sleek contemporary aesthetic, the villa impresses with its high-quality finishes, expansive floor-to-ceiling glass windows, and seamless open-plan living spaces. The rooftop terrace has been thoughtfully arranged as a spacious parking area, providing ample space for several vehicles. Upon entering, generous volumes reveal a magnificent reception area featuring a spacious living room and dining room opening directly onto the terraces and swimming pool. The fully equipped Bulthaup open-plan kitchen blends perfectly into the living area and is complemented by a separate laundry room. Upstairs, three beautiful en-suite bedrooms enjoy breathtaking sea views. Framed by majestic umbrella pines, the panorama creates a truly enchanting setting where the deep blue of the Mediterranean merges harmoniously with the surrounding coastal landscape. More akin to a luxury penthouse than a traditional villa, this property is the perfect choice for those seeking a refined second home that is exceptionally easy to maintain and requires very little outdoor upkeep. Fully secured with an alarm system and CCTV surveillance, the property also benefits from a large detached garage. A rare opportunity combining contemporary comfort, privacy and an exceptional location, ideal for enjoying weekends or holidays on the French Riviera, just minutes from Monaco.

Ref. : MZISJ1644

MICHAËL ZINGRAF CHRISTIE'S INTERNATIONAL REAL ESTATE SAINT-JEAN CAP FERRAT

MANDELIEU-LA-NAPOULE2 200 000 €

House for sale high floor - 6 rooms - 203 m²

MANDELIEU LA NAPOULE - PANORAMIC SEA VIEW - VILLA 5 BEDROOM

Nestled in the hills of Mandelieu-la-Napoule, this elegant 220 sq m villa offers a peaceful lifestyle in the heart of a highly sought-after residential setting. Set on 1,430 sq m of beautifully terraced grounds, the property stands out for its harmonious layout, well-proportioned living spaces, and generous terraces designed for effortless indoor-outdoor living. The ground floor features bright and inviting reception areas, including a spacious living room, a convivial dining area, and a fully fitted and equipped open-plan kitchen. This level also includes a dressing room, a utility room, and a garage. The upper floor is dedicated to the principal sleeping quarters and comprises a master bedroom with a private balcony, two further bedrooms, a full family bathroom, as well as a technical/storage room. Designed to accommodate family and guests in complete privacy, the villa also offers an independent guest bedroom with an en-suite shower room on the lower ground floor, together with an additional bedroom on the garden level, also featuring an en-suite shower room and its own private terrace. Outside, the property embraces the Mediterranean lifestyle with a swimming pool, expansive sun terraces, and beautifully landscaped gardens planted with a variety of fruit trees, creating a peaceful and verdant setting. Ideally positioned between the Mediterranean Sea and the Esterel Massif, Mandelieu-la-Napoule is one of the French Riviera's most desirable destinations. Renowned for its exceptional quality of life, the town perfectly combines nature, convenience, and accessibility. Residents enjoy more than 300 days of sunshine each year, over 7 kilometres of coastline with sandy beaches and secluded coves, and immediate access to the spectacular Esterel hills, offering countless opportunities for hiking, cycling, and outdoor pursuits. The location is equally appealing, just a few minutes from Cannes, approximately 30 minutes from Nice International Airport, with direct access to the A8 motorway and a railway station providing easy connections along the Côte d'Azur. Lively throughout the year, Mandelieu-la-Napoule offers a full range of local amenities, including shops, traditional markets, schools, sports and cultural facilities, as well as a vibrant community life. Golf enthusiasts will also appreciate several of the French Riviera's most prestigious golf courses located nearby. BARNES Théoule-sur-Mer is a leading specialist in luxury real estate on the Côte d'Azur. Combining in-depth local expertise with the strength of an international network, our agency assists discerning clients with the sale, acquisition, and rental of exceptional properties between Mandelieu-la-Napoule, Théoule-sur-Mer, and Saint-Raphaël. Our bespoke approach, comprehensive market knowledge, and exclusive portfolio of prestigious homes make BARNES the trusted partner for the region's most exceptional real estate opportunities. Agency fees payable by vendor - Montant estimé des dépenses annuelles d'énergie pour un usage standard, établi à partir des prix de l'énergie de l'année 2021 : 2150€ ~ 2930€ - Christophe GOURNAY - Agent commercial - EI - RSAC 501 162 648

Ref. : 86874284

BARNES THÉOULE-SUR-MER

GRASSE4 500 000 €

House for sale high floor - 7 rooms - 458 m²

GRASSE - A masterfully restored bastide with sweeping sea views

Set within the highly sought-after enclave of Saint-Jean in Grasse, this exceptional bastide has been entirely reimagined through a meticulous renovation that preserves the authenticity and architectural soul of the original residence while introducing an elevated standard of refinement, comfort, and contemporary living. Occupying a commanding elevated position, the property enjoys sweeping panoramic views across the rolling countryside and extending all the way to the Mediterranean Sea. Ground Floor A distinguished entrance hall immediately establishes the elegant tone of the home, leading into an expansive reception room bathed in natural light through full-height glazed doors opening onto a sun-drenched south-facing terrace. The bespoke fully equipped kitchen seamlessly integrates with the dining area, creating a sophisticated yet inviting setting for entertaining. A second salon, equally suited as an intimate lounge, library, or media room, together with a refined guest cloakroom, completes this level. First Floor Accessed via a striking sculptural marble staircase, the upper floor is centred around a magnificent principal suite of impressive proportions. This private retreat features a luxurious bathroom with both soaking bath and walk-in shower, a custom-designed dressing room, and a discreet concealed doorway leading to a private office or additional bedroom. A second en-suite bedroom accompanies two further bedrooms sharing an elegantly appointed shower room. Garden Level The lower level has been thoughtfully designed to combine practicality with comfort, comprising a technical room, a climate-controlled wine cellar, a laundry room with extensive storage, and an independent studio apartment complete with shower room and WC — ideal for guests, staff, or extended family accommodation. Grounds — Approx. 5,000 m² The beautifully landscaped grounds unfold across approximately 5,000 m² and feature an olive grove, open lawns, and mature Mediterranean planting that enhance the property's tranquil atmosphere. Designed for seamless indoor-outdoor living, the elegant pool house offers an exceptional environment for entertaining and relaxation, with provision for a summer kitchen opening directly onto the swimming pool and outdoor shower area. Throughout the property, a bespoke architectural lighting scheme, conceived as an integral component of the overall design creates a warm, understated ambiance across every interior and exterior space. The result is a residence of remarkable harmony and sophistication: grand in scale, meticulous in execution, and imbued with an unmistakable sense of serenity. Information on the risks to which this property is exposed is available on the Géorisques website : www.georisques.gouv.fr

Ref. : 10779

DOUGLAS ELLIMAN MOUGINS-VALBONNE

ST-TROPEZ22 000 000 €

House for sale high floor - 8 rooms - 385 m²

SAINT-TROPEZ – TAHITI – EXCEPTIONAL PROPERTY

Ideally located between the village of Saint-Tropez and Pampelonne Beach, within a highly sought-after residential environment, this rare property benefits from more than 4 hectares of land with sea views and open panoramic views. The main house, with a surface area of approximately 350 m², is in perfect condition. It opens onto an elegant entrance leading to a large through-living room. This space enjoys a dual orientation: on one side, beautiful terraces extending into landscaped gardens, and on the other, a more intimate patio. The reception areas also include a dining room and a fully equipped kitchen. All living spaces benefit from generous volumes and excellent openings to the outdoors. The sleeping area comprises six bedrooms, each with its own bathroom and/or shower room, including the master bedroom on the upper floor with a dressing room, balcony, and sea view. Outside, the property offers an infinity pool with a pool house, several relaxation areas, as well as two large garages. “Information on the risks to which this property is exposed is available on the Géorisques website: www.georisques.gouv.fr” The property is located in an area subject to mandatory vegetation clearing.

Ref. : 86913692

BARNES SAINT-TROPEZ

NICE980 000 €

Apartment for sale high floor - 3 rooms - 80 m²

Exclusive apartment for sale within Villa Diano, a historic residence on Mont Boron in Nice

Exclusive listing. Located within the prestigious Villa Diano, one of Mont Boron's most remarkable historic residences, this elegant apartment offers approximately 80 sqm of living space in one of Nice's most sought after residential districts. Originally built at the end of the nineteenth century as Villa Schukrafft, and subsequently known as Villa Oriza and Villa Moraes, this former Belle Époque villa is recognised as part of Nice's architectural heritage. The residence has preserved many of its original decorative features, including magnificent painted and moulded ceilings. Fully renovated while respecting its original character, the apartment combines period elegance with modern comfort. It benefits from generous volumes, high ceilings, solid hardwood flooring throughout and fully integrated air conditioning. The south and west facing corner living room opens onto an approximately 20 sqm terrace overlooking the landscaped gardens and enjoying a pleasant glimpse of the Mediterranean Sea. The property also includes two bedrooms, two bathrooms, two separate WCs and an independent kitchen. A private parking space completes the apartment. Mont Boron is recognised as one of Nice's most prestigious residential districts, appreciated for its remarkable architecture, historic villas and immediate proximity to the Port of Nice, the beaches, the city centre and Villefranche-sur-Mer. For further information or to arrange a confidential private viewing, contact Côte d'Azur Sotheby's International Realty, specialists in luxury real estate on the French Riviera.

Ref. : CA14-820

COTE D'AZUR SOTHEBY'S INTERNATIONAL REALTY

NICE255 000 €

Apartment for sale high floor - 3 rooms - 61 m²

NICE - BAS SAINT ROCH - 3 ROOMS - BALCONIES - GARAGE

Nice just two steps from the Saint Roch market, at the foot of shops, the tram, and all amenities, come and discover this beautiful 3-room apartment of 61m² crossing EAST WEST, located in an alley in absolute tranquility within a small high-end condominium with an elevator. On a high floor, it consists of an entrance leading to a spacious living room of over 22m² with a balcony and unobstructed view, facing EAST. An independent and equipped kitchen also with a balcony facing WEST, two beautiful bedrooms including one with a balcony facing WEST, a shower room, and a separate WC. Many storage spaces, reversible air conditioning, apartment flooded with light. A real cozy nest. Possibility to acquire a large 16m² garage in the building and on the same level as an extra. No work needed in the co-ownership. €160 charges per month (cold water, maintenance of common areas). Ideal for a family or a first-time buyer. Do not hesitate to contact us for more information. The information on the risks to which this property is exposed is available on the Georisques website: www.georisques.gouv.fr. Fees paid by the seller.

Ref. : 86726767

Reussite Immo Nice

NICE448 000 €

Apartment for sale high floor - 3 rooms - 71 m²

NICE CIMIEZ

Located in the highly sought-after Cimiez / Rimiez area, within a prestigious and well-maintained residence with caretaker and lift, this beautiful 2 bedrooms apartment of 71 sqm apartment was fully renovated in 2022. Set on a high floor with a south-west exposure, the apartment enjoys excellent natural light and opens onto a beautiful 35 sqm circular terrace with open views and a glimpse of the sea. It features a bright living room with open-plan kitchen, two bedrooms, a bathroom, a private shower room adjoining the principal bedroom, and a separate WC. Reversible air conditioning and cellar. A private enclosed garage is available separately for €40,000. Annual service charges: approximately €3,800, including collective heating, hot and cold water, caretaker and residence maintenance. Living area: 71 sqm | Terrace: approx. 35 sqm | South-West facing

Ref. : 87276072

Modus Vivendi Luxury Real Estate

NICE595 000 €

Apartment for sale high floor - 3 rooms - 72 m²

Nice Le Port (Lympia) - 3 room terrace with sea view in a quiet area

Winter Immobilier is pleased to present a new apartment for sale, located in Nice's Port district, in a recent building, in an exceptionally quiet setting, on the 6th floor with lift access. Offering 72 sqm of living space plus a pleasant terrace, this dual-aspect apartment comprises an entrance hall with built-in storage, a living room with open-plan kitchen opening onto a south-facing terrace with sea views, two bedrooms, and two shower rooms with toilets. Two basement cellars complete the property. Set at the end of a quiet cul-de-sac, less than 100 metres from the sea, the apartment enjoys a particularly peaceful environment and a desirable south-north exposure. An ideal property as a main residence or a pied-à-terre in the highly sought-after Port district of Nice. Further information is available on our website, including a full presentation file and virtual tour.

Ref. : 01342AK

Agence Winter immobilier

NICE1 995 000 €

Apartment for sale high floor - 3 rooms - 147 m²

Nice - Le Port - Exceptional 3-room apartment fully renovated with panoramic terrace and sea view

// Nice - Le Port // - Exclusive - In one of the most sought-after environments in Nice, close to the Frank Pilatte boulevard, beaches, Nice harbor, restaurants, and shops, discover this elegant 3-room apartment (easily convertible into 4 rooms), fully renovated in 2025, offering over 110 sqm of living space, a deep terrace of over 35 sqm, and spectacular views of the sea, the Château hill, and the mountains. Located in the heart of the very residential Parc Saint-Aignan, in a preserved setting with absolute tranquility, the apartment occupies the entire penultimate floor of a small co-ownership of only four apartments, each with its own floor, and the façade of the residence has just been renovated. From the entrance, the property charms with its intimate character and high-quality fittings. A pleasant landscaped garden accompanies access to the apartment, supplemented by an outdoor storage space. The entrance harmoniously connects the different areas. To the left, an elegant master bedroom with an en suite bathroom has its own shower area. To the right, a second bedroom offers a comfortable and independent space. The hallway also contains guest toilets and a second shower room with WC. The heart of the apartment consists of a large open-plan living room combining a lounge, dining area, and custom kitchen fully equipped. Mainly facing southwest, this room benefits from exceptional brightness thanks to three large bay windows opening directly onto the terrace. A true extension of the interior space, the over 35 sqm terrace is one of the major assets of this property. Deep, sunny, and perfectly oriented, it offers a remarkable panorama embracing the sea, the Château hill, and the surrounding hills. An especially privileged setting to enjoy long Nice evenings, outdoor dining, or entertain against the horizon. Completely renovated in 2025 with particular attention to materials, contemporary lines, and comfort, the apartment features high-level technical and home automation systems: reversible ducted air conditioning, six ceiling-integrated speakers, two Sonos control modules, Casambi home automation system remotely controllable, as well as a Telis fire and security alarm system also remotely controllable. The property is complemented by a comfortable garage and storage space. Parking is also free and easy within Parc Saint-Aignan, a particularly appreciated advantage in this sought-after area of Nice. For a truly turnkey experience, the apartment can be offered fully furnished, at an additional cost. The selection includes pieces by Poliform, Cassina, Kartell, USM, Maison Drucker Paris, Toulemonde Bochart, Most, and Khoy Company, as well as a remarkable marble table by Gallotti&Radice. All interior and exterior furniture and multimedia equipment can thus accompany the sale. This option gives the property a particularly rare dimension: that of a contemporary, refined second residence, immediately habitable, thoughtfully designed to fully enjoy the Nice lifestyle. Just minutes from the beaches and Nice harbor, while benefiting from a residential, peaceful, and green environment, this property combines qualities rarely found on the market: a prestigious address, an exceptional sea view, a spacious terrace, volumes of over 110 sqm, recent impeccable renovation, high-end technological features, and a garage. Property subject to co-ownership status Co-ownership charges: XX € / month Seller's fees The ERRIAL report on the risks to which this property is exposed is available by clicking on the following link:

Ref. : 87292667

MAISON CINO Real Estate