OK
More than Less than
  ok

Key-words : high floor

Houses and Apartments, your real estate specialist magazine offers a selection of ads that match with the keyword high floor. You can refine your search by specifying the area or price range in the navigation bar link Search for a House/Apartment.

CANNES990 000 €

Apartment for sale high floor - 4 rooms - 140

Exceptional Belle Époque Residence

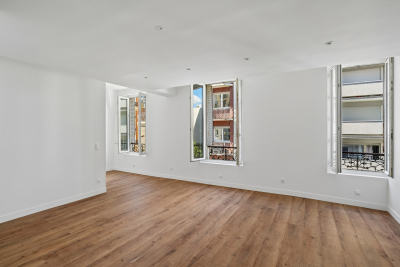
Within a beautifully restored Belle Époque residence, Savills exclusively presents a remarkable top-floor apartment, a rare property combining architectural elegance with refined contemporary finishes. Offering 140 sq m, this exceptional home opens onto a sophisticated entrance leading to a majestic cathedral-style reception room, enhanced by impressive volumes and abundant natural light. The open-plan kitchen, fully fitted and equipped, blends seamlessly into this distinguished living space. The apartment features three elegant en suite bedrooms, each designed to provide comfort, serenity and privacy, in a setting where historic charm meets high-end craftsmanship. Two parking spaces and a cellar complete this rare offering, where every detail reflects an exclusive and timeless art of living. A singular and confidential property — an exceptional opportunity within an outstanding Belle Époque setting.

Ref. : CAN260226

Savills Cannes

MARSEILLE 8EME1 250 000 €

Apartment for sale high floor - 5 rooms - 162

Marseille 8th District – Paradis / Delibes – Garden-Level Duplex – 165 sqm – Private Garden, Stone Terrace, Heated Pool – Absolute Peace and Quie

Located in one of the most sought-after addresses in the 8th arrondissement of Marseille, on the prestigious Rue Paradis just a few steps from the elegant Place Delibes, BARNES Marseille is pleased to present this rare and distinctive property: a 165 sqm garden-level duplex, offering a true haven of peace in the heart of the city. From the moment you enter, the property reveals a warm and refined atmosphere, with a layout designed to combine comfort and functionality. The ground floor features a spacious, dual-aspect living area flooded with natural light thanks to its large openings. This space includes an elegant living room with a fireplace, perfect for cozy evenings, a welcoming dining room ideal for entertaining, and a separate kitchen. The kitchen can easily be opened up with minimal work, creating a modern, open-plan living area that aligns perfectly with contemporary lifestyles. The entire ground floor opens onto a beautifully landscaped west-facing private garden, a true green sanctuary sheltered from view. This outdoor space is enhanced by a stone terrace and a heated swimming pool, offering an exceptional setting to fully enjoy the Mediterranean climate throughout the year, whether for relaxation or social gatherings. Upstairs, a second independent entrance provides remarkable flexibility, allowing the space to be adapted to a variety of needs. The current layout includes a very large bedroom with its own private terrace, a shower room, and a dressing area, as well as an additional bedroom. An independent one-bedroom apartment completes this level, featuring a spacious bedroom, a large bathroom, a bright living room, and a kitchenette. This separate unit is a significant asset: currently used for short-term rentals and generating attractive rental income, it can either be maintained as an investment opportunity or seamlessly reintegrated into the main living space to create a generous family sleeping area. In addition, the property benefits from an ????? 120 sqm cellar—an exceptionally rare feature in the city center. This expansive space offers endless possibilities for customization, such as a gym, home cinema, workshop, or extensive storage area. This duplex stands out for its hybrid and adaptable nature, combining elegance, tranquility, and outstanding potential. It is perfectly suited for a family seeking a privileged lifestyle, a dynamic couple looking for both comfort and a prime location, or a discerning investor in search of a high-value asset. The property is part of a very small and exclusive co-ownership of only two owners, ensuring peace, privacy, and complete independence, with no shared charges. Information regarding potential risks to which this property is exposed is available on the Géorisques website. Contact: Delphine Meschi +33 (0)6 50 79 09 84 R.S.A.C: 915 093 157 Agency fees payable by vendor - Montant estimé des dépenses annuelles d'énergie pour un usage standard, établi à partir des prix de l'énergie de l'année 2021 : 1750€ ~ 2380€ - Delphine MESCHI - Agent commercial - EI - RSAC 915 093 157

Ref. : 86343828

BARNES MARSEILLE CASSIS LITTORAL

PARIS 16EME2 900 000 €

Apartment for sale high floor - 4 rooms - 112

Splendid Haussmannian apartment - View on the Eiffel Tower

Set in a luxury Haussmann-style building with outstanding communal areas and a live-in janitor, this 112 m² carrez apartment combines architectural elegance with contemporary features. Located on the second floor with lift, the apartment boasts spacious rooms (3.45 m high ceilings), plenty of natural light and a corner aspect. The period features - parquet flooring, moldings and fireplace - have been preserved and enhanced as part of a complete renovation carried out in 2024 using quality materials. It comprises an entrance hall with fitted cupboards, a large living room with a balcony overlooking the Eiffel Tower, a fully-equipped kitchen, two bedrooms, a shower room with toilet, a large dressing room and a guest toilet. Integrated air conditioning The property is offered furnished. A perfect blend of heritage, space and legendary views.

Ref. : V3956PA

JOHN TAYLOR PARIS

ST CYR SUR LOIRE199 000 €

Apartment for sale high floor - 4 rooms - 70

EXCLUSIVE!!! ST CYR sur Loire, in a beautiful fully renovated and secure residence with 5 apartments, A lovely 4-room apartment of 70m² with 2 parking spaces, top floor. Bike storage. Prime location near Auchan in St Cyr Everything is brand new, with high-quality finishes. Description: Entrance, spacious and bright living-dining room with large open-plan equipped and fitted kitchen, 3 bedrooms, bathroom, WC.

Ref. : 623V537A

Cad-Invest

PARIS 15EME650 000 €

Apartment for sale high floor - 3 rooms - 59

Paris 15th - Félix Faure - Renovated apartment with balcony, two

Engel & Völkers presents this 59 m² dual-aspect apartment, fully renovated in 2021, located on the second floor of a semi-recent residence. Bright and perfectly laid out, it offers a 25 m² reception area facing South-West, with a fitted kitchen open to the living room. The whole extends onto an 8 m² balcony-terrace, ideal for outdoor dining. Garden side, the main bedroom has a walk-in closet and a bathroom. The second bedroom benefits from built-in storage, a desk area, and a shower space with washbasin. The toilet is separate. An optimized floor plan with no wasted space, combined with a high-quality renovation. A cellar completes this property. EPC: D /188; GHG D /35 Estimated annual energy costs for the dwelling: €600 - €850 Condominium of 137 lots including 82 residential lots Ongoing procedure: no Average annual charges: €3,772 Property tax: €1,289 Transaction fees incl. VAT payable by the seller Information on the risks to which this property is exposed is available on the Géorisques website: www.georisques.gouv.fr W-04APP3 Close to the Commerce and Saint-Charles districts, this property enjoys a setting that is both lively and residential. You will benefit from many local shops (Saint-Charles and Commerce markets 5 min away) and excellent transport links: Boucicaut, Félix Faure and Charles Michels are just a few minutes' walk away, for a convenient, sought-after lifestyle.

Ref. : W-04APP3

ENGEL & VÖLKERS

COLOMBES2 100 000 €

House for sale high floor - 8 rooms - 395

PETITE GARENNE CUSTOM-BUILT HOUSE WITH GARDEN & SWIMMING POOL

This superb house, built in 2017, offers a surface area of 293m² (3,154 sq ft), excluding the basement level and is set on a 605m² (6,512 sq ft) plot, in a prime location a 6-minute walk from La Garenne Colombes station (Line L) and 10 minutes from the tram stop for La Défense. On the ground floor, the house features an entrance hall with floor-to-ceiling cupboards, a large living room opening onto the terrace and the south-facing garden equipped with a swimming pool. Dining room, lounge with a gas fireplace, open eat-in kitchen and a laundry room. On the first floor, a landing leads to three bedrooms, each of which has a shower room and one of which has a terrace, an office area and a walkway leading to a bathroom with bath and shower, as well as a hammam. From this bathroom, a staircase leads to a bedroom on the garden level. The basement level features a gym, plenty of storage space, a workshop, a pool room, a wine cellar and access to the garage. At the front of the house, a gate provides access to a parking space and the garage. You'll love the high-quality amenities, generous volumes, delightful garden, location and school sector. Contact: +33 (0)6 76 12 78 59 Fees payable by the seller - Estimated amount of annual energy costs for standard use: €2,000 ~ €2,750 - Information on the risks to which this property is exposed is available on the Géorisques website: www.georisques.gouv.fr Agency fees payable by vendor - Montant estimé des dépenses annuelles d'énergie pour un usage standard : 2000€ ~ 2750€ - Les informations sur les risques auxquels ce bien est exposé sont disponibles sur le site Géorisques : www.georisques.gouv.fr

Ref. : 86933468

BARNES HAUTS DE SEINE NORD

MEGÈVE1 200 000 €

Apartment for sale high floor - 4 rooms - 67

Apartment 67.32 m2 - Megève village 2 bedrooms + sleeping

In the heart of the village of Megève, discover this magnificent luxury apartment located on the first floor of an authentic early 20th-century Megève house. completely renovated and comprising only four apartments. Ideally located, it offers a perfect balance between village life and absolute tranquility. The living room opens onto a sunny balcony to fully enjoy the atmosphere Mountain style. With 67 m2 of living space (Carrez law), this apartment impresses with its optimized layout, generous volumes and warm atmosphere. Sleeping area: Two double en suite bedrooms, combining comfort and privacy. An additional sleeping area or office, adaptable to your needs. Services and advantages: Ski locker for convenient return from the slopes. High-end renovation, in a chic mountain style combining authenticity and modernity. A rare and sought-after property, perfect as a second home, an elegant mountain retreat, or a high-end rental investment. Mandate reference: 100 Information on the risks associated with this property is available on the Géorisques website: www.georisques.gouv.fr. Property subject to co-ownership, no ongoing proceedings, 4 lots.

Ref. : 216

Ravello Immobilier - Megève

PARIS 16EME1 630 000 €

Apartment for sale high floor - 3 rooms - 121

Paris 16 - Victor Hugo - 2bedrooms

Ideally located on Avenue Victor Hugo, just steps from Square Lamartine, on the 4th floor of a modern, high-end building, this apartment of approximately 120 m² features a large balcony. The apartment comprises a welcoming entrance, a bright double living room facing south that opens onto the balcony, a fully furnished and equipped kitchen with an adjoining dining area. The quiet sleeping area includes a large garden-facing bedroom, a shower room with toilet, and a separate guest toilet. The layout is easily adaptable, allowing for the creation of a second bedroom. A cellar completes this property. Property subject to co-ownership regulations. Agency fees payable by vendor - Nombre de lots dans la copropriété: 52 - Montant moyen de la quote-part de charges courantes 10,473 €/yearly - Montant estimé des dépenses annuelles d'énergie pour un usage standard : 2168€ ~ 2934€ - Leslie MORCET - Agent commercial - EI - RSAC 980 233 126

Ref. : 86757667

BARNES TROCADERO

VALBONNE2 100 000 €

House for sale high floor -

Renovated Villa near the Village - Valbonne

Set within a highly sought-after gated domain, just a short walk from the village of Valbonne, this beautifully renovated 200 m² villa offers turnkey living in one of the most desirable villages behind Cannes. Renovated throughout to a high standard, the house is flooded with natural light thanks to its large windows. At its heart is a spacious living and dining area with an open kitchen, designed as the true centerpiece of the home. The master bedroom is conveniently located on the ground floor, while two further bedrooms upstairs share a bathroom. Also upstairs, a separate studio with its own kitchenette and independent outdoor access is ideal for guests, family, or rental potential. Outside, a flat, well-proportioned garden surrounds a new swimming pool. Beautiful villa within walking distance to the village and only 25 minutes from the beaches of Cannes.

Ref. : 87186848

WRETMAN ESTATE & CONSULTING

PARIS 6EME640 000 €

Apartment for sale high floor - Studio - 30

Ideally located between Odéon and Île de la Cité, in a beautiful mansion listed as a Historic Monument, this charming renovated studio apartment measuring 331,31 sqft Carrez benefits from an exceptional setting. On the first floor, accessed by stairs, it comprises an entrance hall, a living room, a separate kitchen, a shower room, and a separate toilet. Bathed in light and featuring remarkably high ceilings, it offers an atmosphere that is both elegant and warm. A cellar completes this property. Agency fees payable by vendor - Nombre de lots dans la copropriété: 34 - Montant estimé des dépenses annuelles d'énergie pour un usage standard, établi à partir des prix de l'énergie de l'année 2021 : 800€ ~ 1140€ - Les informations sur les risques auxquels ce bien est exposé sont disponibles sur le site Géorisques : www.georisques.gouv.fr - Claire Lise DEPERRAZ - Agent commercial - EI - RSAC 877 602 615

Ref. : 86380571

BARNES PIED-À-TERRE SAINT-GERMAIN-DES-PRÉS

PARIS 6EME4 800 000 €

Apartment for sale high floor - 8 rooms - 254

PARIS 6 - VAVIN - Triplex apartment with character, unobstructed view and bright - 3 to 5 bedrooms

This 222m² or 2,390 sq ft (Carrez Law surface) triplex apartment (254m² or 2,734 sq ft of floor space) is designed like a penthouse on the top three floors of a charming shared ownership building in the 6th arrondissement, with immaculately maintained common areas and a lift from the second floor. The three private floors ensure complete privacy, while the unobstructed view at the front and the generous natural light in the rooms reveal the full potential of this characterful apartment. On the third floor, the entrance hall leads to a bright living and dining room, a kitchen, a hallway, a walk-in wardrobe and a shower room. A rec room completes this reception level and can, depending on requirements, be used as a bedroom or office. The fourth floor, accessed via a separate landing, comprises Bedroom 1 with a shower room and adjoining loft space, an office, an antechamber, a laundry room and a bright veranda offering additional living space. The walk-in wardrobe on this floor could, if required, be converted into a fourth bedroom. On the fifth and top floor, Bedroom 2 with bathroom and a master suite with bathroom and loft form a peaceful and private space, away from the hustle and bustle of the street. The apartment is in immaculate condition and has fantastic potential to be adapted to the tastes of its future owners. The charming building and immaculately maintained common areas add to the appeal of the property. The Vavin area, in the heart of the 6th arrondissement, offers proximity to Vavin metro station, the Jardin du Luxembourg, sought-after primary, middle and high schools, and Montparnasse. All a 15-minute walk from Saint-Germain-des-Prés. Fees payable by the seller - Average amount of the share of charges €6,700/year - Estimated amount of annual energy costs for standard use based on 2021 energy costs: €4,200 ~ €5,700 - Information on the risks to which this property is exposed is available on the Géorisques website: www.georisques.gouv.fr Agency fees payable by vendor - Montant moyen de la quote-part de charges courantes 6,700 €/yearly - Montant estimé des dépenses annuelles d'énergie pour un usage standard, établi à partir des prix de l'énergie de l'année 2021 : 4200€ ~ 5700€ - Les informations sur les risques auxquels ce bien est exposé sont disponibles sur le site Géorisques : www.georisques.gouv.fr

Ref. : 87196372

BARNES SAINT-GERMAIN-DES-PRES

CANNES2 790 000 €

Apartment for sale high floor - 3 rooms - 96

CANNES CROISETTE

Ideally located opposite the beaches of the Croisette, within a luxury residence with a caretaker, discover this magnificent 3-room traversing apartment, located on a high floor and benefiting from an exceptional panoramic sea view. The apartment consists of an entrance hall, a bright living room opening onto a pleasant terrace, two bedrooms, a bathroom, a shower room, a separate kitchen, and guest toilets. This rare property is attractive due to its prestigious location, brightness, and unique Mediterranean view. As annexes, a cellar and a parking space complete this property. An exceptional address on the Croisette, ideal as a main residence, a prestigious pied-à-terre, or a heritage investment. Les informations sur les risques auxquels ce bien est exposé sont disponibles sur le site Géorisques : www.georisques.gouv.fr. N'hésitez pas à nous contacter pour tout complément d'information ou pour toute visite David PARENT +33613147483

Ref. : 3167V

CROISETTE PROPERTIES

ST-ZACHARIE2 290 000 €

House for sale high floor - 8 rooms - 284

SAINT-ZACHARIE – TWO HOMES – 284 SQM – INFINITY POOL – ENERGY-POSITIVE ARCHITECT-DESIGNED ESTATE SET WITHIN 1.7 HECTARES OF PRIVATE GROUNDS

BARNES is delighted to present this outstanding architect-designed estate, nestled at the foot of the Sainte-Baume mountain range in an exceptionally preserved natural setting, offering complete privacy and no overlooking neighbours. Built between 2013 and 2015, the property offers approximately 284 sqm (3,057 sq ft) of living space, comprising a main residence and an independent guest house, all set within more than 17,000 sqm (4.2 acres) of private landscaped grounds. The main residence, spanning approximately 220 sqm, is centred around a spectacular cathedral-style reception room with nearly 7-metre-high ceilings. Flooded with natural light through expansive south-facing windows, this impressive living area features a lounge with an insert fireplace, a dining area, and a fully open-plan kitchen enjoying breathtaking panoramic views over the Sainte-Baume massif. The living space is complemented by a pantry, a laundry room, and a spacious garage. The lower level accommodates three bedrooms and a family bathroom. On the upper floor, an elegant principal suite offers a walk-in dressing room, an en-suite shower room, and a large private terrace overlooking the estate. A further mezzanine level is currently arranged as a home office and could easily be converted into an additional sleeping area if required. Attached to the main house while remaining entirely independent, the 64 sqm guest house provides fully self-contained accommodation including a bright living room with open-plan kitchen, a generous terrace, one bedroom, a bathroom, and a second mezzanine bedroom. This versatile space is perfectly suited for a professional activity, welcoming family and guests, or generating high-quality rental income. The two houses can easily be connected to create one exceptional family residence. A fully fitted basement further enhances the property, offering a kitchen, an additional bedroom, a shower room, and extensive storage areas. Outside, the estate truly reveals its exceptional character. Approximately 280 olive trees flourish across the grounds, irrigated by a natural spring water collection reservoir, which also supplies the landscaped gardens and the swimming pool. The magnificent 14.5 x 4. 5-metre heated saltwater infinity pool blends seamlessly into its natural surroundings while enjoying uninterrupted panoramic views. Designed according to the highest standards of energy efficiency and bioclimatic comfort, the property boasts an A-rated Energy Performance Certificate (DPE A) and incorporates state-of-the-art technical features, including a full-roof photovoltaic installation generating approximately €5,000 in annual income, a photovoltaic carport, an air-to-water heat pump supplying hydronic underfloor heating and cooling, a thermodynamic hot water system, a Provençal earth-air heat exchanger providing natural ventilation, external thermal insulation, reinforced concrete construction ensuring outstanding thermal inertia, and two electric vehicle charging stations. A truly rare opportunity, this remarkable estate combines contemporary architecture, outstanding energy autonomy, premium technical specifications, and an exceptional lifestyle setting just minutes from the centre of Saint-Zacharie. It also enjoys easy access to Aix-en-Provence, Aubagne, and Marseille, while the Mediterranean coastline and its beaches are only approximately 25 minutes away, alongside countless opportunities for outdoor activities. A confidential property designed for discerning buyers seeking space, privacy, and excellence. Presented by Mrs Valentine DUMIN Tel: +33 (0)6 66 18 89 04 Email: Commercial Agent – EI – RSAC 898 307 921 Information regarding the potential risks to which this property is exposed is available on the Géorisques website: www.georisques.gouv.fr Agency fees payable by vendor - Montant estimé des dépenses annuelles d'énergie pour un usage standard, établi à partir des prix de l'éner

Ref. : 87121499

BARNES MARSEILLE CASSIS LITTORAL

ROQUEBRUNE-CAP-MARTIN480 000 €

Apartment for sale high floor - 2 rooms - 55

Roquebrune Cap Martin, top floor, terrace, sea view

Roquebrune Cap Martin, beachfront, on a high floor in a modern residence, approximately 55 sqm habitable, two main rooms, crossing and southwest corner, very bright, enjoying a loggia, a balcony, a cellar, and the possibility to buy a double garage in addition to the price, magnificent panoramic sea view from Solenzara to Cap Martin. Information on the risks to which this property is exposed is available on the Géorisques website.

Ref. : V10467

INTER IMMOBILIER

BORMES-LES-MIMOSAS360 000 €

Apartment for sale high floor - 3 rooms - 70

Bormes 2-bedroom apartment with garage and outbuilding

Exclusive listing. Bormes les Mimosas sunny apartment for sale Ideally located on the first floor of a residence close to Le Pin de Bormes and the shops. This apartment of 89 m² of has unobstructed views of the southwest hills of Bormes-les-Mimosas. It comprises a bright living room opening onto a 13 m² terrace, a separate kitchen, two bedrooms, a shower room, and a separate toilet. There is also a 19 m² storage room with a high ceilings enhanced by a 10 m² mezzanine that could perfectly serve as an additional bedroom, office, or storage space. You also have an 18 m² garage with a storage mezzanine. Sold furnished. For further information contact Estate Agents Cellier & Coates Bormes 04 94 01 02 01

Ref. : 2085

CELLIER & COATES