OK
More than Less than
  ok

Key-words : high floor

Houses and Apartments, your real estate specialist magazine offers a selection of ads that match with the keyword high floor. You can refine your search by specifying the area or price range in the navigation bar link Search for a House/Apartment.

MOUGINS1 590 000 €

House for sale high floor - 6 rooms - 230

MOUGINS - CHARMING VILLA IN THE HEART OF A PRIVATE AND SECURE ESTATE

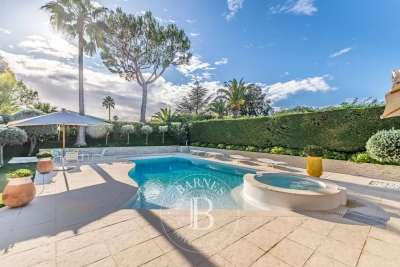
Nestled within a highly sought-after residential area, this elegant Provençal villa, in excellent condition and offering approximately 230 sq m of living space, captivates with its warm atmosphere, spacious rooms, and privileged setting. Primarily on one level, it boasts bright living areas including a living room, a welcoming dining room, and a fully equipped kitchen with a central island, all opening onto charming outdoor spaces. The villa features four bedrooms, including two beautiful ground-floor suites with bathrooms and dressing rooms, as well as an office. Upstairs, two further bedrooms share a large bathroom and a lovely rooftop terrace, offering an authentic view of the old town of Mougins. Set on a superb landscaped plot of approximately 2,200 sq m, the property includes a swimming pool, a pétanque court, and several terraces perfect for relaxation and entertaining family and friends. A large double garage of approximately 66 sq m with a separate storage area completes the amenities. The villa offers a rare living environment combining tranquility, comfort, and authenticity. A must-see!

Ref. : NBV19

AGENCE DE LA POSTE

LA GARENNE COLOMBES1 200 000 €

House for sale high floor - 7 rooms - 147

LA GARENNE COLOMBES FAMILY HOME

This delightful family town house filled with 1930s charm and set on a 190m² (2,045 sq ft) plot, offers numerous advantages and a prime location close to the highly sought-after Place du Marché, local shops and railway station. Ground floor: entrance hall, separate kitchen, and living/dining room. 1st floor: two bedrooms, bathroom and walk-in wardrobe. 2nd floor: two bedrooms, office and shower room. An entresol level features a storage room with wine cellar, a laundry/boiler room, and a family room or music room. A 50m² (538 sq ft) south-facing terrace is situated in quiet surroundings at the rear of the house. Detached, dual-aspect house in very good condition. A 16m² (172 sq ft) garage is also included with this fantastic property. Contact: +33 (0)6 03 84 60 34 Fees payable by the seller - Average amount of the share of charges €4,620/year - Estimated annual energy costs for standard use: €3,710 ~ €5,070 Agency fees payable by vendor - Montant moyen de la quote-part de charges courantes 4,620 €/yearly - Montant estimé des dépenses annuelles d'énergie pour un usage standard : 3710€ ~ 5070€

Ref. : 87101033

BARNES HAUTS DE SEINE NORD

CANNES708 000 €

Apartment for sale high floor - 2 rooms - 60

High-floor bourgeois 2-room apartment – Sea view

Set within one of Cannes' most beautiful former palaces, just steps from the city center, the Palais des Festivals, and the beaches, discover this superb one-bedroom apartment located on a high floor, offering a generous surface area of 60.77 sqm (654 sq ft). The apartment comprises a welcoming entrance hall, a bedroom with built-in storage, a shower room with toilet, a separate kitchen, and a spacious, light-filled living room enhanced by a stunning sea view over the Bay of Cannes. You will be immediately captivated by the impressive ceiling height, a hallmark of the charm and prestige of this historic palace. Refurbishment work is to be expected, offering remarkable potential to create an interior tailored to your personal taste. A cellar completes this property. Optional: underground parking space (with the possibility of conversion into a closed garage). Optional: a maid's room of over 9 sqm with mezzanine, located on the same floor (photos and information available upon request). A rare opportunity combining a prime location, sea views, and the character of a historic property—ideal as a main residence, a pied-à-terre, or a long-term investment.

Ref. : 86682815

LIMEGROUP

NICE1 200 000 €

Apartment for sale high floor - 4 rooms - 121

NICE - OLD CITY - DUPLEX TOP FLOOR - ELEVATOR - BALCONY

In the heart of the legendary Old Nice, on the highly sought-after Rue de la Préfecture, just steps away from the bustling historic center of Nice, discover this exceptional top-floor duplex with elevator in a classic Nice-style building. The charm is evident from the moment you enter. The apartment features an elegant layout leading to a spacious, light-filled living area, where the living room, dining room, and open kitchen blend into a warm and refined space. Two bedrooms, a shower room, and a separate toilet complete this first level. Upstairs, a superb master suite unfolds, a true cocoon under the eaves, with its own bathroom and separate toilet. The sloped ceilings, enhanced by magnificent exposed wooden beams, lend this level a warm atmosphere full of character. The entire property perfectly embodies the charm of old Nice: terracotta floor tiles, unusually high ceilings, and a rare authenticity. From the windows, let yourself be captivated by a picturesque view of the colorful rooftops of Old Nice and the Colline du Château hill. Located on a high floor, the apartment enjoys precious tranquility while being at the heart of Nice’s vibrant atmosphere, surrounded by lively alleyways, markets, and iconic landmarks. Here, everything is within walking distance: beaches, shops, restaurants, and public transportation. In good overall condition, this property requires some updating, offering the opportunity to enhance it according to your preferences. A rare and unique property, ideal as a charming primary residence, an exceptional pied-à-terre, or a prestigious investment in one of the most iconic neighborhoods of the French Riviera. We look forward to showing you around! Monthly fees: €97 Property tax: €1,220 Condominium property. No pending legal proceedings to our knowledge. Fees, 5% included, payable by the seller. Information on the risks associated with this property is available on the Géorisques website: “www.georisques.gouv.fr”

Ref. : NIC-145

Riviera Résidences

VERSAILLES995 000 €

Apartment for sale high floor - 6 rooms - 131

Versailles Notre Dame - Townhouse with terraces - 4 bedrooms - Double garage.

Your consultant Antoine Béthune - BARNES Versailles - is presenting this delightful townhouse with terraces, in a shared ownership complex, at the heart of the highly sought-after Notre-Dame sector. Set on a no-through road offering privacy and tranquillity, just a two-minute walk from the marketplace and near all shops, the Palace and schools, with Versailles Rive Droite (line L) and Rive Gauche (RER C) stations within a ten-minute walk. Built in 1982, the house's comfortable surface area has been ideally laid out for family life, combining functionality with a VIP location in the centre of Versailles. Accessed via a private terrace, the first room you come to is a vast an convivial 40m² (430 sq ft) living/dining room filled with light. A separate kitchen, fully equipped and recently renovated, rounds off this level. The first floor contains two bedrooms, one of which has a balcony, a bathroom, and a separate toilet. Two additional bedrooms with access to a lovely terrace are found on the second floor, along with a shower room with toilet. The basement level is directly accessible from the house and is a real plus, complete with a double garage, a games room/home cinema, separate toilet and washroom. The property's best attribute is its exceptional location: in quiet surroundings yet within walking distance of shops, Notre-Dame market, reputable schools and public transport services, in one of the most coveted areas of Versailles. A rare opportunity for a family in search of a comfortable lifestyle, tranquillity and a central location. Annual charges €2,500. Individual electric heating and hot water. Shared ownership complex formed of 18 lots of which 8 for residential use. Your BARNES contact: Antoine Béthune +33 (0)6 74 92 04 89 Information on the risks to which this property is exposed is available on the Géorisques website: www.georisques.gouv.fr EPC C / GHG C €1,052,884 agency fees not included - Agency fees: 4% incl. tax Fees payable by the buyer - Number of lots in the building: 18 - Average amount of the share of charges €2,496/year - Estimated amount of annual energy costs for standard use: €1,850 ~ €2,540 - Information on the risks to which this property is exposed is available on the Géorisques website: www.georisques.gouv.fr - Antoine Bethune - Sales agent - EI - RSAC 884652892 Agency fees payable by vendor - Nombre de lots dans la copropriété: 18 - Montant moyen de la quote-part de charges courantes 2,496 €/yearly - Montant estimé des dépenses annuelles d'énergie pour un usage standard : 1850€ ~ 2540€ - Les informations sur les risques auxquels ce bien est exposé sont disponibles sur le site Géorisques : www.georisques.gouv.fr - Antoine BETHUNE - Agent commercial - EI - RSAC Paris 884652892

Ref. : 86935888

BARNES YVELINES

PYLA-SUR-MER1 785 000 €

House for sale high floor - 5 rooms - 185

Pyla-sur-Mer – House with Swimming Pool

Nestled in one of the most peaceful neighborhoods of Pyla-sur-Mer, on the edge of the forest, this elegant property combines the timeless charm of local architecture with a lifestyle deeply connected to nature. Set in an exceptionally tranquil environment, the villa enjoys a privileged setting where only birdsong and the gentle whisper of the pine trees accompany everyday life. Less than a ten-minute bike ride from the beaches of Pyla and nearby shops, it offers the perfect balance between serenity and coastal living. From the moment you step inside, the generous volumes and abundant natural light create an immediate sense of space and elegance. The expansive reception area, opening seamlessly onto the terraces and landscaped garden, forms the heart of the home and provides an inviting setting for entertaining family and friends. The villa features four bedrooms, including a beautiful primary suite on the upper floor with a walk-in dressing room and private shower room, offering a peaceful and secluded retreat. The ground-floor bedrooms comfortably accommodate family and guests, while the utility areas and double garage ensure exceptional everyday convenience. Outside, the landscaped garden blends harmoniously into its wooded surroundings. Perfectly positioned for privacy and sunshine, the swimming pool extends the living spaces outdoors and invites you to enjoy long summer days in an atmosphere of absolute peace and tranquility. A rare opportunity where the authenticity of Pyla's distinctive architectural style meets a highly sought-after location, just moments from the beaches, cycling paths, and all local amenities.

Ref. : MZIBA1450

MICHAEL ZINGRAF BASSIN ARCACHON

LE CHESNAY1 290 000 €

House for sale high floor - 7 rooms - 137

Le Chesnay- Plateau Saint-Antoine - Magnificent buhrstone house dating from 1905 - 137m² (1,475 sq ft) - 4/5 bedrooms - Garden

This magnificent terraced buhrstone house located in the heart of the Plateau Saint-Antoine, is a true gem of the early 20th century. Set on a 250m² (2,691 sq ft) plot with a private back garden with no overlook, it has retained all the charming features of the original property (parquet flooring, terracotta tiles) whilst benefiting from a renovation that makes its layout highly functional. Offering a surface area of 137m² (1,475 sq ft), it is laid out as follows: - Ground floor: a good-sized living room welcomes you with its original parquet flooring and insert fireplace; bright and dual-aspect (east-west), this room provides access to the terrace and the back garden via a French window and a magnificent wrought-iron veranda extending the living room and the fitted kitchen; separate toilet on this level; - First floor: two bedrooms and an office (or child's bedroom), a bathroom, and a separate toilet; - Full basement: good-sized bedroom overlooking the garden with shower room, a fifth bedroom (with wardrobe area) overlooking the street, a storage area, a laundry room with a boiler area, and a wine cellar. A jewel of the Belle Epoque, this house offers great charm and is sure to delight with its oak staircases, cast-iron radiators, parquet flooring, terracotta floor tiles and general stylish atmosphere. Located on a quiet lane free from any nuisance, it is just a few metres from Place Jean Houdon (and its shops) and is less than a 10-minute walk from Versailles Rive Droite station (to Saint-Lazare or La Défense). Buses nearby serve all stations in Versailles or Viroflay, La Celle-Saint-Cloud. Close to Bange, Blanche de Castille, Les Châtaigniers or Saint-Jean d'Hulst schools. A rare find in a highly sought-after neighbourhood! Gas boiler (programmable thermostat) - EPC: E/D Property tax (2025): €1,453 Agency fees incl. tax payable by the buyers: 3.2% Net seller price(Fees:: €1.250.000 Your Barnes contact: Nathalie Boue Tel: +33 (0)6 44 07 93 50 or by email: €1,317,567.55 Agency fees not included - Agency fees: 3.6% incl. tax Fees payable by the buyer - Estimated amount of annual energy costs for standard use based on 2021 energy costs: €2,600 ~ €3,520 1,250,000 € Agency fees not included - Agency commission: 3.2%VAT included Agency fees payable by buyer - Montant estimé des dépenses annuelles d'énergie pour un usage standard, établi à partir des prix de l'énergie de l'année 2021 : 2600€ ~ 3520€

Ref. : 86636971

BARNES YVELINES

CANNES1 380 000 €

Apartment for sale high floor - 3 rooms - 80

CANNES CALIFORNIE

Cannes Californie In a secure residence with a caretaker, magnificent 3-room apartment of 80 sqm on a high floor with a terrace offering a panoramic sea view. Annexes: a garage and a cellar.

Ref. : 1-4567VA

MARLY PRIVILEGE CANNES CROISETTE

MARSEILLE 7EME1 960 000 €

House for sale high floor - 5 rooms - 216

For sale - Villa - Vallon des Auffes - Sea view - Pool - Garden - Rooftop terrace - Double garage

BARNES is delighted to present, exclusively, this contemporary villa offering 216 sqm of living space, set on a 565 sqm plot in the highly sought-after Vallon des Auffes district. Ideally located just a three-minute walk from the picturesque harbour and only 30 metres from the sea, this exceptional property enjoys a peaceful setting with open views over the Mediterranean, the village, and the port. Its triple East, West and South exposure ensures abundant natural light throughout the day. Arranged over three levels, the villa features a spectacular light-filled living area enhanced by a glass roof and expansive floor-to-ceiling windows opening onto the outdoor spaces. The reception area extends seamlessly onto a terrace with a decorative plunge pool and leads, via an elegant staircase, to an impressive serviced rooftop terrace offering breathtaking panoramic views over the Mediterranean and the surrounding landscape. The main residence comprises two beautifully appointed en-suite bedrooms, each opening onto its own private terrace. The property also includes a fully independent apartment featuring a living room with an open-plan kitchen, one bedroom, and a shower room, providing exceptional flexibility for guests, extended family, or independent living. Outide, the landscaped garden offers several peaceful relaxation areas surrounded by Mediterranean vegetation. The villa is further complemented by a double garage and a full range of modern amenities, including air conditioning, a heat pump, sliding aluminium windows, fibre-optic internet, and a stylish plunge pool integrated into the main terrace. Built and fully renovated in 2026, the property is presented in immaculate, like-new condition. Its contemporary architecture, generous volumes, abundant natural light, and high-quality finishes create an exceptional living environment just moments from shops, public transport, schools, local amenities, and the seafront. Combining panoramic sea views, an outstanding rooftop terrace, landscaped gardens, a plunge pool, an independent apartment, a double garage, and a prime location in one of Marseille's most desirable neighbourhoods, this villa represents a rare opportunity in the Marseille luxury property market. A true favourite and a unique opportunity not to be missed. Contact : Maureen BERNARD Tél : +33 (0)6 27 33 31 27 Mail : Agent commercial EI (RSAC 912409299) Information regarding the potential risks to which this property is exposed is available on the Géorisques website: www.georisques.gouv.fr Agency fees payable by vendor - Montant estimé des dépenses annuelles d'énergie pour un usage standard, établi à partir des prix de l'énergie de l'année 2021 : 2090€ ~ 2840€ - Maureen BERNARD - Agent commercial - EI - RSAC 912 409 299

Ref. : 87058619

BARNES MARSEILLE CASSIS LITTORAL

CANNES1 390 000 €

Apartment for sale high floor - 4 rooms - 112

CANNES Exclusive & Luxury 4-Room112sqm Apartment with Sea View

Located in the highly desirable Montfleury district of Cannes, in a peaceful environment yet within walking distance of the city center and local shops, this exceptional corner apartment is set within a prestigious residence with swimming pool. Situated on a high floor, the apartment offers 112 sqm of living space. The spacious and light-filled living room opens onto a spectacular 53.14 sqm terrace, featuring dual exposure and breathtaking panoramic views over the sea and the city. The high-end, fully fitted Gaggenau kitchen perfectly complements the living area. The night area includes three bedrooms, two with direct access to the terrace, three shower rooms, and a guest toilet. A garage and a basement cellar complete this outstanding property.

Ref. : 2848

EXCLUSIVE AGENCY

LA CIOTAT1 590 000 €

House for sale high floor - - 388

For Sale - Villa - Pool - Near the Beach - La Ciotat

In the highly sought-after Fontsainte neighborhood of La Ciotat, just steps from the beach, this stunning 388-square-meter villa is situated in a quiet setting on 1,900 square meters of landscaped grounds. Featuring spacious rooms and a two-story layout, the property offers 6 bedrooms, as well as a kitchen and living room on each floor, allowing for comfortable family living or separate living arrangements. The outdoor spaces are designed for entertaining: a large pool deck, outdoor kitchen, spacious terraces, and a pool house, creating a true haven of relaxation. Garages and outbuildings are also included, offering numerous possibilities for customization. An exceptional property in one of the most sought-after areas of La Ciotat. Agency fees payable by vendor - Montant moyen de la quote-part de charges courantes 300 €/yearly - Montant estimé des dépenses annuelles d'énergie pour un usage standard, établi à partir des prix de l'énergie de l'année 2021 : 5060€ ~ 6860€ - Rebecca NOBILE - Agent commercial - EI - RSAC 921 523 411

Ref. : 86895873

BARNES SANARY LUXURY REALTY

MANDELIEU-LA-NAPOULE2 200 000 €

House for sale high floor - 6 rooms - 204

Contemporary villa of 204 m2 Panoramic sea view Prime lo

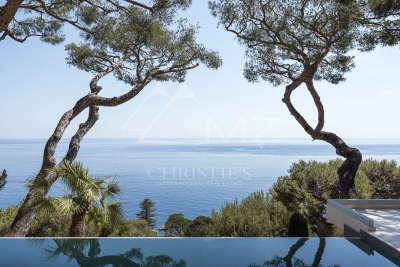
Discover this magnificent contemporary villa of 204 m2 , ideally located in a sought-after area of the French Riviera, offering an exceptional living environment between absolute calm and exceptional views. Built in 2011 on a landscaped plot of 2,200 m2 , this modern, perfectly maintained property is spread over two levels and offers high-end amenities . The property's major advantages Breathtaking panoramic sea view Double living room of 85 m2 , spacious and bright thanks to its south-east facing aspect Fully equipped kitchen Reversible air conditioning High-end interior features Swimming pool , alarm system, double glazing Ground floor bedrooms , laundry room House connected to mains drainage Sleeping area The sleeping area offers absolute comfort with: 4 master suites 2 bathrooms 2 bathrooms 5 toilets Exteriors & parking Enjoy generous outdoor spaces including: Two terraces A double garage Six parking spaces A rare find This villa combines elegance , modernity , and the laid-back lifestyle of the French Riviera . A rare find on the market, ideal for those who love tranquility and exceptional scenery.

Ref. : 2665

Orion immobilier

PARIS 18EME620 000 €

Apartment for sale high floor - 3 rooms - 72

Exclusive - Paris 18th, Marx Dormoy - 72 m² apartment / 2 bedroo

Just steps from Marx Dormoy metro station, Engel & Völkers exclusively presents this magnificent apartment of 72.06 m² (Carrez Law) and 74.35 m² floor area, located on the 2nd floor of a small, well-maintained condominium. Dual-aspect and filled with light, this turnkey apartment has benefited from a recent, high-quality renovation that has highlighted all its charm. The perfectly optimized layout, with no wasted space, includes: - an entrance hall - a 29 m² double living room - a large semi-open, fully equipped kitchen - a bathroom with WC - two large bedrooms of 13 m² and 16 m² Completed by a cellar, a private room in the courtyard and a storage space in the stairwell for exclusive use, this property offers a particularly pleasant living environment. Energy rating : D/213 Greenhouse gas emission : D/46 Estimated annual energy costs: €1,430 to €1,980 Joint ownership of 49 lots Average annual charges: €2,620 Property tax 2025: €1,037 Ongoing proceedings: no. Transaction fees incl. VAT payable by the seller. Information on the risks to which this property is exposed is available on the Géorisques website: www.georisques.gouv.fr Immediate proximity to Marx Dormoy metro. Marché de l'Olive, Halle Pajol and Jardins d'Eole

Ref. : W-04AC8W

ENGEL & VÖLKERS

NICE2 180 000 €

Apartment for sale high floor - 5 rooms - 167

NICE MONT BORON - MONT ALBAN - 4 BEDROOM APARTMENT OF 167 SQM FOR SALE - TERRACES OF 126SQM - BREATHTAKING VIEW - GARAGE - FULLY RENOVATED

Nice Mont Boron - Mont Alban - Located on the top floor of an elegant upscale residence with elevator, this sumptuous 167 sqm apartment has been entirely renovated to the highest standards with refined, high-end finishes throughout. Bathed in natural light thanks to its East, South and West exposures, this exceptional property boasts magnificent terraces totaling 126 sqm, offering breathtaking panoramic views over the city and the Mediterranean Sea. The apartment consists of an entrance hall leading to a spacious living and dining area with generous volumes, a fully fitted and equipped independent kitchen, as well as four bedrooms, including a stunning master suite complete with bespoke walk-in dressing room, private shower room and WC. Two additional shower rooms, one with WC, as well as a bathroom, complete this remarkable property. All principal rooms open onto the outdoor spaces and enjoy beautiful unobstructed views. Reversible air conditioning, double glazing, custom-made wardrobes, private elevator access, refined finishes and premium-quality materials enhance the comfort and exclusivity of this unique residence. A barbecue area allows full enjoyment of the expansive terraces and exceptional setting. Rare and truly one of a kind, this outstanding property is our agency's absolute favourite.

Ref. : N-41370

Century 21 LAFAGE TRANSACTIONS Nice

BOULOGNE BILLANCOURT1 890 200 €

Apartment for sale high floor - 7 rooms - 175

NORTH BOULOGNE - RARE 162m² (1,744 sq ft) Top floor, no overlook...

NORTH BOULOGNE - RARE - TOP FLOOR, NO OVERLOOK - 160m² (1,744 sq ft) - (173m² or 1,862 sq ft of floor space) WITH BALCONIES AND TERRACES (20m² - 205 sq ft) & 2 PARKING SPACES - Highly modular reception and family apartment with great volume and ceiling height. Featuring a spacious triple-sized reception room and 3 or 4 bedrooms or offices. High-end co-ownership building, sought-after neighbourhood, quiet and light-filled apartment a stone's throw from shops, schools, etc. Two parking spaces and a very large cellar are also included. BARNES BOULOGNE exclusive listing €1,919,231.01 Agency fees not included - Agency fees: 4% incl. tax Fees payable by the buyer - Average amount of the share of charges €6,180/year 1,817,500 € Agency fees not included - Agency commission: 4%VAT included Agency fees payable by buyer - Montant moyen de la quote-part de charges courantes 6,180 €/yearly

Ref. : 86901127

BARNES BOULOGNE