OK
More than Less than
€  ok

Key-words : high floor

Houses and Apartments, your real estate specialist magazine offers a selection of ads that match with the keyword high floor. You can refine your search by specifying the area or price range in the navigation bar link Search for a House/Apartment.

MORZINE550 000 €

Apartment for sale high floor - - 127 m²

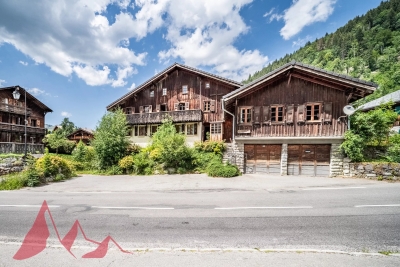
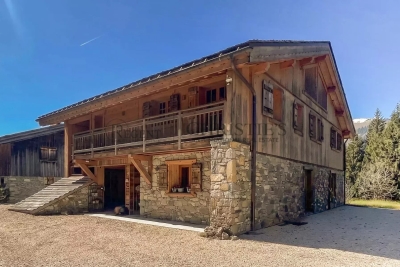
**under offer** SOLE AGENCY — MORZINE IMMOBILIER | Les Udrézants: a penthouse waiting to be created, moments from the village centre

**under offer** A genuinely rare opportunity: this apartment occupies the top two floors of the residence, offering 111 m² plus a further 20 m² of eaves space, with volumes and ceiling heights seldom found in this part of Morzine. The first level comprises a generous living room, a separate kitchen, four bedrooms and a bathroom. On the floor above, under the roof, two further bedrooms — six bedrooms in total, ideal for a large family or a high-end rental project. The property requires full renovation: a blank canvas to reconfigure the layout entirely and create the penthouse these two floors deserve — an open-plan living space, a master suite beneath the rafters, and potentially a terrace or balcony (subject to co-ownership and planning consent). A cellar and two private parking spaces are included. Superb location in Les Udrézants, a short stroll from Morzine centre, its shops and the Portes du Soleil lifts.

Ref. : 4107

MORZINE IMMOBILIER

SANARY-SUR-MER2 350 000 €

House for sale high floor - 6 rooms - 197 m²

In the heart of the highly sought-after Hauts de Portissol neighborhood, close to the beach and shops, this elegant villa enjoys an exceptional location in a particularly quiet and unspoiled residential setting. Built in 2008, the property is nestled in a magnificent green setting on a 1,062 m² lot. The Japanese-inspired villa features an entryway, a living/dining room opening onto the terrace, garden, and pool, a separate Bulthaup kitchen with a pantry, two bedrooms, and a separate bathroom; The upper floor features a large office overlooking the living area and a master suite opening onto a terrace of over 30 m²; Two bedrooms and a shower room are located on the garden level. Cellar and garage. The lush vegetation, the privacy of the property, the understated charm of the architecture, and the quality of the materials combine to create an exceptional living environment. Agency fees payable by vendor - Montant estimé des dépenses annuelles d'énergie pour un usage standard, établi à partir des prix de l'énergie de l'année 2026 : 1790€ ~ 2470€

Ref. : 87322653

BARNES SANARY LUXURY REALTY

MENTON286 800 €

Apartment for sale high floor - Studio - 39 m²

Menton town centre - Large studio with terrace - Cellar

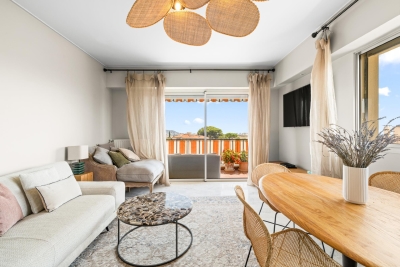
Our agency is pleased to offer for sale, on an exclusive basis, this spacious 39.98 m² studio with a terrace, situated on a high floor within a secure, upmarket residential complex. It comprises an entrance hall with a cupboard, a lovely living room, a separate kitchen, a bathroom and a separate toilet. A pleasant 7 m² terrace adjoins the living room and kitchen, facing north-west. A cellar in the basement completes this property. Information on the risks to which this property is exposed is available on the Géorisques website: www.georisques.gouv.fr.

Ref. : W2838

IDM PROPERTIES

CANNES549 000 €

Apartment for sale high floor - 3 rooms - 96 m²

Top-Floor Penthouse with Expansive Terrace – Fully Renovated – Le Cannet

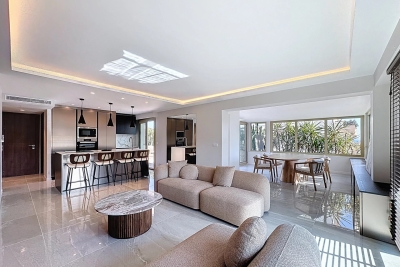
Located on the top floor of a secure residence with caretaker, this stunning 96 sqm penthouse has been entirely redesigned and renovated by an architect, offering high-end features including a complete overhaul of plumbing and electrical systems. From the moment you enter, you'll be captivated by the generous volumes and natural light of this rare property, where every detail has been carefully thought out to combine comfort and elegance. The apartment features a spacious double living room with dining area, accompanied by a modern open-plan kitchen, fully fitted and equipped. The night area offers a first suite with custom-made walk-in closet and en-suite shower room with toilet, as well as a large master bedroom also with a custom-designed dressing room, private shower room, and separate toilet. This room opens directly onto a beautiful 55 sqm terrace, as do the kitchen and dining area — the ideal setting to relax or entertain, complete with an outdoor lounge and a large dining table to enjoy sunny days and mild evenings. The apartment is equipped with reversible ducted air conditioning, double glazing, and can be sold fully furnished and move-in ready — all you have to do is unpack your bags! Shops, schools, public transport, and motorway access are all within immediate reach, offering a lifestyle that is both convenient and enjoyable. An optional triple garage and a private cellar complete this exceptional property. A rare opportunity not to be missed. Book your viewing today!

Ref. : 84042503

LIMEGROUP

PARIS 17EME2 990 000 €

Apartment for sale high floor - 6 rooms - 213 m²

Paris 17 - Courcelles / Wagram - 4-bed corner apartment

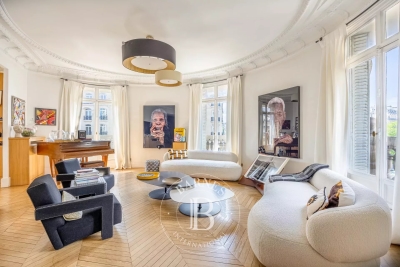
Paris 17 - Courcelles / Wagram - 4-bed corner apartment This family and reception apartment, situated on the third floor of an elegant Haussmann-style building, benefits from a corner location and a beautiful south-facing aspect. Comprising an entrance hall, a large triple-sized living room bathed in light, an eat-in kitchen, four bedrooms, a bathroom with toilet, a shower room, and a guest toilet. The apartment delights with its great volume, natural light, and varied views, enhanced by its corner layout. The exceptionally well-maintained common areas contribute to the building's high standard. Cellar also included. Fees payable by the seller - Number of lots in the building: 12 - Average amount of the share of charges €11,620/year - Estimated amount of annual energy costs for standard use based on 2021 energy costs: €4,181 ~ €5,658 - Information on the risks to which this property is exposed is available on the Géorisques website: www.georisques.gouv.fr - Isaure PAYENNEVILLE - Sales agent - EI - RSAC 824917827 Agency fees payable by vendor - Nombre de lots dans la copropriété: 12 - Montant moyen de la quote-part de charges courantes 11,620 €/yearly - Montant estimé des dépenses annuelles d'énergie pour un usage standard, établi à partir des prix de l'énergie de l'année 2021 : 4181€ ~ 5658€ - Les informations sur les risques auxquels ce bien est exposé sont disponibles sur le site Géorisques : www.georisques.gouv.fr - Isaure PAYENNEVILLE - Agent commercial - EI - RSAC 824917827

Ref. : 85949490

BARNES COURCELLES

LE CANNET399 000 €

Apartment for sale high floor - 2 rooms - 55 m²

Le Cannet Mairie, renovated one bedroom apartment with terrace, pool and tennis court

Located on a high floor in the Le Cannet Mairie area, this fully renovated one bedroom apartment is set within a prestigious and secure residence with a caretaker, surrounded by landscaped grounds with a swimming pool and tennis court. The apartment comprises a bright living room opening directly onto a pleasant terrace and a modernised, well designed semi separate kitchen. The sleeping accommodation includes a comfortable bedroom with its own private balcony, a contemporary bathroom and separate WC. Extensive integrated storage provides additional practicality throughout the apartment. A cellar and a private lock up garage complete the property. Fully renovated and ready to move into, the apartment enjoys an exceptionally peaceful setting within a gated estate. Its location also allows shops, schools and public transport to be reached on foot, while residents benefit from the landscaped surroundings and leisure facilities of the residence. Presented by Côte d'Azur Sotheby's International Realty, this one bedroom apartment combines contemporary renovation, two outdoor spaces, a garage and desirable residential amenities in the sought after Le Cannet Mairie area. For further information or to arrange a private viewing, contact Côte d'Azur Sotheby's International Realty.

Ref. : CA6-3177

COTE D'AZUR SOTHEBY'S INTERNATIONAL REALTY

MENTON858 500 €

Apartment for sale high floor - 3 rooms - 80 m²

CITY CENTER - 3 ROOMS SEA VIEW

In the heart of Menton city center, with the beach and shops nearby. In a high-end residence with a concierge, swimming pool, fitness room, and sauna. On the third floor with elevator, beautiful three-room crossing apartment consisting of an entrance, living room with terrace with stunning sea view, independent kitchen, two bedrooms, a shower room with WC, and a bathroom with WC. Balcony running in front of the bedrooms. Possibility of acquiring a double private garage in the basement for an extra cost. Beautiful product not to be missed!

Ref. : A06296

RACCOSTA Immobilier

NICE448 000 €

Apartment for sale high floor - 3 rooms - 71 m²

NICE -CIMIEZ / RIMIEZ – RENOVATED 2-BEDROOM APARTMENT (71 SQM) FOR SALE – 35 SQM TERRACE – CARETAKER – ELEVATOR

NICE – CIMIEZ / RIMIEZ – 2-BEDROOM APARTMENT – 71 SQM – LE CLOS DE CIMIEZ In the heart of the highly sought-after Cimiez/Rimiez area, within the prestigious “Le Clos de Cimiez” residence with a caretaker and lift, discover this beautiful 71 sqm two-bedroom apartment, fully renovated in 2022. Located on a high floor and enjoying a south-western exposure, the apartment benefits from an abundance of natural light. The living room features a fully fitted and equipped open-plan kitchen and opens onto a remarkable wraparound terrace of approximately 34 sqm. This generous outdoor space offers open views with a glimpse of the sea. The sleeping area comprises two bedrooms, including a principal bedroom with a private shower room, as well as a separate bathroom and a separate WC. The apartment benefits from communal heating and reversible air conditioning. A basement storage unit is also included. The residence enjoys a peaceful and leafy residential setting, close to local shops, schools in the Rimiez area and the renowned Saint-George Polyclinic. Public transport links provide easy access to Nice city centre. A large lock-up garage is available at an additional price of €40,000.

Ref. : B-1965

Century 21 LAFAGE TRANSACTIONS Beaulieu-sur-mer

LES GETS3 250 000 €

House for sale high floor - 6 rooms - 279 m²

Chalet La Turche – 5 bedrooms, 279 m²

REGENT ALPS - CHRISTIE'S INTERNATIONAL REAL ESTATE A rare property, in the heart of the Portes du Soleil Ideally located in the town of Les Gets, in the sought-after and preserved sector of La Turche, this individual chalet is in a prime location on the edge of the slopes, offering direct and privileged access to the 650 km of pistes in the Portes du Soleil ski area. This exceptional alpine refuge has a rare situation, a true haven of peace within a lively village resort open all year round. The station is renowned worldwide for its upscale infrastructure and large-scale events (18-hole golf course facing Mont-Blanc, MTB World Championships, equipped swimming lake, and its historic village center with timeless charm). Spectacular volumes across 4 levels Spread over a generous surface area of 279.88m² (Carrez law) and structured on 4 fully optimized levels from basement to attic, the building offers majestic interior volumes where attention to detail is omnipresent. The sleeping area, designed as an oasis of serenity, consists of 5 spacious suites (including bathrooms, shower rooms, and private walk-in closets), ensuring complete independence for guests, complemented by a professional office space ideal for remote work or a library. The ground floor features a large living-dining room flooded with light thanks to majestic glass openings, incorporating a high-end open kitchen suitable for sharing moments. A second more intimate lounge is located on the 1st floor, centered around a cozy atmosphere, opening onto several balconies offering breathtaking alpine views of the surrounding peaks. Technical and leisure spaces have been carefully thought out: they include a laundry room, a fully equipped ski room under the porch for comfortable ski return, as well as a large multi-purpose room that can be customized according to your wishes (custom home cinema project or wellness space with spa), and a beautiful wine cellar in the basement for connoisseurs of fine wines. Strong exterior potential and perfect accessibility The chalet is built on a magnificent wooded plot offering a rare and highly valuable possibility for construction extension in the sector. An exceptional chalet, where spectacular volumes and very bright rooms blend into an impressive natural setting, offering total privacy without any overlooking for lovers of discretion. Easily accessible for an exigeant international clientele from Geneva International Airport (only 1 hour drive), the city of Lyon, and ideally served by the A40 and A41 motorways. Virtual decor proposal by AI to illustrate decoration potential, strictly preserving architectural integrity and actual volumes. “Information on risks related to this property can be found on the Géorisques website: www.georisques.gouv.fr”

Ref. : 60FEA

REGENT ALPS - Christie's International Real Estate

BOULOGNE BILLANCOURT825 000 €

Apartment for sale high floor - 3 rooms - 72 m²

Central Boulogne Les Passages - 2-bed apartment - South-facing balcony/terrace

72m² (775 sq ft) dual-aspect apartment on the upper floor of a secure and very high-end, modern residence, in a prime location near Les Passages, within walking distance of the shops and midway between metro lines 9 and 10. Laid out as follows: An entrance hall, a living room with kitchen opening onto a south-facing balcony/terrace with no overlook, two quiet bedrooms overlooking gardens, a bathroom and a separate toilet. Sought-after location - Light-filled apartment - Plenty of storage space. A lock-up garage and basement storage unit round off the property. Listed by BARNES Fees payable by the seller - Average amount of the share of charges €2,400/year Agency fees payable by vendor - Montant moyen de la quote-part de charges courantes 2,400 €/yearly

Ref. : 87146698

BARNES BOULOGNE

PARIS 20EME310 000 €

Apartment for sale high floor - 2 rooms - 34 m²

GAMBETTA - Dual-aspect apartment - Refurbished

Charming 1-bed dual-aspect apartment on the 2nd floor of a refurbished old building just off Place Gambetta. The property has undergone a recent high-quality renovation and comprises a living room with open-plan kitchen, a bedroom with en suite shower room, and a separate toilet. Natural light and a compact layout characterise this property in a quiet setting close to shops & public transport services. Estimated amount of annual energy costs for standard use based on 2022 energy costs: €870 ~ €1,220 - Information on the risks to which this property is exposed is available on the Géorisques website: www.georisques.gouv.fr Agency fees payable by vendor - Montant estimé des dépenses annuelles d'énergie pour un usage standard, établi à partir des prix de l'énergie de l'année 2022 : 870€ ~ 1220€ - Les informations sur les risques auxquels ce bien est exposé sont disponibles sur le site Géorisques : www.georisques.gouv.fr

Ref. : 87255175

BARNES PARIS EST

PARIS 15EME2 200 000 €

House for sale high floor - 7 rooms - 265 m²

PARIS 15 - Santos Dumont - Renovated detached house - 3 bedrooms - Terrace Courtyard and Garage

This detached house, dating from the 1930s, is located in the very residential area of Villa Santos Dumont and Square George Brassens. It faces west over the street and east over the garden. Recently renovated by an architect (with the associated guarantees) in keeping with the building's structure and original style, it now offers high-end, high-tech contemporary comfort: air-conditioning, fibre broadband, home automation, electronic surveillance, and a water softener. The house offers a total surface area of nearly 222m² (2,390 sq ft) laid out over four levels, plus a 16.30m² (175 sq ft) garage and two outdoor spaces. The basement level is fully renovated and houses the new technical systems, a fully equipped utility room, and two rooms to be fitted out. Ground floor: a 20m² (215 sq ft) courtyard rounds off the two rooms (rooms or bedrooms) on this level, a shower room with toilet, and the garage, which is accessible from inside. First floor: master bedroom, two other bedrooms, a separate toilet, a bathroom and a shower room. Top floor: good-sized living space bathed in light from east to west, with an 8m (86 sq ft) terrace extends the lounge area with a fireplace and the reception area, which includes an open-plan kitchen. The house is fully fitted (shower rooms, fitted kitchen and built-in cupboards in the rooms). A freehold property ideal for a freelance or private practice occupation or for a large family. Fees payable by the seller - Number of lots in the building: 1 - Estimated amount of annual energy costs for standard use based on 2021 energy costs: €850 ~ €1,160 - Information on the risks to which this property is exposed is available on the Géorisques website: www.georisques.gouv.fr - Emmanuel Virton - Sales agent - EI - RSAC 430 223 529 Agency fees payable by vendor - Nombre de lots dans la copropriété: 1 - Montant estimé des dépenses annuelles d'énergie pour un usage standard, établi à partir des prix de l'énergie de l'année 2021 : 850€ ~ 1160€ - Les informations sur les risques auxquels ce bien est exposé sont disponibles sur le site Géorisques : www.georisques.gouv.fr - Emmanuel VIRTON - Agent commercial - EI - RSAC 430 223 529

Ref. : 87069652

BARNES CHAMP DE MARS

MEGÈVE6 250 000 €

House for sale high floor - 8 rooms - 429 m²

Les Prairies d'Ormaret – Chalet 4 – 435 m² in total, with 5 bedrooms and a wellness area

The new-build Prairies d'Ormaret programme will come to life from spring 2026 in the highly sought-after Ormaret sector of Demi-Quartier, renowned for the tranquillity of the setting and the beauty of its panorama. From any point on the plot, the view remains remarkable, with Mont Blanc proudly dominating the Mont d'Arbois in the background. This programme comprises 4 chalets, marketed under off-plan sale (VEFA). With a total floor area of 429 m², chalet 4 is arranged over 3 levels. The garden level houses 3 suites of 20 m² each, facing due south-east and overlooking the garden, a relaxation area with pool, mini-bar, sauna, hammam and shower, as well as a TV room and a utility room. The ground floor unfolds the living areas, arranged around an exposed kitchen, a dining room facing S/SW with access to a sheltered terrace, and a double reception room of over 50 m² with a central fireplace, opening onto an outdoor terrace. This level also includes a garage able to accommodate two vehicles and a ski room. The first floor houses the master bedroom, close to 48 m², with its south-east-facing balcony, along with an additional double bedroom. Interior layouts and specifications remain adjustable according to your wishes, within the limits of the planning permission obtained and subject to the developer's agreement. The property is sold in euros including all taxes, with the possibility of recovering VAT on the total investment, and can be offered furnished and equipped.

Ref. : PM1-662

Megeve Sotheby's International Realty (Or Immo Megeve)

RUEIL MALMAISON1 295 000 €

Apartment for sale high floor - 7 rooms - 158 m²

RUEIL-MALMAISON - BANKS OF THE SEINE

This apartment, in a prime location, in a highly sought-after area on the banks of the Seine, a stone's throw from the Parc des Impressionnistes and within easy reach of shops, schools and transport services, benefits from a quiet, leafy residential setting that is particularly popular with families. Situated on the 2nd floor of a modern residence built in 1993 with concierge and lift, this beautiful 158m² (1,701 sq ft) family apartment delights with its generous volumes, natural light and high-quality layout. Its perfectly optimised floor plan and good-sized reception areas make it an ideal property for a pleasant and sociable family life. It opens onto an entrance hall leading to a large living area comprising a double-sized reception room, a dining room and an open kitchen, totalling nearly 90m² (969 sq ft) of living space, extended by two balconies on the same level offering unobstructed views. The sleeping area features four good-sized bedrooms, including a master suite with wardrobe, a shower room and a separate toilet. A second shower room, a laundry room, and a guest toilet complete this property. A double lock-up garage and two large cellars also included. Shared ownership building comprising 252 main lots (no ongoing proceedings). Property comprising 6 lots, i.e. 296/10,000. Annual charges €7,300. Fees payable by the sellers. Your Barnes contact: Patricia Porquet: + 33 (0)6 61 85 65 93 Fees payable by the seller - Number of lots in the building: 73 - Average amount of the share of charges €7,300/year - Estimated amount of annual energy costs for standard use based on 2021 energy costs: €1,480 ~ €2,040 Agency fees payable by vendor - Nombre de lots dans la copropriété: 73 - Montant moyen de la quote-part de charges courantes 7,300 €/yearly - Montant estimé des dépenses annuelles d'énergie pour un usage standard, établi à partir des prix de l'énergie de l'année 2021 : 1480€ ~ 2040€

Ref. : 86904120

BARNES HAUTS DE SEINE NORD

PARIS 8EME376 300 €

Apartment for sale high floor - Studio - 19 m²

High-floor studio – Saint Honoré

Paris 75008 – Ideally located in the heart of the highly sought-after 8th arrondissement, Engel & Völkers exclusively presents this charming studio on the 5th floor of a prestigious, secure 1880 building with an elevator. This property is appealing for its absolute tranquillity and excellent natural light. Overlooking the courtyard, it enjoys a peaceful setting with no overlooking neighbours. The 20 sq.m studio comprises an entrance with a kitchenette, a bright living area, a shower room and separate toilet. Its exceptional location, between Place de la Concorde and La Madeleine, makes it a particularly sought-after address. Shops and amenities are at the foot of the building, while major historical monuments and all transport links are within immediate reach. An ideal property for an elegant Parisian pied-à-terre. Its prime address gives it strong investment and heritage potential. A rare opportunity on the market. Co-ownership of 28 lots. Average annual charges: €2,240 No proceedings currently underway -Energy performance diagnosis (DPE): G / 594 kWh/sq. m/year - Greenhouse gas emissions (GES): C / 19 kgCO2/sq.m/year Estimated annual costs: between €740 and €1,030 per year Energy-intensive housing: G Transaction fees, including tax, of 5%, payable by the buyer. Net seller price: €355,000 Information on the risks to which this property is exposed is available on the Géorisques website: www.georisques.gouv.fr The Madeleine and Élysée district is ideally located near the Élysée Palace and Rue du Faubourg Saint-Honoré, close to embassies, major institutions, and art and luxury boutiques. District landmarks: La Madeleine Church, the Élysée Palace, Place de la Concorde, the Grand Palais, and the Petit Palais. Recognized as one of the most beautiful districts in Paris, it is very secure and located in the heart of Paris.

Ref. : W-04ATDN

ENGEL & VÖLKERS