OK
More than Less than
€  ok

Key-words : high floor

Houses and Apartments, your real estate specialist magazine offers a selection of ads that match with the keyword high floor. You can refine your search by specifying the area or price range in the navigation bar link Search for a House/Apartment.

BOULOGNE BILLANCOURT3 400 000 €

House for sale high floor - 10 rooms - 400 m²

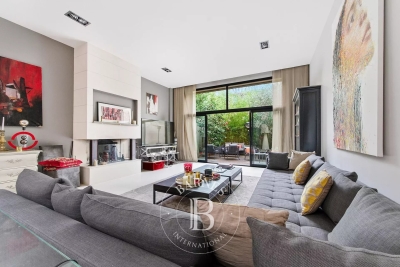
Exclusive listing Boulogne - Contemporary townhouse with terraces, rooftop and garage

Magnificent 400m² (4,306 sq ft) contemporary townhouse with generous, modular volumes laid out over four levels, with terraces and a rooftop. The house features two wings, comprising 5 separate bedrooms/offices: Master suite with wardrobe and bathroom Four additional bedrooms and shower rooms. The ground floor features a large living room with fireplace and a good ceiling height, opening onto a landscaped garden-terrace. A bar area under a glass roof and an office round off this level. A mezzanine has been fitted out as a wellness area with a gym and hammam. An eat-in kitchen opens onto another terrace. Delightful open-air rooftop terrace. The fully converted lower level comprises a garage, a laundry room, a reception room with home cinema, a second kitchen and a room with a shower room. A rare and highly modular property, perfect for a family in search of comfort, volume and outdoor areas, but also for a combined residential/professional project just a few minutes from Paris. Listed with BARNES Boulogne Contact Sébastien Ancelle-Hansen +33 (0)6 49 63 28 02 Fees payable by the seller - Average amount of the share of charges €6,500/year - Estimated amount of annual energy costs for standard use based on 2021 energy costs: €4,010 ~ €5,430 Agency fees payable by vendor - Montant moyen de la quote-part de charges courantes 6,500 €/yearly - Montant estimé des dépenses annuelles d'énergie pour un usage standard, établi à partir des prix de l'énergie de l'année 2021 : 4010€ ~ 5430€

Ref. : 86663771

BARNES BOULOGNE

ROQUEFORT-LES-PINS1 785 000 €

House for sale high floor - 7 rooms - 186 m²

House in Roquefort Les Pins, 7 rooms, 186 m2

OFF MARKET VALBONNE Exclusively presented by LAFORET VALBONNE Exclusive Properties: An opportunity offered in complete confidentiality. In the heart of a highly sought-after area of Valbonne, in absolute tranquility, with no overlooking neighbors and within walking distance of schools, this 186 sq m villa has undergone a complete renovation overseen by an architect. It offers high-end amenities and boasts an A-rated energy performance certificate. Beautiful unobstructed views of the forest and the Gorges du Loup. The house opens onto a large entrance hall and features a 26 sq m kitchen, which flows into a 40 sq m living room with a cathedral ceiling. This living space benefits from large sliding glass doors opening onto the terraces and the swimming pool. The ground floor also includes a utility room with laundry facilities, a separate WC, and a beautiful master suite opening directly onto the terrace and the pool, with a dressing room, shower room, and private WC. In addition, a separate apartment includes a living room with a kitchenette, a small bedroom, a shower room, and a toilet. Upstairs, the villa offers three bedrooms and a shower room with a toilet. Situated on a perfectly oriented plot of nearly 3,000 sqm, the property boasts over 85 sqm of Egyptian stone terraces, an in-ground saltwater swimming pool tiled in Bali, a large 34 sqm garage, a 20 sqm cellar, and ample parking within the property. High-end features include: Complete renovation overseen by an architect; a completely new roof; a new, compliant septic tank; a ten-year structural warranty; potential for expansion; sliding glass doors and aluminum window frames; ducted air conditioning with independent zone control; beautiful hardwood floors; completely rewired electrical system; fully renovated plumbing; and a limescale-resistant water filter. This property is being sold off-market; no photos are available at this time. Further information and a presentation of the property will be provided after an initial discussion about your purchase plans. MELANIE VALLUET 06 30 97 31 18

Ref. : 860

Laforêt VALBONNE Exclusive Properties

MANDELIEU-LA-NAPOULE184 200 €

Apartment for sale high floor - Studio - 28 m²

Open Views over the Greenery and Pool

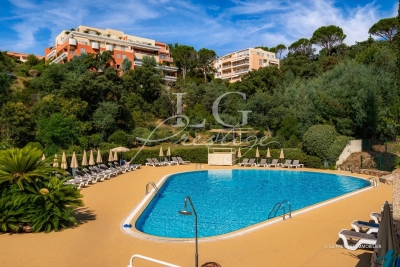
Set within the prestigious and secure Grand Duc estate in Mandelieu, this approximately 28 sqm studio apartment to renovate enjoys a peaceful and privileged green setting. Located on a high floor, the apartment opens onto a pleasant North East facing terrace, offering plenty of natural light and beautiful open views over the surrounding greenery and the estate's swimming pool. A cellar and an underground parking space complete the property. Secured 24 hours a day, the Grand Duc estate offers a highly sought after living environment with a swimming pool and sports club. A rare opportunity to create a bespoke pied-à-terre or investment property in one of Mandelieu's most sought-after private estates. Contactez Vanessa HESSE au +33667208643

Ref. : 87226465

LG PRESTIGE IMMOBILIER

NICE895 000 €

Apartment for sale high floor - 3 rooms - 110 m²

rming apartment situated in an elegant period building full of character.

You will be charmed by this magnificent 108 sqm three-room apartment, ideally located just steps from Parc Mozart, in the highly sought-after Musicians' Quarter. Set within an elegant Belle Époque building, the apartment has retained all the charm and character of the period, featuring beautiful original parquet flooring, ornate mouldings, fireplaces and an exceptional 4-metre ceiling height. The apartment comprises a beautiful double reception room with a living room and dining room, two bedrooms, a separate kitchen, a bathroom with shower and a separate WC. An attractive terrace overlooking the courtyards provides a particularly peaceful setting. The apartment also benefits from ample storage, full air conditioning and double glazing. A large cellar completes this exceptional property. Ideally located, just a 10-minute walk from the beach and close to the tram, train station, schools and all amenities.

Ref. : MZINC624

MICHAËL ZINGRAF CHRISTIE'S INTERNATIONAL REAL ESTATE NICE

BORDEAUX339 200 €

Apartment for sale high floor - 3 rooms - 70 m²

Apartment in the Golden Triangle – with elevator

A turnkey pied-à-terre in the heart of Bordeaux's Golden Triangle On the first floor of this elegant building set back from the street, just steps from Place Tourny, Place des Grands Hommes and Place Gambetta, this approximately 70.80 m² apartment stands out for a rare feature in the area: lift access. Fully renovated and delivered turnkey, it immediately impresses with its light-filled living room, opening onto a fitted kitchen designed for entertaining. Two bedrooms provide genuine living comfort, while the contemporary shower room with walk-in shower and double basin, along with the separate WC with hand basin, reflect the care given to every detail of the renovation. No work required: simply bring your furniture. An ideal property for a high-end primary residence in the city centre, or for an investor seeking an immediately lettable asset in one of Bordeaux's most sought-after neighbourhoods. Energy performance rating C — controlled service charges, assured thermal comfort. Location Description Located in the heart of Bordeaux, this building benefits from a prime location in a sought-after neighbourhood combining vibrancy, architectural elegance and the Bordeaux art of living. Within a few minutes' walk, the surrounding area offers a remarkable variety of destinations: food shops, renowned establishments, cafés, restaurants, wine cellars, galleries and high-end boutiques, as well as the city's main shopping streets and pedestrian thoroughfares. This address therefore offers an exceptionally high-quality living environment, equally suited to use as a primary residence or as part of a high-end rental investment strategy. Thanks to its location, the rarity of this type of asset and its market positioning, this building represents a particularly attractive investment opportunity in the heart of Bordeaux, offering a balance between capital appreciation, rental potential and long-term value growth prospects.

Ref. : W-04BMPD

ENGEL & VOLKERS BORDEAUX

PARIS 16EME2 095 000 €

Apartment for sale high floor - 4 rooms - 129 m²

Paris 16th – rue de Longchamp – 3-bedroom apartment

Located on the 5th floor of a recent high-end building, this elegant 129 sqm air-conditioned apartment stands out for its exceptional brightness and impeccable finishes. The entrance opens onto a separate kitchen and a spacious light-filled living room extended by a balcony overlooking Rue de Longchamp. The night area features a first bedroom with its own shower room, guest toilets, and a beautiful master suite with a large bathroom and toilet. An independent studio located on the same landing completes this rare property, ideal for hosting guests or creating a separate workspace. A parking space is available in addition for €60,000. A cellar completes the property. Charles-Antoine Grislain +33 6 78 78 76 76 Agency fees payable by vendor - Montant moyen de la quote-part de charges courantes 8,000 €/yearly - Charles-Antoine GRISLAIN - Agent commercial - EI - RSAC 851664243

Ref. : 86905238

BARNES TROCADERO

LE CHESNAY659 000 €

Apartment for sale high floor - 4 rooms - 114 m²

Le Chesnay – Parc de Rocquencourt – 114m² (1,227 sq ft) apartment – 2 bedrooms – Immaculate condition

Barnes Versailles is inviting you to discover this magnificent 114m² or 1,227 sq ft (Carrez Law surface) apartment on the first floor of a building with lift, located in Parc de Rocquencourt at the entrance to the park (on the Bourg de Rocquencourt side). This secure residence is located in an exclusive, family-friendly environment, within a vast, tree-lined park enclosed by gates and featuring two separate entrances. Fully renovated in 2023 and 2024, the apartment is in immaculate condition and requires no further work. A good-sized entrance hall with a double closet leads to a large, bright 31m² (334 sq ft) lounge with high ceiling, immersed in greenery thanks to the 38m² (409 sq ft) continuous terrace running along the entire apartment. The living room is extended by a dining area adjoining the stylish, fully fitted kitchen; part of the terrace is closed by a loggia at kitchen level, creating an elegant dining area surrounded by greenery. The kitchen also incorporates a utility area with cupboards. A separate toilet completes this first section of the apartment. The two good-sized bedrooms each have a large built-in wardrobe, in addition to the magnificent shower room with Porcelanosa bath. The apartment is sold with a cellar unit on the ground floor. Hassle-free parking at the foot of the building. Bike storage in the building. This carefully maintained apartment is in immaculate condition, having undergone full renovation between 2020 and 2025 using high-quality materials; a number of major works have recently been carried out: replacement of the patio doors in 2024 and 2025, installation of double glazing throughout, repainting in 2023, and the light-coloured solid oak parquet flooring stripped and refinished in 2023, as well as the installation of electric interior blinds. All of the rooms are a good size with no overlook, and the apartment is particularly bright (north and east-facing lounge, dining room and kitchen). The light-coloured parquet flooring throughout, meanwhile, adds undeniable character. The property is nestled in a green oasis and affords a soothing view of the park from all the rooms. The apartment combines the comfort of a modern home with the residence's striking architectural style. The residence has three tennis courts, a swimming pool renovated in 2026, and a playground. Bus stops for Vaucresson, La Celle Saint Cloud, Le Chesnay and Versailles are located 100m (110 yards) away at the entrance to the residence. Direct bus service opposite the residence to Saint-Germain-en-Laye station (bus 7826), Noisy-le-Roi station (bus 6217), Versailles Rive Droite station, Versailles Montreuil station, Lycée Saint-Jean-d'Hulst, as well as Place du Marché in Versailles and Europe (bus 6205), and Vaucresson station (bus 6276). Louis Pelin bus stop (bus 6202) provides access to Mignot Hospital and Blanche de Castille secondary school in Le Chesnay in 10 minutes (6 stops), as well as La Celle Saint-Cloud station. Quick access to the A13, A86 and D307 motorways and main roads. Property subject to shared ownership status (300 lots in total). Charges: €542 per month (€1,626 per quarter) Charges include: hot water, cold water, central heating (gas), maintenance of the residence's green spaces and facilities (swimming pool and tennis courts), lift, and the residence's concierge services. No ongoing proceedings. Property tax: €2,576 - EPC: D/D Estimated annual energy costs (baseline year: 2021): between €1,670 and €2,270 per year Price: €659,000 incl. agency fees Agency fees incl. tax payable by the buyers: 4% Net seller price (excl. commission): €633,653 Your Barnes contact: Nathalie Boue Tel: +33 (0)6 44 07 93 50 Email: €633,654 Agency fees not included - Agency fees: 4% incl. VAT Fees payable by the buyer - Average amount of the share of charges €6,504/year - Estimated amount of annual energy costs for standard use based on 2026 energy costs: €1,670 ~ €2,270 633,654 €

Ref. : 87351848

BARNES YVELINES

CANNES1 645 000 €

Apartment for sale high floor - 3 rooms - 69 m²

Seafront apartment for sale in Palm Beach, Cannes

With a beachfront location in Cannes, this exceptional 2-bedroom, 2-bathroom apartment has been fully renovated to a very high standard, combining contemporary elegance with beautiful seafront views. Located on the 2nd floor of a well-maintained residence, the apartment offers a beautifully designed living space with open plan kitchen, opening onto the East facing terrace overlooking the sea. Two bedrooms have bespoke custom fitted wardrobes and there are 2 ensuite shower rooms. A private parking space is available as an optional extra. An exceptional turnkey property, ideal as a prestigious main residence or a refined pied-à-terre in the heart of the French Riviera.

Ref. : 86914276

FINE AND COUNTRY

MANDELIEU-LA-NAPOULE226 000 €

Apartment for sale high floor - 3 rooms - 40 m²

Top floor, 3-bedroom apartment in La Napoule, Mandelieu

Discover this ideally located apartment set on the top floor, just steps from the beaches, shops, and all amenities. The property features a living area with open-plan kitchen, two bedrooms, a shower room, and a separate WC. Well laid out and perfectly positioned, it offers strong rental potential in a highly sought-after and rare area. A great opportunity not to be missed. Contactez Romain BERREBI au +33613361569

Ref. : 86962248

LG PRESTIGE IMMOBILIER

STE-MAXIME6 500 000 €

House for sale high floor - 12 rooms - 500 m²

Landmark Propety with panoramic sea views - unique

Modernist villa in a prime location with panoramic sea views - your signature property in the Golfe de Saint-Tropez Are you looking for a unique property? A property that exudes class and is known and recognised by everyone? A villa that is characterised by its unique appearance, its cultural significance, its imaginative history? This spacious villa has it all. A unique opportunity to step in the footprints of the Princes of Monaco, the English aristocracy, the leading company L'Oreal,... The property is situated in Sainte Maxime and was built around 1930 by the architect André Barbier-Bouvet (Versailles, 15 October 1893, graduate of the Ecole des beaux-arts in Paris). He was a contemporary of Georges-Henri Pingusson (Latitude43 in St.-Tropez), René Darde (Casino in Ste.Maxime), Jean Prouvé (Villa Seynaeve in Grimaud Beauvallon) and Le Corbusier. The villa was built in the typical modernist style: Concrete, glass and steel; a free floor plan, load-bearing structures, a flat roof, white walls, ... it is perfectly orientated towards the sea and the magnificent view. The property was designed as a hotel for the Princes of Monaco, the Grimaldis. L'Oréal, the world's leading cosmetics brand, bought the property from the Grimaldis. Lord Hesketh (of the famous Hesketh Racing Fomule 1 team from the United Kingdom) then took possession. In April 2023, the building was declared a heritage site: it has thus earned its star as a ‘Historic Monument'. The villa features a living area of 500 m2 and 12 rooms, including 6 bedrooms with en-suite bathrooms, all with spacious terraces and magnificent sea views. The staff quarters have a separate entrance and access to the kitchen. The penthouse on the 3rd floor offers an exceptional panoramic view: of the village of Saint-Tropez and across the entire bay to Cap Camarat. The villa is situated on a spacious plot of 4.530 m², landscaped with mature Mediterranean trees and plants, such as the typical Pins Parasol trees, olive trees, oleander,... The equally large swimming pool (18 x 8 metres, heated) and the pool house are centrally located in front of the villa. The property is ideally situated in a strategic and very accessible location: in one of the most sought-after districts of Sainte-Maxime (Sémaphore), just a few hundred metres from the town centre with its shops, restaurants, casino, galleries,... . The marina, the “Bateau Verts” (a fast boat connection between SteMaxime with St. -Tropez and to the entire Gulf) and the white sandy beaches with exclusive beach bars are also only a 5-minute walk away. With its exceptional and eye-catching architecture, this property offers a unique opportunity to make your mark on the Golfe de Saint-Tropez. There are many possible uses for the property: a spacious family villa, a high-end B&B hotel, a corporate and/or events venue... or a combination of all of the above. Either way, this property stands for unforgettable moments - in perfect reflection of the sophisticated atmosphere that characterised the Cote d'Azur during the Golden Age! Please contact us - we will be happy to discuss the possibilities with you. We speak English!

Ref. : 87407262

MED-ESTATES

ST-RAPHAËL1 850 000 €

House for sale high floor - 7 rooms - 230 m²

ESTEREL GOLF COURSE 7-ROOM VILLA WITH POOL AND GOLF COURSE VIEW

Located in a highly sought-after area of Valescure, this superb 7-room neo-Provençal villa enjoys a commanding position and magnificent views of the golf course. The villa boasts spacious interiors and exteriors. The ground floor comprises an entrance hall, a double living/dining room with an adjoining semi-open kitchen, a master suite with built-in wardrobes and a bathroom with shower, bathtub, and toilet, and an office. The living room opens onto a large terrace overlooking the golf course and a gazebo. Upstairs, there are two bedrooms, one opening onto a solarium, a shower room, and a separate toilet. The garden level offers two further bedrooms, a shower room, and a separate toilet, plus outbuildings including a laundry room, pantry, cellar, ample storage, crawl space, and a double garage. All of this is set on a beautifully landscaped plot of over 1600sqm, featuring an infinity pool with surrounding terraces and stunning views of the golf course. A rare find in this area - viewings are highly recommended. Contact the Cape Town agency at 04 94 82 48 38

Ref. : 9857

IMMOGOLF

SANREMO700 000 €

House for sale high floor - 10 rooms - 245 m²

RIVIERA NOTTING HILL

In the residential heart of Sanremo, just a two-minute walk from the central Piazza Colombo, lies a stunning 1917 Art Nouveau terraced villa, situated within a private residential complex. The villa features $245\text{ m}^2$ of interior space, requires restoration, and is characterized by high ceilings. It is set over three levels: on the entrance floor, a spacious living room with a dining area, a bathroom, and a storage room; an elegant, wide marble staircase leads to the first floor, which houses three large bedrooms, a large bathroom, and a balcony. The basement level, accessed via the same marble staircase, features a large kitchen, a bathroom, a bedroom, and a utility room. Behind the villa, there is a private garden that could be converted into a parking area. The flat roof slab of the villa can be used as a sun terrace. This property has immense potential—it can be converted into separate apartments or renovated into a modern single-family villa. A truly unique property.

Ref. : RIVIERA NOTTING HILL

ITALGEST GROUP INTERNATIONAL REAL ESTATE

PARIS 5EME337 000 €

Apartment for sale high floor - 2 rooms - 35 m²

A top-floor one-bedroom apartment, a great opportunity in the 5t

In a sought-after location in the 5th arrondissement, at the foot of the Jardin des Plantes, Engel & Völkers presents this charming one-bedroom apartment, a rare opportunity offered at a particularly attractive price for the area. Located on the top floor of a building by stairs, the apartment primarily offers a very quiet and peaceful setting. It is perfectly suited to a buyer wishing to move in immediately, without having to undertake any work. For an investor, its accessible price also makes it possible to consider letting it immediately, with no work required. An attractive solution for acquiring property in a sought-after Parisian neighbourhood while keeping the budget under control. The apartment can also be improved over time, according to its future owner's preferences: a few alterations and personalised décor would simply give it more charm and character, without affecting its immediate usability. A rare small one-bedroom apartment in this area, quiet and on the top floor, offering several possibilities: live in it immediately, let it without delay, or gradually adapt it to your taste. An opportunity to discover for anyone seeking a Paris pied-à-terre or an investment in a quality location, at a particularly well-positioned price. Energy rating: E/328 Greenhouse gas emission: B/10 Estimated annual housing energy costs: €810–€1,120. Joint ownership of 205 lots. Average annual charges: €1,328. Ongoing proceedings: no Transaction fees, including tax, payable by the seller. Information about the risks to which this property is exposed is available on the Géorisques website: www.georisques.gouv.fr. Located in the highly sought-after Jardin des Plantes district, this apartment enjoys a prime location, just steps from the Jardin des Plantes and the National Museum of Natural History. A lively and pleasant setting, appreciated for its charm, green spaces and typically Parisian atmosphere. The area also benefits from excellent public transport links. The nearby Gare d'Austerlitz station provides access to metro lines 5 and 10, as well as RER C. Line 5 offers direct access to Bastille, République and Place d'Italie, while line 10 provides easy connections to the Latin Quarter, Saint-Germain-des-Prés and the Left Bank. Line 7 is also accessible nearby, notably from Jussieu and Censier-Daubenton. Just a few minutes away are the banks of the Seine, the Latin Quarter, Place de la Contrescarpe, Rue Mouffetard, as well as the many shops, restaurants and university institutions for which the 5th arrondissement is renowned. The proximity of Gare d'Austerlitz is another advantage, with its rail connections and quick access to Paris's various districts. The area thus offers a particularly pleasant balance between Parisian life, greenery and ease of travel. A location that appeals as much for its surroundings as for its convenience: the Jardin des Plantes just steps away, the Seine nearby, the Latin Quarter quickly accessible and exceptional public transport links. An especially suitable location for a primary residence, pied-à-terre or rental investment.

Ref. : W-04B2AP

ENGEL & VÖLKERS

LE TOUQUET PARIS PLAGE2 827 650 €

Apartment for sale high floor - 5 rooms - 196 m²

LE TOUQUET WALKING DISTANCE TO THE MARKET 4 ROOMS FOR SALE

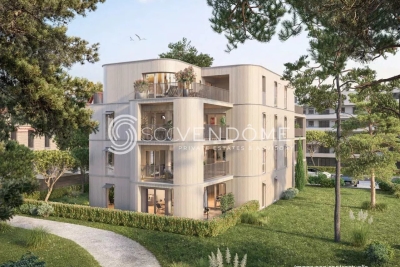
Le Touquet, in a quiet, wooded setting within a magnificent new residence featuring high-end, refined amenities and an intimate scale (6 apartments) spread over 3 floors, just steps from the market square; spacious four-room apartment with over 195m² (196.44m²) of living space, with three large terrace (18/23/24m²). Entrance hall Living room and kitchen opening onto the terrace. Two master suites with an en-suite bathroom. Two bedrooms, a shower and bathroom. An underground garage accessible by a car elevator, equipped with a charging station for electric vehicles. One cellar. Smart home, refined finishes, generous floor plans. At your disposal: an interior designer for customization Scheduled for completion in late 2027. Property sold subject to co-ownership status. Information on the risks to which this property is exposed is available on the Géorisques website: www.georisques.gouv.fr.

Ref. : 171 3E

SCC VENDÔME

NICE565 000 €

Apartment for sale high floor - 3 rooms - 68 m²

NICE CIMIEZ - 3-ROOM APARTMENT OF 68 SQM FOR SALE - TERRACE - BALCONY - OPEN VIEW - CELLAR - QUIET - BRIGHT - RENOVATED

Nice Cimiez, George V — Within a gated and secure residence, perfectly quiet, with a landscaped park, close to the city center, Libération district, tramway, and shops all within walking distance. This fully renovated 70 sqm two-bedroom apartment offers rare features on the market. Set in a peaceful environment, it enjoys an open view over the park with no overlooking neighbors. It comprises an entrance hall with storage, a living room with open-plan kitchen, two bedrooms including one en-suite, a shower room with WC, as well as a guest WC. You will also enjoy a deep south-facing terrace and a north-facing balcony. The apartment is sold with a cellar/storage room. A large 19 sqm ground-level garage is available at an additional cost. High-end materials throughout: solid wood herringbone parquet flooring, ducted air conditioning, fully fitted Italian kitchen, Calacatta Viola marble countertop and sink, double-glazed aluminum windows, electric roller shutters, concealed bronze faucets, dimmable lighting, custom-made wardrobes, etc.

Ref. : Z-26068

Century 21 LAFAGE TRANSACTIONS - Cimiez