OK
More than Less than
  ok

Key-words : high floor

Houses and Apartments, your real estate specialist magazine offers a selection of ads that match with the keyword high floor. You can refine your search by specifying the area or price range in the navigation bar link Search for a House/Apartment.

NICE1 420 000 €

Apartment for sale high floor - 3 rooms - 67

Port de Nice : Top Floor Apartment

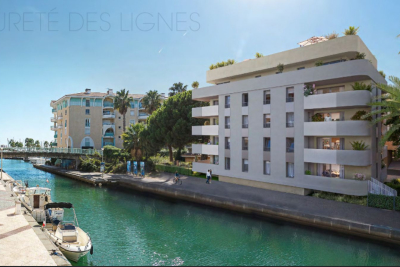
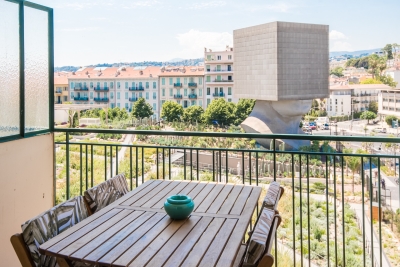
Superb and rare top floor apartment in a luxury residence on the Port of Nice. Magnificent 67 sqm three-room apartment with 29 sqm terrace. Spectacular view of the Port, Mont-Boron and the Castle. The flat comprises a magnificent living room with open-plan kitchen opening onto a deep east-facing terrace with views of the Port of Nice. On the west side, 2 en-suite bedrooms with shower rooms (one with WC), opening onto a deep terrace facing the greenery of the Château hill. Storage space and separate WC. High-quality fittings and fixtures. Cellar and garage.

Ref. : 86693419

MIRAMAR

PARIS 18EME700 000 €

Apartment for sale high floor - 2 rooms - 46

Paris 18 - Abbesses - Villa des Platanes - Light - Tranquillity - Architect renovation - 1 bedroom

In the heart of the Abbesses area, in one of the most exclusive parts of Montmartre, Barnes has the listing of this stunning 1-bed apartment on the fourth and top floor of a detached house in the iconic Villa des Platanes. This charming private villa with concierge offers a true haven of peace, an untouched green lung in the city sheltered from prying eyes and the hustle and bustle of Paris. Set around wooded gardens and secret pathways, Villa des Platanes guarantees a rare and bucolic setting, yet within reaching distance of Place des Abbesses and Butte Montmartre. Entirely renovated with the utmost care taken in terms of materials and finishes, this apartment unveils an elegant reception room flooded with light, composed of a lounge area and a dining area, as well as a fitted and equipped kitchen. A custom-built floor-to-ceiling bookcase is the centrepiece of this living space, subtly concealing the access to the bedroom area. The stunning en-suite bedroom is complete with a custom-made wardrobe to offer the ultimate comfort with a particularly elegant arrangement. The sleek shower room is tiled in high-quality ceramic, complete with a discreetly incorporated laundry area. The apartment boasts incredible natural light thanks to its north, south and west orientation, while the overhead light accentuates the feeling of space and serenity. The parquet flooring, natural stone, bespoke woodwork elements and noble materials all attest to a renovation designed down to the smallest detail. A rare property blending all the charm of Montmartre with a complete renovation and green setting, in a particularly coveted part of the Abbesses area. A basement storage unit rounds off the amenities Fees payable by the seller - Average amount of the share of charges €2,207/year - Estimated amount of annual energy costs for standard use based on 2023 energy costs:: €950 ~ €1,330 - Jennifer Molinier - Sales agent - EI - RSAC 889 178 711 Agency fees payable by vendor - Montant moyen de la quote-part de charges courantes 2,207 €/yearly - Montant estimé des dépenses annuelles d'énergie pour un usage standard, établi à partir des prix de l'énergie de l'année 2023 : 950€ ~ 1330€ - Jennifer MOLINIER - Agent commercial - EI - RSAC 889 178 711

Ref. : 86823752

BARNES MARTYRS

MONTREUIL2 860 000 €

House for sale high floor - 11 rooms - 347

Family House, Mixed Use authorised - Parc des Guilands - 7 bedrooms - Garden/terraces

Discover this magnificent 360m² (3,875 sq ft) contemporary custom-built house. Barnes Paris Est is listing this exceptional house dating from 2025 with a large, private garden with no overlook and south-facing terraces on the upper floors affording breathtaking views free from overlook. Located in the quiet and leafy, highly sought-after neighbourhood of Lower Montreuil - Parc des Guilands, a stone's throw from “Croix de Chavaux” metro station and 50m (55 yards) from Parc des Guilands. Designed for comfort and conviviality, this property has 7 spacious bedrooms including 4 master suites, perfect for accommodating family and friends while also guaranteeing privacy. The ground floor features two 3-car garages and 2 large laundry rooms. On the first floor, invisible from the street, is a vast 92m² (990 sq ft) open-plan living area leading onto a 150m² (1,615 sq ft) private garden offering complete peace and quiet. The 6.5m (21ft) folding door can be fully retracted, creating a 240m² (2,583 sq ft) indoor-outdoor space on a single level and making the garden a true living space in its own right. On the 2nd floor are two master bedrooms with shower rooms, two additional bedrooms, a bathroom and two separate toilets. Accessed via a lift, the 3rd floor comprises a 31m² (334 sq ft) master bedroom with shower room and terrace, another large bedroom with shower room, a third large bedroom, a bathroom and two separate toilets. On the 4th floor, accessed either via the private lift or the staircase, there is a huge 53m² (570 sq ft) living area opening entirely onto the 37m² (398 sq ft) south-facing terrace without steps, offering breathtaking views and no overlook. Views of the château, the whole of Bois de Vincennes, Paris and the skyline. Finally, the 5th floor has a small viewing platform and terrace – “a folly on the roof of the world”. This home combines modernity and functionality, with a high-end finish and well-designed architecture. Natural light floods every room thanks to the large windows, creating a warm and welcoming atmosphere. In a prime location, close to public transport services, schools and shops, this property is a top pick for families seeking peace and quiet, greenery, comfort and a large garden, complete with far-reaching views from the upper floors, guaranteeing exceptional quality of life. Contact: Florian Bou +33 (0)7 62 67 22 42 Fees payable by the seller - Estimated amount of annual energy costs for standard use: €1,840 ~ €2,520 Agency fees payable by vendor - Montant estimé des dépenses annuelles d'énergie pour un usage standard : 1840€ ~ 2520€

Ref. : 85288113

BARNES PARIS 10/19

NICE129 000 €

Apartment for sale high floor - Studio - 28

NICE ST BARTHELEMY - 2 ROOMS 28 M² - BALCONY - SEA VIEW - SOLD LEASED

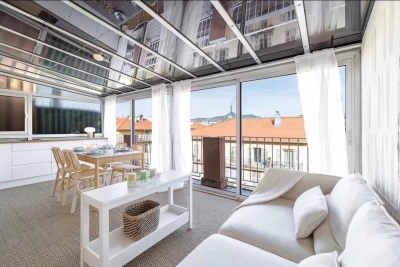
Nice Saint Barthélemy, just a few steps from the tram and at the foot of amenities, come and discover this 2-room apartment of 28m² located on the 6th and top floor of a beautiful ART DECO stone building just fully renovated. (roof and facade newly redone) this property is perfectly designed and will seduce you with its natural brightness, its high ceiling and its completely unobstructed view. It consists of an entrance, a living room, a separate kitchen, a bedroom, a shower room, a separate WC, and a balcony offering a sea view and an open view of the city of Nice. Bright thanks to its WEST exposure. Current rent €601 including charges. Serious tenant in place. • Features: Elevator, old charm and a layout without wasted space. Ideal for investor. Fees charged to the seller. The information on the risks to which this property is exposed is available on the GeoRisques website: www.georisques.gouv.fr

Ref. : 87067911

Reussite Immo Nice

LES ADRETS-DE-L'ESTÉREL1 950 000 €

House for sale high floor - 7 rooms - 237

Just 15 Minutes from Mandelieu ? Beautifully Renovated 4/5-Bedroom Villa with Infinity Pool and Spectacular Panoramic Views!

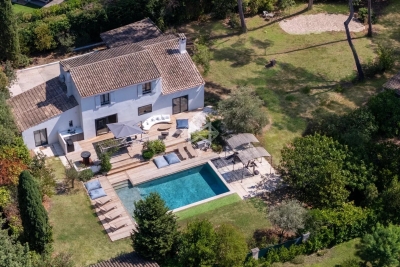
Berti & Sons Real Estate is delighted to present this beautifully renovated, air-conditioned 237 sqm villa, offering breathtaking views over the Estérel Massif, located within a highly sought-after secure gated estate. The property features an attractive entrance with ample parking for several vehicles, as well as a 25 sqm garage. The villa comprises: Ground Floor: A spacious 87 sqm open-plan living and dining area with a fully fitted kitchen, opening directly onto the outdoor living space featuring a covered terrace, landscaped garden, and a heated 9 m x 4.5 m infinity pool overlooking the stunning Estérel hills. Guest WC. A magnificent 56 sqm master suite comprising a home office, bedroom, walk-in dressing room, and an en-suite shower room with WC, all with direct access to the garden and pool area. First Floor: Three generously sized bedrooms, two of which are en-suite with their own shower room or bathroom and WC, measuring 21.28 sqm, 17.48 sqm, and 21.65 sqm respectively. Additional Features: Boules (pétanque) court Water softener Central vacuum system Ducted air conditioning throughout Ideally located close to the charming village of Les Adrets-de-l'Estérel, with its shops, restaurants, and everyday amenities. This turnkey property requires no renovation and is ready to move into. An early viewing is highly recommended.

Ref. : JBV191

BERTI & Sons PRESTIGE IMMOBILIER

NICE650 000 €

Apartment for sale high floor - 3 rooms - 101

Duplex apartment, like a house in the city

This 101 m² ground-floor duplex, enhanced by a 21 m² outdoor area, offers generous volumes along with rare charm and character. Its layout and private entrance give it a true “townhouse in the city” feel. Ideally located in the very heart of Nice, just a few steps from Avenue Jean Médecin and only a few minutes from the famous Promenade des Anglais, this property benefits from immediate access to shops, restaurants and all urban amenities. Perfectly served by public transport, it is close to the tram lines, including a direct link to Nice Côte d'Azur International Airport, thus embodying the very essence of an exceptional central location. With an independent entrance, the apartment opens onto an entrance hall leading to an elegant living room, forming a flowing reception area, with double doors opening onto a bedroom. The layout also includes a large corridor, a spacious built-in closet, a shower room, and a separate kitchen. A superb rustic oak staircase leads to the upper floor, where there is a large bedroom with a Juliette balcony and a large built-in closet, offering an intimate and peaceful space. From the ground floor, a second staircase leads to a lower level comprising a separate toilet as well as a 21 m² basement with a window. Perfectly maintained, this space offers excellent potential for an office, a playroom, a leisure area or a wine cellar. The apartment is located within the “Palais Adrien Rey”, a building designed by one of Nice's most emblematic architects. Renowned for his attention to detail and the quality of his materials, Adrien Rey is said to have occupied this apartment himself, giving it a unique historical dimension and authentic character that will appeal to a discerning clientele. The property is presented in very good condition and stands out for its high ceilings that enhance the sense of space and elegance, beautiful parquet flooring in the living areas and bedrooms, as well as superb period tiles adding character throughout. It also benefits from double glazing, collective heating and air conditioning. Combining architectural signature, generous volumes and an exceptional central location, this property represents a rare opportunity on the Nice market. Energy performance diagnosis: 234 – D Greenhouse gas emissions: 36 - D Estimated annual energy costs for the dwelling: 2050-2870 euros. Condominium of 16 lots, average annual charges for the lots of 3735 euros. Ongoing procedure: no. Transaction fees incl. VAT payable by the seller. Information on the risks to which this property is exposed is available on the Géorisques website: www.georisques.gouv.fr The luxury real estate market on the French Riviera is one of the most attractive in the Mediterranean region. Holiday homes and second residences on the French Riviera offer not only an incomparable lifestyle and quality of life, but also—given the international economic situation—a safe investment and a smart retirement plan, especially in prime locations. Nice, the capital of the French Riviera and France's 5th largest city, shines brightly. It has the charm of Mediterranean towns, where the art of living owes as much to the beauty of the city and its colorful facades as to its exceptional climate, with more than 300 days of sunshine a year. A city of arts and culture, it has, after Paris, the greatest number of museums. Flavors and traditions, the charm and authenticity of Old Nice and its flower market, the splendor of the Bay of Angels, its beaches and luxury hotels, the historic richness of its many monuments, parks and bourgeois palaces—Nice, a city that is at once elegant, dynamic and welcoming, lives to the rhythm of its two thousand cultural, festive and sporting events. Its international airport, spectacular thanks to its unique approach along the coastline, serves more than 100 direct destinations.

Ref. : W-048OLW

ENGEL & VÖLKERS

PARIS 16EME1 690 000 €

Apartment for sale high floor - 4 rooms - 110

Reception apartment, 8th floor with panoramic view, Trocadero

On the eighth floor of an elegant 1950s building, Engel & Völkers presents a 111 m² family and reception apartment. Dual-aspect and offering generous volumes, it is extended by a 7 m² balcony. Bathed in light thanks to its dual exposure, the apartment enjoys optimal sunshine throughout the day. It comprises a beautiful reception room with fireplace, opening onto a balcony overlooking western Paris, a dining room offering a remarkable view of the Eiffel Tower, and a separate fitted kitchen. The clearly separated sleeping area includes two bedrooms, one of which has a large walk-in closet, as well as a bathroom with WC and a shower room with WC. The kitchen, wet rooms and dining room floors are finished in marble. Noble materials and original features can be fully revealed through renovation. In the immediate vicinity of Trocadéro Square, the Musée de l'Homme, transport (lines 6 and 9) and shops, it offers a practical living environment in the heart of the 16th arrondissement. A large cellar completes this property. EPC: E/238; GHG: E/51 Estimated annual energy costs for the dwelling: €2,100 - €2,880 Condominium of 129 lots Average annual charges: €7,730 Ongoing legal proceedings: no Property tax: €3,393 Transaction fees 5% incl. VAT payable by the buyer Net seller price: €1,609,523 Information on the risks to which this property is exposed is available on the Géorisques website: www.georisques.gouv.fr. W-049BON The building is ideally located on Paris's Right Bank. It is just a short walk from the Trocadéro and its gardens. Several museums are nearby (the Guimet Museum, Galliera Palace, the Palais de Tokyo and the City of Architecture and Heritage), as well as many Michelin-starred restaurants. The area is especially attractive for families, notably due to the Janson-de-Sailly school catchment area, one of the capital's best high schools. Close to Metro lines 9/6, buses: 32, 22, 63.

Ref. : W-049BON

ENGEL & VÖLKERS

PARIS 17EME1 820 000 €

Apartment for sale high floor - 5 rooms - 159

Exclusive Listing – Paris 17th – 3-Bedroom Apartment – 100 sq.m. Garden

Exclusive Listing – Paris 17th – 3-Bedroom Apartment – 100 sq.m. Garden Located in a beautiful period building, this 156.28 sq.m. garden-level apartment enjoys a peaceful setting between courtyard and garden. The entrance hall leads to an elegant living room featuring parquet flooring, moldings, a fireplace, and impressive 3-meter-high ceilings, as well as a generously proportioned dining room. The separate kitchen is fully equipped. A hallway with built-in dressing area opens onto a private southeast-facing garden of approximately 100 sq.m. The sleeping area, overlooking the garden, includes a master suite with dressing room, shower room, and separate toilet, along with two additional bedrooms and a bathroom. This charming apartment combines period features with spacious interiors. Agency fees payable by vendor - Nombre de lots dans la copropriété: 17 - Montant moyen de la quote-part de charges courantes 7,664 €/yearly - Montant estimé des dépenses annuelles d'énergie pour un usage standard, établi à partir des prix de l'énergie de l'année 202120222023 : 2850€ ~ 3890€ - Les informations sur les risques auxquels ce bien est exposé sont disponibles sur le site Géorisques : www.georisques.gouv.fr - Isaure PAYENNEVILLE - Agent commercial - EI - RSAC 824917827

Ref. : 87037013

BARNES COURCELLES

PARIS 8EME970 000 €

Apartment for sale high floor - 3 rooms - 75

Top-floor apartment, Faubourg du Roule

In the heart of the highly sought-after Faubourg-du-Roule district, Engel & Völkers offers you a 2/3-room apartment located on the 6th and truly top floor, with elevator, in a character building. Bathed in light thanks to its south-east exposure and numerous openings, this apartment charms from the moment you enter with its character, its calm and its warm atmosphere. An entrance gallery leads to a spacious living room with four street-facing windows, providing beautiful light throughout the morning. The semi-open kitchen blends seamlessly into the living area. From the reception rooms, the unobstructed view over the rooftops of Paris adds a particularly pleasant feel to the whole. Adjoining the living room, the dining room can also be converted into a bedroom as needed. The period features are all here: solid oak parquet flooring and the bookcase give this property a warm and elegant atmosphere. The bedroom of approximately 13 m² has an en-suite bathroom, a shower room and a large walk-in closet. Tastefully renovated, the apartment combines period charm with modern comfort. Property subject to condominium status: Number of lots: 27 Proceedings in progress: None Annual condominium charges: €1,920 Shared caretaker for optimal service at the best price. EPC: D / 232 kWh/m²/year - GHG: B / 9 kg CO2/m²/year - Estimated annual energy costs for the home: between €1,610 and €2,260. Energy prices indexed to 01/01/2023 Transaction fees payable by the seller. Information on the risks to which this property is exposed is available on the Géorisques website: In the heart of the highly sought-after 8th arrondissement, just steps from the Golden Triangle, this address is aimed at lovers of Parisian elegance, discerning families, and investors seeking a prestigious, secure, and perfectly connected living environment. The area combines Haussmann-style buildings, embassies, luxury hotels, and a refined art of living. Infrastructure is outstanding: upscale shops, local markets, renowned schools, and premium services. Travel is easy with several metro and RER lines nearby; the Arc de Triomphe is about a 10-minute walk away, the Champs-Élysées about 12 minutes, and Paris–Charles de Gaulle Airport about 35 to 45 minutes by car depending on traffic. For leisure, enjoy the boutiques on Avenue Montaigne, Michelin-starred restaurants, galleries, and walks in Parc Monceau (about 12 minutes on foot) or along the Seine (about 20 minutes). A rare location where prestige, culture, and mobility come together to offer an exceptional daily life in the heart of Paris.

Ref. : W-049CTR

ENGEL & VÖLKERS

MÉNERBES2 150 000 €

House for sale high floor - 7 rooms - 236

Bastide with panoramic views, just steps away from the village.

Located just a few hundred metres from the renowned village of Ménerbes, this contemporary bastide enjoys a discreet and peaceful setting while remaining within walking distance of one of the Luberon's most sought-after villages. Offering remarkable views over the surrounding valley, the property combines privacy, quality construction and generous living spaces with the convenience of easy access to local shops, cafés, and restaurants. Large terraces, a heated swimming pool and seamless indoor-outdoor living create an incredible Luberon retreat. The accommodation comprises, on the ground floor: entrance opening onto the main living area combining sitting room, dining room and kitchen with quadruple aspect and a handsome stone fireplace fitted with a wood-burning stove; suite with adjoining shower room; two further suites currently used as a gym and an 'atelier', with adjoining shower rooms (with fittings removed, but plumbing in place); guest WC. Gorgeous Burgundy stone flooring flows throughout the house and the living space opens out to a large balcony, and adjoining terrace, overlooking the valley below. The first floor is composed of: principal suite with adjoining shower room and WC; double bedroom with en suite shower room and WC. The first floor also accommodates a fabulous 60m² living space, drenched with light from the tall windows that line it and opening onto a sweeping outlook - the swimming pool, the tree-lined driveway, and the valley beyond. Recently extended with high-quality materials, this space is adorned with exposed beams and warm oak floorboards, offering excellent volumes and terrific flexibility. The property also benefits from a large basement comprising: large storage space; laundry room; wine cellar; double garage. Set within wooded grounds, the property benefits from far-reaching views over the valley. These are particularly stunning from the large wooden terrace extending towards the landscape and offering a unique setting for dining throughout the day. A spacious additional south-facing terrace provides a second wonderful setting for outdoor entertaining. The garden features a heated 14m x 3.8m swimming pool with submerged electric cover, and the driveway in front of the house provides ample parking Amenities include: reversible air-conditioning throughout, with the exception of the first floor living space; fireplace with insert; double glazing with iron and wooden frames; mains water and drainage; automatic watering system; fibre-optic internet; electric gate; alarm system; solar panels; outdoor lighting. Combining contemporary architecture with jaw-dropping views and a privileged location close to Ménerbes, this property offers a rare balance of tranquillity and convenience. With spacious interiors, high-quality finishes and a year-round village lifestyle on the doorstep, it represents an ideal Provençal residence or second home in the heart of the Luberon. __________Information on the risks to which this property is exposed is available on the Géorisques website: payable by the seller

Ref. : V03284.02005L

Maison Victoire

ROQUEBRUNE-CAP-MARTIN390 000 €

Apartment for sale high floor - 2 rooms - 45

RCM - 2 PIECES LOUE - TERRACE SEA VIEW

ROQUEBRUNE-CAP-MARTIN, near the center, amenities and public transport, in a very high-standing residence with a swimming pool, beautiful T2 apartment on the ground floor with garden, consisting of a living room with a fitted kitchen, one bedroom, a bathroom with WC, and a large terrace/garden facing south/west, in a quiet and sunny location, sea view. Possibility to purchase a private parking space for an additional cost (35,000 €). The information on the risks to which this property is exposed is available on the Georisques website: www.georisques.gouv.fr.

Ref. : V10094

INTER IMMOBILIER

NICE1 340 000 €

Apartment for sale high floor - 5 rooms - 150

NICE CARABACEL - 5 PIECES OF 133 M2 FOR SALE - DUPLEX - TERRACE - PRIVATE ELEVATOR - AIR CONDITIONING - CELLAR

NICE - CENTRE: Superb duplex of 133 m2 with terrace located on the top floor of a building entirely rehabilitated in the heart of Nice. This apartment combines elegance, comfort and modernity. Accessible by a private elevator, it is composed of a large living room facing south opening onto a beautiful terrace. A perfectly equipped kitchen fits harmoniously into the living space. The apartment has 4 bedrooms, 2 shower room and a bathroom, 3 WC as well as plenty of storage. High-end services and refined finishes will offer you an ideal setting, quiet in the heart of Nice. A cellar complete this rare property.

Ref. : Z - 26085

Century 21 LAFAGE TRANSACTIONS - Cimiez

ST-RAPHAËL1 490 000 €

House for sale high floor - 7 rooms - 185

SAINT-RAPHAËL - VILLA WITH A SWIMMING-POOL IN A GATED COMMUNITY

Valescure: combining Provençal charm with modern comfort, this family villa, with a floor area of approximately 185 sqm, is ideally situated in a high-quality estate close to everything, offering a superb glimpse of the sea. The enclosed, landscaped garden, covering approximately 1,280 sqm, features a mosaic swimming pool and a pétanque court. Recently renovated, this bright property offers all the advantages of a well-maintained and comfortable family home, whether as a main residence or a holiday home. Just a few minutes' drive from shops, golf courses, schools, the Estérel mountains and the sea. Agency fees payable by vendor - Montant moyen de la quote-part de charges courantes 800 €/yearly - Guillaume GARCIA-MOREAU - Agent commercial - EI - RSAC 889 764 221

Ref. : 86815142

BARNES THÉOULE-SUR-MER

MOUGINS2 590 000 €

House for sale high floor - - 229

Magnificent Provençal Villa with wide open views

This elegant contemporary Provençal-style villa enjoys an ideal south-facing position and boasts a stunning open view. Bathed in natural light throughout the day, it offers a refined, warm, and highly comfortable living environment, enhanced by its functional layout. Tucked away at the end of a cul-de-sac, the property enjoys a peaceful and preserved residential setting, while remaining easily accessible to Cannes, just 5 minutes from the motorway and all amenities. On the ground floor, a spacious living area with a fireplace opens onto the terrace, garden, and swimming pool, creating a seamless indoor-outdoor flow. The modern open-plan kitchen is both stylish and practical, complemented by a separate utility room. Two comfortable bedrooms, each with its own en-suite shower room, complete this level. Upstairs, a superb master suite along with a fourth bedroom provide a private and intimate sleeping area. The property also features a generous independent apartment, which can be connected to the main house if desired—ideal for guests or rental purposes. A garage and a pétanque court further enhance the villa's amenities. Built and renovated using high-quality materials, this property combines charm, comfort, and premium features in a sought-after setting, making it a delightful place to live—whether as a primary residence or a holiday home on the French Riviera.

Ref. : MZIMO3138

MICHAËL ZINGRAF CHRISTIE'S INTERNATIONAL REAL ESTATE MOUGINS

PARIS 17EME775 500 €

Apartment for sale high floor - 3 rooms - 59

Paris 17 - Batignolles - Charming 2-bed apartment - renovated

Barnes is listing this charming 60m² (646 sq ft) dual-aspect apartment, fully renovated with high-quality materials, situated on the ground floor of a magnificent stone building with concierge, in the heart of the highly sought-after Batignolles district. It comprises an entrance hall, a pleasant living room, a fitted and equipped kitchen, two bedrooms, a shower room and a separate toilet. Thanks to its 3m (9.8ft) ceiling height, this property is sure to delight with its natural light and optimised layout. This apartment, in a prime location, in one of the most sought-after neighbourhoods of the 17th arrondissement, within easy reach of food shops, restaurants and transport services, combines the charm of a period property with the comfort of a contemporary renovation. Fees payable by the seller - Average amount of the share of charges €1,340/year - Estimated amount of annual energy costs for standard use based on 2021 energy costs: €1,400 ~ €1,930 Agency fees payable by vendor - Montant moyen de la quote-part de charges courantes 1,340 €/yearly - Montant estimé des dépenses annuelles d'énergie pour un usage standard, établi à partir des prix de l'énergie de l'année 2021 : 1400€ ~ 1930€

Ref. : 87010263

BARNES PIED-A-TERRE COURCELLES