OK
More than Less than
€  ok

Key-words : high floor

Houses and Apartments, your real estate specialist magazine offers a selection of ads that match with the keyword high floor. You can refine your search by specifying the area or price range in the navigation bar link Search for a House/Apartment.

CANNES1 998 000 €

Apartment for sale high floor - 4 rooms - 166 m²

EXCLUSIVE - PRESTIGIOUS 4-ROOM APARTMENT 166sqm - CANNES BANANE

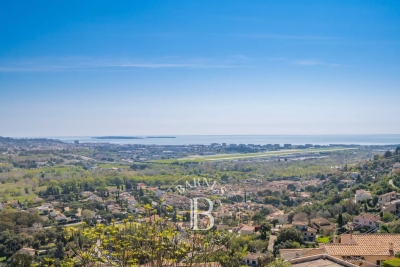
The Berti and Sons real estate group is pleased to offer for sale, exclusively, this superb 166.25 sq m (Carrez Law) apartment, located in the heart of one of Cannes' most sought-after areas. Situated on the first floor of an elegant, high-end residence, this characterful property captivates from the moment you enter with its generous proportions and refined features. The reception area comprises a vast, south-facing living room, bathed in exceptional light, offering a warm atmosphere and a glimpse of the sea. The sleeping quarters include a comfortable master suite with a private bathroom, dressing room, and separate WC, as well as two further generously sized bedrooms. A second bathroom, two additional separate WCs, and a dressing room complete this area. The functional and elegant kitchen is accessible via a service elevator, a rare and highly desirable feature in this type of residence. The apartment is fully air-conditioned. Built in the early 1900s, this prestigious condominium is gated and enjoys a prime location in the Cannes Banana district, in close proximity to shops, beaches and just a few meters walk from the Boulevard de la Croisette and the Rue d'Antibes! A rare property on the market, combining period charm, spaciousness and an exceptional location.

Ref. : BMA1857

AGENCE DE LA POSTE

PARIS 7EME1 780 000 €

Apartment for sale high floor - 4 rooms - 100 m²

Paris 7 - Sèvres-Babylone - Sought-after location - 2 bedrooms

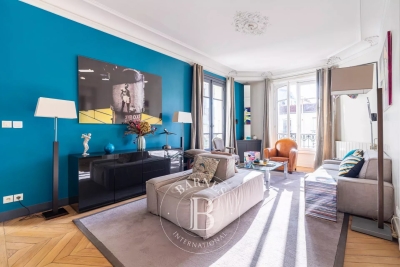
100.42m² or 1,081 sq ft (Carrez Law) apartment on the second floor of a high-end shared ownership building with lift, overlooking part of the main courtyard of Hôtel de Vaudreuil. This bright, dual-aspect apartment to renovate comprises an entrance hall, a living room, a dining room with adjoining kitchen, a suite opening onto a balcony with bathroom and toilet, a walk-in wardrobe, an office (which could be converted into a second suite), and a separate toilet. Cellar also included. Option to acquire a parking space in the building. Secure shared ownership building with concierge, offering all residents access to a gym and a private swimming pool. Property subject to shared ownership status. Fees payable by the seller - Number of lots in the building: 307 - Average amount of the share of charges €7,560/year - Estimated amount of annual energy costs for standard use: €1,540 ~ €2,120 - Information on the risks to which this property is exposed is available on the Géorisques website: www.georisques.gouv.fr Agency fees payable by vendor - Nombre de lots dans la copropriété: 307 - Montant moyen de la quote-part de charges courantes 7,560 €/yearly - Montant estimé des dépenses annuelles d'énergie pour un usage standard : 1540€ ~ 2120€ - Les informations sur les risques auxquels ce bien est exposé sont disponibles sur le site Géorisques : www.georisques.gouv.fr

Ref. : 86916657

BARNES BAC-VARENNE

SIX-FOURS-LES-PLAGES1 890 000 €

House for sale high floor - 6 rooms - 256 m²

For Sale - Le Brusc - Villa - in a quiet location

In the sought-after Brusc area, this 2766 SQ FT villa, renovated in 2023, offers spacious rooms and modern living comfort. On the ground floor, the home opens onto an entryway leading to a spacious, light-filled living room, a kitchen, and a ground-floor suite. A separate studio completes this level. Upstairs, the sleeping area features two suites and an additional bedroom. The basement houses a leisure area with a game room, a gym, a laundry room, and a pantry. Parking spaces. Outside, an outdoor kitchen and a swimming pool round out the property, offering a peaceful and lush setting. In perfect condition, with high-quality finishes and tasteful decor. Conveniently located in an area subject to mandatory brush clearing. Agency fees payable by vendor - Montant estimé des dépenses annuelles d'énergie pour un usage standard : 2310€ ~ 3180€

Ref. : 87409715

BARNES SANARY LUXURY REALTY

MARSEILLE 8EME1 250 000 €

Apartment for sale high floor - 5 rooms - 162 m²

Marseille 8th District – Paradis / Delibes – Garden-Level Duplex – 165 sqm – Private Garden, Stone Terrace, Heated Pool – Absolute Peace and Quie

Located in one of the most sought-after addresses in the 8th arrondissement of Marseille, on the prestigious Rue Paradis just a few steps from the elegant Place Delibes, BARNES Marseille is pleased to present this rare and distinctive property: a 165 sqm garden-level duplex, offering a true haven of peace in the heart of the city. From the moment you enter, the property reveals a warm and refined atmosphere, with a layout designed to combine comfort and functionality. The ground floor features a spacious, dual-aspect living area flooded with natural light thanks to its large openings. This space includes an elegant living room with a fireplace, perfect for cozy evenings, a welcoming dining room ideal for entertaining, and a separate kitchen. The kitchen can easily be opened up with minimal work, creating a modern, open-plan living area that aligns perfectly with contemporary lifestyles. The entire ground floor opens onto a beautifully landscaped west-facing private garden, a true green sanctuary sheltered from view. This outdoor space is enhanced by a stone terrace and a heated swimming pool, offering an exceptional setting to fully enjoy the Mediterranean climate throughout the year, whether for relaxation or social gatherings. Upstairs, a second independent entrance provides remarkable flexibility, allowing the space to be adapted to a variety of needs. The current layout includes a very large bedroom with its own private terrace, a shower room, and a dressing area, as well as an additional bedroom. An independent one-bedroom apartment completes this level, featuring a spacious bedroom, a large bathroom, a bright living room, and a kitchenette. This separate unit is a significant asset: currently used for short-term rentals and generating attractive rental income, it can either be maintained as an investment opportunity or seamlessly reintegrated into the main living space to create a generous family sleeping area. In addition, the property benefits from an ????? 120 sqm cellar—an exceptionally rare feature in the city center. This expansive space offers endless possibilities for customization, such as a gym, home cinema, workshop, or extensive storage area. This duplex stands out for its hybrid and adaptable nature, combining elegance, tranquility, and outstanding potential. It is perfectly suited for a family seeking a privileged lifestyle, a dynamic couple looking for both comfort and a prime location, or a discerning investor in search of a high-value asset. The property is part of a very small and exclusive co-ownership of only two owners, ensuring peace, privacy, and complete independence, with no shared charges. Information regarding potential risks to which this property is exposed is available on the Géorisques website. Contact: Delphine Meschi +33 (0)6 50 79 09 84 R.S.A.C: 915 093 157 Agency fees payable by vendor - Montant estimé des dépenses annuelles d'énergie pour un usage standard, établi à partir des prix de l'énergie de l'année 2021 : 1750€ ~ 2380€ - Delphine MESCHI - Agent commercial - EI - RSAC 915 093 157

Ref. : 86343828

BARNES MARSEILLE CASSIS LITTORAL

PARIS 6EME1 495 000 €

Apartment for sale high floor - 3 rooms - 74 m²

Bright pied-à-terre high floor with Eiffel tower & Invalides views, Paris 6th

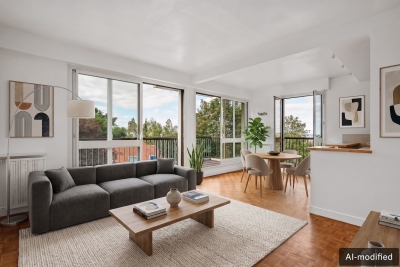
Paris 6th – Notre-Dame-des-Champs / Jardin du Luxembourg Located on the 7th floor of a modern building with a concierge, this recently renovated apartment of 75m2, offers lovely open views of the Dome of Les Invalides and the Eiffel Tower, as well as beautiful natural light. The apartment comprises: - entrance hall - bright living room - open kitchen - primary bedroom - second bedroom / study; - bathroom - separate toilet Ideal as a pied-à-terre, this property stands out for its functional layout, brightness, and the quiet atmosphere of the bedrooms overlooking the courtyard. Prime location, in immediate proximity to Le Bon Marché and just steps from the Luxembourg Gardens. A cellar completes this property.

Ref. : V4200PA

JOHN TAYLOR PARIS

COURBEVOIE810 000 €

Apartment for sale high floor - 5 rooms - 134 m²

Courbevoie-Arche - 5-room duplex, 134 m², with terrace

Courbevoie – Faubourg de l'Arche Engel & Völkers offers this bright duplex apartment with 134 sq m of total floor area (129 sq m under the Carrez Law), comprising 5 rooms and a 21 sq m terrace. Located on the 2nd and 3rd floors of a prestigious condominium, the apartment comprises, on the first level, a large 44 sq m living room, an open-plan fitted kitchen opening onto a 21 sq m terrace, a bedroom with a shower room, a guest toilet and plenty of storage space. The second level features three bedrooms, a dressing room, a bathroom and a toilet. No work required. A parking space and a cellar complete this property. The building and common areas are recent and high-end. This quiet, sunny property enjoys an ideal location close to La Défense. Condominium comprising 578 lots No ongoing proceedings Average annual service charges: €3,820 (including heating and hot water) Energy performance rating: C (111) – Greenhouse gas emissions: C (17) Estimated annual energy costs for the property: €1,130–€1,570 Transaction fees payable by the seller Information about the risks to which this property is exposed is available on the Géorisques website: www.georisques.gouv.fr Courbevoie—Close to shops and schools. Faubourg de la Grande Arche district. Near the RER, Line 1 metro and T2 tram.

Ref. : W-04BCV6

ENGEL & VÖLKERS

LE REVEST-LES-EAUX695 000 €

House for sale high floor - 10 rooms - 250 m²

Located near the historic center of Le Revest-les-Eaux, this historic home offers approximately 250 m² of living space and sits on a lot of nearly 1,000 m² in a quiet setting with unobstructed views and no direct neighbors. Spanning three levels, it has retained many of the features that give it its charm: antique terracotta floor tiles, a central staircase, high ceilings, and generous room sizes. It currently features 6 bedrooms, several living areas, and 3 bathrooms. Some renovation work is needed, but above all, the house offers a wonderful foundation for a renovation that respects its character. Its spacious layout and architecture allow for numerous design possibilities. A charming property full of potential, perfect for anyone looking to breathe new life into an old house with real character. Property located in an area subject to mandatory brush clearing. Agency fees payable by vendor - Montant estimé des dépenses annuelles d'énergie pour un usage standard, établi à partir des prix de l'énergie de l'année 2024 : 8380€ ~ 11360€ - Martin SABIN - Agent commercial - EI - RSAC 879 704 690

Ref. : 87295990

BARNES SANARY LUXURY REALTY

CANNES1 190 000 €

Apartment for sale high floor - 4 rooms - 88 m²

SOLE AGENT: Beautiful contemporary 3-room apartment panoramic sea view

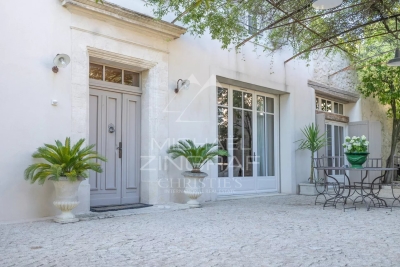
Californie, Cannes: in a prestigious residence with park, swimming pool, tennis court, golf practice area, fitness room and shuttle service for local transport, this corner apartment on the first floor offers 92.33 m². The entrance leads to a living room with an open, modern and fully equipped kitchen, extended by a beautiful living area. The apartment includes two en suite bedrooms as well as a 12.44 m² staff room. The property stands out for its brightness, lack of overlooking and refined finishes: high-end materials, air conditioning, parquet flooring, contemporary style.

Ref. : MZICC4886

Michaël Zingraf Christies International Real Estate CANNES CALIFORNIE

NICE175 000 €

Apartment for sale high floor - Studio - 25 m²

NICE RUE DE FRANCE / INVESTMENT STUDIO OF 25 M2 WITH BALCONY 6 M2 - NORT WEST EXPOSURE - HIGH FLOOR - NEAR SHOPS AND SEA!

We offer for sale exclusively in a beautiful building located at 5 rue andrioli in Nice, a studio-type apartment of 25.56 m2 on the 4th floor with elevator. It consists of an entrance, a bathroom with WC, a main room with a kitchenette, opening onto a 6 M2 balcony on rue de France. To be completely renovated, all collective (hot water, cold water, and heating). Currently rented until March 2027 (A notice has already been given to the tenant). Ideal for a pied-à-terre or a rental investment Just a few steps from shops, tramway, beaches.

Ref. : 01400EF

Agence Winter immobilier

MANDELIEU-LA-NAPOULE1 645 000 €

House for sale high floor - 7 rooms - 175 m²

EXCLUSIVE TO MANDELIEU MINELLE - 175sqm VILLA WITH 5 BEDROOMS AND ADJOINING BUILDING PLOT WITH VALID PERMIT - GREAT POTENTIAL!

Berti and Sons Real Estate Group is pleased to offer for sale, in co-exclusive partnership, this charming villa in a highly sought-after, ultra-residential area. Set on a 3,285 sq m plot of land with mature trees, the property boasts a building permit that has been granted and is valid until April 2028 for a second, modern 600 sq m house. A truly exceptional investment opportunity. The property comprises: a driveway with covered outdoor parking and a closed garage; a spacious living room with a fireplace and dining area on the ground floor; a fitted kitchen; a library area; a laundry room; and a bedroom with an en-suite shower room and WC on the first floor. Upstairs, there are three spacious bedrooms, an office (which could serve as a fifth bedroom), a bathroom with a shower, a dressing room, and an attic suitable for conversion. The property also features a south-facing heated swimming pool. Significant potential for expansion, making it ideal for investment or a family project. Adjoining land is valued at approximately EUR650,000. Subdivision of the plot is possible for a second, independent villa. Contact the agency for more details; a must-see! Full file available upon request.

Ref. : NBV42

AGENCE DE LA POSTE

LES GETS569 000 €

Apartment for sale high floor - 3 rooms - 54 m²

2-BEDROOM APARTMENT - LES GETS

Hoani – A New Apartment Just Steps from the Slopes in Les Gets. Situated in the highly desirable La Turche area of Les Gets, Hoani is a newly completed residence offering a limited collection of contemporary alpine apartments in one of the resort's most sought-after locations. With the ski slopes just 50 metres away and the village centre within easy reach, the development combines immediate access to the Portes du Soleil ski area with the convenience of nearby shops, restaurants and year-round amenities. Designed to complement its mountain surroundings, Hoani combines traditional alpine architecture with modern construction and high-quality finishes, creating an attractive residence that is equally suited to family holidays, year-round living or rental investment. This well-planned 54 m² apartment has been designed to make the most of every square metre, providing bright, practical accommodation that is easy to enjoy throughout the year. The entrance hall includes useful built-in storage before leading into an open-plan living space where the fully fitted Italian kitchen flows naturally into the dining and sitting area. Large glazed doors open directly onto the balcony, extending the living space outdoors and creating an ideal place to relax after a day on the mountain. The apartment offers two comfortable double bedrooms, making it an excellent option for couples, small families or guests. A modern shower room, separate WC and dedicated laundry area add further practicality, ensuring the apartment works equally well for weekend breaks or longer stays. The specification reflects the quality of the Hoani development, with engineered wood flooring, individual underfloor heating with remote control and carefully selected materials that create a warm, contemporary mountain interior while remaining easy to maintain. The apartment is sold with a private cellar and a secure underground parking space, providing valuable storage for skis, bicycles and outdoor equipment as well as secure parking throughout the year. One of the key attractions of Hoani is its location. The La Turche ski slopes are just a short walk from the residence, offering direct access to the extensive Portes du Soleil ski area. During the summer months, the same location provides immediate access to hiking trails, mountain biking and a wide range of outdoor activities, making Les Gets one of the Alps' most popular year-round destinations. Whether you are looking for a low-maintenance holiday home, a modern mountain apartment or an investment in a newly completed development, this property offers an excellent balance of quality, location and convenience. Key Features: • Newly completed apartment in Chalet Hoani, La Turche, Les Gets • Approximately 54 m² of well-designed living space • Ski slopes approximately 50 metres from the residence • Bright open-plan living area with private balcony • Fully fitted Italian kitchen • Two comfortable double bedrooms • Shower room, separate WC and dedicated laundry area • Underfloor heating with individual remote control • Private cellar and underground parking space • Ideal as a second home, rental investment or year-round residence Legal Information: Property subject to co-ownership status (17 main lots). Annual co-ownership charges: not yet determined. No legal proceedings currently in progress. Information regarding the natural and technological risks to which this property is exposed is available on the Géorisques website: www.georisques.gouv.fr.

Ref. : HOANI104

REGENT ALPS - Christie's International Real Estate

LA CROIX-VALMER480 000 €

Apartment for sale high floor - 3 rooms - 71 m²

Bright apartment with a garden and pool– La Croix-Valmer

Voici la traduction en anglais adaptée aux standards du secteur immobilier professionnel : English Real Estate Listing Located in La Croix-Valmer, within a secure, high-end residence featuring a swimming pool, a peaceful environment, and immediate proximity to local shops, discover this superb 71 sq.m (apartment in pristine condition). This corner unit benefits from a dual South-East and South-West exposure, flooding the interior with natural light throughout the day. It features a spacious living area comprising a lounge/dining room and an open-plan fully fitted kitchen, creating a warm and welcoming atmosphere. The night area includes two comfortable bedrooms with built-in wardrobes, complemented by a shower room and a separate toilet. The highlight of this property lies in its outdoor spaces: you will enjoy a large terrace leading onto a charming private garden, ideal for outdoor relaxation. Features and Amenities: Ducted reverse-cycle air conditioning and heating (Heat Pump). PVC window frames with soundproof double glazing. Single-story layout situated on the ground floor. Private parking spaces for residents' use. In immaculate condition throughout, with no renovation work required. An additional closed garage box in the basement of the building is available for purchase separately. A rare property combining modern comfort, tranquility, and close proximity to amenities. Exclusively available for sale with Carine Thoniel Immobilier.

Ref. : HE4083

CARINE THONIEL IMMOBILIER

ST-MÉDARD-EN-JALLES690 000 €

House for sale high floor - 8 rooms - 222 m²

Character Chartreuse with Dual Residential & Professional Use –

This elegant approx. 222 sqm chartreuse stands out for its architecture, generous proportions and the many possibilities it offers. Set on a 1,109 sqm landscaped plot, the property benefits from a pleasant garden as well as an approx. 19 sqm veranda, creating a seamless extension of the living areas towards the outdoors. Its key feature is its dual residential and professional use, making it equally suitable as a character family home, for a professional or private practice activity, or even for combining both uses. CONFIGURATION 1: A CHARACTER FAMILY HOME The ground floor is arranged around an elegant entrance hall, two reception rooms of approximately 25 sqm each, a dining room, a kitchen to be fitted out and the veranda, which provides an attractive connection with the garden. A third sitting room could be converted into a bedroom. Combined with an adjoining space suitable for a shower room or bathroom, it offers the opportunity to create a genuine ground-floor primary suite. An office or additional bedroom completes the ground floor. Upstairs, two large bedrooms each benefit from their own shower room with WC. The potential continues with more than 100 sqm of attic floor space, divided into two areas that can be converted according to individual needs. The basement also offers a wide range of possibilities, including a cellar, laundry room, technical areas and a room of approximately 37.5 sqm, ideal for creating a home cinema, gym or games room. A character property whose generous volumes can evolve according to each project and lifestyle. CONFIGURATION 2: PROFESSIONAL PRACTICE, CONSULTING ROOMS OR OFFICES Thanks to its professional use designation, the chartreuse is also particularly well suited to a private practice or office-based activity. The spacious entrance hall could become a reception area or waiting room, while the various rooms ranging from 17 to 26 sqm could accommodate offices, consulting rooms, meeting rooms or reception spaces. The 19 sqm veranda also provides additional space that could be used as a waiting lounge, relaxation area or reception space depending on the activity. The upper floor can either be integrated into the professional use of the property or retained as an independent residential area, allowing both home and workplace to be combined within the same property. Medical or paramedical professions, law firms, professional practices, consultancy, architecture firms, offices or company headquarters: a distinctive address for a professional project seeking space, character and versatility. Energy Performance Certificate (DPE): no rating available Transaction fees, including VAT, payable by the seller. Information on the risks to which this property is exposed is available on the Géorisques website: www.georisques.gouv.fr Located in the heart of Saint-Médard-en-Jalles, in the western part of the Bordeaux metropolitan area, the property enjoys a location that combines a residential environment, outdoor space and convenient access to the main hubs of the metropolitan area. Saint-Médard-en-Jalles is appreciated for its shops, schools, amenities and numerous natural areas, while enjoying a strategic position between Bordeaux, Mérignac and the main routes towards the Arcachon Bay. A location particularly well suited both to a family looking for a pleasant lifestyle close to Bordeaux and to a professional activity seeking visibility, accessibility and a high-quality environment.

Ref. : W-04B22I

ENGEL & VOLKERS BORDEAUX

MOUGINS2 245 000 €

House for sale high floor - 6 rooms - 204 m²

New development under construction - expected completion : q1 2028 in the heart of one of the most sought-after areas of mougins, within the highly exclusive, secure private estate “les costes,” discover an exceptional property that combines contemporary architecture, mediterranean elegance, and high-end amenities. This magnificent villa, offering approximately 204 m² of living space across two levels, features clean lines and blends harmoniously into a privileged landscaped setting, enjoying absolute tranquility, rare privacy, and a unique quality of life—all just minutes from international schools, golf courses, beaches, and cannes. Spanning generous, light-filled spaces, the property features spacious living areas that open onto the outdoors through large floor-to-ceiling windows, a fully equipped contemporary kitchen, several refined suites, and amenities thoughtfully designed down to the smallest detail for absolute comfort. The outdoor areas invite relaxation with spacious terraces, a landscaped mediterranean garden, and a superb swimming pool that blends seamlessly into the estate's natural surroundings. The private les costes estate enjoys unspoiled privacy with only ten villas, secure access, and an exclusive architectural design offering a rare living environment that combines discretion, security, and the côte d'azur lifestyle. The development is being carried out by a builder renowned for the quality of its projects and its exacting standards at every stage of construction. Carefully designed architecture, meticulously selected materials, high-end finishes and compliance with the latest building regulations ensure an elegant, comfortable and sustainable living environment. A unique destination for clients seeking exclusivity on the côte d'azur. Contact me for more information laurence moschetti - agence re/max sunset +336 22 42 52 90 legal mentions (in french) : honoraires à la charge du vendeur. Les informations sur les risques auxquels ce bien est exposé sont disponibles sur le site géorisques : www. Georisques. Gouv. Fr .

Ref. : 108

RE/MAX SUNSET

VILLEFRANCHE-SUR-MER735 000 €

Apartment for sale high floor - 3 rooms - 61 m²

Stunning two-bedroom flat – with terrace, cellar and parking space

Discover this superb three-room ground-floor flat, measuring approximately 61m², nestled within an elegant, secure residence with a swimming pool, in the highly sought-after hills above Villefranche-sur-Mer. Bathed in light thanks to its excellent aspect throughout the day, this property offers a privileged living environment, combining comfort, tranquillity and the gentle Mediterranean lifestyle. The apartment comprises a welcoming entrance hall, a spacious living room with an open-plan kitchen opening onto a large terrace of approximately 20m², ideal for relaxing and hosting outdoor gatherings, two comfortable bedrooms, and a shower room with a toilet. A private parking space and a cellar complete this rare find in the area. Set in the heart of a sought-after residential area, this apartment presents an ideal opportunity as a main residence, a pied-à-terre or a prestigious investment on the French Riviera.

Ref. : MZISJ2388

MICHAËL ZINGRAF CHRISTIE'S INTERNATIONAL REAL ESTATE SAINT-JEAN CAP FERRAT