OK
More than Less than
€  ok

Key-words : high floor

Houses and Apartments, your real estate specialist magazine offers a selection of ads that match with the keyword high floor. You can refine your search by specifying the area or price range in the navigation bar link Search for a House/Apartment.

PARIS 4EME2 650 000 €

Apartment for sale high floor - 3 rooms - 120 m²

Apartment for sale - Paris 4 - Quai de Béthune - 2 bedrooms

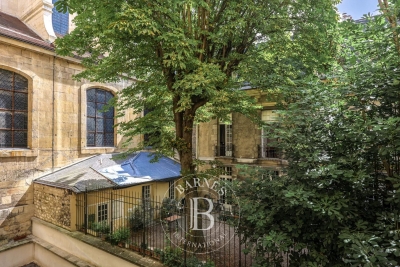
This 120m² or 1,292 sq ft (Carrez law) first-floor apartment benefits from a prestigious address in one of Paris's most iconic neighbourhoods, in a prime location in the heart of Île Saint-Louis, on Quai de Béthune. The apartment opens onto an entrance hall leading to a pleasant living room and a large kitchen that opens on the dining room, creating a welcoming and functional reception area. The sleeping area comprises two bedrooms, each of which has optimised storage space thanks to two separate walk-in wardrobes. The property has a bathroom with toilet, an additional shower room and a separate toilet. The layout, harmonious volumes and exceptional location make this apartment a rare opportunity on the Parisian property market. 14m² (151 sq ft) studio apartment included in the price. Located in the heart of Île Saint-Louis, on the prestigious Quai de Béthune, this iconic area of the 4th arrondissement offers an exceptional environment in historic Paris. A true haven of peace in the heart of the Seine, this micro-neighbourhood is sure to delight with its intimate atmosphere, timeless elegance and the remarkable quality of its architectural heritage. A stone's throw from the Marais, the Place des Vosges and the banks of the Seine, it enjoys a privileged setting combining local shops, gourmet restaurants and iconic cultural venues. Highly sought-after by families and professionals seeking a place in the heart of the city, the neighbourhood also benefits from its proximity to reputable schools in central Paris, as well as excellent transport services thanks to Pont Marie, Sully-Morland, Saint-Paul and Hôtel de Ville stations, providing easy access to the entire capital. Fees payable by the seller - Number of lots in the building: 28 - Average amount of the share of charges €7,580/year - Estimated amount of annual energy costs for standard use: €3,084 ~ €4,172 - Information on the risks to which this property is exposed is available on the Géorisques website: www.georisques.gouv.fr Agency fees payable by vendor - Nombre de lots dans la copropriété: 28 - Montant moyen de la quote-part de charges courantes 7,580 €/yearly - Montant estimé des dépenses annuelles d'énergie pour un usage standard : 3084€ ~ 4172€ - Les informations sur les risques auxquels ce bien est exposé sont disponibles sur le site Géorisques : www.georisques.gouv.fr

Ref. : 87184446

BARNES LE MARAIS

PARIS 16EME10 000 000 €

House for sale high floor - 10 rooms - 480 m²

TOWN HOUSE - PARIS 16 - FOCH - PRIVATE ROAD

PARIS XVI - VILLA DUPONT - Amidst the calm of a privileged private road, a magnificent around 500 m² 1910s family mansion. Presented over 4 levels and service by an elevator it comprises a south facing double living reception of 45m², kitchen, office. The first floor features the master bedroom with dressing and en suite bathroom and a 40m² terrace. There are 3 further bedrooms, with bathrooms on the second floor. A large basement with gymnasium, laundry, hammam, laundry and 2 car garage. The property has been renovated to a high standard. Etoile, La Defence and bois Boulogne are directly accessible. Agency fees payable by vendor - Montant estimé des dépenses annuelles d'énergie pour un usage standard : 4010€ ~ 5510€ - Les informations sur les risques auxquels ce bien est exposé sont disponibles sur le site Géorisques : www.georisques.gouv.fr

Ref. : 87145688

BARNES PASSY-LA MUETTE

PARIS 11EME1 575 000 €

Apartment for sale high floor - 4 rooms - 150 m²

Off Market: PARIS 11 / Square de la Roquette: Loft with the feel of a house – Rare volume

Apartment with the feel of a house offering rare volume and located on a peaceful pedestrianised street, on the edge of Père Lachaise Cemetery and Square de la Roquette. Close to shops and transport services, in a discreet and leafy setting, this top-pick property is laid out over three levels, offering 150.72m² (1,622 sq ft) of floor space (138.99m² or 1,496 sq ft under the Carrez Law). Set within a shared ownership building formed of just two units, it has a private entrance leading to a utility/storage area and cellar on the ground floor; the first floor, with an exceptional ceiling height (4.70m or 15ft) and skylight, has a spacious 65m² (700 sq ft) living room, dining room and fitted open kitchen. A master bedroom with a wardrobe, shower room and separate toilet complete the level. Numerous custom-built cupboards. On the second floor you'll find a second en-suite bedroom with bathroom and toilet. Character, tranquillity and volume characterise this unique south-facing property, offering high-quality amenities. BARNES PARIS EST exclusive listing €1,600,000. Agency fees not included – Agency fees: 5% incl. tax Fees payable by the buyer - Information on the risks to which this property is exposed is available on the Géorisques website: www.georisques.gouv.fr 1,500,000 € Agency fees not included - Agency commission: 5%VAT included Agency fees payable by buyer - Les informations sur les risques auxquels ce bien est exposé sont disponibles sur le site Géorisques : www.georisques.gouv.fr

Ref. : 87407495

BARNES PARIS EST

MENTON3 300 000 €

House for sale high floor - 6 rooms - 250 m²

Exceptional Penthouse with Rooftop Overlooking the Mediterranean - Menton Garavan

In one of the most sought-after residential areas of Menton Garavan, occupying the top floor of an elegant and highly desirable residence with swimming pool, this exceptional six-room penthouse has been entirely renovated, beautifully appointed and is offered fully furnished. Commanding an outstanding position above the Mediterranean, this rare property enjoys breathtaking panoramic sea views, stretching along the coastline towards Italy. Offering approximately 250 sqm of interior living space, the penthouse is complemented by nearly 400 sqm of private outdoor areas, including expansive terraces and a spectacular rooftop, creating a truly unique Mediterranean lifestyle. Flooded with natural light through its large windows, the main reception area features an impressive living room with generous proportions, opening directly onto the terraces and the Mediterranean, together with an elegant, fully equipped open-plan kitchen. The sleeping quarters comprise four en-suite bedrooms, each with its own private bathroom, ensuring both comfort and privacy. Three suites feature bathrooms with walk-in showers and WCs, while the fourth offers a bathroom with bathtub and WC. A remarkable panoramic terrace wraps around the apartment, creating several distinct outdoor living areas from which to enjoy the Mediterranean climate, natural light and exceptional sea views throughout the day. The highlight of the property is undoubtedly its extraordinary private rooftop of approximately 235 sqm, accessed via a private staircase and offering the sensation of a terrace suspended above the Mediterranean. Designed as an exclusive setting for relaxation and entertaining, the rooftop features a sauna and water basin, all set against an uninterrupted backdrop of sea and horizon. A laundry room and guest WC complete the interior accommodation. The property also benefits from an exceptionally rare feature: a large private enclosed garage accommodating up to three vehicles, included in the asking price. A spacious cellar, directly adjoining and accessible from the garage, provides additional and highly practical storage space. Fully renovated, meticulously appointed and offered furnished, this outstanding penthouse combines exceptional proportions, abundant natural light, privacy and extraordinary outdoor spaces. A rare and discreet property on the French Riviera, perfectly suited to an international clientele seeking an exceptional Mediterranean residence in the privileged setting of Menton Garavan, just minutes from the Italian border.

Ref. : Penthouse Diamond

ITALGEST GROUP INTERNATIONAL REAL ESTATE

PORT-GRIMAUD15 000 000 €

House for sale high floor - 8 rooms - 538 m²

Port Grimaud, 538 sqm waterfront residence with pool and two private 24 metre moorings

Located in a discreet and highly sought after setting in Port Grimaud, this fully renovated, south facing waterfront residence of approximately 538 sqm benefits from an exceptionally rare configuration with two private moorings, each approximately 24 metres long, directly in front of the property. Extending across a width of nearly 13 metres, the mooring area can accommodate substantial yachts and provides immediate access to the canals and onwards to the Mediterranean. The residence is arranged over three levels served by a private lift. The reception areas comprise an elegant living room with fireplace, a dining room with large fully retractable glass doors and a bespoke kitchen fitted with high end appliances. A wine cellar and cigar cellar complete the entertaining spaces. The property offers a total of five bedrooms. The first floor accommodates several bedrooms and suites, including one with its own private terrace and another en suite bedroom with bathroom. A particularly spacious bedroom capable of accommodating up to four guests provides additional flexibility. A private fitness area with sauna and shower is also incorporated within the residence. The upper level is dedicated to the owners and is arranged as an exceptional private duplex. It comprises a generous primary suite, large dressing room, spacious bathroom and private panoramic terrace. Outside, the landscaped garden features a heated 10 by 3 metre mirror swimming pool surrounded by teak decking. A contemporary pergola with an adjustable roof houses an outdoor bar equipped with professional grade appliances, creating an attractive environment for outdoor dining and entertaining. The residence also benefits from a high end sound system, enhanced security and advanced technological installations. Two enclosed garages, a double carport, cellar and extensive storage areas complete the amenities. In total, the property comprises five bedrooms, three terraces, three bathrooms, three shower rooms and seven WCs. Combining substantial living space, a comprehensive renovation, high quality amenities and, above all, two private 24 metre moorings, this waterfront residence represents an exceptionally rare opportunity within the Port Grimaud and Gulf of Saint Tropez luxury property market. Presented by Côte d'Azur Sotheby's International Realty. For further information or to arrange a private and confidential viewing, contact Côte d'Azur Sotheby's International Realty.

Ref. : CA9-1130

COTE D'AZUR SOTHEBY'S INTERNATIONAL REALTY

PARIS 12EME690 000 €

Apartment for sale high floor - 3 rooms - 69 m²

High floor - Open views - Bel Air

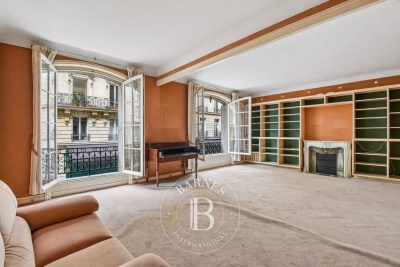
EXCLUSIVITY - In the highly sought-after Bel Air / Picpus neighbourhood, Barnes Paris Est is pleased to present a dual-aspect flat with unobstructed views, situated on the 7th floor (with lift) of a beautiful building. It comprises a lovely east-facing double living room, a separate kitchen, a bedroom overlooking the courtyard, and a bathroom with a toilet. Original features have been preserved (parquet flooring, mouldings, fireplace). A bicycle storage area and a cellar complete this property. Close to shops, transport links, the market and schools. Translated with (free version) Agency fees payable by vendor - Nombre de lots dans la copropriété: 22 - Montant moyen de la quote-part de charges courantes 5,160 €/yearly - Montant estimé des dépenses annuelles d'énergie pour un usage standard, établi à partir des prix de l'énergie de l'année 2021 : 1480€ ~ 2020€ - Les informations sur les risques auxquels ce bien est exposé sont disponibles sur le site Géorisques : www.georisques.gouv.fr - Barbara BOUILLOL - Agent commercial - EI - RSAC 890592785

Ref. : 86802425

BARNES PARIS EST

CANNES750 000 €

Apartment for sale high floor - - 89 m²

Cannes, at the start of the Croix des Gardes – ground floor garden with sea view

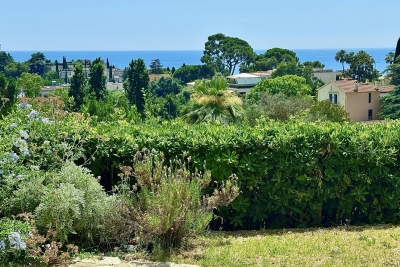
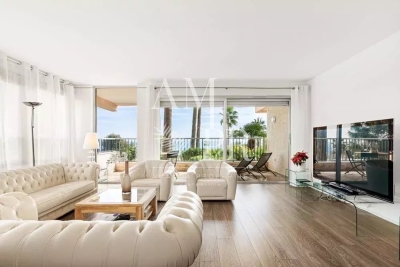
CO EXCLUSIVE rare find in the highly residential area of La Croix des Gardes, the closest to the centre at 1.7 km from the Old Port, nestled amongst lush greenery in absolute tranquillity, this luxury residence boasts 3 hectares of grounds and a secure natural landscape, complete with a caretaker, swimming pool and tennis court, a comfortable three-room flat of 89 m² with a 36 m² terrace and a 61 m² garden, offering a beautiful, commanding and unobstructed view, and above all a sea view stretching as far as the Esterel, with no overlooking properties The flat would benefit from a refresh to restore it to its full splendour, maximising natural light, with all rooms opening onto the south-facing terrace. It comprises an entrance hall, a spacious living/dining room, a semi-open-plan kitchen, a sleeping area with two lovely bedrooms, one bathroom with a toilet, a shower room, a walk-in wardrobe and a guest toilet. To top it all off, it comes with a cellar, an outdoor parking space and a garage.

Ref. : 87166776

ERIC LABOURÉ IMMOBILIER

ANTIBES550 000 €

Apartment for sale high floor - 3 rooms - 75 m²

Downtown, 3-room apartment, 75 m², high floor + large terrace

Rare, located just 100m from De GAULLE square on a high floor. Spacious 3-room apartment of 75 m² complemented by a 28 m² terrace, partly covered by an enclosed veranda. The apartment includes a living room, dining area, and a fully equipped kitchen, all within a 37 m² open space. The bedroom area is well separated and includes 2 bedrooms, one with direct access to the terrace, a room ideal for a laundry with a walk-in closet, a shower room with bidet, and a separate toilet. The overall condition of the apartment is excellent following a major renovation completed a few years ago, and the building's façade has just been refurbished. An extensive underground parking space that can be enclosed as a garage adds to the comfort of this charming city-center apartment.

Ref. : 284V2830A

COTE IMMOBILIER

PARIS 16EME610 000 €

Apartment for sale high floor - 2 rooms - 42 m²

Paris 16 - Trocadéro / Chaillot - Bright - 1-bed - Top floor

Lovely apartment in a prime location near Avenue Kléber, between Place du Trocadéro and Place Victor Hugo. Offering a surface area of 37.50m² (404 sq ft), this property is located on the 6th and top floor of a period building dating from 1880 with a lift, and comprises an entrance hall, a living room, a fitted and equipped open kitchen, a bedroom and a shower room. Its sought-after location, natural light and highly functional floor plan make it a high-quality property, whether as a primary residence, a pied-à-terre or a rental investment. Janson de Sailly school sector. Property subject to the co-ownership regime. Fees payable by the seller - Average amount of the share of charges €916/year - Estimated amount of annual energy costs for standard use based on 2021 energy costs: €910 ~ €1,270 - Information on the risks to which this property is exposed is available on the Géorisques website: www.georisques.gouv.fr Agency fees payable by vendor - Montant moyen de la quote-part de charges courantes 916 €/yearly - Montant estimé des dépenses annuelles d'énergie pour un usage standard, établi à partir des prix de l'énergie de l'année 2021 : 910€ ~ 1270€ - Les informations sur les risques auxquels ce bien est exposé sont disponibles sur le site Géorisques : www.georisques.gouv.fr

Ref. : 85283789

BARNES PIED-A-TERRE TROCADERO

BEAUSOLEIL1 530 000 €

Apartment for sale high floor - 4 rooms - 116 m²

BEAUSOLEIL - ROOF TERRACE 4-PIECE APARTMENT - NEW RESIDENCE - SEA AND MONACO VIEW

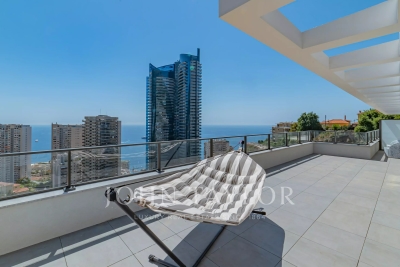
In a new residence located in Beausoleil, just a few steps from Monaco, a magnificent 117 m2 roof terrace very bright with panoramic sea view as well as a view of the principality. Ideally located near shops, schools, and beaches, it offers a privileged living environment with reduced notary fees. This apartment features a large 76 m2 roof terrace with sea and Monaco views, a master bedroom en suite with dressing room and bathroom, a spacious living/dining room with sea view, a partially equipped kitchen for personal finishing considerations, two other bedrooms, and a shower room. A double garage accompanies this apartment, cellar. The apartment is ready to move into. This high-end new residence also offers a selection of apartments for sale with comfortable outdoor spaces. I am at your disposal for more information. Prices from €950,000 depending on the types of apartments and the floor. A rare investment opportunity in one of the most sought-after sectors of the French Riviera. Reduced notary fees.

Ref. : V2117SJ

JOHN TAYLOR Cap Ferrat

PARIS 7EME2 300 000 €

Apartment for sale high floor - 7 rooms - 190 m²

Paris 7th – Saint-Dominique – Family Apartment – 4/5 Bedrooms

Ideally located on a sought-after address in Paris' prestigious 7th arrondissement, within an elegant late 19th-century building of excellent standing with a resident caretaker, this beautiful apartment offers a highly flexible floor plan. With a surface area of 191 sq.m (Carrez Law), the property comprises an entrance gallery, a double reception room overlooking the street, two adjoining bedrooms facing the street, a bathroom with WC, two further bedrooms overlooking the courtyard, a study (or fifth bedroom), a shower room with WC, and a spacious eat-in kitchen. A cellar in the basement is included, and a parking space is available at an additional cost. Offering significant potential, the apartment is situated on a charming street with an attractive outlook, just steps from the shops of Rue Saint-Dominique and Rue Cler, as well as some of the area's most renowned schools, including Lycée La Rochefoucauld. The property is part of a condominium association (co-ownership). 2,200,956.94 € Agency fees not included - Agency commission: 4.5%VAT included Agency fees payable by buyer - Nombre de lots dans la copropriété: 24 - Montant moyen de la quote-part de charges courantes 4,500 €/yearly - Montant estimé des dépenses annuelles d'énergie pour un usage standard, établi à partir des prix de l'énergie de l'année 2021 : 4330€ ~ 5870€

Ref. : 86990124

BARNES BAC-VARENNE

NICE299 000 €

Apartment for sale high floor - 2 rooms - 46 m²

NICE LIBERATION 2 ROOM APARTMENT OF 46SQM FOR SALE - BALCONYS - CLOSE ALL AMENITIES - IDEAL FIRST PURCHASE

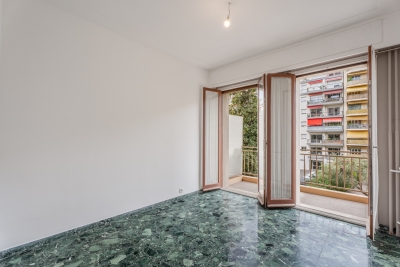
Nice Libération — 2-room apartment, 46 sqm, 2 balconies, lift and caretaker In the heart of the Libération district, in the "Les Jardins de France" residence, this 2-room apartment of 46.06 sqm is located on the 2nd floor of a building with a lift. Just steps from the Libération market, the tramway and local shops, the location lets you do everything on foot. The apartment comprises an entrance hall with fitted cupboards, a 13 sqm living room, a bedroom of almost 12 sqm, a separate 7 sqm kitchen, a bathroom and a separate WC. Two balconies, of 4 and 6 sqm, extend the living room and the bedroom. The main rooms have marble floors. The residence is well maintained, with a caretaker and a lift. It has recently been renovated and no works are planned. Heating and hot water are communal, supplied by a recent condensing gas boiler, and are included in the charges. The property is vacant and ready to sell: an excellent opportunity for a first purchase, a main residence or a buy-to-let investment, as the district is in high demand among tenants. Viewings by appointment.

Ref. : C-3146

Century 21 LAFAGE TRANSACTIONS NICE CORVESY

CANNES1 790 000 €

Apartment for sale high floor - 4 rooms - 181 m²

4-ROOM APARTMENT, 181 M² SEA VIEW, 3 BEDROOMS, TERRACES, 2 CELLARS, 2 PARKING PARKINGS

Superb contemporary apartment nestled in the California sector in a luxury residence including 2 swimming pools, tennis courts, 5 minutes from Cannes city center enjoying an open, quiet and residential environment. Located on the first floor of a luxury residence, this 4-room apartment has a Carrez surface area of 181.25 m². It consists of an entrance, corridors with storage cupboards, a separate high-end kitchen, fully equipped of approximately 14 m², a pantry/laundry room, a large living room-dining room with 'approximately 70 m² very bright and opening onto a terrace of approximately 14 m² facing south with a sea view of the Lérins Islands. 3 large en-suite bedrooms of approximately 16 m² all with shower room, toilet and cupboards. Two bedrooms give access to a large closed loggia of 21 m² with a view of the greenery. An en-suite bedroom has its own independent entrance and can be converted into a studio or office, for a total of 23.45 m² Carrez. The apartment has been completely renovated with quality services and high-end materials, reversible air conditioning, double glazing, electric roller shutters, blinds, fiber optic, exterior lighting, surrounded by a sunny landscaped park of more than 1 hectare, fully fenced and secure with 24/7 guard. Exceptional apartment, ideally located 5 minutes from public transport, 10 minutes from local shops, 10 minutes from schools, 40 minutes from Monaco, 10 minutes from the motorway, 20 minutes from the airport and 5 minutes from beaches. 2 parking spaces as well as 2 cellars complete this property. Sold furnished, no procedure in progress, guaranteed crush.

Ref. : 02-8424VFF

AMANDA PROPERTIES

PARIS 18EME700 000 €

Apartment for sale high floor - 2 rooms - 46 m²

Paris 18 - Abbesses - Villa des Platanes - Light - Tranquillity - Architect renovation - 1 bedroom

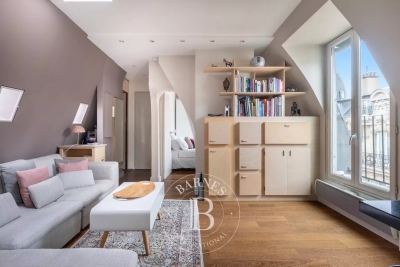
In the heart of the Abbesses area, in one of the most exclusive parts of Montmartre, Barnes has the listing of this stunning 1-bed apartment on the fourth and top floor of a detached house in the iconic Villa des Platanes. This charming private villa with concierge offers a true haven of peace, an untouched green lung in the city sheltered from prying eyes and the hustle and bustle of Paris. Set around wooded gardens and secret pathways, Villa des Platanes guarantees a rare and bucolic setting, yet within reaching distance of Place des Abbesses and Butte Montmartre. Entirely renovated with the utmost care taken in terms of materials and finishes, this apartment unveils an elegant reception room flooded with light, composed of a lounge area and a dining area, as well as a fitted and equipped kitchen. A custom-built floor-to-ceiling bookcase is the centrepiece of this living space, subtly concealing the access to the bedroom area. The stunning en-suite bedroom is complete with a custom-made wardrobe to offer the ultimate comfort with a particularly elegant arrangement. The sleek shower room is tiled in high-quality ceramic, complete with a discreetly incorporated laundry area. The apartment boasts incredible natural light thanks to its north, south and west orientation, while the overhead light accentuates the feeling of space and serenity. The parquet flooring, natural stone, bespoke woodwork elements and noble materials all attest to a renovation designed down to the smallest detail. A rare property blending all the charm of Montmartre with a complete renovation and green setting, in a particularly coveted part of the Abbesses area. A basement storage unit rounds off the amenities Fees payable by the seller - Average amount of the share of charges €2,207/year - Estimated amount of annual energy costs for standard use based on 2023 energy costs:: €950 ~ €1,330 - Jennifer Molinier - Sales agent - EI - RSAC 889 178 711 Agency fees payable by vendor - Montant moyen de la quote-part de charges courantes 2,207 €/yearly - Montant estimé des dépenses annuelles d'énergie pour un usage standard, établi à partir des prix de l'énergie de l'année 2023 : 950€ ~ 1330€ - Jennifer MOLINIER - Agent commercial - EI - RSAC 889 178 711

Ref. : 86823752

BARNES MARTYRS

L'ISLE-SUR-LA-SORGUE595 000 €

Apartment for sale high floor - 4 rooms - 123 m²

Contemporary l'Isle-sur-la-Sorgue apartment on the river banks.

Located just a 10-minute walk from the centre of the highly sought-after town of L'Isle-sur-la-Sorgue, this exceptional residence offers remarkable proportions together with absolute peace and tranquillity. Set on the second floor of a modern residence with lift access, this superb 123 sqm apartment benefits from two beautifully positioned terraces, creating a particularly pleasant and unique living environment. The entrance opens onto a hallway leading to an impressive open-plan living space, comprising a stylish and functional kitchen, dining area and generous sitting room with built-in sofas. The entire living area opens onto two terraces, creating a wonderful sense of space and seamless indoor-outdoor living. Large floor-to-ceiling windows, fitted with electric shutters, flood the interiors with natural light. The sleeping accommodation, accessed from the main living area, comprises a spacious principal suite with its own shower room, as well as a second double bedroom with a private shower room. A utility room, guest WC, fibre-optic internet connection and reversible air-conditioning complete the apartment's excellent amenities. The property also benefits from three private parking spaces, a storage room and access to an attractive communal garden. Designed to meet the demands of modern living, this exceptional property enjoys a peaceful setting away from the bustle of the town centre while remaining within easy reach of all the shops, restaurants and amenities that make L'Isle-sur-la-Sorgue such a desirable place to live. A rare opportunity combining generous proportions, contemporary comfort and an enviable location within walking distance of the heart of L'Isle-sur-la-Sorgue.

Ref. : V02594.01857L

Maison Victoire