OK
More than Less than
  ok

Key-words : high ceiling

Houses and Apartments, your real estate specialist magazine offers a selection of ads that match with the keyword high ceiling. You can refine your search by specifying the area or price range in the navigation bar link Search for a House/Apartment.

PARIS 17EME1 050 000 €

Apartment for sale high ceiling - 3 rooms - 61

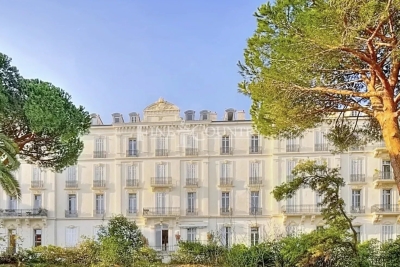
Batignolles– Beautiful apartment on a high floor with balcony

Located on the 5th floor of a stone building with a caretaker, this 61.63 m² apartment, 59.91 m² Carrez, is fully renovated. It consists of: -A hall -A living room with access to a 6 m² balcony -An open plan kitchen, fitted and equipped -Two bedrooms -A shower room -Separate toilets The apartment benefits from a cross-shaped layout and a ceiling height of 3 meters, providing volume and brightness.

Ref. : V3904PA

JOHN TAYLOR PARIS

GORDES1 850 000 €

House for sale high ceiling - 8 rooms - 246

Charming property with exceptional rental potential.

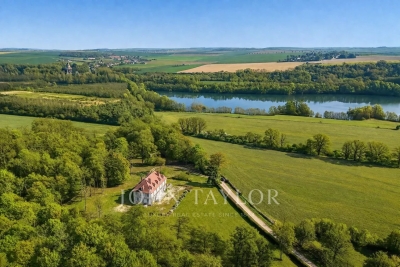
At the heart of a sought-after hamlet in Gordes, this stone property enjoys a discreet setting and a fabulous sense of peace. Arranged around a central walled garden, it offers abundant natural light and a thoughtfully conceived layout that strikes an effortless balance between comfort and privacy for guests. The property features generous volumes, each space offering its own unique identity and character. The renovation and interior design works reveal an authentic style that harmoniously blends innate charm with contemporary comfort. Carefully chosen colour palettes and a variety of high-quality materials give the ensemble a distinctive personality. Amenities are equally impressive - a majestic fully-equipped kitchen running the full length of the room in stainless steel with a Gaggenau cooker, beautiful joinery, underfloor heating throughout the main part of the house, and a reversible air-conditioning system in the west wing, are on offer among many other features. The house provides an independent courtyard entrance as well as a main street-facing entrance. It comprises a spacious principal wing, two independent suites, a wine cellar, and a laundry room - all arranged around a superb walled garden. The accommodation boasts six double bedrooms, four of which have en suite bathrooms, plus an additional shared bathroom. A sitting room centred around a generous fireplace with double height ceilings, along with a kitchen designed to bring guests together in a welcoming atmosphere, complete the living spaces. The walled garden, the heart that ties all spaces together, perfectly embodies Provençal charm and includes a 4m x 2m plunge pool equipped with a counter-current system. Beautifully planted and fully enclosed, the 160m² exteriors are framed by stone façades and a terrace with a pergola, perfect for outdoor dining. A gravelled area combining in-ground planting and potted flowers adds freshness and a landscaped dimension to the property. Amenities include: oil-fired underfloor heating for the main part of the house; reversible air-conditioning; fireplace; double-glazed wooden windows and doors; mains water supply; private well; fibre-optic internet; wine cellar; alarm system. This turnkey property, currently generating attractive revenue through seasonal rentals, will appeal to a wide range of prospective owners. The property is equally suited to continued rental investment and private use as a primary or secondary residence, offering independent living spaces for families or comfortable accommodation for guests. It will appeal to buyers in search of a stone house with an excellent location, in a peaceful setting with rich, characterful interiors. __________Information on the risks to which this property is exposed is available on the Géorisques website: payable by the seller

Ref. : V03160.01981L

Maison Victoire

LE PLAN-DE-LA-TOUR1 460 000 €

House for sale high ceiling - 6 rooms - 255

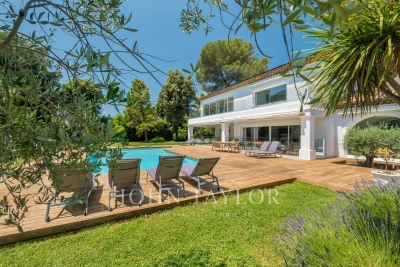
Exclusively at Excellence Immobilier, beautiful recent villa for sale near the charming village of Plan de la Tour. It offers on one level an entrance, a bright living room with a fireplace and high ceilings, a fully equipped kitchen, three bedrooms each with its own bathroom or shower. On the garden level, a fourth bedroom with shower room, a lounge with a bar?space for games, sports, or cinema. A wine cellar. Outside, a double garage, a heated pool, and a summer kitchen. Splendid landscaped garden of 1100 m².

Ref. : 956V1737M

EXCELLENCE IMMOBILIER

MARSEILLE 6EME195 000 €

Apartment for sale high ceiling - 3 rooms - 64

MARSEILLE 6th ? Character apartment to renovate ? 64 m² ? 3 rooms. Great potential!!! Located in the highly sought-after 6th district of Marseille, on rue Nau, just steps from the market, shops, public transport, and all amenities, discover this 64 m² apartment on the 1st floor of a small co-ownership. The apartment consists of a large, bright living-dining room, two bedrooms, an independent kitchen, a shower room, and separate WC. This property requires a full renovation but offers exceptional potential for lovers of spaciousness and historic charm. Its true assets: high ceilings, sculpted ceilings, mouldings, period decorative features, large windows, and beautiful natural light. Once fully renovated, this apartment could become a wonderful living space, blending old-world charm with modern comfort. It is perfect as a primary residence, a rental investment, a holiday rental, a pied-à-terre in Marseille, or a heritage project with strong appreciation potential. Phone: 06 07 32 94 07

Ref. : 623V533A

Cad-Invest

CANNES1 850 000 €

House for sale high ceiling - 4 rooms - 179

Detached house near Cannes city center, Oxford

Nestled in the heart of the highly residential Oxford district in Cannes, this family property offers a peaceful and green living environment, just a few minutes from the center of Cannes and its beaches. Built on a flat plot of 800 m², it benefits from an ideal exposure. It offers a charming, quiet garden, perfectly maintained and planted with Mediterranean species, as well as a superb masonry swimming pool with an adjoining pool house. This bucolic setting in the city is a surprising oasis allowing you to enjoy the sunshine of the French Riviera in complete privacy. The house is spread over 180 m² offering large volumes and beautiful ceiling heights. A cathedral living room with a fireplace, a separate kitchen, three bedrooms, three bathrooms, a mezzanine perfect for an office, a veranda ideal as a winter lounge, and a rooftop terrace. A large basement with an additional area of 118 m2 remains to be developed. A closed garage completes the property. A true opportunity for buyers wishing to create their custom residence, this property offers exceptional potential in a sought-after neighborhood. In the immediate vicinity of the renowned Lochabair primary school. Immediate public transport. Energy performance diagnosis: 167 – C Greenhouse gas emission: 26 - C Estimated annual energy costs of the dwelling: 2300 to 3210 euros. Transaction fees including tax payable by the seller. Information on the risks to which this property is exposed is available on the Géorisques website: www.georisques.gouv.fr Images in the Exposé may have been optimized or adapted using AI for illustrative purposes. The luxury real estate market on the French Riviera is one of the most attractive in the Mediterranean region. Holiday homes and second residences on the French Riviera not only offer an incomparable style and quality of life but also represent, given the international economic situation, a secure investment and a smart retirement project, especially at premium addresses. Cannes, the capital of cinema, city of stars and luxury… Cannes is now known worldwide thanks to its International Film Festival. The third most populous city in the region, behind Nice and Antibes, this city offers a wide variety of tourist and cultural activities. With its feet in the water, Cannes is also a renowned seaside resort where the sun often shines. The main shopping street in Cannes is undoubtedly the Rue d'Antibes. Parallel to the Croisette, this street hosts all kinds of shops. The Croisette, an unmissable place, is the most famous and busiest spot in Cannes.

Ref. : W-047TJP

ENGEL & VÖLKERS

LES ADRETS-DE-L'ESTÉREL1 550 000 €

House for sale high ceiling - 6 rooms - 230

STUNNING PROPERTY WITH PANORAMIC SEA VIEW

In a preserved green setting, sheltered from prying eyes and in absolute calm, this charming property benefits from an exceptional and rare environment in the area. In a dominant position, it offers a spectacular panoramic view of the sea and the Red Rocks of Estérel. Spacious entrance hall with closets, bright living room with generous volumes and high ceilings opening onto a terrace with a superb infinity pool facing the sea, elegant living room with fireplace, fully equipped kitchen with fireplace and very high ceiling, three bedrooms, two bathrooms and three toilets. Upstairs: Magnificent master suite with exposed beams and high ceilings, solarium offering an unobstructed view of the sea and Estérel, adjoining bathroom, toilet, mezzanine serving as an office. Outside, a very large traditional tiled infinity pool harmoniously integrates with a large sunlit terrace. The property also has a laundry room with a small garage, a double carport, and extends over a splendid wooded land of about one hectare. GREAT CHARM! Information on the risks to which this property is exposed are available on the Georisques website: www.georisques.gouv.fr *Agency fees are entirely borne by the seller

Ref. : 8087

LA CENTRALE D'ETUDES IMMOBILIERES

MOUGINS2 000 000 €

House for sale high ceiling - 5 rooms - 180

Mougins – Fully Renovated 4-Bedroom Villa with Swimming Pool and High-End Features

Ideally located in Mougins, close to Mougins Business School, the Golf Country Club Cannes-Mougins and the center of Mougins with all amenities, this beautifully renovated villa offers an exceptional lifestyle in one of the most sought-after residential areas of the French Riviera. The property has been fully renovated with high-end finishes and benefits from generous volumes, natural light and elegant living spaces opening onto the outdoors. The villa features a spacious living area with impressive ceiling height, a fully equipped open-plan kitchen, as well as 4 comfortable bedrooms with 4 en-suite bathrooms. A closed garage with laundry area completes the property. The outdoor areas have been designed to provide the ultimate Mediterranean lifestyle, with a luxurious terrace, beautifully landscaped garden and a private swimming pool creating a perfect atmosphere for relaxation and entertaining. Additional leisure amenities include a pétanque court, ping-pong table, barbecue area and trampoline for children. A turnkey property ideal as a primary or secondary residence, located only a few minutes from Cannes and the region's renowned golf courses.

Ref. : 86999726

MELLONE et GASTALDI PROPERTIES

FAYENCE1 100 000 €

House for sale high ceiling - 4 rooms - 119

Seillans: villa with swimming pool and commanding view over the agricultural plain

A stone's throw away from the village of Seillans, this 3,394 square meter property offers a beautiful panorama of the wooded plain of the Fayence region, punctuated by vineyards and picturesque hamlets. The house, with a living area of 119 square meters, provides a comfortable living space with modern interiors and high-end amenities. It consists of a living-dining room with double-height ceilings, a fully equipped kitchen, and three bedrooms with en-suite bathrooms. It is enhanced by two south-facing covered terraces. Additionally, there is a swimming pool and a large garage. Close to all amenities, the Fayence-Tourrettes aerodrome, and the Terre Blanche golf course, this property offers a peaceful atmosphere just a stone's throw away from picturesque villages.

Ref. : 4024

MAGREY & SONS VALBONNE

LE LAVANDOU1 100 000 €

House for sale high ceiling - 10 rooms - 209

HOUSE TO RENOVATE WITH AN IDEAL LOCATION IN SAINT-CLAIR

Ideally located, a few minutes' walk from Saint-Clair beach, in a quiet area with a glimpse of the sea, this property complex offers great potential. Currently, the property is a charming old building divided into four apartments. The first apartment, on the garden level, measures 87 m2 and comprises two bedrooms, a living room, a separate kitchen, and two bathrooms. A 33 m2 garage with a laundry area, a cellar, and a covered terrace complete this unit. The second apartment, measuring 59 m2, is on the first floor and features a large southeast-facing terrace. It includes a fitted kitchen, a living/dining room, a bedroom, a shower room, and a toilet. The third apartment, measuring 33 m2, is also on the first floor and faces southwest. It opens onto a 26 m2 veranda extending onto a terrace, and includes an open-plan kitchen, a living room, a bedroom, and a shower room with a toilet. The final, more recently built apartment, measuring 30 m2, consists of a living room with an open-plan fitted kitchen, a bedroom, and a shower room with a toilet. The upper apartments can be combined to create a spacious apartment on each floor, each with its own garden, terrace, parking space, or garage. Alternatively, it would be possible to create a single, bright residence of over 200 square meters with high ceilings. This property offers a complete redesign to suit your specific real estate project. Ideally located in an area subject to mandatory brush clearing. For all inquiries, please contact Véronique GODET at +33613058041 or for CABINET DUJARDIN, luxury real estate experts in Le Lavandou and Bormes-les-Mimosas.

Ref. : 1_258

Cabinet Dujardin

ROQUEBRUNE-CAP-MARTIN3 950 000 €

House for sale high ceiling - 6 rooms - 441

Stunning contemporary villa in Roquebrune-Cap-Martin

Sumptuous contemporary villa located in the heart of the Hameau of Roquebrune-Cap-Martin. This modern property charms with its bright architecture and large bay windows overlooking a magnificent sea view, blending sea and lush nature. The villa features open and elegant living spaces, with beautiful living rooms enjoying an exceptional view, a dining kitchen, and en-suite bedrooms offering comfort and privacy. Its high-end finishes, combined with a high ceiling, create a refined and welcoming atmosphere. Outside, enjoy a landscaped garden, a beautiful swimming pool, spacious terraces, and a relaxation area. A unique living environment between luxury, tranquility, and proximity to the sea, ideal for unforgettable moments with family or friends. Les informations sur les risques auxquels ce bien est exposé sont disponibles sur le site Géorisques : www.georisques.gouv.fr / Mediateur : ANM Conso 2 rue de Colmar 94300 Vincennes

Ref. : 86882860

Cap Riviera Homes

ST-JEAN-CAP-FERRAT8 500 000 €

House for sale high ceiling - 11 rooms - 463

SAINT-JEAN-CAP-FERRAT — An Exceptional Property Steps from the Beach

EXCLUSIVE LISTING - Hidden from view in a private and secure estate, this Art Deco-style villa is located in Saint-Jean-Cap-Ferrat, just steps from Passable Beach, accessible via a private gate. Built on a landscaped lot of approximately 1,400 m², the property offers approximately 430 m² of living space, fully renovated with high-quality materials, blending the charm of the past with refined contemporary amenities. The villa features four suites with en-suite bathrooms as well as staff quarters, for a total of six bedrooms. The master suite features a spacious walk-in closet, a refined bathroom, and five windows opening onto a terrace with unobstructed views of the hills and a glimpse of the sea. The reception areas, bright thanks to high ceilings, open onto a large terrace extending into the Mediterranean garden and the pool. The layout offers a seamless flow between indoor and outdoor spaces. The fully equipped family kitchen completes this level. On the garden level, a TV lounge, an outdoor kitchen, and a wellness area with a sauna, steam room, and refreshing plunge pool round out the amenities. The pool, surrounded by greenery, enjoys optimal sunlight throughout the day. A garage and several private parking spaces complete this property. Information about the natural and technological risks to which this property is exposed is available on the Géorisques website: www.georisques.gouv.fr

Ref. : 10797

DOUGLAS ELLIMAN CAP FERRAT

GOULT695 000 €

House for sale high ceiling - 5 rooms - 129

Refined 19th century house in centre of popular village.

This 19th century traditional stone house, renovated to an extremely high standard, is nestled in the centre of the tranquil, authentic and popular village of Goult. The ground floor accommodates an impressive entrance hall, with an adjoining sitting room, adorned with newly restored provençal ceilings. The first floor comprises: well-equipped kitchen opening onto the dining area and an elegant sitting-room; laundry with WC. The second floor is composed of: two double bedrooms each with fitted cupboards embellished with antique doors; large bathroom with WC; third bedroom, currently used as an office, with an adjoining shower room and WC. The south-facing rooftop terrace has lovely views of the village and the Luberon valley. Parking is ample within the village. There is a varied choice of good restaurants, a popular bar/café, shops with excellent local produce, plus various tasteful craft shops. From the sleek contemporary kitchen, the traditional wooden beams and travertine tiling throughout, the sophisticated interior design of this jewel of a house will enchant you, as indeed will the village. It is very well located within the Golden Triangle of the Luberon valley.

Ref. : V02845.01926L

Maison Victoire

STE-MAXIME1 790 000 €

House for sale high ceiling - 4 rooms - 160

Located in the most sought-after neighborhood of Sainte-Maxime, just 350 m from the town center, this single-story villa built in 2025 elegantly combines traditional Mediterranean architecture with sleek contemporary design. The house is organized around a functional layout that harmoniously separates the living areas from the sleeping quarters. From the entrance, equipped with a cloakroom and providing access to the guest toilet (7.4 m²), your eye is immediately drawn through to the living room, the pool, a magnificent umbrella pine, and then the hills in the background. The 50 m² living space includes a spacious lounge, dining area, and a fully equipped open kitchen. Large glass doors provide direct access from the kitchen to the terrace and from the living room to the garden. Openings on other façades, high ceilings, and generous volumes ensure remarkable brightness throughout the day. The 33 m² patio, visible from the living room, is a true character space that can be adapted according to your wishes. Its stone-clad wall, enhanced by carefully designed lighting, creates an elegant visual continuity with the lounge in the evening. The villa features three bedrooms, each with direct outdoor access: A master suite of 24 m² with a walk-in closet, bathroom including a walk-in shower, bathtub, toilet, and roller shutters. A second suite of 15 m² with a large closet, shower room with walk-in shower, toilet, and roller shutters. A third bedroom of 12 m² with a large closet, roller shutters, and shower room. A laundry room completes the amenities. The 28 m² garage, connected to the house and opening onto the patio through a glass door, is air-conditioned, has a tiled floor, and water supply and drainage are installed. Its impressive ceiling height easily allows for conversion into an additional living space. Every detail has been carefully considered to offer optimized, comfortable, and easy-to-live-in spaces. Living area: 130 m² Garage: 28 m² Land: 840 m² For more information about the risks to which this property is exposed, please consult Géorisques.

Ref. : 300V4820M

AGENCE IMMOBILIERE PROVENSAL

PARIS 16EME7 800 000 €

Apartment for sale high ceiling - 18 rooms - 452

Paris XVIe - IENA - Place de l'Amiral de Grasse.

Ideally located in the heart of the XVIème arrondissement, between the Arc de Triomphe and Place du Trocadéro, in the immediate vicinity of the Champs-Élysées, quality shops and transport, this property enjoys an exceptional address. Set in a beautiful eclectic-style building built in 1895, with elegant common areas, this rare property occupies the entire second floor. With a surface area of 452.64 m² under Carrez law, this mixed-use property comprises eighteen harmoniously proportioned rooms. The ensemble is distinguished by its absolute calm, spectacular volumes, very high ceilings and sumptuous, perfectly preserved period moldings, giving the place a majestic, timeless atmosphere. The centerpiece of the property is a 58 m² rotunda, currently used as a meeting room, a particularly rare architectural feature. This circular space, bathed in light, lends itself ideally to the creation of an exceptional reception room, ceremonial lounge or performance space, enhancing the unique character of the site. The free-flowing layout of the spaces offers a high degree of freedom, allowing multiple configurations according to the uses envisaged. Located in the heart of a secure, international district, in the immediate vicinity of major institutions and embassies, this rare property represents a unique opportunity to combine history, architectural elegance and prestige potential. Fee of 4% incl. VAT included in the sale price, payable by the purchaser, i.e. a price excluding fees of €7,500,000. Average annual running costs: ....€ Number of lots: 94 -There are no current proceedings under articles 29-1 A and 29-1 of law no. 65-557 of July 10, 1956 and article L. 615-6 of the CCH. Estimated annual energy costs for standard use: between €6,650 and €9,040 per year, indexed to January 1, 2025. Information on the risks to which this property is exposed is available on the Géorisques website

Ref. : 86977650

VANEAU COLLECTION PRIVEE

MOUGINS1 080 000 €

House for sale high ceiling - 6 rooms - 174

Rare in the area ideally located in the heart of Val de Mougins, within walking distance of all amenities, yet enjoying absolute tranquility, superb open views, and perfect exposure, this detached house built in 2015 offers a peaceful and green living environment. It provides approximately 174 sqm of living space, with an additional 90 sqm of potential space to be fitted out according to your needs, all set on a 1,520 sqm plot with a swimming pool. On the ground floor, a spacious and bright living room with a wood-burning stove opens onto a fully equipped open-plan kitchen. This living area leads directly onto a terrace with open views and no overlooking neighbors. A master suite with a full bathroom and access to the terrace, as well as a separate WC, complete this level. A staircase leads to a mezzanine of approximately 30 sqm, ideal for a home office, reading corner, or relaxation area. The garden level comprises four bedrooms, each with its own shower room and direct access to the outdoors. This level also includes a 22 sqm landing area that can be arranged to suit your needs (games room, TV lounge, etc.), as well as a separate WC. The basement, benefiting from high ceilings, offers 90 sqm to be developed according to your plans: gym, workshop, independent apartment, wine cellar, and more. The house features high-quality amenities: earthquake-resistant standards, energy rating A, and underfloor heating. Outside, several parking spaces are available. The swimming pool and its pool house pleasantly complete this property.

Ref. : 3684

CENTURY 21 COAST & COUNTRY