OK
More than Less than
€  ok

Key-words : high ceiling

Houses and Apartments, your real estate specialist magazine offers a selection of ads that match with the keyword high ceiling. You can refine your search by specifying the area or price range in the navigation bar link Search for a House/Apartment.

NICE895 000 €

Apartment for sale high ceiling - 2 rooms - 58 m²

NICE QUAI DES ETATS UNIS - 2 ROOM APARTMENT OF 58SQM FOR SALE - BALCONY WITH WONDERFUL SEA VIEW - CLOSE OLD NICE AND PLACE MASSENA

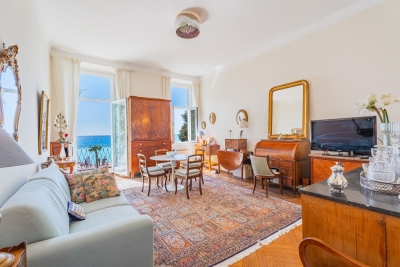
NICE - QUAI DES ETATS-UNIS A unique seaside address, just steps from the Old Town, Cours Saleya, and Place Masséna. In a secure, upscale building with an elevator, located at the foot of the Promenade des Anglais, discover this 58.15 sq m (624 sq ft) one-bedroom apartment with two balconies, including a deep balcony offering breathtaking sea views. A rare find in this area! The apartment comprises an entrance hall, a spacious and bright living room opening onto the first balcony with stunning sea views, a bedroom opening onto a second balcony overlooking the building's courtyard, a separate kitchen, a bathroom, and a separate WC. The apartment features high ceilings, air conditioning, and double-glazed windows. Ideal for a primary or secondary residence.

Ref. : C-3055

Century 21 LAFAGE TRANSACTIONS NICE CORVESY

MARCOUSSIS1 090 000 €

House for sale high ceiling - 8 rooms - 342 m²

Marcoussis - Property for sale - 240m² (2,583 sq ft) (Floor surface 342m² - 3,681 sq ft) - 3,279m² (35,295 sq ft) of land - Swimming pool - Annexe

Set on 3,279m² (35,295 sq ft) of landscaped grounds, 30 minutes from Paris in a highly coveted residential area close to urban facilities yet surrounded by greenery and tranquillity and free from overlook, Barnes is listing this magnificent property formed of a 200m² (2,153 sq ft) main house (342m² or 3,681 sq ft usable floor surface) and a 44m² (474 sq ft) annexe. The main house is laid out as follows: - Ground floor: entrance hall with a soaring ceiling leading to a spacious 65m² (700 sq ft) living room composed of a large, equipped kitchen with central island unit open on a bright living room with a closed hearth fireplace, opening directly onto two beautiful terraces. One of these, facing south, leads to a large, modern salt-water swimming pool (4m x 12m or 13ft x 39ft) heated by a heat pump installed in 2025 and equipped with an electric cover. The other terrace affords a soothing view over the landscaped and wooded grounds offering an oasis of greenery with its koi carp pond. A fabulous master suite with shower room, laundry room and separate toilet round off this level. - 1st floor: 30m² (323 sq ft) mezzanine creating a relaxing space (potential office space), a second suite with bathroom (spa bath/shower/toilet), 2 good-sized bedrooms one of which overlooks the pool, and a bathroom with toilet. - Full basement (123m² - 1,324 sq ft): 47m² (506 sq ft) double garage with electric gate, workshop, cellar, 33m² (355 sq ft) room to fit out (games room, home gym, home cinema, etc.), bike garage, storage space. The 44m² (474 sq ft) caretaker's house at the entrance to the property has its own private parking space. It comprises an equipped kitchen, a living room with fireplace, a bedroom and a shower room with toilet. Ideal to accommodate family or friends while leaving them independent, as an office space for a freelance or private practice occupation or as a source of rental income. The property boasts quality amenities (electric gate, video phone, plenty of outdoor parking, 3 electric charging points, a machine room for the pool, an alarm, outdoor lighting, a professional greenhouse, a large chalet with wooden shed, centralised vacuum, etc.). Fees payable by the seller - Estimated amount of annual energy costs for standard use based on 2021 energy costs: €3,680 ~ €4,990 - Sandrine Dechaux - Sales agent - EI - RSAC 907 642 177 Agency fees payable by vendor - Montant estimé des dépenses annuelles d'énergie pour un usage standard, établi à partir des prix de l'énergie de l'année 2021 : 3680€ ~ 4990€ - Sandrine DECHAUX - Agent commercial - EI - RSAC 907 642 177

Ref. : 87124716

BARNES YVELINES

NICE546 000 €

Apartment for sale high ceiling - 3 rooms - 87 m²

Nice - Gioffredo - 3/4 rooms

Your Laforêt Nice Centre agency offers for sale this beautiful apartment of approximately 88 sqm, ideally located just steps from the Coulée Verte, the tram, shops, and schools. In a handsome period building with an elevator, whose rear facade has been recently renovated, this apartment impresses with its brightness, high ceilings, and significant potential for customization. You will discover a pleasant, light-filled living/dining room of approximately 27 sqm, as well as a separate 13 sqm kitchen. Those who appreciate spaciousness can easily combine these two rooms to create a superb living area of over 40 sqm. The sleeping area comprises two attractive bedrooms of approximately 12 sqm and 13 sqm. The apartment also features a bathroom with a window, a separate toilet with a window, ample storage, and a large cellar. Excellent opportunity for a family or a professional to acquire a property in one of the most sought-after areas of downtown Nice.

Ref. : 5486

Agence Laforêt Nice Centre

SAIGNON545 000 €

House for sale high ceiling - 6 rooms - 176 m²

INCREDIBLE VIEW

Close to the village with breathtaking views, house with annex, 3/4 bedrooms, workshop, on a plot of 2200 m2. ENVIRONMENT: On the edge of a charming, picturesque Luberon village, with restaurants and shops, this property enjoys a commanding position and breathtaking views of the village. RESIDENCE: The property comprises a main house (70 sq m) with an annex (69 sq m). The main house features a kitchen (14 sq m), a living room (25 sq m) opening onto the garden, and a hallway leading to two bedrooms and a shower room. High ceilings give this house a spacious feel. The annex offers a summer kitchen with a jacuzzi area to enjoy the view, a suite with a shower room/WC and closets, and a room (24 sq m) that can be used as a workshop or additional bedroom, with a terrace to fully appreciate the view. There is also a storage shed (20 sq m). Additionally, there is a wine cellar (6 sq m), a small workshop (6 sq m), and an external shower room. LAND: Large, unfenced plot of 2275m², spread over 3 terraces. VARIOUS: Mains water and canal water. Mains drainage. Gas heating (condensing boiler). Double glazing. Alarm system. COMMENTS: A unique and exceptional location, an incredible view that changes with the rhythm of the days and seasons. The house is very pleasant and offers numerous possibilities. A real gem!

Ref. : V2602

YOUR PROVENCE

SURESNES2 790 000 €

House for sale high ceiling - 10 rooms - 430 m²

SURESNES - RAGUIDELLE - PRIVATE MANSION

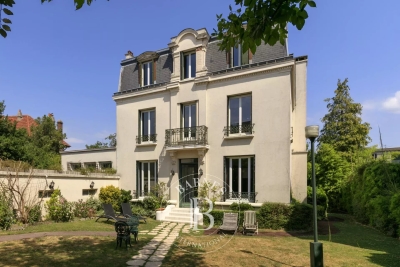
In a quiet and popular neighbourhood near public transport services (metro line L and T2 tram line), shops and schools, this superb 1880s private mansion spans almost 370m² (3,983 sq ft) of living space plus a 60m² (646 sq ft) annexe, all set on a 1,041m² (11,205 sq ft) plot. A spacious hall leads to the reception rooms: lounge (air-conditioned) with access to a heated terrace, dining room and smaller lounge with period carved wood fireplace, very large eat-in kitchen with a central island, wardrobe and guest toilet. These rooms face east and west allowing for plenty of light A beautiful wood staircase in its original condition with carved bannister leads to the first floor comprising three good-sized bedrooms, a bathroom and shower room, and a large dressing room. The second floor (also air-conditioned) has a master suite with a spectacular view of the Eiffel Tower, a dressing room and bathroom/shower room, and a second bedroom with bathroom. The vast entresol level has been fitted out with a games room, utility room, boiler room, wine cellar and storage room. The two-storey annexe has a lounge and open kitchen on the ground floor, and two bedrooms and a bathroom on the upper floor. Preserved period features including original wrought iron, carven wooden fireplace, period staircase with bannister and incredible proportions topped off by high ceilings. A rare property on the market, combining classic elegance and modern comfort. Large garage with space for three cars plus space to park two cars outside. CONTACT: +33 (0)6 63 46 65 75 Fees payable by the seller - Estimated amount of annual energy costs for standard use: €5,460 - Christine Peyroux - Sales agent - EI - RSAC 492 790 076 Agency fees payable by vendor - Montant estimé des dépenses annuelles d'énergie pour un usage standard, établi à partir des prix de l'énergie de l'année 2024 : 8675€ ~ 11737€ - Les informations sur les risques auxquels ce bien est exposé sont disponibles sur le site Géorisques : www.georisques.gouv.fr - Christine PEYROUX - Agent commercial - EI - RSAC 492 790 076

Ref. : 86042031

BARNES HAUTS DE SEINE NORD

MOUANS-SARTOUX2 290 000 €

House for sale high ceiling - 9 rooms - 277 m²

Elegant family villa near Valbonne and international schools on the French Riviera

Elegant villa with pool and olive grove near Valbonne, Sophia Antipolis and international schools Offered in co-exclusive representation, this elegant family villa is ideally positioned near Valbonne, one of the most desirable villages on the French Riviera, renowned for its charming historic centre, international community and proximity to Sophia Antipolis, Europe's leading technology hub. The property enjoys a highly sought-after location close to international schools including Mougins School, ICS and CIV, making it particularly attractive for international families relocating to the Côte d'Azur. Nice International Airport is approximately thirty minutes away, while Cannes, Antibes and the Mediterranean coastline remain easily accessible. Set within approximately 4,733 sqm of level landscaped grounds planted with around thirty mature olive trees, the villa offers approximately 277 sqm of living space designed for comfortable year-round living. The reception rooms are characterised by impressive ceiling heights of approximately 2.90 metres, creating a remarkable sense of volume and natural light. The main living room features a fireplace and opens onto terraces and gardens, while a formal dining room and fully equipped independent kitchen complete the living areas. A large office provides valuable flexibility and could easily serve as a media room, cinema room, library or additional family space. The accommodation includes a spacious ground-floor primary suite with dressing room and large bathroom. Three additional bedrooms are located on the upper floor, each benefiting from its own shower room and built-in storage. The outdoor spaces are designed around multiple terraces, a charming courtyard with fountain and a swimming pool, creating a lifestyle centred on outdoor living and entertaining. An independent annex currently used as a laundry building offers further potential and could be converted into guest accommodation. Combining generous living spaces, level grounds, excellent accessibility and proximity to international schools, this property represents an outstanding opportunity for buyers seeking a permanent residence or second home in one of the French Riviera's most established residential markets. Côte d'Azur Sotheby's International Realty Complete sales documentation and private viewings are available upon request.

Ref. : CA15-375

COTE D'AZUR SOTHEBY'S INTERNATIONAL REALTY

NICE1 490 000 €

Apartment for sale high ceiling - 4 rooms - 169 m²

Nice Musiciens area, magnificent 4-room apartment of 166 m² renovated and air-conditioned


NICE CENTER / MUSICIENS : Located at the end of the Musiciens' area, close to all amenities, the TGV train station, and the new Iconic shopping center, on the middle floor of a beautiful late 19th-century Nice building with elevator, this magnificent 166 sq m 3-bedroom apartment has been renovated and air-conditioned and features a large balcony. Facing east-west, bathed in natural light thanks to its large windows and high ceilings, this family apartment has recently undergone a luxurious renovation. It comprises a spacious entrance hall with storage, a splendid living room with dining area, a separate, high-end fitted kitchen, three bedrooms, including a master suite with dressing room and bathroom, a shower room, a laundry room, and a guest WC. The apartment's perfect layout and the quality of the materials are sure to impress. Agency fees of 6% are included and payable by the seller.

Ref. : 11398

NICE PROPERTIES MASSENA

BEAUSOLEIL6 500 000 €

House for sale high ceiling - 6 rooms - 256 m²

Luxury between the Sea and Monaco

Nestled in an exceptionally peaceful setting, this stunning contemporary villa enjoys breathtaking panoramic views over the Mediterranean. Fully renovated to the highest standards, this remarkable property combines generous living spaces, noble materials and exquisite finishes throughout. The main level features an impressive 100 sqm (approx.) open-plan living area, seamlessly combining an elegant lounge with a state-of-the-art kitchen. Backlit natural stone worktops, an integrated wine cellar, premium appliances, bespoke cabinetry and expansive floor-to-ceiling windows create an exceptional entertaining space. A guest bedroom with its own shower room completes this floor. Upstairs, two magnificent suites each benefit from their own private bathroom. The lower level offers a third suite, together with two additional bedrooms sharing a beautifully appointed bathroom, providing ideal accommodation for family and guests. Outside, spacious terraces extend the living areas towards beautifully landscaped gardens featuring a refreshing swimming pool, perfect for enjoying the Mediterranean climate while admiring the spectacular views. A rare property combining elegance, comfort, cutting-edge amenities and luxurious finishes, just minutes from Monaco. Highlights * Panoramic Mediterranean views * Approx. 100 sqm reception area * 6 bedrooms including 3 suites * Luxury kitchen with integrated wine cellar * Landscaped garden * Swimming pool * High-end finishes * Absolute tranquillity * Immediate proximity to Monaco Agency fees payable by the seller. Information regarding potential natural and technological risks affecting this property is available at: www.georisques.gouv.fr

Ref. : 87156141

E&M PROPERTIES

STE-MAXIME3 200 000 €

House for sale high ceiling - - 230 m²

SAINTE-MAXIME - BEAUTIFUL CONTEMPORARY VILLA OF 230m² - WALKING DISTANCE TO NARTELLE BEACH

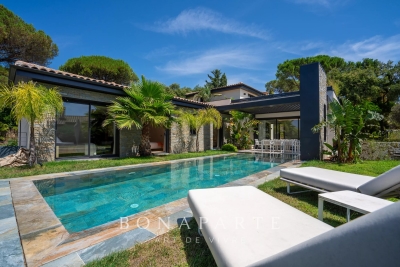
Set on a plot of over 1,000 sqm and peacefully located at the end of a quiet cul-de-sac, this beautiful villa offers a tranquil outdoor setting, where Mediterranean vegetation blends harmoniously with carefully landscaped grounds. A 10.5 x 3.5 m infinity pool opens directly onto the living areas, while a sun-drenched terrace provides the perfect setting to fully enjoy the surroundings and the views. Spanning 230 sqm, the interior impresses with its generous proportions, high ceilings and large picture windows, ensuring an abundance of natural light throughout. Natural stone finishes and high-end amenities reflect the exceptional quality and attention to detail of the property. The living space is centred around a fully equipped open-plan kitchen, flowing into an elegant lounge and dining area, creating a bright, welcoming and perfectly designed space for entertaining. The property features three en-suite bedrooms, as well as a 42 sqm master suite with a dressing room and private bathroom. The master suite opens onto a beautiful 53 sqm terrace. The basement comprises two technical rooms, as well as 105 sqm of secure parking, providing space for two vehicles. The property also boasts an exceptional EPC rating of A, highlighting the quality of its design and its excellent energy efficiency. A rare property combining contemporary architecture, elegance and the Mediterranean art of living, within walking distance of La Nartelle beach, in one of the most sought-after locations in Sainte-Maxime.

Ref. : CL-3797

Maison BONAPARTE

LE CANNET465 000 €

Apartment for sale high ceiling - 3 rooms - 93 m²

SOLE AGENT – Le Cannet – Spacious 2-Bedroom Apartment with 23 sqm Terrace – Garage – Swimming Pool

This spacious and elegant two-bedrooms apartment in Le Cannet offers all the features to captivate discerning buyers. Located on the first floor of a refined residence with swimming pool and lift, it enjoys a quiet and highly sought-after setting. Bright and generously proportioned, the property features a large living room opening onto a superb 23.50 sqm south-facing terrace, offering pleasant sea views as well as views of the Adrets mountains. High ceilings further enhance the feeling of space and natural light throughout. The apartment comprises and independent kitchen, two spacious bedrooms, two bathrooms, 2 separates WC, an entrance hall and a hallway with built-in cupboards providing ample storage. An additional advantage: the possibility to create a third bedroom (ideal as a child's room or home office) by opening the kitchen onto the living/dining area. Some refurbishment is required. A private garage, a cellar, an outdoor parking place and a pool cabin complete this property. Service charges: €333 per month. Number of main lots in the residence: 25. No ongoing legal proceedings to our knowledge. Information regarding potential risks to which this property is exposed is available on the Géorisques website.

Ref. : ARF-1138-ALC

AAA RIVIERA

CHATEAUNEUF-GRASSE2 500 000 €

House for sale high ceiling - 12 rooms - 425 m²

Exceptional and elegant village house with sea views

In the heart of the hilltop village of Châteauneuf-Grasse, this remarkable 425m² character residence embodies Provençal elegance and authenticity at their finest. Fully renovated in 2024/2025 by an architect using noble materials of exceptional quality, the property seamlessly blends historic charm with refined contemporary comfort. Exposed stone walls, majestic vaulted ceilings, an antique marble fireplace, and high-end finishes showcase meticulous attention to detail throughout. The bedrooms, adorned with richly textured fabric wall coverings, create a soft and sophisticated atmosphere. Bathed in natural light throughout the day thanks to its south-facing exposure, the home overlooks the village rooftops and reveals a spectacular panorama stretching across the surrounding hills and the Mediterranean Sea, from Nice to the Esterel mountains. The property comprises: On ground level : An elegant entrance hall opening into a spacious living room with fireplace. Adjoining, an open-plan kitchen and dining area lead onto a terrace with breathtaking panoramic views. 1st floor : a sumptuous master suite, complete with dressing room and one large double bedroom, each with shower/bathroom ensuite. 2nd floor : 2 elegant bedrooms with shower-en-suite and on a lower level facing south, a beautiful 4th bedroom with its ensuite bathroom. Upper level : and an independent studio with kitchenette and an independant bedroom ensuite. Lower level : an exceptional wellness area completes the residence, featuring a vaulted stone relaxation room, jacuzzi. A sauna and small fitness room on the lowest level of the property. To ensure full calm and relaxation, the owner has added to his property an old village oven of 100m² - currently unoccupied, Originally built in 1890 and enhanced by its recent renovation, this rare property harmoniously combines history, prestige, and the art of refined living. A true incomparable gem! Must be visited. Information on the risks to which this property is exposed is available on the Géorisks website:

Ref. : 86748732

Cote d'Azur Villas

VILLEFRANCHE-SUR-MER800 000 €

Apartment for sale high ceiling - 3 rooms - 75 m²

EXCLUSIVE: Panoramic view of the harbor and village, facing full south, located on the top floor (and first floor) of a charming Belle Époque villa divided into apartments, close to shops and beaches. A bright three-room apartment with windows on four sides, featuring an entrance hall with a closet, living and dining areas with dual exposure opening onto a south-facing terrace with sea and village views, a fully equipped open kitchen with a countertop, two spacious bedrooms with closets, shower room - bright toilet with window. The only apartment on this floor, all rooms are fitted with reversible air conditioning and double glazing, high ceilings, apartment in excellent overall condition. A large closed garage nearby completes this rare property.

Ref. : 382V2807A

AZUR MÉDITERRANÉE

CANNES449 000 €

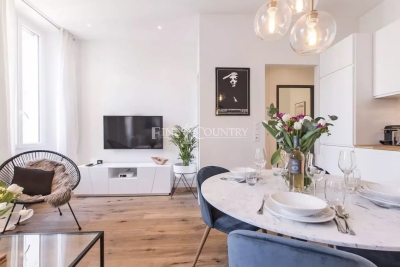
Apartment for sale high ceiling - 2 rooms - 36 m²

Apartment for sale on rue Commandant Andre, Cannes

*REF: 082026 505 Located on the highly sought-after, partially pedestrianized rue Commandant André, this apartment enjoys one of the best addresses in Cannes. Perfect as both a pied-à-terre and a rental investment, it is set on one of the city's most iconic streets, renowned for its vibrant restaurants and boutique shops — all just minutes from the Palais des Festivals and the beaches. The apartment features one bedroom with an en-suite bathroom, large windows, high ceilings, and has been fully renovated, presented in move-in ready condition.

Ref. : 082026-505

FINE AND COUNTRY

SOSPEL795 000 €

House for sale high ceiling - 8 rooms - 300 m²

A Ranch in Sospel

40 minutes from Monaco and 25 minutes from the center of Menton, easy to access because located between the tunnel and the village of Sospel, you can access this property of almost 2 hectares, fully enclosed by a beautiful gate and an access path lined with poplars. Welcoming at first glance, a central courtyard with its hundred-year-old lime tree is surrounded by the main building (200m2 Carrez), the 60m2 annex building including its summer kitchen area, the garage (for two large vehicles + motorcycles) and the workshop of almost 40m2, both with very high ceilings. At a glance, you can see the charm of this hilly terrain, which currently accommodates horses. With the exception of the annex building, which is older and requires renovation, all the buildings were constructed in 1995 and are in excellent condition. The 200 square meter mansion is on three levels: on the ground floor, two large rooms each of 40m2 with heights of 4 meters under the ridge, one of which is a generous kitchen/dining room in a 'Ranch' spirit followed by a living room with its large library, each of the rooms having its beautiful fireplace. On the lower floor, a very generous night space with a 40m2 master bedroom with its numerous cupboards/dressing rooms, its 11m2 bathroom and a laundry area. Independently accessible, a 45m2 guest apartment (2 bedrooms, a bathroom and a living room) is on the lower level of the house, knowing that it would be easy to connect it with the upper level. The property is well-maintained, with some new features, including the spring water storage and filtration system that supplies the house. The sanitation system is self-contained. Located in an agricultural area, it opens up possibilities for those who would like to use it as a professional agricultural destination. Its easy access would allow, for example, the creation of a farm inn. Other destinations are of course available: a property dedicated to horses, dog breeding, a healing and wellness center, or simply a vacation home for city dwellers in need of recharging their batteries, a large family or a group of friends.

Ref. : 362

PRINCESSE IMMOBILIER

MAUSSANE-LES-ALPILLES1 050 000 €

Apartment for sale high ceiling - 3 rooms - 102 m²

CHARMING VILLAGE HOUSE – ELEGANCE, PRIVACY AND THE PROVENÇAL ART OF LIVING

Nestled in the heart of a sought-after Provençal village, this exceptional village house immediately captivates with its timeless charm, meticulous renovation, and unique atmosphere. Every detail has been carefully designed to create a warm, elegant, and refined living environment. Flooded with natural light thanks to generous openings and impressive ceiling heights, the property offers beautifully balanced living spaces where authentic character blends seamlessly with quality finishes. A true haven of peace, the house enjoys complete privacy in an exceptionally quiet setting with no overlooking neighbours. Outside, a delightful swimming pool invites you to embrace the Provençal lifestyle, while three private parking spaces, including two secured spaces, provide a rare and highly desirable feature for a village property. The sleeping accommodation includes a superb master suite with extensive built-in storage, designed as a peaceful and luxurious retreat. Whether you are looking for an elegant second home in Provence or an investment property with excellent seasonal rental potential, this residence represents a rare opportunity. Its outstanding rental profitability and privileged location make it an exceptional lifestyle and investment property. A confidential and truly unique home where time seems to stand still, inviting you to experience the very best of Provence. Photo portfolio available upon request.

Ref. : EP-3837-1

Maison BONAPARTE