OK
More than Less than
€  ok

Key-words : high ceiling

Houses and Apartments, your real estate specialist magazine offers a selection of ads that match with the keyword high ceiling. You can refine your search by specifying the area or price range in the navigation bar link Search for a House/Apartment.

PARIS 15EME1 890 000 €

House for sale high ceiling - 7 rooms - 229 m²

VENTE MAISON AVEC JARDIN ENSOLEILLÉ - PARIS 15 - GEORGES BRASSENS

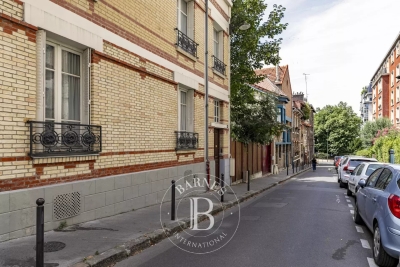
Paris 15th – Near Parc Georges Brassens | Rare 1930s townhouse with South-West facing garden and vast potential A family townhouse to renovate, set across three levels plus a mezzanine, offering magnificent proportions and a light-filled private garden thanks to its ideal South-West exposure. On the ground floor, an entrance hall with high ceilings leads to two versatile rooms and two bathrooms with direct access to the garden. On the first floor, you will find three well-proportioned rooms as well as two additional bathrooms, offering numerous layout possibilities. On the second floor, a vast, sunlit living area encompasses the lounge, kitchen, and a bathroom, complemented on the upper mezzanine level by two bedrooms. Toilets are conveniently located on every level. The basement features a large, exceptionally dry cellar, ideal for storage or for creating a versatile multi-use space. Packed with potential, this home will captivate you with its privileged, exceptionally quiet location on a peaceful street, just steps from Parc Georges Brassens. You will enjoy an ideal living environment close to local public and private schools, shops, and with quick, easy access to the main routes out of Paris. Montant estimé des dépenses annuelles d'énergie pour un usage standard, établi à partir des prix de l'énergie de l'année 2024 : 4600€ ~ 6240€

Ref. : 87212868

BARNES CHAMP DE MARS

EZE5 450 000 €

House for sale high ceiling - - 324 m²

Eze Cap Estel - Stunning sea view

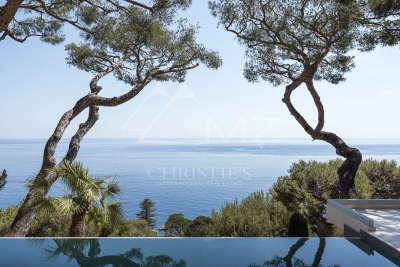
Just a few minutes from Monaco, in the highly sought-after Cap Estel district, renowned for its iconic luxury palace, this contemporary villa enjoys a privileged setting at the end of a discreet cul-de-sac serving only a handful of exclusive residences. A peaceful residential environment overlooking the Mediterranean, where privacy and tranquillity are paramount. Designed with a sleek contemporary aesthetic, the villa impresses with its high-quality finishes, expansive floor-to-ceiling glass windows, and seamless open-plan living spaces. The rooftop terrace has been thoughtfully arranged as a spacious parking area, providing ample space for several vehicles. Upon entering, generous volumes reveal a magnificent reception area featuring a spacious living room and dining room opening directly onto the terraces and swimming pool. The fully equipped Bulthaup open-plan kitchen blends perfectly into the living area and is complemented by a separate laundry room. Upstairs, three beautiful en-suite bedrooms enjoy breathtaking sea views. Framed by majestic umbrella pines, the panorama creates a truly enchanting setting where the deep blue of the Mediterranean merges harmoniously with the surrounding coastal landscape. More akin to a luxury penthouse than a traditional villa, this property is the perfect choice for those seeking a refined second home that is exceptionally easy to maintain and requires very little outdoor upkeep. Fully secured with an alarm system and CCTV surveillance, the property also benefits from a large detached garage. A rare opportunity combining contemporary comfort, privacy and an exceptional location, ideal for enjoying weekends or holidays on the French Riviera, just minutes from Monaco.

Ref. : MZISJ1644

MICHAËL ZINGRAF CHRISTIE'S INTERNATIONAL REAL ESTATE SAINT-JEAN CAP FERRAT

LA COLLE-SUR-LOUP1 495 000 €

House for sale high ceiling - 5 rooms - 175 m²

Architect-designed villa - Spacious, light-filled, peaceful

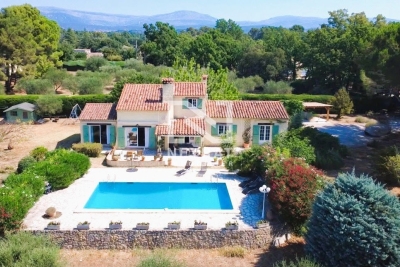
Architect-designed villa of 180 m2, in a dominant position, in a quiet location, with infinity pool and panoramic views of the hills. In a sought-after residential area, this property impresses with its location, southwest exposure, and high-quality features. Meticulously maintained, it offers generous living spaces, abundant natural light, and a true connection to the outdoors. Built on two levels, the villa is organized around a spacious 71 m2 reception room, which extends onto an elegant covered terrace boasting beautiful exposed beams, generous ceiling height, and unobstructed views of the swimming pool and the hills. The separate, fully equipped kitchen connects to the living room via a large sliding glass door and also benefits from external access. The villa features a ground-floor master suite with a dressing area, shower room, and private toilet. Upstairs, three bedrooms, one of which is en suite, are complemented by a bathroom and a separate toilet. Outside, the saltwater infinity pool blends seamlessly into a 2,453 m2 landscaped garden, offering beautiful outdoor spaces and a particularly secluded setting. This layout is a real asset, preserving a clear and peaceful area in front of the house while enhancing the property's privacy. The property benefits from two garages, one with a mezzanine and the possibility of extension thanks to an existing connection to the main house. Secure parking within the property completes the package. The villa also offers desirable comfort features: full air conditioning, underfloor heating on both levels, electric shutters, double glazing, fiber optic internet, an alarm system, and mains drainage connection. The villa is offered for sale fully furnished, with all gardening equipment. A rare property, combining architecture, spaciousness, privacy and panoramic views, just minutes from amenities and only 15 minutes from Nice airport.

Ref. : 15691

AGENCE LE MAS PROVENÇAL

NICE1 995 000 €

Apartment for sale high ceiling - 3 rooms - 147 m²

Nice - Le Port - Exceptional 3-room apartment fully renovated with panoramic terrace and sea view

// Nice - Le Port // - Exclusive - In one of the most sought-after environments in Nice, close to the Frank Pilatte boulevard, beaches, Nice harbor, restaurants, and shops, discover this elegant 3-room apartment (easily convertible into 4 rooms), fully renovated in 2025, offering over 110 sqm of living space, a deep terrace of over 35 sqm, and spectacular views of the sea, the Château hill, and the mountains. Located in the heart of the very residential Parc Saint-Aignan, in a preserved setting with absolute tranquility, the apartment occupies the entire penultimate floor of a small co-ownership of only four apartments, each with its own floor, and the façade of the residence has just been renovated. From the entrance, the property charms with its intimate character and high-quality fittings. A pleasant landscaped garden accompanies access to the apartment, supplemented by an outdoor storage space. The entrance harmoniously connects the different areas. To the left, an elegant master bedroom with an en suite bathroom has its own shower area. To the right, a second bedroom offers a comfortable and independent space. The hallway also contains guest toilets and a second shower room with WC. The heart of the apartment consists of a large open-plan living room combining a lounge, dining area, and custom kitchen fully equipped. Mainly facing southwest, this room benefits from exceptional brightness thanks to three large bay windows opening directly onto the terrace. A true extension of the interior space, the over 35 sqm terrace is one of the major assets of this property. Deep, sunny, and perfectly oriented, it offers a remarkable panorama embracing the sea, the Château hill, and the surrounding hills. An especially privileged setting to enjoy long Nice evenings, outdoor dining, or entertain against the horizon. Completely renovated in 2025 with particular attention to materials, contemporary lines, and comfort, the apartment features high-level technical and home automation systems: reversible ducted air conditioning, six ceiling-integrated speakers, two Sonos control modules, Casambi home automation system remotely controllable, as well as a Telis fire and security alarm system also remotely controllable. The property is complemented by a comfortable garage and storage space. Parking is also free and easy within Parc Saint-Aignan, a particularly appreciated advantage in this sought-after area of Nice. For a truly turnkey experience, the apartment can be offered fully furnished, at an additional cost. The selection includes pieces by Poliform, Cassina, Kartell, USM, Maison Drucker Paris, Toulemonde Bochart, Most, and Khoy Company, as well as a remarkable marble table by Gallotti&Radice. All interior and exterior furniture and multimedia equipment can thus accompany the sale. This option gives the property a particularly rare dimension: that of a contemporary, refined second residence, immediately habitable, thoughtfully designed to fully enjoy the Nice lifestyle. Just minutes from the beaches and Nice harbor, while benefiting from a residential, peaceful, and green environment, this property combines qualities rarely found on the market: a prestigious address, an exceptional sea view, a spacious terrace, volumes of over 110 sqm, recent impeccable renovation, high-end technological features, and a garage. Property subject to co-ownership status Co-ownership charges: XX € / month Seller's fees The ERRIAL report on the risks to which this property is exposed is available by clicking on the following link:

Ref. : 87292667

MAISON CINO Real Estate

MONTAUROUX649 000 €

House for sale high ceiling - 4 rooms - 142 m²

Provençal house with a swimming pool and panoramic views of the Estérel.

NEYRAT IMMOBILIER presents this magnificent Provençal house of 142 m² in Montauroux, full of charm and located in a peaceful, highly sought-after area, offering a superb panoramic view of the Estérel massif. From the moment you enter, you will be won over by a spacious living/dining room with a fireplace, a cathedral ceiling with exposed beams, and plenty of natural light. The room opens onto a large terrace, perfect for enjoying the breathtaking view. An arranged mezzanine, used as an office area, overlooks the living space and leads to a master suite with its own shower room and WC. The separate kitchen provides access to a lovely covered terrace. On one level, you will also find two bedrooms with built-in wardrobes, a shower room, a separate WC, a laundry area that could easily be converted into a 4th bedroom, as well as a garage/workshop. Outside, this property offers approximately 2,400 m² of landscaped grounds, fully south-facing. You will enjoy its beautiful mosaic swimming pool with a relaxing sunbathing area, absolute tranquility, and an exceptional view--making this home a true haven of peace. The property also includes a carport, as well as a wooden chalet providing additional storage space. A rare opportunity not to be missed--ideally located close to shops, the Lac de Saint-Cassien, Cannes, and Mandelieu-la-Napoule.

Ref. : 547942

NEYRAT IMMOBILIER

DRANCY1 650 000 €

House for sale high ceiling - 10 rooms - 377 m²

Exceptional family home – Prime location in La Mare – 5 bedrooms – Swimming pool – Triple garage

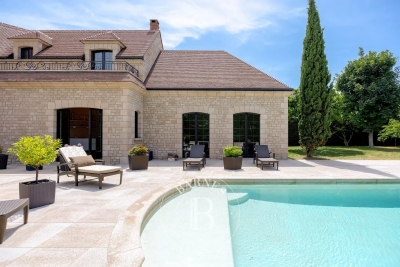
Magnificent family home offering 400m² (4,306 sq ft) of living space, built in 2007 and set on a 1,800m² (19,375 sq ft) plot, offering a rare and privileged living environment in Drancy. As soon as you step inside, you will be delighted by the generous volumes and high-end amenities of this property, designed to combine comfort, warmth and elegance. The ground floor comprises a good-sized kitchen opening on a dining room with a double-sided fireplace, a living room with a cathedral ceiling and a mezzanine with bookcases, all with direct access to the swimming pool and its terrace. Upstairs is the sleeping area, comprising a master suite (walk-in wardrobe, bathroom and toilet), three bedrooms, two shower rooms and a bathroom, all with toilets, and plenty of storage space. The semi-sunken basement level, with a staircase leading outside, features a guest bedroom with a shower room and toilet, an office, a large playroom, storage areas and technical rooms. This house offers exceptional potential and plenty of space for the ideal family life. A rare property in the sector. Triple garage, swimming pool, jacuzzi, automatic watering system, etc. Contact: Florian Bou +33 (0)7 62 67 22 42 Fees payable by the seller - Estimated amount of annual energy costs for standard use based on 2021 energy costs: €2,510 ~ €3,450 - Information on the risks to which this property is exposed is available on the Géorisques website: www.georisques.gouv.fr Agency fees payable by vendor - Montant estimé des dépenses annuelles d'énergie pour un usage standard, établi à partir des prix de l'énergie de l'année 2021 : 2510€ ~ 3450€ - Les informations sur les risques auxquels ce bien est exposé sont disponibles sur le site Géorisques : www.georisques.gouv.fr

Ref. : 87126578

BARNES PARIS 10/19

PARIS 16EME1 950 000 €

Apartment for sale high ceiling - 8 rooms - 119 m²

Paris 16 - Avenue Victor Hugo. Eiffel Tower View - Top floor with air conditioning

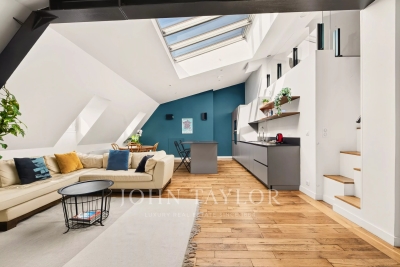
Just a few steps from the Arc de Triomphe, on Avenue Victor Hugo, John Taylor presents a property offering 183.81 sq m of total floor area (equivalent to 119.74 sq m under the Carrez law), located on the 6th floor with access via the main elevator of a prestigious Haussmann-style building with a concierge. The property is currently divided into three independent air-conditioned apartments, which can be combined. Renovated by an architect in 2016, these three apartments benefit from abundant natural light, unobstructed views over the Paris rooftops and the Eiffel Tower, as well as ceiling heights of up to 3.70 m. The main apartment, measuring 103.87 sq m of total floor area, comprises: - An entrance hall with fitted cupboards - A living area featuring a cathedral-style living room and a fully equipped open-plan kitchen, with a ceiling height of up to 3.70 m - A master suite with its own bathroom and toilet - A second suite with its own shower room and dressing room - A 27.58 sq m mezzanine, which could be converted into a third suite with its own shower room and WC The 49.23 sq m apartment comprises: - An entrance leading to the living area with its fully equipped kitchen - A shower room with WC - A bedroom on the mezzanine A 30.71 sq m studio comprises: - A living room with kitchen area - A shower room with WC - A bedroom on the mezzanine A 10 sq m cellar completes the property, and two parking spaces in the immediate vicinity are available as an additional option. Located in the heart of the shops, renowned schools and excellent transport links along Avenue Victor Hugo, this property offers a highly sought-after lifestyle and is ideal as a main residence, pied-à-terre or investment property.

Ref. : V4267PA

JOHN TAYLOR PARIS

LES GETS1 034 000 €

Apartment for sale high ceiling - 4 rooms - 82 m²

NAGANO 105 - 3 bedrooms

A unique location "Ski-in, Ski-out" on the Slopes In Haute-Savoie, discover this rare opportunity with a PREMIUM and strategic location, situated directly at the foot of the pistes, on the main Slopes front of the resort. This exceptional property offers immediate, direct, and privileged access to the 650 km of all-level pistes of the interconnected ski area of Portes du Soleil, the largest in Europe. The property also benefits from the exceptional summer activity of the station, recognized worldwide for its high-standard infrastructure: 18-hole golf course facing Mont-Blanc, World Mountain Biking Championships, swimming lake, and its preserved historic village core. A family heritage investment in the heart of an idyllic Alpine environment. A high-end architecture with exquisite finishes Part of a high-end residence with a strong Alpine identity, the building stands out for its excellent construction: authentic noble aged wood cladding on the facades, elegant local stone veneer, and handcrafted copper eaves. The apartment benefits from a double orientation maximizing natural light throughout the day. The interiors offer noble features: full-height ceiling in aged wood with embedded spots, large covered wooden terraces, top-of-the-line kitchen and fully equipped bathrooms, custom fitted closets with mirrored doors, and warm aged wood panelling on headboards and ceiling of entrances. Technology is integrated daily for absolute comfort: individual underfloor heating with remote home automation control, electrical centralization, secure electronic lock, all meeting the strictest energy performance standards and current regulations. Fluid volumes for optimal family comfort This beautiful 82m² 4-room apartment with meticulous finishes and an optimized architect's plan includes a welcoming entrance with integrated storage, a separate WC, and 3 spacious and cozy bedrooms, including a master suite with a private bathroom for perfect privacy. A second independent bathroom with shower and contemporary washbasin completes the sleeping area. The living room, spacious and sociable, incorporates a fully furnished and equipped kitchen space with a sleek design, opening directly onto a large balcony of over 10 m², a true outdoor lounge facing the pistes. Complete annexes and controlled charges For total daily comfort, the apartment is offered with large private annexes: a secure closed garage, a cellar, and a ski locker. Legal information Property subject to co-ownership status (32 main lots). Annual co-ownership fees: €1,034 (a particularly low and controlled amount for this level of services). No ongoing procedures. Virtual decoration enhancement suggestion by AI to illustrate decorating potential, scrupulously preserving architectural integrity and actual volumes. "Information about the risks to which this property is exposed is available on the Georisques website: www.georisques.gouv.fr".

Ref. : NAG105

REGENT ALPS - Christie's International Real Estate

VERSAILLES450 000 €

Apartment for sale high ceiling - 2 rooms - 51 m²

Versailles, Place du Marché – 1-bed apartment on the first floor in excellent condition

This apartment enjoys a prime location in one of the most sought-after areas of Versailles, just a stone's throw from the Place du Marché Notre-Dame. The full renovation and bright atmosphere lend this property a remarkable balance between natural light and high-quality amenities. Ideal as a well-maintained main residence, a characterful pied-à-terre or a property investment, it delights with its surroundings and central location in the heart of the royal city. Situated on the first floor of a 19th-century building with character, the 51m² (549 sq ft) apartment is centred around a spacious 21m² (226 sq ft) living room with a good ceiling height. Abundant and consistent natural light throughout the day, thanks to the east-facing aspect, ensuring exceptional sunlight. The fully fitted and equipped kitchen flows seamlessly into this living space, creating a functional and cohesive effect. The bright and peaceful bedroom is well-proportioned. An additional 8m² (86 sq ft) space, which can easily be converted into an office or walk-in wardrobe as required, offers much appreciated flexibility for adapting the home to any lifestyle. The separate entrance hall, with a built-in closet, optimises the storage space. The carefully renovated bathroom completes the floor plan designed down to the smallest detail. Secure parking space available under a 25-year lease, just a stone's throw from the property, for an additional €18,000. The lively and commercial Notre-Dame neighbourhood offers easy access on foot to markets, restaurants and local shops. Train stations are a few minutes' walk away, providing easy access to Paris and La Défense. Shared ownership complex formed of 20 lots. Charges €2,008/year. EPC rating: E / GHG: C. Fees payable by the buyer at 4% incl. VAT. Net seller price: €432,700. Your BARNES contact: Vadim Souedet +33 (0)6 61 88 82 05 “Information on the risks to which this property is exposed is available on the Géorisques website: www.georisques.gouv.fr” €432,700 Agency fees not included - Agency fees: 4% incl. tax payable by the buyer - Number of lots in the building: 12 - Average amount of the share of charges €2,008/year - Estimated amount of annual energy costs for standard use based on 2021 energy costs: €1,480 ~ €2,010 - Information on the risks to which this property is exposed is available on the Géorisques website: www.georisques.gouv.fr 432,700 € Agency fees not included - Agency commission: 4%VAT included Agency fees payable by buyer - Nombre de lots dans la copropriété: 12 - Montant moyen de la quote-part de charges courantes 2,008 €/yearly - Montant estimé des dépenses annuelles d'énergie pour un usage standard, établi à partir des prix de l'énergie de l'année 2021 : 1480€ ~ 2010€ - Les informations sur les risques auxquels ce bien est exposé sont disponibles sur le site Géorisques : www.georisques.gouv.fr

Ref. : 87124736

BARNES YVELINES

BOULOGNE BILLANCOURT1 890 050 €

Apartment for sale high ceiling - 7 rooms - 175 m²

NORTH BOULOGNE - RARE 162m² (1,744 sq ft) Top floor, no overlook...

NORTH BOULOGNE - RARE - TOP FLOOR, NO OVERLOOK - 160m² (1,744 sq ft) - (173m² or 1,862 sq ft of floor space) WITH BALCONIES AND TERRACES (20m² - 205 sq ft) & 2 PARKING SPACES - Highly modular reception and family apartment with great volume and ceiling height. Featuring a spacious triple-sized reception room and 3 or 4 bedrooms or offices. High-end co-ownership building, sought-after neighbourhood, quiet and light-filled apartment a stone's throw from shops, schools, etc. Two parking spaces and a very large cellar are also included. BARNES BOULOGNE exclusive listing €1,919,231.01 Agency fees not included - Agency fees: 4% incl. tax Fees payable by the buyer - Average amount of the share of charges €6,180/year 1,835,000 € Agency fees not included - Agency commission: 3%VAT included Agency fees payable by buyer - Montant moyen de la quote-part de charges courantes 6,180 €/yearly

Ref. : 86901127

BARNES BOULOGNE

PARIS 5EME2 895 000 €

Apartment for sale high ceiling - 4 rooms - 104 m²

Family duplex - the private mansion

Engel & Völkers offers you a distinctive family apartment, located on the 4th and 5th floors of a historic 18th-century building, ideally situated on the quays of the Seine, opposite Île Saint-Louis. With a floor area of 130 m² (104 m² Carrez Law), this duplex property stands out for its generous volumes, period charm, and a quiet setting with a garden view. It is laid out as follows: • On the first level: a spacious living room with semi-open kitchen measuring 38.97 m², a fitted and fully equipped eat-in kitchen, a 20.24 m² master bedroom with a bathroom including a walk-in shower / hammam, as well as a separate WC. • Upstairs: a 10.03 m² office or playroom area, two quiet bedrooms overlooking the courtyard (11.3 m² and 11.19 m²), as well as a bathroom with WC. The apartment features many charming elements: parquet flooring, exposed beams, a working fireplace, and a vaulted ceiling in the living room. A 5.72 m² cellar completes this property. Located in a luxury building constructed in 1787 by architect Jean-Baptiste Le Boursier, the property boasts very attractive common areas, a central paved courtyard, an elevator, a live-in caretaker, and secure access via keypad entry. The condominium comprises 44 lots. No proceedings in progress. Quarterly service charges amount to approximately €3,415. Property tax: €2,389 (2025). EPC: D Greenhouse gas emissions: D Estimated annual energy costs for the dwelling: between €1,790 and €2,460 Transaction fees incl. VAT payable by the seller. Information on the risks to which this property is exposed is available on the Géorisques website: www.georisques.gouv.fr The Quai de la Tournelle neighborhood offers an exceptional living environment in the heart of one of the Left Bank's most historic and best-preserved areas. Bordered by the Seine and facing Île Saint-Louis, it charms with its peaceful atmosphere and timeless elegance. Between private mansions, old buildings and tree-lined quays, the architecture is remarkable and steeped in history. In the immediate vicinity of the Latin Quarter, it enjoys a lively neighborhood life with specialty food shops, characterful cafés and renowned restaurants. The Seine riverbanks invite you to stroll, offering a pleasant and highly sought-after setting. Ideal for family life, the area is also known for the quality of its schools and its safe environment. At the crossroads of culture and heritage, the neighborhood is just steps from iconic landmarks such as Notre-Dame de Paris and the Panthéon, making this location one of the most sought-after in Paris, combining prestige and quality of life.

Ref. : W-0495QG

ENGEL & VÖLKERS

LA MOTTE565 000 €

House for sale high ceiling - 4 rooms - 103 m²

Superb house for sale at the 4* Golf & Spa Resort Le Domaine de St-Endréol. If you are looking for a main house or a second home in an exceptional and prestigious estate, this is the house of your dreams. This house has a living area of 103 m2. On the ground floor, the house has a pleasant living space (approximately 40 m2), an air-conditioned bedroom/office (9.64 m2), a toilet and storage. The open-plan layout (kitchen, dining room and living room) gives the house a feeling of space and light. The living space is also equipped with reversible air conditioning. The fireplace adds extra warmth to the overall decor. French doors in the living room open onto the garden. This garden has been completely redesigned and features a beautiful travertine terrace. An enclosed patio (12.10 m2) is located at the entrance to the house. Here too, a travertine terrace contributes to the high-end feel of the property. The sleeping area is located upstairs and comprises two large air-conditioned bedrooms (16.64 m2 and 12.74 m2), one of which is a master suite with an en-suite bathroom (bathtub + toilet, 7.45 m2). The other bedroom has access to a shower room (3.23 m2) and a separate toilet. Both bedrooms open onto a beautiful 11.12 m2 terrace offering expansive views. In addition, there is also a sunny terrace of 5.67 m2. This property has a garage of approximately 20 m2 and a separate cellar of 3.8 m2. Work carried out over the past three years: Exterior: Automatic garage door replacement (Roger) Awning above the front door Replacing travertine patio slabs Garden redesign and new plantings Painting of shutters / entrance gate Custom-made air conditioner cover Interior: Kitchen: Replacement refrigerator (Whirlpool) freezer (Whirlpool) Hotte Gas hob (Smeg) Combination microwave oven (Thomson) Antéa cream granite sink and 2-way waste fitting (Franke) White paint for kitchen furniture White paint on walls and ceilings: Ground floor + first floor White paint on interior doors Gas boiler replacement (Saunier-Duval) Installation of a heat pump in the living room (Daikin) Completion date: 2007. Legal status: Condominium of 69 units The Domaine de St-Endréol Golf & Spa Resort is a private and secure estate. Between Provence and the French Riviera, in the heart of a region rich in history and cultural events, the Domaine de St Endréol enjoys an exceptional location. This 150-hectare haven of peace, bordered by forests opening onto breathtaking landscapes, is located less than an hour from Aix-en-Provence and Nice, 25 minutes from the Gulf of Saint-Tropez, and 90 minutes from ski slopes. Nice Airport is 45 minutes away, and the Les Arcs-sur-Argens TGV train station is 10 minutes away.

Ref. : PH5 49

S.E.G.S.E. LE DOMAINE DE ST-ENDRÉOL

ASNIERES SUR SEINE1 950 000 €

House for sale high ceiling - 8 rooms - 220 m²

ASNIERES BAC LARGE OLD-BUILD HOUSE WITH GARDEN

BARNES EXCLUSIVE In a prime location at the heart of the Bac district, close to Rue des Bourguignons shopping street, this large old-build house with character totals 220m² (2,368 sq ft) on 248m² (2,669 sq ft) of wooded land. This charming family home, accessed via a majestic old front porch, features a spacious reception room opening onto the back garden. Downstairs is an entrance hall, a dual-aspect living room with entertaining dining room, a dual-aspect lounge with fireplace opening onto the garden through sliding doors, a kitchen, a pantry, and a toilet. The 1st floor landing leads to two spacious bedrooms including the master, a dressing room, a bathroom and a shower room with toilet, while the 2nd floor landing leads to two further spacious bedrooms under the high sloping ceiling, and a shower room with toilet. The full entresol level comprises an office, a workshop, a boiler room, a storage cellar and a wine cellar. Drive and garage off the street. This large house with character has retained all its period charm (parquet flooring, glazed doors, mouldings, fireplaces, original ceilings). Prime location on a quiet street just minutes from Bois Colombes station, schools and shops. Renovation required. €2,030,000 Agency fees not included - Agency fees: 3.45% incl. tax Fees payable by the buyer - Estimated amount of annual energy costs for standard use based on 2026 energy costs: €8,940 ~ €12,110 - Information on the risks to which this property is exposed is available on the Géorisques website: www.georisques.gouv.fr 1,884,057.97 € Agency fees not included - Agency commission: 3.5%VAT included Agency fees payable by buyer - Montant estimé des dépenses annuelles d'énergie pour un usage standard, établi à partir des prix de l'énergie de l'année 2026 : 8940€ ~ 12110€ - Les informations sur les risques auxquels ce bien est exposé sont disponibles sur le site Géorisques : www.georisques.gouv.fr

Ref. : 87110589

BARNES HAUTS DE SEINE NORD

RENNES899 500 €

House for sale high ceiling - 9 rooms - 280 m²

Elegant Townhouse with Independent Apartment – For Sale in Central Rennes

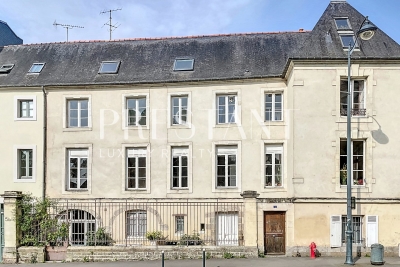
Rare opportunity to acquire a charming townhouse in the heart of Rennes, combining historic character, generous living space, and a prime location. Just steps from shops, schools, transport, and cultural amenities, this elegant property is ideal for a large family, a professional office, or mixed residential and commercial use. Behind a discreet façade, a private cobbled courtyard offers a peaceful outdoor area — perfect for parking bikes, enjoying al fresco meals, or simply relaxing in the heart of the city. The ground floor features two separate spaces: A welcoming entrance hall with built-in storage, guest WC, laundry room, and a guest bedroom with en-suite shower. A fully independent apartment, including a living room with open kitchen, a bedroom, and a bathroom. This unit benefits from a private entrance and is very popular for short-term rentals, generating a comfortable and consistent additional income. An elegant wooden staircase with wrought iron railing leads to the upper floors: First floor: A spacious, light-filled kitchen with fireplace, and a double living area of 60 m², including a dining room and grand salon with marble fireplace, parquet floors, wall paneling, and high ceilings. Second floor: A master bedroom with dual exposure, fireplace, washbasin, and unobstructed views over a nearby park. This level also includes two large additional bedrooms, a bathroom, and a shower room. Top floor: A partially converted attic with two bedrooms (roof windows, park view) and a large open space to be fitted out to suit your needs (home office, playroom, studio, etc.). A cellar completes this exceptional property. Original hardwood floors, refined period details, generous volumes, and natural light make this a unique address in Rennes, offering the perfect balance between city living, architectural charm, and investment potential. For sale: Townhouse with rental income – Rennes city center Ideal for families, professional practices, high-end offices, or real estate investors.

Ref. : 2056

PRESTANT Luxury Realty

STE-MAXIME3 360 000 €

House for sale high ceiling - 7 rooms - 252 m²

VILLA SEA VIEW


Set on approximately 1,000 m² of land, discover this elegant, light-filled contemporary villa offering 252 m² of living space. Its spacious living room, enhanced by high ceilings and a fireplace, opens onto a fully equipped open-plan kitchen, perfect for entertaining family and friends. The sleeping area comprises a refined master suite, three bedrooms each with their own shower room, a large dressing room and a study that could easily be converted into an additional bedroom. A games room completes the interior living spaces. Outside, enjoy a 13 x 3.5 m swimming pool and 161 m² of outbuildings including a double garage and a utility room. This villa offers an ideal living environment, just a few minutes from the beaches, combining comfort, modernity and functionality. Translated with (free version)

Ref. : V2201ST

JOHN TAYLOR SAINT TROPEZ