OK
More than Less than
  ok

Key-words : high ceiling

Houses and Apartments, your real estate specialist magazine offers a selection of ads that match with the keyword high ceiling. You can refine your search by specifying the area or price range in the navigation bar link Search for a House/Apartment.

NICE895 000 €

Apartment for sale high ceiling - 2 rooms - 58

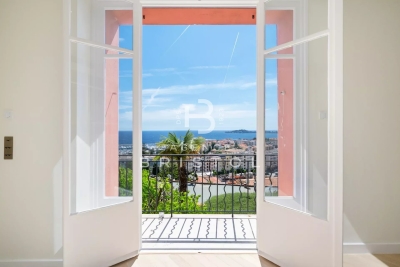
Sea-view bourgeois apartment for sale, Quai des États-Unis, Nice

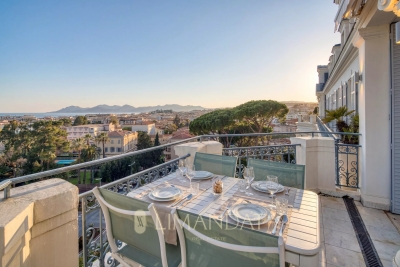
Exclusive – Bourgeois apartment with sea view, Quai des États-Unis in Nice Located on the prestigious Quai des États-Unis, one of Nice's most emblematic addresses, this 58.15 sqm bourgeois apartment offers an exceptional sea view over the Bay of Angels and the Château de Nice. With immediate access to the Old Town and Place Masséna, it benefits from a highly sought-after location. The bright living room features nearly four meters of ceiling height and preserved original parquet flooring, highlighting the authenticity of the building. Large openings provide a clear, panoramic sea view. The layout includes an independent kitchen, a bedroom overlooking the courtyard with its own balcony, a bathroom, and a separate WC. The property also benefits from two balconies, including one south-facing with a direct sea view. Modernisation works will allow the full potential of this rare property to be revealed. With its address, panoramic view, and remarkable volumes, this apartment represents a valuable opportunity in one of Nice's most desirable sectors. Presented by Côte d'Azur Sotheby's International Realty, specialist in luxury real estate on the Côte d'Azur.

Ref. : CA14-597

COTE D'AZUR SOTHEBY'S INTERNATIONAL REALTY

NICE1 470 000 €

Apartment for sale high ceiling - 5 rooms - 134

Belle Époque apartment with terrace near the Promenade des Anglais

Renovated Belle Époque apartment with terrace in Nice Baumettes Located in the highly sought-after Baumettes district of Nice, within walking distance of the Promenade des Anglais, beaches and public transport, this elegant apartment offers approximately 145 sqm of living space within a prestigious Belle Époque residence set in landscaped grounds. The property has been fully renovated using quality materials and combines period architectural features with modern amenities. Generous volumes, high ceilings and abundant natural light create a refined living environment ideally suited to both permanent residence and holiday use. The reception areas include a spacious living room and a contemporary kitchen with central island opening onto the terrace and gardens. The outdoor space benefits from direct access to the landscaped grounds of the residence, providing a peaceful and private setting rarely available in such a central location. The apartment comprises a principal suite with bespoke dressing room, bathroom, walk-in shower and premium fittings, together with two additional bedrooms, each served by its own shower room. Additional amenities include a laundry room, two guest toilets, an independent room of approximately 11 sqm suitable for a home office, guest accommodation or staff quarters, a large garage and numerous residents' parking spaces. The location offers immediate access to the beaches, the Promenade des Anglais, shops, restaurants, tramway connections and Nice International Airport. Côte d'Azur Sotheby's International Realty Complete brochure and private viewings are available upon request. Contact Côte d'Azur Sotheby's International Realty, your trusted luxury real estate specialist in Nice and across the French Riviera.

Ref. : CA14-774

COTE D'AZUR SOTHEBY'S INTERNATIONAL REALTY

STE-MAXIME725 000 €

Apartment for sale high ceiling - - 103

Exclusive Top-Floor Apartment with Panoramic Sea and Golf Views

Are you looking for a luxury apartment on the French Riviera where tranquillity, comfort and an exceptional location come together? We are delighted to present this outstanding corner apartment on the top floor, located within the private and secure **Domaine du Golf de Sainte-Maxime** at 5 mins, by car, from the nearst beach. Built in 2001, this exclusive and intimate residence is renowned for its beautifully landscaped Mediterranean gardens, large residents' swimming pool and professionally managed homeowners' association. Owners also benefit from a private gated access road, providing a faster route to the centre of Sainte-Maxime. Offering approximately **106 m²** of living space, this apartment combines generous proportions, abundant natural light and complete privacy. As a corner apartment on the first and top floor, it enjoys windows on three sides and has no neighbours above. The private entrance leads to a spacious living room featuring an impressive 4-metre-high vaulted ceiling and a stylish open-plan fully equipped kitchen. The property offers **four bedrooms** with built-in wardrobes, **two bathrooms**, an additional en-suite shower room and a separate guest toilet. A recently installed air-conditioning system ensures year-round comfort. The **16 m² south-south-east facing terrace** is the perfect place to relax while enjoying breathtaking, uninterrupted views over the Sainte-Maxime Golf Course, the surrounding hills and the Mediterranean Sea. Its sheltered position offers protection from the Mistral while allowing refreshing sea breezes during the warmer months. Additional features include a private entrance at street level—allowing you to drive directly to your front door—a **private garage with mezzanine storage**, **two cellar/storage rooms**, and ample free parking within the residence. The apartment is ideally located in a desirable position within the building thanks to its superior orientation, enhanced privacy and more open panoramic views compared to other appartments. It is also situated at a comfortable distance from the swimming pool, ensuring complete peace and quiet. This is a rare opportunity to acquire an exceptional second home or a premium investment property in one of the French Riviera's most sought-after locations. We would be delighted to introduce you to this exceptional property during a private viewing. Please contact us for further information or to arrange an appointment.

Ref. : 87150689

MED-ESTATES

PARIS 8EME3 248 000 €

Apartment for sale high ceiling - 4 rooms - 124

Paris 8th - George V – 3rd-floor apartment – 2 or 3 bedrooms.

Paris 8th - George V – 3rd-floor apartment – 2 or 3 bedrooms. Located in a high-end renovated building, ideally situated in the "Golden Triangle" near the Pont de l'Alma and Avenue George V, this apartment offers 124.90 m² ("Carrez" law area) of living space on the third floor. With its high ceilings (3.24 m), it includes an entryway, a living room, a dining room with a loggia (convertible into a third bedroom), a kitchen, two bedrooms, a bathroom, a shower room and two toilets. It features beautiful original details, including a fireplace, moldings, and herringbone parquet flooring. The property also includes a cellar. The building has a resident caretaker. Agency fees payable by vendor - Montant moyen de la quote-part de charges courantes 5,760 €/yearly - Montant estimé des dépenses annuelles d'énergie pour un usage standard, établi à partir des prix de l'énergie de l'année 2023 : 1450€ ~ 1970€ - Les informations sur les risques auxquels ce bien est exposé sont disponibles sur le site Géorisques : www.georisques.gouv.fr

Ref. : 87177279

BARNES SAINT-HONORE

ST-PAUL-DE-VENCE1 385 000 €

House for sale high ceiling - 10 rooms - 307

For Sale: Prestigious Property in Saint-Paul-de-Vence – €1.385.000 Located in the renowned village of Saint-Paul-de-Vence, this exceptional property sits on a flat 3,700 m² plot, offering a unique lifestyle in a calm, residential, and highly sought-after environment. Main Features: • Living space: 307 m² • Rooms: • 5 spacious bedrooms, ideal for a large family. • 3 bathrooms (in need of renovation). • 5 strategically placed WCs (also to be renovated). • Living areas: • A bright, expansive living room with impressive high ceilings and an elegant fireplace. • A functional kitchen that could be modernized. • Independent apartment: On the ground floor, perfect for seasonal rentals, long-term rental projects, or hosting guests. Outdoor Features: • A well-maintained lawn surrounding the house. • A wooded area, ideal for relaxing in a natural and peaceful setting. • A swimming pool in excellent condition, perfect for leisure and entertaining. Technical Aspects: • High-performance insulation and modern equipment, with a recently replaced gas boiler. • Solid construction with thick walls ensuring thermal comfort and durability. Work to Be Done: • Renovation of the bathrooms and kitchen. • General refreshing (paint, flooring, and finishes). Great Potential: • Ideal for a large family seeking a prestigious setting. • Perfect for a rental project thanks to the independent apartment. • Suitable for private or professional events with its spacious layout. Conclusion: This rare property combines charm, space, and potential in a highly coveted area. With a bit of renovation, it could become an even more remarkable residence. A unique opportunity to enjoy the prestige and serenity of Saint-Paul-de-Vence. For more information or to arrange a viewing, contact us today. 00 33 (0)6 12 91 10 01 Legal Mentions (in French) : Honoraires à la charge du vendeur. Les informations sur les risques auxquels ce bien est exposé sont disponibles sur le site Géorisques : www.georisques.gouv.fr .

Ref. : 286

RE/MAX SUNSET

PARIS 11EME532 000 €

Apartment for sale high ceiling - 2 rooms - 51

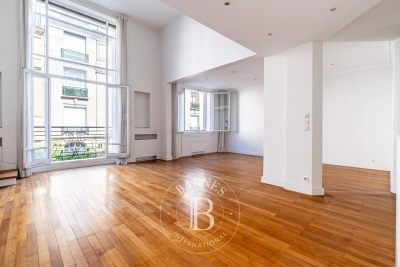
Charonne – Renovated one-bed apartment – Peace and quiet

Tastefully renovated 51m² (549 sq ft) one-bedroom apartment, situated in a lovely, secure shared ownership building in the 11th arrondissement. Featuring a living room with a fantastic ceiling height connected to the separate kitchen by a veranda that allows light to flow between the two spaces, a bedroom with built-in cupboards, and a shower room with toilet. The apartment has retained its period charm while benefiting from a high-quality renovation. Set in a very quiet neighbourhood, it also enjoys a sought-after location within easy reach of shops and transport services. Cellar also included. A functional and perfectly optimised turnkey apartment. Fees payable by the seller - Number of lots in the building: 67 - Average amount of the share of charges €3,120/year - Estimated amount of annual energy costs for standard use based on 2021 energy costs: €1,090 ~ €1,490 - Information on the risks to which this property is exposed is available on the Géorisques website: www.georisques.gouv.fr Agency fees payable by vendor - Nombre de lots dans la copropriété: 67 - Montant moyen de la quote-part de charges courantes 3,120 €/yearly - Montant estimé des dépenses annuelles d'énergie pour un usage standard, établi à partir des prix de l'énergie de l'année 2021 : 1090€ ~ 1490€ - Les informations sur les risques auxquels ce bien est exposé sont disponibles sur le site Géorisques : www.georisques.gouv.fr

Ref. : 87114771

BARNES PARIS EST

LES ARCS-SUR-ARGENS895 000 €

House for sale high ceiling - 6 rooms - 177

LOVELY STONE PROPERTY - 6 ROOMS - LES ARCS SUR ARGENS

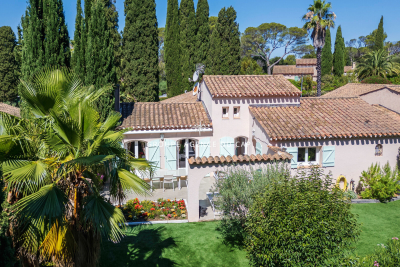
Extender Immobilier presents an authentic 177mm2 single-storey stone farmhouse built in the pure Provençal tradition in the heart of an ultra-popular area of Les Arcs sur Argens, just a few minutes from the village centre, the train station and motorway access. The fully fenced 4000m2 property features two gates; the main entrance is bordered by a cypress-lined driveway and illuminated by elegant lampposts. The landscaped grounds are planted with olive trees, maples, palm trees, and other Mediterranean species, and are surrounded by pines and oaks. The stunning 15m x 7m infinity pool, the centerpiece of the property, is encircled by beautiful south-facing terraces. The main villa consists of an entrance with storage, a semi-open-plan fitted Provençal kitchen, a double living room with its stone fireplace, its robust framework and its sliding glass doors which open onto the terraces and the pool area. The master suite comprises a spacious 23m2 bedroom, a dressing room, a bathroom with a whirlpool bath and shower, double stone sinks, and a separate toilet. Opposite this suite are two bedrooms of 12m2 and 13m2 with built-in wardrobes, a shower room, and a guest toilet. A fully equipped, independent 30m2 studio (living room, kitchenette, shower room, and toilet) extends the villa. The lower part of the villa houses a tiled double garage, a games room, a workshop, storage rooms and the technical room for the swimming pool, i.e. 121m2 of basement. The amenities are equally high quality... French-style ceiling, open stone fireplace, stained glass windows in the living room, aged tiles, stone floors, magnificent oak living room door, sliding glass doors in the living room, double glazing, electric heating with stone inertia, split air conditioning in the main rooms, fiber optics.... Come and discover this elegant Provençal farmhouse and its unique surroundings, 40 minutes from the sea. For any further information, please contact Valérie Boutemy at 06 18 94 06 16 or

Ref. : 461

Extender immobilier

PARIS 16EME2 050 000 €

Apartment for sale high ceiling - 4 rooms - 152

Paris 16 – OECD

Set in a block of flats in the heart of the OECD, this bright 150.38 m² flat has been completely refurbished using high-quality materials. It comprises an entrance hall, a living room with a ceiling height of nearly 5 metres opening onto a balcony, a mezzanine overlooking the living room, a dining room, a kitchen and a guest toilet. The sleeping area comprises a bedroom with a walk-in wardrobe and an en-suite bathroom (bath, shower and toilet), as well as a second bedroom with its own en-suite shower room and toilet. The property also includes two staff bedrooms, a cellar and a garage space within the building. Agency fees payable by vendor - Nombre de lots dans la copropriété: 64 - Montant moyen de la quote-part de charges courantes 7,600 €/yearly - Montant estimé des dépenses annuelles d'énergie pour un usage standard, établi à partir des prix de l'énergie de l'année 2021 : 2180€ ~ 2960€ - Fabienne BARY - Agent commercial - EI - RSAC 823434295

Ref. : 87116200

BARNES PASSY-LA MUETTE

MORZINE2 250 000 €

House for sale high ceiling - 8 rooms - 268

A Beautifully Refurbished Seven-Bedroom Farmhouse in the Heart of Morzine

Exclusively marketed by Morzine Immobilier an international associate of Savills. This is a rare opportunity to acquire a beautifully refurbished farmhouse in one of the most sought-after locations in central Morzine. Situated on the historic Chemin de la Vieille Plagne, the property enjoys a peaceful and authentic setting whilst being just moments from the centre of the village and all its amenities. Unlike many areas that underwent significant redevelopment during the expansion of tourism in the second half of the twentieth century, Chemin de la Vieille Plagne has retained much of its original Alpine character. Lined with traditional farmhouses and older chalets, it remains one of the most charming and tranquil addresses in central Morzine. The Super Morzine cable car is just a four-minute walk away, providing fast and convenient access to the extensive Portes du Soleil ski area, whilst shops, supermarkets, bars and restaurants are all within easy walking distance. Impressive from the roadside and arranged over three levels, the property has been cleverly configured to provide a substantial five-bedroom main chalet together with a superb independent two-bedroom apartment. Both have their own private entrances and can operate entirely independently, offering considerable flexibility for personal use or rental income. The current owner, for example, often retains the apartment during peak rental periods whilst letting the main chalet, maximising both enjoyment and returns. Designed and completed by a renowned interior architect, the property combines traditional Alpine charm with contemporary finishes and is presented in immaculate condition throughout. Main Chalet Entrance Level -Entrance hallway -Utility area -Separate ski boot room and sports entrance -Sauna with shower area -Separate WC -Access to a large basement storage area First Floor -Spacious open-plan kitchen, dining and living area -Central fireplace -Fully equipped modern kitchen -Cinema room -Separate WC -Full-width balcony with panoramic mountain views -Two double bedrooms -Family bathroom Second Floor -Vaulted ceilings throughout -Principal bedroom with en-suite bathroom and private balcony -Double bedroom with balcony -Further double bedroom -Family bathroom -Mezzanine area currently used as a home office Independent Apartment -Private entrance hall -Open-plan kitchen and dining area -Spacious sitting room -Two double bedrooms, one with additional bunk beds -Family bathroom The apartment also benefits from a large independent cellar, providing ample storage for skis, bikes and other sporting equipment, an increasingly valuable feature for year-round Alpine living. The property further benefits from on-street parking together with two secure garages located within the neighbouring residence, providing valuable additional parking and storage in this highly sought-after central location. Properties of this quality and character in such a central yet peaceful location are exceptionally rare. In addition to providing a wonderful family home, the chalet benefits from a strong and established rental history, making it equally attractive as an investment opportunity. For further information and floor plans, please contact Morzine Immobilier. Information regarding the natural risks to which this property is exposed is available on the website www.georisques.gouv.fr.

Ref. : 4205

MORZINE IMMOBILIER

FRÉJUS1 230 000 €

House for sale high ceiling - 8 rooms - 170

Elegant renovated villa with swimming pool in Fréjus Valescu

DELUXIA Real Estate is pleased to present this beautifully renovated villa with swimming pool, ideally located in the sought-after area of Fréjus Valescure, within a secure private estate offering a peaceful and residential setting. Its prime location provides easy access to Saint-Raphaël town centre, shops, schools and the Mediterranean beaches. Set on a landscaped plot of approximately 1,930 sqm, this elegant property offers around 170 sqm of living space. Tastefully renovated throughout, it features generous volumes, abundant natural light and high-quality finishes. From the moment you step inside, you are welcomed into a spacious living area enhanced by impressive high ceilings. The lounge and dining room open onto several south-facing terraces, creating the perfect setting to enjoy the Mediterranean lifestyle. A fully equipped open-plan kitchen, complemented by a practical utility room, completes this bright and inviting living space. The sleeping area comprises three bedrooms, including two en-suite bedrooms with private shower rooms, one of which enjoys direct access to the garden. An additional shower room and a separate WC complete this level. Upstairs, the spacious master suite provides a private and comfortable retreat. Outside, every detail has been designed to make the most of the sunny climate. A traditional 9.5 x 4-metre swimming pool, several relaxation areas, a pétanque court and beautifully landscaped gardens create a welcoming environment, ideal for entertaining family and friends. This renovated villa with swimming pool for sale in Fréjus / Saint-Raphaël is an excellent opportunity for buyers seeking a turnkey property combining tranquillity, comfort and close proximity to all amenities.

Ref. : 2356

Deluxia Immobilier

PARIS 7EME7 000 000 €

Apartment for sale high ceiling - 14 rooms - 294

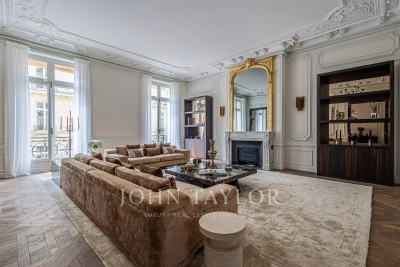
PARIS 7th - Saint-Thomas-d'Aquin – Superb Reception Apartment with Continuous Balcony

Ideally situated in the heart of the prestigious Saint-Thomas-d'Aquin district, just 30 meters from the "Rue du Bac" metro station and surrounded by high-end local boutiques. Occupying the entire second floor (with elevator) of a magnificent luxury building with a resident caretaker, this exceptional corner apartment spans 294.3 sqm (Loi Carrez) and features 36 sqm of continuous wrap-around balconies. Its optimal floor plan allows for a seamless conversion into a grand family home, including: - A vast double reception room - A spacious eat-in kitchen - 4 generous bedrooms Architectural Heritage: The property boasts spectacular volumes with 3. 95-meter high ceilings and exquisite period features: original parquet flooring, masterful moldings, marble fireplaces, and ornate decorated ceilings. The apartment offers unobstructed views and benefits from its corner position, ensuring beautiful natural light throughout. While it requires a general renovation, this is a unique opportunity to create a world-class reception apartment in one of Paris's most sought-after locations. A cellar completes that property. A rare and highly coveted property in today's market.

Ref. : V4077PA

JOHN TAYLOR PARIS

EGUILLES2 200 000 €

House for sale high ceiling - 6 rooms

Éguilles – Exceptional Contemporary Property with Panoramic Views, Infinity Pool and 2,700 sqm

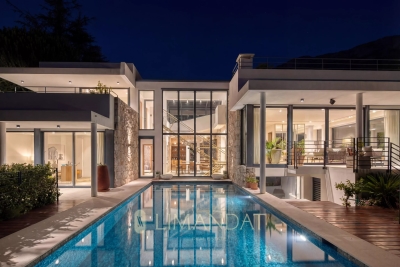
Nestled in one of the most sought-after areas of Éguilles, just minutes from the historic center of Aix-en-Provence, this remarkable contemporary property enjoys a privileged setting, offering absolute tranquility and breathtaking panoramic views over the surrounding countryside. Set within approximately 2,700 sqm of beautifully landscaped grounds, the property immediately captivates with its elegant architecture, clean lines, generous volumes, and seamless integration into its natural environment. Flooded with natural light through expansive floor-to-ceiling windows, the home offers a rare harmony between indoor and outdoor living. Vast terraces extend the living spaces and invite you to fully enjoy the stunning views and the Provençal lifestyle. The heart of the home is an impressive 114 sqm reception area featuring a spacious living room with fireplace, dining area, family dining space, library corner, office area, and a fully equipped semi-open kitchen. A pantry/laundry room completes this highly functional living space. A spectacular glass walkway leads to the magnificent primary suite of approximately 45 sqm, complete with a dressing room and en-suite shower room. Upstairs, three beautiful bedrooms each benefit from their own private shower room and enjoy delightful views over the intimate gardens and surrounding countryside. Several dedicated workspaces make this level perfectly suited for both family living and remote working. Outside, the stunning infinity pool blends perfectly into the landscape, creating a privileged relaxation area overlooking nature. An authentic and fully equipped Camargue-style pool house of approximately 38 sqm offers a welcoming dining and entertaining space for family and friends. Additional features include: High-speed fiber-optic internet Double electric vehicle charging station Multiple terraces and outdoor relaxation areas Highly desirable residential environment Immediate proximity to Aix-en-Provence The renowned IBS International School in Luynes provides a school transportation service from Éguilles, conveniently located near the property. A truly exceptional residence for those seeking peace, natural light and outstanding views, in one of the most desirable settings on the doorstep of Aix-en-Provence.

Ref. : BVI85868

ACTUEL IMMOBILIER - AIX-EN-PROVENCE

AIX-EN-PROVENCE780 000 €

Apartment for sale high ceiling - 3 rooms - 109

Aix-en-Provence - A superb pied a terre

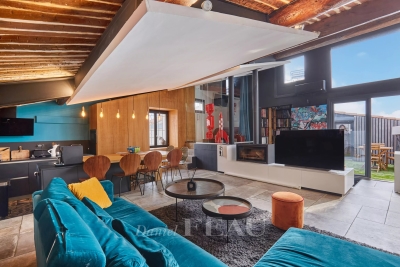
This peaceful apartment oozing with charm is on the 1st floor of a superb period building located in the historic centre of Aix en Provence. Meticulously renovated, it offers 101 sqm of floor space and 81 sqm of living space as defined by the Carrez Law including an entrance hall allying period exposed beams and elegant contemporary features, a living/reception room featuring high ceilings and large windows overlooking a peaceful inner courtyard, a fully equipped open-plan kitchen, a pantry, a dining area, a bedroom with a mezzanine, a second mezzanine bedroom, and a shower room. Superb features include solid oak parquet flooring. With a storage area and a cellar. A courtyard parking space is available for rental. Units:25

Ref. : 87216847

DANIEL FÉAU PROVENCE

ST-JEAN-CAP-FERRAT1 690 000 €

Apartment for sale high ceiling - 3 rooms - 74

Saint-Jean-Cap-Ferrat - Renovated penthouse with sea views

Located in the heart of Saint-Jean-Cap-Ferrat, in a completely peaceful setting and right next to the Grand Hôtel du Cap Ferrat, yet just a stone's throw from the village, this exceptional top-floor apartment of approximately 74 m² has been finished to the highest standard and boasts stunning panoramic sea views. The apartment comprises an entrance hall, a large open-plan kitchen and a dining/living room, all opening onto a terrace with sea views, two bedrooms, and a bathroom with a walk-in shower and double washbasins. Underfloor heating throughout the apartment and reversible central air conditioning. Its refined décor, spacious layout and high ceilings make this a true haven of peace. A communal car park and a large cellar complete this exceptional penthouse.

Ref. : MZISJ2251

MICHAËL ZINGRAF CHRISTIE'S INTERNATIONAL REAL ESTATE SAINT-JEAN CAP FERRAT

PARIS 7EME6 000 000 €

Apartment for sale high ceiling - 8 rooms - 262

Paris 7 - Champ de Mars - Reception apartment - Dual aspect - Eiffel Tower View - 4 or 5 bedrooms - Great volume

This exceptional 262m² (2,820 sq ft) reception apartment, on the raised 1st floor of a high-end building with a lift, is located on one of the very chic side streets of the Champ-de-Mars, and overlooks the Champ-de-Mars and the Eiffel Tower. It comprises a vast entrance hall, a large lounge, a living room, a dining room, a library (or fifth bedroom), a master suite with full bathroom, an eat-in kitchen, a storeroom, three additional bedrooms overlooking the avenue, a bathroom with toilet, a separate toilet and plenty of storage space. This rare property also comes with two cellars. Its exceptional character and typical Parisian charm, with parquet flooring, fireplaces, great volume (3.27m or 9.8ft ceiling height), unobstructed views over the greenery of the Champ de Mars and the Eiffel Tower, dual-aspect layout and interior workshop window are just some of the many attributes of this unique apartment requiring renovation. Option to purchase two additional maid's rooms on the 4th floor. Property subject to shared ownership status. €5,769,230.77 Agency fees not included - Agency fees: 4% incl. VAT Fees payable by the buyer - Average amount of the share of charges €15,000/year - Estimated amount of annual energy costs for standard use: €4,770 ~ €6,490 5,769,230.77 € Agency fees not included - Agency commission: 4%VAT included Agency fees payable by buyer - Montant moyen de la quote-part de charges courantes 15,000 €/yearly - Montant estimé des dépenses annuelles d'énergie pour un usage standard : 4770€ ~ 6490€

Ref. : 86848217

BARNES BAC-VARENNE