OK
More than Less than
€  ok

Key-words : high ceiling

Houses and Apartments, your real estate specialist magazine offers a selection of ads that match with the keyword high ceiling. You can refine your search by specifying the area or price range in the navigation bar link Search for a House/Apartment.

LE LAVANDOU900 000 €

House for sale high ceiling - 10 rooms - 209 m²

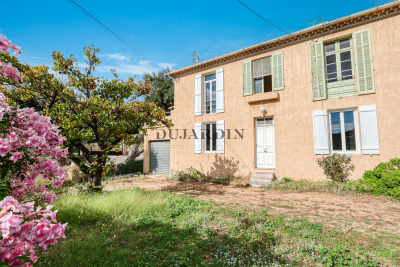
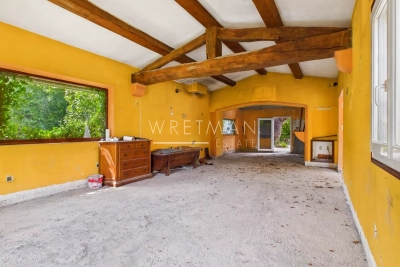
HOUSE TO RENOVATE WITH AN IDEAL LOCATION IN SAINT-CLAIR

Ideally located, a few minutes' walk from Saint-Clair beach, in a quiet area with a glimpse of the sea, this property complex offers great potential. Currently, the property is a charming old building divided into four apartments. The first apartment, on the garden level, measures 87 m2 and comprises two bedrooms, a living room, a separate kitchen, and two bathrooms. A 33 m2 garage with a laundry area, a cellar, and a covered terrace complete this unit. The second apartment, measuring 59 m2, is on the first floor and features a large southeast-facing terrace. It includes a fitted kitchen, a living/dining room, a bedroom, a shower room, and a toilet. The third apartment, measuring 33 m2, is also on the first floor and faces southwest. It opens onto a 26 m2 veranda extending onto a terrace, and includes an open-plan kitchen, a living room, a bedroom, and a shower room with a toilet. The final, more recently built apartment, measuring 30 m2, consists of a living room with an open-plan fitted kitchen, a bedroom, and a shower room with a toilet. The upper apartments can be combined to create a spacious apartment on each floor, each with its own garden, terrace, parking space, or garage. Alternatively, it would be possible to create a single, bright residence of over 200 square meters with high ceilings. This property offers a complete redesign to suit your specific real estate project. Ideally located in an area subject to mandatory brush clearing. For all inquiries, please contact Christophe DUJARDIN au +33494711389 or at for CABINET DUJARDIN, luxury real estate experts in Le Lavandou and Bormes-les-Mimosas.

Ref. : 1_258

Cabinet Dujardin

MÉNERBES7 800 000 €

House for sale high ceiling - 13 rooms - 475 m²

Magnificent bastide with guest house and panoramic views.

This exceptional estate occupies a commanding position on the edge of the village of Ménerbes and has been the subject of a recent and masterful renovation. Comprising a magnificent bastide - with origins dating back to 1573 - an independent guest house, and outbuildings, the property offers a rare combination of architectural grandeur, refined interiors, and panoramic views over the village of Ménerbes and the surrounding countryside. The accommodation in the main bastide begins with an impressive entrance hall, where a sweeping Dordogne-stone staircase leads up to the first and second floors. The ground floor features: stunning sitting room with a dressed stone fireplace and oversized wrought-iron French windows framing the view of the village; kitchen fitted with a Lacanche induction range; formal dining room enjoying a triple aspect; guest WC; cloakroom. Throughout the living spaces and bedrooms, floors are laid in beautiful Bourgogne stone. The first floor offers: superb principal suite comprising a private sitting room, a large double bedroom, and an elegant shower room; second suite with double bedroom, shower room, and a vast triple-aspect sitting room/study. The second floor accommodates: additional principal suite with private sitting room, double bedroom, and shower room; further double bedroom suite with shower room. All bedrooms feature bespoke hardwood doors, custom-fitted cabinetry, and luxurious shower rooms with high-end fittings. Every bedroom benefits from air-conditioning. Set apart from the bastide, the beautifully proportioned guest house comprises a vast sitting room with high ceilings and oversized wrought-iron windows overlooking the gardens and views, a spacious double bedroom, and an adjoining shower room. The property also boasts a vaulted wine cellar. To the front of the bastide, formal French gardens and rose beds, centred around an elegant fountain, extend towards the olive groves, set against the magnificent backdrop of Ménerbes. Expansive dining terraces and more intimate seating areas are thoughtfully placed along the façade, each capturing the changing light over the village. Meandering pathways lead to the swimming pool area, where a 17m x 5.5m heated pool with electric cover is surrounded by a generous sunbathing terrace, complemented by a raised west-facing terrace designed for enjoying the Provençal sunsets. Beneath this terrace are rooms housing the laundry facilities, guest WC, and pool technical room. The grounds encompass olive groves with centenary trees, lush lawns, and private woodland, all combining to guarantee an exceptional sense of privacy. Amenities include: smart home system; underfloor heating and cooling throughout the ground floor, staircases, landings, and all shower rooms; air-conditioning in all bedrooms and in the guest house; alarm system; private borehole and water source; mains water; electric gates; fully fenced and hedged gardens. Undoubtedly one of the most prestigious and expertly renovated properties in the Luberon, this estate offers an extraordinary blend of elegance, comfort, and Provençal charm.

Ref. : V03071.01740L

Maison Victoire

ST-RÉMY-DE-PROVENCE1 150 000 €

Apartment for sale high ceiling - 6 rooms - 200 m²

HISTORIC HEART OF MAILLANE, JUST MOMENTS FROM SAINT-RÉMY-DE-PROVENCE - CHARMING VILLAGE HOUSE FULLY RENOVATED IN 2021

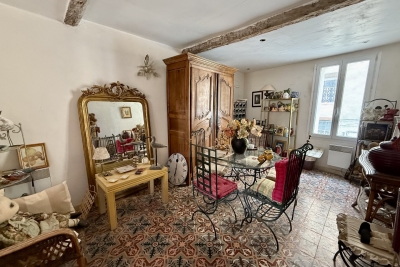
Nestled in the heart of the charming and historic village of Maillane, just minutes from the sought-after town of Saint-Rémy-de-Provence, this exceptional village home was fully renovated in 2021, blending timeless Provençal character with refined contemporary living. A charming gated entrance opens onto a beautifully landscaped, flower-filled garden featuring an ornamental pond and a delightful shaded terrace, creating a peaceful outdoor setting perfect for enjoying the Provençal lifestyle. Inside, the home immediately impresses with its generous proportions, abundant natural light, and elegant finishes. A welcoming entrance showcases a spectacular fully retractable pocket sliding glass door, seamlessly connecting the interior to the garden. The main level offers impressive ceiling heights and spacious living areas, including a living room, dining area, fully equipped kitchen, laundry room, and guest powder room. A private elevator provides seamless access to every floor, adding exceptional convenience and making this property particularly rare for a historic village home. The first floor features an elegant landing overlooking a cozy TV lounge, along with a luxurious primary suite complete with a walk-in dressing room and a spa-inspired bathroom offering both a walk-in shower and a soaking tub. The top floor, tucked beneath the exposed roof structure, offers remarkably generous volumes and includes two beautiful en-suite bedrooms, each with its own private bathroom, ensuring comfort and privacy for family and guests. Thoughtfully redesigned and fully renovated in 2021 using high-quality materials, this home perfectly combines the authenticity of a traditional Provençal residence with modern comfort and elegance. Ideal as a primary residence, a luxurious Provençal retreat, or a premium investment property, this home enjoys an exceptional location in one of the region's most desirable villages. Highlights Fully renovated in 2021 Private elevator serving all levels Prime location in the historic center of Maillane Minutes from Saint-Rémy-de-Provence Landscaped garden with ornamental pond Shaded terrace Spacious interiors with high ceilings Pocket sliding glass door opening onto the garden Three en-suite bedrooms

Ref. : EP-3855

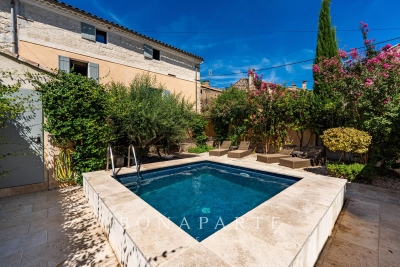
Maison BONAPARTE

NICE1 290 000 €

Apartment for sale high ceiling - 5 rooms - 134 m²

Belle Époque apartment with terrace near the Promenade des Anglais

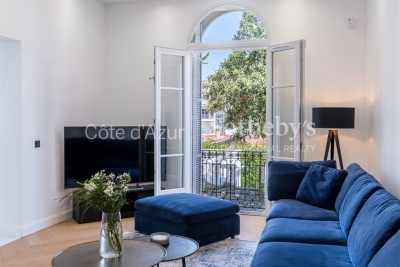
Renovated Belle Époque apartment with terrace in Nice Baumettes Located in the highly sought-after Baumettes district of Nice, within walking distance of the Promenade des Anglais, beaches and public transport, this elegant apartment offers approximately 145 sqm of living space within a prestigious Belle Époque residence set in landscaped grounds. The property has been fully renovated using quality materials and combines period architectural features with modern amenities. Generous volumes, high ceilings and abundant natural light create a refined living environment ideally suited to both permanent residence and holiday use. The reception areas include a spacious living room and a contemporary kitchen with central island opening onto the terrace and gardens. The outdoor space benefits from direct access to the landscaped grounds of the residence, providing a peaceful and private setting rarely available in such a central location. The apartment comprises a principal suite with bespoke dressing room, bathroom, walk-in shower and premium fittings, together with two additional bedrooms, each served by its own shower room. Additional amenities include a laundry room, two guest toilets, an independent room of approximately 11 sqm suitable for a home office, guest accommodation or staff quarters, a large garage and numerous residents' parking spaces. The location offers immediate access to the beaches, the Promenade des Anglais, shops, restaurants, tramway connections and Nice International Airport. Côte d'Azur Sotheby's International Realty Complete brochure and private viewings are available upon request. Contact Côte d'Azur Sotheby's International Realty, your trusted luxury real estate specialist in Nice and across the French Riviera.

Ref. : CA14-774

COTE D'AZUR SOTHEBY'S INTERNATIONAL REALTY

ROQUEFORT-LES-PINS2 990 000 €

House for sale high ceiling - 8 rooms - 324 m²

Prestige Contemporary Villa with spectacular volumes and panoramic views

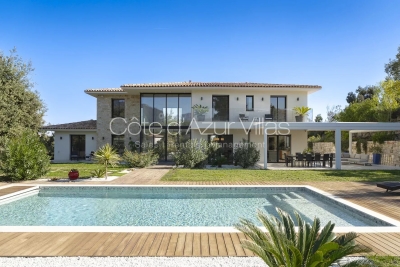
Located in one of the most sought-after and exclusive neighborhoods of Roquefort-les-Pins, this contemporary villa of approximately 320 m², built in 2023, embodies a perfect combination of architectural design, absolute comfort and exceptional energy performance (DPE: A). From the moment you step inside, the tone is set: spectacular volumes, omnipresent light, and high end materials throughout. Enhanced by over six meters of ceiling height, the impressive cathedral-style living room with fireplace opens through large picture windows onto the beautifully landscaped garden, where a stunning pool blends harmoniously into the natural surroundings — creating a refined continuity between indoor and outdoor living. The open-plan kitchen, with its clean lines, blends perfectly into the reception area, inviting conviviality in a bright and elegant atmosphere. Fully air-conditioned, the villa offers four suites, including one on the ground floor, each thoughtfully designed to combine aesthetic appeal and comfort. A large separate office provides a peaceful setting for work or relaxation. The garden level offers a versatile 60 m² space that can be adapted to your needs — whether as a spacious bedroom, gym with sauna, home cinema, playroom, or wellness area. Set on 2 500 m² of flat landscaped grounds, the property enjoys panoramic mountain views and exteriors designed for relaxation: a 12-meter heated contemporary pool, generous terraces with a bioclimatic pergola, a carport, and multiple parking spaces. An exceptional property, offering the ideal setting for an elegant family residence or a prestigious holiday retreat. Information on potential risks for this property is available on the Géorisques website: www.georisques.gouv.fr

Ref. : 86371077

Cote d'Azur Villas

PARIS 7EME2 898 000 €

Apartment for sale high ceiling - 6 rooms - 159 m²

Paris 7 - Carré des Antiquaires-Musée d'Orsay - Terrace - 4 bedrooms

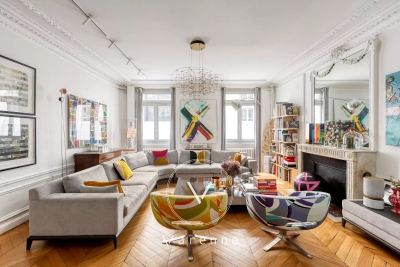
In the highly coveted Carré des Antiquaires area, a prestigious part of the 7th arrondissement close to the river Seine and the Musée d'Orsay, this elegant apartment totals 160 sq.m (1,722 sq ft) plus a 32 sq.m (344 sq ft) terrace facing directly south. Situated on the ground floor of a Haussmann-style building with concierge, the apartment boasts fantastic volume and quality fittings. The entrance on the first level leads to a vast reception lounge, a kitchen opening onto the sunny and peaceful terrace, and three en suite bedrooms. Accessed via an interior staircase or from the terrace, the lower level has a fourth bedroom in a sunken courtyard with bathroom, a family room and a utility room. The ceiling height over 3m (9.8ft), period parquet flooring, mouldings and fireplace create a feel of timeless elegance. A property embodying Parisian prestige and lifestyle, ideally suited for a family or a self-employed professional.

Ref. : 6569

AGENCE VARENNE PARIS 7E

NICE1 425 000 €

Apartment for sale high ceiling - 5 rooms - 182 m²

NICE LE PORT - 182 M² 5-ROOM APARTMENT FOR SALE - SECURE RESIDENCE - TOP FLOOR - TERRACE - UNOBSTRUCTED VIEW - CELLARS - GARAGE NOT INCLUDED

NICE-LE PORT : 5-room walk-through apartment on the 6th and top floor of a superb, secure residence built in 2002 to PMR standards and renovated in 2023. With a surface area of 182 sq.m., this apartment benefits from a 35 sq.m. west-facing terrace overlooking a vast, very quiet inner courtyard and two additional east-facing balconies totaling 13 sq.m. and offering a view of Mont Boron. This air-conditioned property currently comprises a living room with a 4.5 m high cathedral ceiling and a 20 m² mezzanine (Carrez law). An adjoining closed kitchen with a surface area of 16m² and a laundry room of 7m² enable the easy configuration of a “day space” of over 60m² on the ground. Three bedrooms: a 33m² master suite, a second 23m² en suite bedroom, a guest WC and a third 23m² bedroom that could also be en suite. Two cellars complete this property. A garage is also available. Fees payable by purchaser: 5%. Sale price: €1,580,000 Price excluding fees: €1,501,000 Fees: €79,000

Ref. : P-9942

Century 21 LAFAGE TRANSACTIONS - LE PORT

CHATEAUNEUF-GRASSE690 000 €

House for sale high ceiling - 5 rooms - 202 m²

Ideal for investors, building professionals, or property developers - Chateauneuf

High-potential villa for sale in the sought-after Notre-Dame du Brusc area of Châteauneuf-Grasse, just 10 minutes from Valbonne, ideal for investors, developers, or building professionals. This single-storey property of approximately 202 sqm requires full renovation and sits on a plot of around 1,200 sqm in a ????, privileged environment with open views over the village. A building permit has already been granted and architect-designed plans (modifiable) propose a spacious layout including a large entrance, a bright living area with high ceilings and open-plan kitchen, a master suite with bathroom and dressing room, two additional bedrooms, another bathroom, an office, a WC, and a laundry room. Major preparatory work has already been completed, including structural elevation and most of the interior demolition, while part of the roof is flat and can be converted into a rooftop terrace with beautiful views. The outdoor spaces offer further potential for terraces, landscaped gardens, parking, and the construction of a 10m lap pool. One side of the house is semi-detached via a wall without any disturbance. A rare opportunity with strong value-add potential in a prime location.

Ref. : 86973848

WRETMAN ESTATE & CONSULTING

NICE329 000 €

Apartment for sale high ceiling - 3 rooms - 68 m²

Nice Cimiez "Marcel" 3P 68m² - To renovate

*** UNDER ACCEPTED OFFER *** NICE CIMIEZ: In the highly sought-after Cimiez district, discover "Marcel", a top floor 3/4-room 68 m² apartment with great potential and very low charges, located in the heart of a quiet, privileged residential environment. Cimiez is well known for its efficient bus network, just a 15-minute walk from the city center, with excellent local schools (École Jean-Marie Hyvert, Regina Coeli and Collège Roland Garros) and a green environment with many parks in the vicinity. Within walking distance: bus stop, bakery, pharmacy, post office and Utile convenience store. In a small, intimate condominium with just 4 lots, "Marcel" is to be lived in like the top floor of a villa, on the 1st and top floor of a very attractive Nice-style house with a new facade and attractive common areas. With triple exposure to the east, south and west, the natural light throughout the day enhances the volumes and reinforces the feeling of space. The potential of "Marcel" is revealed as soon as you enter: 3-metre high ceilings, spacious rooms, a fireplace and original floor tiles. There are two pretty balconies on either side of the apartment, now adjoining the kitchen and living room, but the apartment could be completely distributed to create a 4-room apartment or rethink the volumes. In need of renovation, this property offers the possibility of creating a space to suit your image and taste. A perfect property for lovers of Cimiez, old buildings and renovation. Possibility of buying or renting additional parking nearby. Energy class E - Co-ownership of 4 lots - Monthly charges 90€ - Property tax 1065€ - No current proceedings to our knowledge. Information on the risks to which this property is exposed is available on the Géorisques website

Ref. : LS471-MARCEL

L'agence M

CAVALAIRE-SUR-MER450 000 €

Apartment for sale high ceiling - 4 rooms - 65 m²

In La Vigie, near the calanques and the town center, a 3-room mezzanine cottage in Cavalaire-sur-Mer, approximately 71 sqm (65.6 sqm Carrez law), with garage and parking

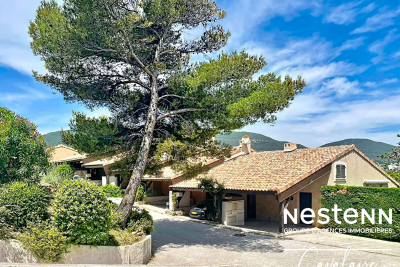
EXCLUSIVE LISTING: Nestenn Cavalaire is pleased to present this semi-detached cottage with 3 main rooms and a mezzanine, located in the 'Les Mas du Levant' residence with private access to the Calanque de Cron. The cottage offers approximately 71 sq m of living space (65.6 sq m under the Carrez Law). Ideally situated just steps from the Calanques, the town center, and the port, in the quiet and sought-after Vigie area, it comprises a living room with an open-plan fitted and equipped kitchen and high ceilings, opening onto a terrace of approximately 7 sq m, a shower room with a walk-in shower, and a separate WC. Upstairs, there is a mezzanine bedroom of 12 sq m (17 sq m under the Carrez Law). On the garden level, accessible by stairs, is a large bedroom of over 16 sqm with an adjoining room of approximately 13 sqm with a sink, which could serve as an additional bedroom. This room opens onto a pleasant terrace of approximately 36 sqm. A parking space in front of the entrance to the farmhouse and a private garage will meet your parking and storage needs. Contact us now! Olivier Bourgeois: Tel: 33 6 87 57 11 57 984 219 600 (EI) RSAC Fréjus

Ref. : 826

Agence Nestenn Immobilier Cavalaire

STE-MAXIME5 490 000 €

House for sale high ceiling - 9 rooms - 320 m²

SAINTE-MAXIME – Private Estate – Contemporary Villa – Panoramic Sea Views

BARNES Exclusive – Set within one of Sainte-Maxime's most prestigious private estates, this exceptional contemporary villa captivates with its sleek architecture, high-end amenities, and breathtaking panoramic views over the Mediterranean Sea. Built on beautifully landscaped grounds of approximately 2,800 sqm, the property offers nearly 400 sqm of total floor area, including 320 sqm of living space, in an exceptionally peaceful and preserved residential setting. From the moment you enter, the villa impresses with its generous proportions and outstanding architectural design. The expansive reception area is flooded with natural light thanks to impressive floor-to-ceiling windows, creating a seamless transition between the indoor living spaces and the outdoor terraces. Every aspect of the interior has been meticulously designed with the finest attention to detail. The refined combination of exposed concrete, warm wood finishes, and premium materials creates a sophisticated contemporary atmosphere. A striking suspended solid wood staircase serves as a true architectural centerpiece, adding both elegance and character to the home. The sleeping quarters comprise several beautifully appointed bedrooms, each enjoying privileged sea views. Large glazed openings, complemented by adjustable external sunshades (BSO), allow natural light to be controlled throughout the day while ensuring optimal comfort and privacy. Outside, the villa's contemporary architecture, enhanced by elegant natural stone cladding, blends harmoniously into its surroundings. Expansive terraces extend the living areas towards a stunning designer swimming pool that appears to merge effortlessly with the deep blue Mediterranean. A perfectly landscaped level garden completes this exceptional outdoor environment. The property also benefits from state-of-the-art technical features, including a fully integrated home automation system that allows intuitive control of all the villa's functions. As an additional asset, this recently completed residence is still covered by the French ten-year structural warranty ("garantie décennale"), offering complete peace of mind to its future owners. A truly rare opportunity combining outstanding contemporary architecture, cutting-edge technology and spectacular sea views. Information regarding the natural and technological risks to which this property may be exposed is available on the Géorisques website: www.georisques.gouv.fr. This property is located within an area subject to mandatory vegetation clearance regulations. For any further information or to arrange a private viewing, the BARNES INTERNATIONAL team will be delighted to assist you. Agency fees payable by vendor - Montant estimé des dépenses annuelles d'énergie pour un usage standard, établi à partir des prix de l'énergie de l'année 2021 : 2020€ ~ 2750€

Ref. : 87185347

BARNES Sainte-Maxime

PUISSERGUIER169 000 €

House for sale high ceiling - 5 rooms - 109 m²

In the center of the village in a quiet area,

EXCLUSIVE: In the heart of the village, in a quiet area, this charming village house features a large terrace, garage, shed, and a separate one-bedroom apartment. On the ground floor, a one-bedroom apartment with a small terrace is available for furnished rental, with a separate entrance or direct access to the main house. The main house entrance leads to the first floor: a living/dining room, kitchen, and bedroom with an en-suite shower room. The upper level offers a very pleasant living room (or large bedroom) opening onto a rooftop terrace, and another bedroom. The spacious garage boasts high ceilings and extends into a courtyard and a two-story stone shed. The village offers all amenities, shops, and services. Close to a beautiful hinterland. Beaches are 25 minutes away.

Ref. : 344271169

TERRE ET MER DU SUD IMMOBILIER

NICE499 000 €

Apartment for sale high ceiling - 3 rooms - 93 m²

NICE PROMENADE DES ANGLAIS - GARDEN LEVEL DUPLEX FOR SALE 2 BEDROOMS OF 93 SQM - SEA VIEW - HIGH CEILINGS - END OF LEASE 11/2026

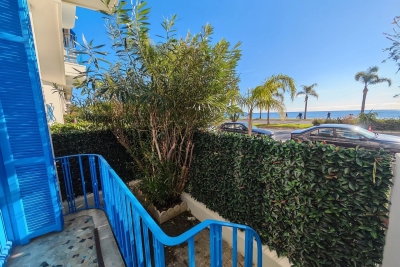
NICE - PROMENADE: Located in a beautiful, newly renovated building, this spacious 93.11 sqm three-room apartment features high ceilings. It comprises an entrance hall, a 43 sqm living room with an open-plan fitted kitchen and a balcony with sea views, a large bedroom, a shower room, and a second large bedroom on the mezzanine level. The apartment is rented furnished for €1,400 per month excluding charges. Lease expires in November 2026. A good investment on the Promenade des Anglais.

Ref. : D-36

Century 21 LAFAGE TRANSACTIONS - PROMENADE

NICE1 500 000 €

Apartment for sale high ceiling - 4 rooms - 130 m²

Prestigious Architect-Designed Penthouse in Nice Port

This exceptional penthouse stands apart for its unique character, spectacular volumes and outstanding quality. A true rooftop villa, it offers a rare residential experience where architecture, natural light and art come together in perfect harmony. From the moment you enter, the interior architecture reveals a distinctive atmosphere. Every detail has been thoughtfully designed to create a seamless balance of elegance, comfort and authenticity. The magnificent corner living room forms the heart of the residence. Flooded with natural light through its multiple exposures, it is enhanced by a soaring cathedral ceiling that creates an impressive sense of space and grandeur. A bespoke fireplace sculpted by the renowned artist Beppo serves as the room's focal point, bringing warmth, refinement and timeless elegance. The fully equipped contemporary kitchen opens beautifully onto the living area through an elegant breakfast bar, creating a welcoming setting for both everyday living and entertaining. Above, a spacious architect's mezzanine office adds another remarkable dimension to the property, offering generous proportions and striking architectural perspectives. The private quarters comprise a superb primary suite with dressing room and en-suite bathroom, enjoying beautiful natural light and open views, as well as a second bedroom, also benefiting from its own private bathroom. Every principal room opens directly onto an exceptional wraparound terrace surrounding the apartment. With South-, West- and North-facing exposures, it enjoys sunlight throughout the day while offering multiple outdoor living and entertaining areas. The penthouse occupies the top floor of a remarkable residence designed by the distinguished regional architect Olivier Tampon-Lajarriette, whose work is recognised for achieving a harmonious balance between aesthetics, functionality and seamless integration with its surroundings. Every aspect of the residence reflects an uncompromising commitment to quality. Premium materials, exceptional craftsmanship and meticulous attention to detail define this exclusive address. Two beautifully landscaped gardens provide a serene natural setting, while works by the sculptor Beppo—including the striking fountain at the heart of the gardens—reinforce the residence's artistic identity. Ideally located between the Port of Nice and Place du Pin, one of the city's most sought-after neighbourhoods, the property enjoys immediate access to renowned restaurants, boutiques, cafés and everyday amenities, while preserving a peaceful and highly private atmosphere. Occupying the entire top level, the penthouse offers exceptional privacy and tranquillity, qualities rarely found in such a central location. A private garage and a cellar complete this outstanding property. Beyond its remarkable architecture and prestigious address, this residence possesses genuine heritage and emotional value. More than simply a home, it is a unique place to live—a property of rare distinction, rich in character and identity, created for discerning buyers seeking an exceptional lifestyle in the heart of the French Riviera.

Ref. : 87253823

Marks Real Estate

BEAUSOLEIL130 000 €

Parking/Garage for sale high ceiling - - 12 m²

Closed garage / enclosed parking space allowing two vehicles to be parked

Closed garage located on the ground floor of the residence “Le Guynemer”. Ceiling height of 3.05 m. Ideal for storage and/or vehicle parking. Equipped with a car lift allowing the parking of two vehicles. The platform supports up to 2.2 tons. Dimensions: Door: 2.14 m high – 2.08 m wide Floor: 5.05 m deep – 2.38 m wide – 3.05 m high (with the platform raised, maximum height is 1.85 m) Above the platform (when raised): 3.67 m deep – 2.13 m wide – 1.20 m high

Ref. : 86342363

DEPLANCHE IMMOBILIER