OK
More than Less than
€  ok

Key-words : high ceiling

Houses and Apartments, your real estate specialist magazine offers a selection of ads that match with the keyword high ceiling. You can refine your search by specifying the area or price range in the navigation bar link Search for a House/Apartment.

PARIS 17EME3 600 000 €

Apartment for sale high ceiling - 9 rooms - 318 m²

Paris 17th – Malesherbes / Carnot – Exceptional 7 bedrooms Duplex Apartment on the top floors

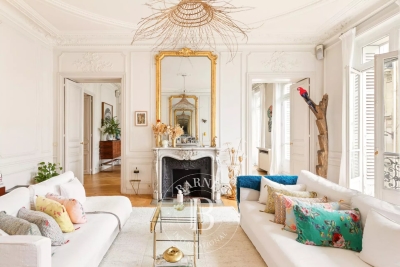
Paris 17th – Malesherbes / Carnot – Exceptional Duplex Apartment on the top foors. Located in the prime Plaine Monceau neighborhood, close to Lycée Carnot, this former plumbing workshop was converted into a residence in 1920. Housed in a handsome 1898 building, this unique property offers 318 sq.m (3,423 sq.ft) of living space across two levels. Quietly set off the courtyard, the apartment features striking architectural volumes. On the third floor, the entrance leads to a guest walk-in closet, an expansive living room featuring nearly 6-meter (20-foot) high ceilings, and a bedroom accessed by its own dedicated staircase. Positioned beneath it are a bathroom, a second bedroom, and access to a private elevator. A dining room, two additional bedrooms, a separate kitchen, and an independent restroom complete this level. The fourth floor comprises a home office, three bedrooms, a bathroom, an independent restroom, a laundry room, and extensive storage spaces, including one providing access to the attic. A truly one-of-a-kind property offering extraordinary proportions and vast potential for reconfiguration. Agency fees payable by vendor - Montant moyen de la quote-part de charges courantes 18,748 €/yearly - Montant estimé des dépenses annuelles d'énergie pour un usage standard, établi à partir des prix de l'énergie de l'année 2026 : 5260€ ~ 7130€ - Les informations sur les risques auxquels ce bien est exposé sont disponibles sur le site Géorisques : www.georisques.gouv.fr - Stéphanie LEVERT - Agent commercial - EI - RSAC 920 404 126

Ref. : 87331511
BARNES COURCELLES

VALBONNE1 450 000 €

House for sale high ceiling - - 153 m²

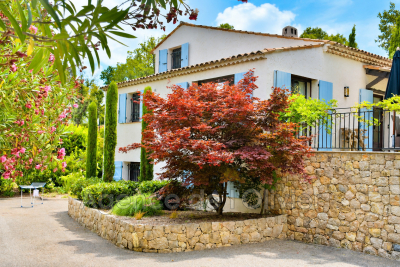
Magnificent fully renovated Provençal villa full of character and charm, ideally located just 500 meters on foot from the village of Valbonne, in a peaceful setting with a lovely open view. Upon arrival, you'll find a spacious parking area offering several options as well as an attached garage. An elegant staircase leads up to the main entrance of the property. The main living level features a stunning reception room comprising a living room, dining area, and open kitchen, all enhanced by high ceilings and a fireplace, creating a warm and inviting atmosphere. The house benefits from underfloor heating as well as an oil-fired heating system supplying the radiators and hot water. It is also equipped with reversible air conditioning for optimal comfort throughout the year. On this floor, you will also find a cloakroom with guest toilet as well as two beautiful en-suite bedrooms. An internal staircase leads to the lower level, where there are two additional en-suite bedrooms, a separate toilet, a laundry room, ample storage space, the garage, and a technical room dedicated to the boiler. Outside, a magnificent landscaped garden of 988 m², carefully designed with a Provençal spirit, surrounds the property, enhancing its charm and tranquility. A character-filled property combining Provençal elegance, quality features, and a privileged location within walking distance of the village of Valbonne.

Ref. : 485V3117M

AGENCE DE L'OLIVIER

PARIS 16EME795 000 €

Apartment for sale high ceiling - 4 rooms - 92 m²

Paris 16 - Village d'Auteuil - To renovate - 2-bed apartment - Period charm

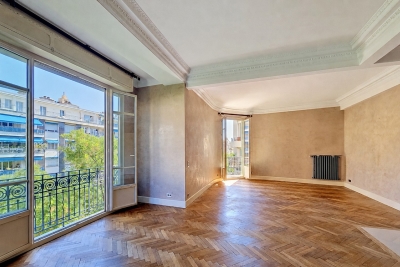
93m² (1,001 sq ft) dual-aspect apartment offering great renovation potential, situated in a high-end Art Deco building a stone's throw from Village d'Auteuil. Situated on the ground floor, this apartment comprises an entrance hall, a double-sized living room, a separate kitchen, two bedrooms, a bathroom and plenty of storage space. This apartment enjoys plenty of natural light thanks to its south-facing aspect and 2.90m (9.5ft) ceiling height. Its modular floor plan also offers the possibility to create a third bedroom. Basement storage unit also included. Property subject to shared ownership status. Fees payable by the seller - Number of lots in the building: 1015 - Average amount of the share of charges €5,336/year - Estimated amount of annual energy costs for standard use based on 2021 energy costs: €2,250 ~ €3,090 - Carla GRELIER - Sales agent - EI - RSAC 823888466 Agency fees payable by vendor - Nombre de lots dans la copropriété: 1015 - Montant moyen de la quote-part de charges courantes 5,336 €/yearly - Montant estimé des dépenses annuelles d'énergie pour un usage standard, établi à partir des prix de l'énergie de l'année 2021 : 2250€ ~ 3090€ - Carla GRELIER - Agent commercial - EI - RSAC 823888466

Ref. : 87221066

BARNES PIED-A-TERRE AUTEUIL

NICE599 000 €

Apartment for sale high ceiling - 3 rooms - 81 m²

NICE - FLOWERS: LOVELY 2-BEDROOM APARTMENT WITH SMALL TERRACE AND BALCONY

NICE - FLEURS: In a beautiful Rometti residence, a charming 2-bedroom apartment with a small terrace and balcony. It comprises an entrance hall, a living room with an open-plan fitted and equipped kitchen opening onto a small terrace, two bedrooms (one a master suite with its own shower room and toilet), a balcony, ample storage and hallway space, a bathroom, and a separate toilet. The apartment is in excellent condition, featuring high ceilings and attractive parquet flooring. A large 10 sq m cellar completes this property. Close to all shops and amenities, just steps from the tram station and a few minutes from the Promenade des Anglais and the beaches. Contact our Nice Era Gambetta real estate agency, specialists in the Gambetta/Fleurs/Musiciens districts, for more information (sales, purchases, valuations, real estate advice, etc.). Call us at 33 4 92 07 87 52!

Ref. : n969

ERA GAMBETTA

EZE9 900 000 €

House for sale high ceiling - 5 rooms - 353 m²

Villa in Eze Seafront - Swimming Pool - Panoramic Sea View

Ideally located just moments from Monaco, within a peaceful and highly sought-after residential environment, this outstanding newly built contemporary villa enjoys full south-facing exposure together with spectacular panoramic sea views overlooking the Bay of Èze and Cap Ferrat. Set on a rare flat plot of approximately 1,160 sqm, the villa in Eze offers around 353 sqm of living space and features exceptional high-end finishes combining contemporary architecture, generous volumes and premium materials throughout. Designed to maximise natural light and sea views, the villa benefits from impressive reception areas enhanced by spectacular full-height electric sliding windows, creating a seamless transition between indoor and outdoor living spaces. The spacious main living area, featuring beautiful ceiling heights, opens directly onto the terraces, landscaped gardens and the Mediterranean Sea. An elegant fully equipped open-plan kitchen completes this refined contemporary living environment. The property further benefits from approximately 200 sqm of terraces, including nearly 40 sqm of covered outdoor living areas, perfectly designed to enjoy the Riviera lifestyle all year round. A large outdoor parking area can accommodate up to four vehicles. The ground floor also includes a guest bedroom suite, guest toilets and a laundry room. Upstairs, the magnificent principal suite of approximately 80 sqm enjoys breathtaking sea views and direct access to an expansive panoramic terrace. It features separate dressing rooms together with a spacious bathroom and shower room finished to an exceptional standard. Two further en-suite bedrooms with dressing rooms and private bathrooms complete this level. Ducted reversible air conditioning, latest-generation joinery, elegant minimalist architecture, floor-to-ceiling openings and carefully selected materials throughout: this exceptional property perfectly embodies contemporary luxury living on the French Riviera. A rare opportunity in Eze at the gateway to Monaco.

Ref. : 85999166

AGENCE BRISTOL

PARIS 8EME7 931 000 €

Apartment for sale high ceiling - 5 rooms - 215 m²

Golden Triangle - Paris 8th - Luxury: 215 sq m turnkey, 3 bedroo

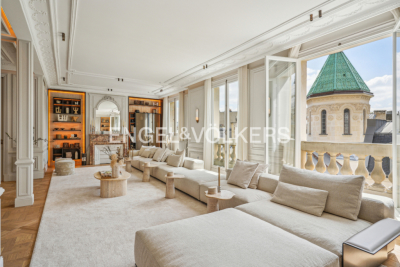
On the fifth floor with elevator of a very beautiful Art Deco building, Engel & Völkers offers this 215 sq m apartment, renovated by an interior architect and fully air-conditioned. The entrance leads to a magnificent light-filled space, comprising a triple reception with dining area and a separate kitchen. The sleeping area includes a large master suite with walk-in closet, bathroom/shower and toilet, two suites with shower room and toilet, as well as a guest toilet. The property offers all the period features: beautiful 3.12 m ceiling height, oak Versailles parquet flooring, fireplaces, magnificent moldings and very fine unobstructed views. High-end materials. A cellar completes the property. Air conditioning. Possibility of acquiring two maid's rooms in addition to the price and parking spaces. Joint ownership of 263 lots Average annual charges: €28,800 Proceedings in progress: no ECD: E (242) - GGE: E (53) Estimated annual housing energy costs: €2,720–€3,730 Transaction fees 3% incl. VATto be paid by the buyer Net seller price: €7,700,000 Information on the risks to which this property is exposed is available on the Géorisques website: www.georisques.gouv.fr Located in Paris's highly sought-after 8th arrondissement, just steps from the Golden Triangle, this address is ideal for international buyers, executives and aesthetes seeking discreet prestige with immediate access to the capital's finest boutiques, galleries and dining. Daily life is perfectly connected: Franklin D. Roosevelt (metro) is about a 7-minute walk away, and the Champs-Élysées can be reached in nearly 6 minutes on foot; Place de la Concorde is about a 10-minute drive. For international travel, Gare du Nord is about 20 minutes by taxi, while Paris–Charles de Gaulle Airport is generally 45–60 minutes by car. Leisure is enjoyed at a rare level: reach the Seine in about 10 minutes on foot, take advantage of the nearby museums around the Grand Palais, or spend the evening at world-renowned restaurants and luxury shopping along Avenue Montaigne. Its unique appeal lies in the combination of quiet, elegant streets with Paris's most iconic landmarks right at your doorstep—an address that embodies refined city living at its most exclusive.

Ref. : W-0304TE

ENGEL & VÖLKERS

CANNES1 750 000 €

House for sale high ceiling - 5 rooms - 185 m²

Cannes – An elegant villa with a swimming pool

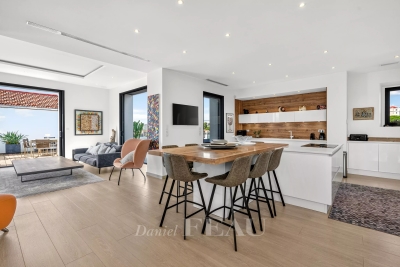
Keenly sought-after Bas Petit Juas neighbourhood, just a few minutes walk from the world-famous Croisette, the beaches and the centre of the resort. This peaceful and elegant near 185 sqm property featuring high ceilings includes a spacious living/reception room, dining room and fully equipped open-plan kitchen with a pantry opening onto a terrace, two bedrooms including a master suite with a shower room and dressing room, and a bathroom. The garden level comprises a 3rd bedroom with a shower room, and an independent studio apartment with a kitchen and shower room. The villa benefits from a swimming pool and a relaxation area, as well as a garage with a mezzanine.

Ref. : 87286351

Daniel FÉAU Saint-Tropez

MORZINE2 950 000 €

House for sale high ceiling - 7 rooms

PRIME SKI IN/SKI OUT chalet opening directly onto the Pleney piste, Morzine

Marketed by Morzine Immobilier, an international associate of Savills. An exceptional opportunity to acquire a detached five-bedroom chalet in one of Morzine's most sought-after and rarely available positions. Opening directly onto the Pleney piste in the very heart of the resort, the property occupies a particularly discreet and peaceful setting, set slightly back from the road yet moments from the centre—representing one of the most tightly held locations in central Morzine. The chalet benefits from genuine ski-in/ski-out access, with its private garden opening directly onto the piste—an increasingly scarce attribute in central Morzine. With a desirable south-west aspect, the property enjoys excellent natural light throughout the day, with the terrace and garden offering an attractive setting in both winter and summer. Positioned at the edge of the Pleney slopes, the chalet is within immediate walking distance of Morzine's shops, restaurants and amenities, making it ideally suited as both a family retreat and a high-performing rental investment. Arranged over three levels, the accommodation is thoughtfully configured as follows: Accommodation Entrance Level -Entrance hallway -Two double bedrooms, each with ensuite bathrooms -Wellness area with built-in sauna -Separate WC -Large secure garage with utility area and extensive storage Garden Level -Spacious open-plan kitchen, dining and reception room -Vaulted ceiling creating volume and light -Direct access to a covered terrace and landscaped garden. The garden has a hot tub and detached mazot. -Private gate opening directly onto the Pleney piste -Double bedroom with ensuite bathroom -Separate WC First Floor -Two further double bedrooms, both with en suite bathrooms This is an amazing opportunity for someone seeking a central chalet but also has the tranquillity aspect. For more information, please contact Morzine Immobilier. Additional Information -South-west facing aspect -Direct piste frontage with ski-in/ski-out access -Quiet yet central location -Excellent year-round rental potential

Ref. : 86935906

MORZINE IMMOBILIER

NICE373 000 €

Apartment for sale high ceiling - 2 rooms - 51 m²

OLD TOWN NICE - 51 M² 2-BEDROOM APARTMENT FOR SALE - BRIGHT - PERFECT AS A PRIMARY RESIDENCE OR FOR INVESTMENT - NEAR GARIBALDI

OLD NICE: 2-bedroom apartment with 51.07 m² of living space, just a few steps from Place Garibaldi As soon as you walk in, the apartment creates a real sense of space thanks to its 3. 20-meter-high ceilings. The living area, which spans over 26 m², has been designed in a simple and contemporary style, featuring clean, open-plan layouts; the living room, dining room, and open kitchen flow seamlessly into one another. The materials, color palette, and furniture were selected to strike a balance between comfort and preserving the apartment's character, while retaining the elements that define its character and the natural authenticity of the location. The entire apartment features modern amenities, including discreetly integrated air conditioning. The sleeping area, quietly situated on a small alley, consists of a 15 m² bedroom with a spacious built-in closet (4 m) and an adjoining shower room. An apartment where you feel at home in everyday life, with a simple, well-maintained, and timeless atmosphere, in one of Nice's liveliest neighborhoods. Low utility costs.

Ref. : P-11056

Century 21 LAFAGE TRANSACTIONS - LE PORT

NICE659 000 €

Apartment for sale high ceiling - 4 rooms - 120 m²

NICE PARC IMPERIAL - 4 ROOM APARTMENT OF 120SQM FOR SALE - BALCOY WITH OPEN VIEW - CELLAR - CLOSE ALL AMENITIES

NICE PARC IMPÉRIAL Located in the prestigious Parc Impérial district—just steps from Nice's famous Russian Church and set within a charming, impeccably maintained building—this superb 120 m² apartment (4/5 rooms) exudes classic elegance. Upon entering, you will be captivated by the generous proportions and the expansive living area (over 43 m²), which encompasses a spacious lounge and a fully equipped kitchen. This entire space opens onto a wide balcony offering unobstructed views stretching to the surrounding hills. The sleeping quarters comprise three spacious bedrooms—one with access to a second balcony—and a bathroom featuring a shower, bathtub, and toilet. Ample built-in storage, a walk-in closet, and a separate guest toilet complete the layout. Original parquet flooring, decorative moldings, and high ceilings lend undeniable character to every room. Elegant, functional, and offering great potential for personalization, this apartment will appeal to lovers of distinctive properties seeking an exceptional living environment. A large cellar is included. For added convenience, a garage and a maid's room are also available for purchase separately. A rare opportunity in the area! The property boasts an ideal location, just a short walk from the heart of Nice and close to all daily amenities. The neighborhood offers a residential setting characterized by lush green hills and Belle Époque residences. Liberal professions are permitted in the co-owned property.

Ref. : C-3119

Century 21 LAFAGE TRANSACTIONS NICE CORVESY

MANDELIEU-LA-NAPOULE649 000 €

Apartment for sale high ceiling - 4 rooms - 110 m²

Sea View Apartment with Private Beach Access, Just Outside Cannes

Just 15 metres from the private beach of your residence in La Napoule, at the gateway to Cannes, this spacious apartment offers approximately 110 sqm of living space, including 80 sqm under the Carrez Law, complemented by two delightful enclosed loggias of 16 sqm and 13 sqm. Simply open the floor-to-ceiling sliding glass doors to let the gentle sea breeze flow in and enjoy the fresh Mediterranean air all year round. Filled with natural light, this property combines comfort, generous living spaces, and an exceptional location. Here, the sea is your closest neighbour, and every day feels like a holiday. Currently configured with two bedrooms, the apartment can easily be converted into a three-bedroom home to suit your needs. The apartment stands out for its absolute tranquillity and abundant natural light. One loggia enjoys a sunny exposure, while the second offers a pleasant sea view. A private cellar and an underground parking space complete the property. Located in a highly sought-after seafront residence, the apartment enjoys a rare setting, sheltered from both road and railway noise. The residence offers an excellent range of amenities, including a swimming pool, restaurant, two tennis courts, three pétanque courts, table tennis facilities, and beautifully maintained landscaped gardens, all within a secure environment bordering the Port de La Napoule. Monthly service charges: €333. Condominium comprising 430 units. Information regarding the natural and technological risks to which this property may be exposed is available on the French government website Géorisques: www.georisques.gouv.fr.

Ref. : 1221

Agence Hamilton SelectionMed

ST-PAUL-DE-VENCE3 450 000 €

House for sale high ceiling - 7 rooms - 348 m²

Saint-Paul-de-Vence - Premium villa with panoramic sea and village views

Nestled in a peaceful and privileged setting, in a dominant position, this superb property, completely renovated and extended in 2022, beautifully combines Provençal charm with contemporary design. Set on magnificent grounds of approximately 11,000 sqm, it enjoys breathtaking panoramic views over the Mediterranean Sea and the picturesque village of Saint-Paul-de-Vence. Offering nearly 300 sqm of living space, the villa impresses with its exceptional volumes and abundant natural light. The living areas are centred around a spectacular cathedral-style double living room with fireplace, opening through large floor-to-ceiling windows onto the terraces, alongside a fully equipped open-plan kitchen and high-quality finishes throughout. The sleeping area comprises four spacious bedrooms, including a stunning master suite with dressing room, en-suite bathroom, and hammam. Most of the bedrooms also benefit from their own private terraces. Outside, a superb pool area with a 14 x 4 m swimming pool is complemented by a spacious shaded pool house with summer kitchen, as well as a relaxation area with shower and toilet, perfect for enjoying the Mediterranean lifestyle. A separate annex of approximately 55 sqm completes the property. Flexible in its use, it can easily be converted into a guest house, home cinema, fitness or wellness area, office, or leisure space. The property also features two garages, numerous parking spaces, an electric gate, a paved courtyard, and ducted reversible air conditioning, offering an exceptional lifestyle combining comfort, privacy, and premium amenities. Some photos are for illustrative purposes only—images have been retouched for presentation purposes

Ref. : MZISP1746

Michaël Zingraf Christies International Real Estate SAINT-PAUL DE VENCE

PARIS 7EME2 600 000 €

Apartment for sale high ceiling - 5 rooms - 129 m²

APPARTEMENT - PARIS 7 - CHAMP DE MARS / SAINT-DOMINIQUE - UNOBSTRUCTED VIEW - 3 BEDROOMS

At the heart of the Champ-de-Mars, just a short walk from the lively Rue Saint-Dominique, stands an elegant corner building typical of the neighborhood. Its common areas, looked after by a resident caretaker, reflect over a century of careful upkeep. On the fifth floor with an elevator, this 129.57 m² (1,395 sq ft) five-room apartment offers great potential for renovation or a new layout. Its smooth layout makes the most of every space and highlights the generous proportions throughout. A full entrance hall opens into a spacious double reception room (living and dining area of over 40 m²), extending onto east-facing balconies overlooking Avenue de la Bourdonnais. Tall windows fill the apartment with natural light and bring out the high ceilings, while the main balcony easily fits a small table for outdoor coffee. The separate kitchen sits right next to the living area. The sleeping quarters include three bedrooms: a primary bedroom with its own balcony, walk-in closet, and shower room; a second 19 m² bedroom ideal for a home office; and a peaceful west-facing bedroom on the courtyard, featuring an ensuite bathroom and toilet. A guest WC completes the home. The property retains its finest period features, including original parquet flooring, detailed moldings, and classic fireplaces that give it authentic charm and timeless appeal. With its generous volumes, morning corner light, avenue balconies, and quiet courtyard bedrooms, this address strikes a rare balance in a prime location. Just steps from the park and the École Militaire, the neighborhood benefits from the food shops on Rue Cler and the popular restaurants along Rue Saint-Dominique. Métro École Militaire (Line 8) and RER C Champ de Mars are nearby. A storage cellar comes with the property, which is part of a condominium. Agency fees payable by vendor - Nombre de lots dans la copropriété: 19 - Montant moyen de la quote-part de charges courantes 7,572 €/yearly - Montant estimé des dépenses annuelles d'énergie pour un usage standard, établi à partir des prix de l'énergie de l'année 2021 : 2110€ ~ 2910€ - Luca PASQUINO - Agent commercial - EI - RSAC 399 797 968

Ref. : 87315785

BARNES BAC-VARENNE

MENTON840 000 €

House for sale high ceiling - 4 rooms - 108 m²

Recent detached house for sale, built on a 1.200 sqm flat plot of land, with above-ground pool and garage

Located in the district of Borrigo district, right next to shops and schools, discover this 108 sqm detached house in very good condition with 30 sqm attached garage, easily convertible into living space. Built on a 1.200 sqm flat plot of land with a beautiful open view on the mountains and a pleasant living environment. With no co-ownership fees and its own direct and independent access, bathed in light thanks to the large windows and the South-West aspect, the property is laid out as follows : - at the ground floor a great light-filled living area with fully equipped open-plan kitchen, creating a generous and welcoming space, a shower room with WC, a laundry room and a 30 sqm garage - at the first floor three bedrooms, an office and a bathroom with WC - outdoors a garden, offering a real asset with plenty of landscaping potential, plus an above-ground pool for enjoying sunny days Key features that make the difference : - detached house - recent construction - fully compliant - 1.200 sqm flat plot of land - no co-ownership fees - direct and independent access - great light-filled living area with fully equipped open-plan kitchen - large floor-to-ceiling windows - double glazing - crawl space - South-West aspect - pleasant open view on the mountains - 30 sqm garage - proximity to shops and schools A functional product, combining highly sought-after features, well worth a visit !

Ref. : 87380776

EDOUARD VII

PARIS 10EME2 400 000 €

Apartment for sale high ceiling - 5 rooms - 181 m²

Exclusive listing - Edge of 9th/10th arrondissement - Family apartment - 3/4 bedrooms - unobstructed views

This elegant 181.60m² or 1,948 sq ft (Carrez Law) family apartment, alone on the 2nd floor of a high-end building with lift, on the edge of the 9th and 10th arrondissements, offers great volume (3.4m or 9.8ft ceiling height) and a tasteful décor. This property comprises an entrance gallery, a spacious west-facing living room, a dining room, a fitted eat-in kitchen with a wine cellar, three large suites with wardrobes and shower rooms, and a separate toilet. Laundry room. Plenty of cupboard space. It benefits from very large living rooms, plenty of natural light and a peaceful setting. Period charm. Highly sought-after location on the edge of the 9th and 10th arrondissements, close to Square Montholon. Parking space and two cellars also included. Fees payable by the seller - Number of lots in the building: 49 - Average amount of the share of charges €6,240/year - Estimated amount of annual energy costs for standard use based on 2021 energy costs: €3,500 ~ €4,780 - Information on the risks to which this property is exposed is available on the Géorisques website: www.georisques.gouv.fr Agency fees payable by vendor - Nombre de lots dans la copropriété: 49 - Montant moyen de la quote-part de charges courantes 6,240 €/yearly - Montant estimé des dépenses annuelles d'énergie pour un usage standard, établi à partir des prix de l'énergie de l'année 2021 : 3500€ ~ 4780€ - Les informations sur les risques auxquels ce bien est exposé sont disponibles sur le site Géorisques : www.georisques.gouv.fr

Ref. : 86752407

BARNES PARIS 10/19