OK
More than Less than
€  ok

Key-words : high ceiling

Houses and Apartments, your real estate specialist magazine offers a selection of ads that match with the keyword high ceiling. You can refine your search by specifying the area or price range in the navigation bar link Search for a House/Apartment.

PARIS 8EME880 000 €

Apartment for sale high ceiling - 2 rooms - 65 m²

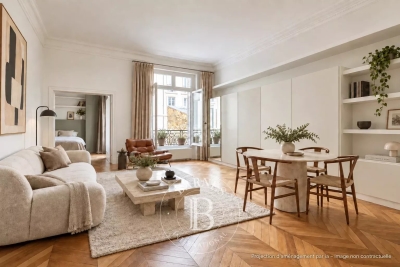
PARIS 8 - Parc Monceau - Elegant apartment in quiet surroundings

This apartment, located next to Parc Monceau, in a high-end shared ownership building, enjoys complete peace and quiet and plenty of natural light. It opens on an entrance hall leading to an elegant living room with an open kitchen, enhanced by a remarkable 3.5m (11,5ft) ceiling height. The sleeping area features a bedroom, a bathroom and a separate toilet. Plenty of built-in storage space complete the property. Cellar also included. Building secured with door code, videophone and live-in concierge. Fees payable by the seller - Number of lots in the building: 49 - Average amount of the share of charges €2,256/year - Marie-Sophie LETELLIER - Sales agent - EI - RSAC 837822402 Agency fees payable by vendor - Nombre de lots dans la copropriété: 49 - Montant moyen de la quote-part de charges courantes 2,256 €/yearly - Marie-Sophie LETELLIER - Agent commercial - EI - RSAC 837822402

Ref. : 87352327

BARNES PIED-A-TERRE COURCELLES

PARIS 3EME625 000 €

Apartment for sale high ceiling - 2 rooms - 45 m²

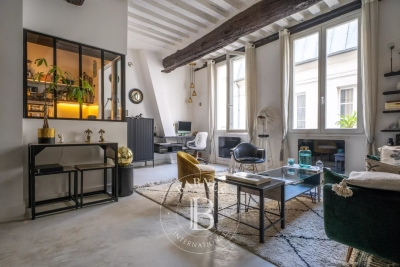
Apartment for sale - Paris 3 - Vieille-du-Temple - Renovated - Exclusive listing

BARNES is listing this magnificent 45m² or 484 sq ft (Carrez Law) renovated apartment, on the second floor (stair access) of a shared ownership building, typical of the district, on one of the most sought-after streets in the Marais. It comprises an entrance hall with built-in storage, a large living room with a fitted semi-open kitchen overlooking the street, as well as a bedroom overlooking the courtyard and a bathroom with a toilet. The property's period charm has been preserved, with original beams and stone walls dating from the 18th century, lending this apartment a great deal of character. It also benefits from a magnificent ceiling height. This apartment has recently undergone a high-end renovation by an interior designer. The prime location, quality of the renovation, fantastic ceiling height and light are sure to delight. Cellar also included. Sole agent Ulysse Ortiz: +33 (0)6 76 96 25 48 Fees payable by the seller - Number of lots in the building: 10 - Average amount of the share of charges €1,572/year - Estimated amount of annual energy costs for standard use based on 2021 energy costs: €1,170 ~ €1,600 - Information on the risks to which this property is exposed is available on the Géorisques website: www.georisques.gouv.fr - Ulysse ORTIZ - Sales agent - EI - RSAC 979 574 712 Agency fees payable by vendor - Nombre de lots dans la copropriété: 10 - Montant moyen de la quote-part de charges courantes 1,572 €/yearly - Montant estimé des dépenses annuelles d'énergie pour un usage standard, établi à partir des prix de l'énergie de l'année 2021 : 1170€ ~ 1600€ - Les informations sur les risques auxquels ce bien est exposé sont disponibles sur le site Géorisques : www.georisques.gouv.fr - Ulysse ORTIZ - Agent commercial - EI - RSAC 979 574 712

Ref. : 86937901

BARNES LE MARAIS

PARIS 17EME3 150 000 €

Apartment for sale high ceiling - 7 rooms - 234 m²

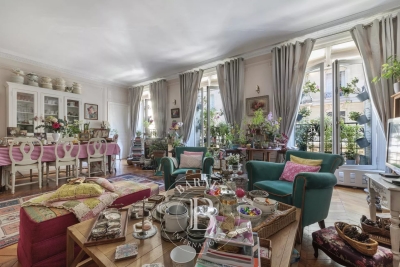
Paris 17 - Théodule Ribot / Wagram - Family apartment with reception rooms - 4 or 5 bedrooms

Paris 17 - Théodule Ribot / Wagram - Family apartment with reception rooms - 4 or 5 bedrooms This 231.28m² (2,489 sq ft) dual-aspect apartment, situated on the 2nd floor of a magnificent, high-end Haussmann-style building with elegant and well-maintained common areas, features a small full-length balcony and a superb layout. The apartment opens with a large entrance hall leading, on either side, to the reception areas: a double-sized reception room, a dining room and an eat-in kitchen, and an office that could be converted into a fourth bedroom. The sleeping area is accessed via a corridor with plenty of storage space. It comprises a very large master bedroom, with the potential to fit out a bathroom, as well as two additional good-sized bedrooms, a bathroom with toilet and cupboards, a shower room, a laundry room and a separate toilet. This apartment in good condition has retained its period charm: parquet flooring, mouldings, fireplace and fantastic ceiling height creating a welcoming atmosphere. On the 7th floor, accessed via the service staircase, there is also a 16.79m² (181 sq ft) studio apartment and a 9.66m² (104 sq ft) maid's room with a washbasin. The property comes with a large cellar with a gravel floor on the basement level. Fees payable by the seller - Number of lots in the building: 40 - Average amount of the share of charges €6,108/year - Estimated amount of annual energy costs for standard use: €2,440 ~ €3,300 - Information on the risks to which this property is exposed is available on the Géorisques website: www.georisques.gouv.fr - Nathalie Conigliano - Sales agent - EI - RSAC 877489237 Agency fees payable by vendor - Nombre de lots dans la copropriété: 40 - Montant moyen de la quote-part de charges courantes 6,108 €/yearly - Montant estimé des dépenses annuelles d'énergie pour un usage standard : 2440€ ~ 3300€ - Les informations sur les risques auxquels ce bien est exposé sont disponibles sur le site Géorisques : www.georisques.gouv.fr - Nathalie CONIGLIANO - Agent commercial - EI - RSAC 877489237

Ref. : 87334461

BARNES COURCELLES

VALLAURIS8 900 000 €

House for sale high ceiling - 6 rooms - 680 m²

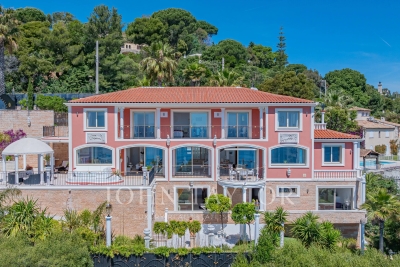
Superb Property - Panoramic sea view

This sumptuous contemporary villa offers an exceptional panoramic sea view. Ideally located 10 minutes from the center of Cannes and 2 minutes from the beaches, it provides an ideal living environment. With a living area of approximately 450 m², the property rises over four levels, all serviced by a elevator, including the garage. It also has two separate access points: a main entrance and a direct access to the garage. It includes: - On the ground floor: a reception area of about 100 m² including a lounge and dining room opening onto a large terrace and the swimming pool area (6 x 12 m), a fully equipped kitchen, an office that can be converted into a bedroom, a cloakroom, guest toilets. - On the first floor: two communicating bedrooms with a bathroom, as well as a 47 m² master suite with its own private terrace, and a full bathroom with shower, jacuzzi, and hydromassage bathtub. - At garden level: two bedrooms, each with its own bathroom, a laundry room, a wine cellar, a game room, a boiler room, and an independent studio. - By the garage: an impressive garage of about 200 m² with a ceiling height of 4 meters allowing parking up to 16 vehicles. The features are particularly refined: marble floors and bathrooms, precious wood interior doors, alarm system, videophone, and an elevator servicing all levels. The landscaped garden of about 2,300 m² is carefully arranged with large lawns, flower beds, and an automatic irrigation system. A rare property offering exceptional volume, high-end features, and a spectacular sea view just minutes from Cannes.

Ref. : V7372CA

JOHN TAYLOR Cannes

LES ADRETS-DE-L'ESTÉREL995 000 €

House for sale high ceiling - 6 rooms - 193 m²

EXCLUSIVE TO MANDELIEU: VILLA 193 SQM, 5 BEDROOMS, SWIMMING POOL, SOUTH-FACING, UNINTERRUPTED VIEWS OF THE ESTÉREL MOUNTAINS

Exclusive to BERTI AND SONS - In the heart of the highly sought-after Domaine de Séguret in Les Adrets-de-l'Estérel, just 12 minutes from Mandelieu town center, discover this sumptuous villa with exceptional potential, nestled in a privileged residential setting, offering absolute tranquility. Built on a magnificent 1,742 sqm plot with complete privacy, this property benefits from a south-facing aspect and superb unobstructed views of the Estérel mountains. The main villa, mostly on one level, boasts very spacious rooms: a large, bright living room of over 44 sqm with high ceilings, a separate kitchen of nearly 14 sqm, ample storage and a dressing room, two bedrooms on the ground floor, a bathroom, a shower room and separate WC, with direct access to the terraces and grounds. Upstairs, a superb mezzanine of approximately 27 sq m adds further charm to the property and offers the ideal layout for two additional bedrooms, an office, a playroom, or a relaxation area, depending on your needs. Outside, the atmosphere is truly idyllic: a magnificent pool area with a stone pool house, Mediterranean vegetation, complete privacy, and an exceptional natural setting. The property also benefits from a convenient, ground-floor, enclosed garage. The basement includes a self-contained two-room apartment comprising a living room, dining room, shower room, and WC, a laundry room, and an exceptional tiled garage of approximately 145 sq m, providing ample parking for numerous vehicles--a rare find for car enthusiasts or collectors. The property is in immaculate condition and meticulously maintained. A few updates will modernize certain features and unlock the full high-end potential of this unique villa. A rare find on the market. Don't delay in scheduling a viewing. Contact us now for more information. Photos retouched by artificial intelligence for presentation purposes, without modification of the volumes, surfaces or essential characteristics of the property.

Ref. : RBV52

AGENCE DE LA POSTE

PARIS 7EME4 200 000 €

Apartment for sale high ceiling - 6 rooms - 192 m²

Paris 7 - Bon Marché - Triplex

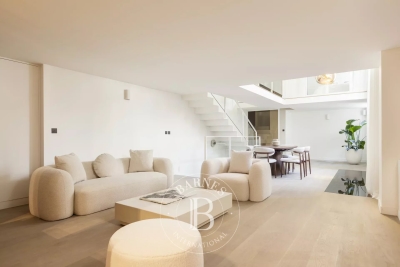
In the heart of rue du Bac, one of the most sought-after parts of the Left Bank, this 190 sqm former workshop has been fully renovated and arranged as a triplex: ground floor, first floor and lower level. The contemporary architecture, detailed throughout, delivers generous proportions and a strong loft character while preserving the spirit of the original building. The main reception room is built around a double-height living room with ceilings close to 5 metres. Large openings bring remarkable natural light to the living spaces. The fully equipped kitchen, fitted with high-end appliances, is paired with a discreet, functional scullery. The upper level holds two suites, each with its own bathroom and bespoke dressing room, giving every bedroom complete privacy. The lower level has been fitted out a suite and as a genuine entertainment space, with a private cinema room and a billiard area, an unusual layout for a Paris property of this scale. Delivered brand new, the property offers high-end finishes throughout. It sits a few steps from Le Bon Marché, on an address emblematic of the Parisian Left Bank, ideally suited to a pied-à-terre with real character. Agency fees payable by vendor - Montant estimé des dépenses annuelles d'énergie pour un usage standard, établi à partir des prix de l'énergie de l'année 2026 : 2210€ ~ 3000€ - Les informations sur les risques auxquels ce bien est exposé sont disponibles sur le site Géorisques : www.georisques.gouv.fr

Ref. : 87302317

BARNES SAINT-GERMAIN-DES-PRES

LES ISSAMBRES795 000 €

House for sale high ceiling - 3 rooms - 100 m²

2-BEDROOM APARTMENT WITH TERRACE AND SEA VIEW, IN THE TOWN CENTRE AND BEACH WITHIN WALKING DISTANCE OF LES ISSAMBRES

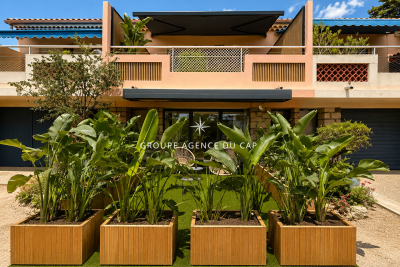
Ideally located in the heart of Les Issambres, just steps from the beaches, the town center, and all amenities, this superb apartment of approximately 100 sqm offers a glimpse of the sea. Completely renovated in 2026 with modern features and exquisite decor, it offers, on the ground floor, a spacious and bright living room with high ceilings and a fully equipped open-plan kitchen, as well as a guest toilet. This living area extends onto a first terrace, perfect for enjoying the sea view. On the garden level, there is an en suite bedroom, a master bedroom with a tropical-style terrace--a true haven of greenery--and a toilet with laundry facilities. A private parking space within the residence completes this exceptional property, ideal as a primary or secondary residence, allowing you to fully enjoy a car-free lifestyle in the heart of Les Issambres.

Ref. : 2890MC

SEA VIEW PROPERTY / GROUPE AGENCE DU CAP

NICE865 000 €

Apartment for sale high ceiling - 3 rooms - 90 m²

NICE PASTORELLI – 3-PIECE LAST FLOOR RENOVATED WITH BALCONY

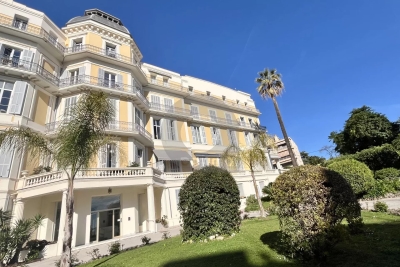
NICE PLACE WILSON / PASTORELLI EXCEPTIONAL – A few steps from Place Masséna, Coulée Verte, and Old Nice, on the top floor of a beautiful recently renovated bourgeois building, come and discover this superb apartment tastefully renovated, benefiting from triple exposure and an unobstructed view of the splendid Niçoise hills. This 90m² 3-room apartment, filled with light, has an 11m² continuous balcony accessible from all rooms. It consists of an entrance with ample storage, a spacious living/dining room of over 50m² with a fully equipped open kitchen, including a wine cellar. Large windows and French doors open onto the west-facing balcony, two large bedrooms of 16m² and 12m² with built-in closets overlooking the balcony on the east side, a large shower room with WC, and separate toilets. You will be charmed by the generous volumes and the high ceiling height. The apartment is fully air-conditioned. Sold with a large cellar and an 8m² attic. No work needed in the co-ownership. Estimated charges: €300/month (cold water, heating, elevator, maintenance of common areas) Property tax: €1,500. Fees payable by the seller. Video available on our YouTube channel. Information on the risks associated with this property is available on the Géorisques website: www.georisques.gouv.fr.

Ref. : 86965427

Reussite Immo Nice

MENTON395 000 €

Apartment for sale high ceiling - 2 rooms - 116 m²

MENTON - LOFT APARTMENT + CELLAR

In downtown Menton, in one of the city's oldest palaces, we offer this loft-style apartment for sale. With a 102m2 duplex surface area, it offers you the potential to create a unique space in your own image. Second floor: entrance hall, open-plan kitchen, large living room, room used as office, WC. Upstairs: numerous storage cupboards, bathroom, bedroom. High ceilings, large windows, balcony and large cellar on the same floor.

Ref. : M17519

Agence Marchetti Menton

NICE650 000 €

Apartment for sale high ceiling - 4 rooms - 98 m²

Nice Carré d'Or – 3-Bedroom Apartment of 98 sqm – Bourgeois Style

Located in the prestigious Carré d'Or area of Nice, just steps from the Musée Masséna, the Promenade des Anglais, the Hôtel Negresco, and the sea. Beautiful bourgeois building with renovated façade and elevator. 4-room apartment of 100 sqm. Great potential, spacious volumes, high ceilings, moldings, solid wood parquet flooring, and fireplace. Possibility to purchase a parking space in the building (additional cost). Co-ownership of 12 units. Agency fees paid by the seller. Information on potential risks is available on the Géorisques website: www.georisques.gouv.fr Votre contact : +33601007116

Ref. : 7090139

Agence Rivoli

CANNES2 350 000 €

Apartment for sale high ceiling - 5 rooms - 250 m²

CANNES - BASSE CALIFORNIE - POOL - SEA VIEW - WALKING DISTANCE TO RUE D'ANTIBES AND LA CROISETTE

Located in one of the most sought-after areas of Cannes, in the heart of Basse Californie, in absolute peace and quiet and just a few minutes’ walk from Rue d’Antibes and La Croisette, discover this rare property occupying the entire floor within an exclusive high-end residence. Accessible via a private elevator, this 250 sqm apartment (including 215 sqm under Carrez Law) offers remarkable volumes and exceptional brightness. The entrance leads to a sumptuous reception area of approximately 100 sqm, comprising a spacious living room and dining area, enhanced by numerous floor-to-ceiling windows opening onto a magnificent 110 sqm terrace, ideally facing South, East, and West, ensuring optimal sunlight throughout the day and offering a beautiful sea glimpse. The separate kitchen completes this living space. The night area features four en-suite bedrooms, each with its own bathroom and toilet, ensuring comfort and privacy. Ample storage space and a guest WC complete the layout. The residence is intimate and secure, comprising only 6 apartments, and offers high-quality amenities including a swimming pool and beautifully landscaped gardens. A double garage in the basement is included in the price. The apartment has been fully repainted but requires some other refreshing work, offering excellent potential for value enhancement. A unique property in Cannes, combining generous volumes, tranquility, brightness, a sea view glimpse, and a prime location. The residence is subject to co-ownership regulations. Number of main units: 6. No ongoing legal proceedings to our knowledge. Charges: €780 / month Property tax: €3,730 Agency fees are included and payable by the seller. Information regarding potential risks to which this property is exposed is available on the Géorisques website. Highlights: Sea view, residential area, swimming pool. Please do not hesitate to contact us for further information or to arrange a viewing. Discover all our listings on Riviera Residences.

Ref. : CAN-56

Riviera Résidences

CANNES3 690 000 €

House for sale high ceiling - 6 rooms - 290 m²

Sole Agent - Contemporary villa with sea view

Sole Agent - Located on the heights of one of the sought-after areas of Cannes, this elegant contemporary of recent construction benefits from a magnificent panoramic view down to the sea. The property has high ceilings and generous volumes on two levels. Large open family kitchen, dining room and a double living room with fireplace opening onto a generous poolside terrace. The four bedrooms all with a bathroom or shower are located on the ground floor and also open onto a large terrace. There is the possibility of easily installing an elevator providing access to all levels. The comfort of this property is completed by the underfloor heating in the living rooms as well as the reversible air conditioning. Shelter for two cars and possibility to park four cars.

Ref. : 2254

MAGREY AND SONS

AIX-EN-PROVENCE350 000 €

Apartment for sale high ceiling - 3 rooms - 61 m²

Aix en Provence - A charming pied a terre

This apartment offering 60.53 sqm of living space as defined by the Carrez Law is on the 2nd floor of a fine mid 19th century building located in the sought-after Mazarin neighbourhood. Benefiting from an optimised floor plan with no wasted space, it includes a bright living/reception room featuring high ceilings, a separate kitchen, a bedroom and a bathroom. A balcony overlooks a courtyard. An ideal pied a terre a stone's throw from Cours Mirabeau, the markets and the shops. Units : 4

Ref. : 87176945

DANIEL FÉAU PROVENCE

CAP D'ANTIBES3 990 000 €

House for sale high ceiling - 8 rooms - 320 m²

Cap d'Antibes

On the edge of Cap d'Antibes, within a private estate and just a few steps from the beaches and local shops, this sumptuous Californian-inspired villa of approximately 320 sqm embodies elegance and the Mediterranean art of living. Fully renovated with refined, high-end finishes, it captivates with its generous volumes and exceptional natural light, enhanced by large floor-to-ceiling windows offering sea views from every level. The property features a spacious reception area with an open-plan kitchen and six comfortable bedrooms, ideal for hosting family and guests. A second living room at the pool level completes the living spaces. A solarium, swimming pool, and jacuzzi further enhance this rare property — a true haven of peace set in an exclusive and privileged environment.

Ref. : 86718073

RIVIERA REALISATION ANTIBES

LA CROIX-VALMER2 275 000 €

House for sale high ceiling - - 230 m²

Sea and hill views in the Var – La Croix-Valmer

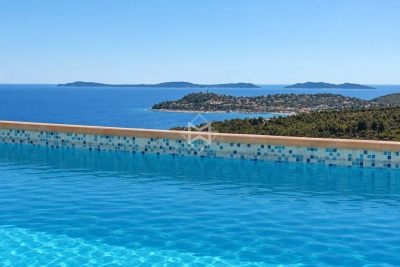
Located in a well-maintained and sought-after environment, this beautiful villa offers stunning panoramic views over the surrounding hills and the Mediterranean Sea. Set on a landscaped, low-maintenance plot, the property enjoys bright and spacious interiors with optimal southwest exposure. The ground floor features a generous living and dining area with high ceilings and a magnificent exposed wooden framework. The open-plan kitchen extends seamlessly to a large terrace and its swimming pool. Two sea-view bedrooms each offer a walk-in wardrobe and en-suite shower room. Upstairs, a mezzanine office overlooks the living space, alongside a large bedroom with a private bathroom and a secluded terrace boasting spectacular views. On the garden level, a fully independent apartment offers a bedroom, a shower room with WC, a fully equipped kitchen, and a cozy living area — ideal for hosting guests in total privacy. Built with quality and care, this Provençal villa is move-in ready and offers an exceptional lifestyle close to beaches and village amenities. Additional features include: a large garage, fiber optic internet, mains drainage, multiple parking spaces, clean and accessible crawl space, pétanque court, automatic irrigation system, outdoor lighting, intercom, and electric gate.

Ref. : 83395

MAGREY&SONS SAINT-TROPEZ