OK
More than Less than
€  ok

Key-words : high ceiling

Houses and Apartments, your real estate specialist magazine offers a selection of ads that match with the keyword high ceiling. You can refine your search by specifying the area or price range in the navigation bar link Search for a House/Apartment.

NANDY1 370 000 €

House for sale high ceiling - 8 rooms - 146 m²

**RARE FIND ON THE MARKET.** Nestled right on the water in Nan

RARE FIND ON THE MARKET. Nestled right on the water in Nandy (77176), in the heart of Seine-et-Marne and the Sénart area, this bright architect-designed villa of 150 m² showcases spacious rooms overlooking the water, set in a peaceful, green, wooded, and completely preserved environment. A true haven of tranquility by the river, designed for nature lovers seeking space, serenity, and wide-open views-without ever giving up immediate proximity to Paris. From the moment you step inside, sunlight floods the living spaces. The large double living room of about 40 m², featuring a coffered ceiling and warmed by its fireplace, opens through large panoramic windows onto the garden and waterfront. Extended by a cozy dining area and a high-end fitted kitchen with granite countertops, this open living space leads directly onto the terrace and pool-an ideal spot to entertain while watching the sunset over the water. The villa comprises 5 rooms including 4 comfortable bedrooms, two on the ground floor and two charming attic bedrooms filled with light from their skylights and views over the greenery. A bathroom and an elegant shower room with a walk-in shower, as well as a separate toilet, complete this property in excellent internal condition. Year-round comfort is ensured by individual heating, reversible air conditioning, and full double glazing. Outside, the magic happens. The landscaped, enclosed plot of 2,097 m² slopes gently down to the water, offering a private dock-set sail, navigate, and enjoy waterfront pleasures and water sports right from your home. A pool invites relaxation beside the furnished terrace with garden lounges, while the pétanque court and expansive lawns promise wonderful moments with family and friends. Sailing boats glide in the distance, majestic trees, birds, and shifting light: here, every season is a show. A strategic location, both natural AND connected. Just minutes from all amenities (shops, schools, services in Savigny-le-Temple, Cesson, and Melun), the property benefits from exceptional transport links: RER D train stations (Savigny-le-Temple, Nandy) around 9 minutes away, providing access to Paris Gare de Lyon in about 35 minutes. Orly (~30 min) and Roissy-Charles-de-Gaulle (~55 min) airports are easily accessible, as are the A5, A6 highways and the Francilienne (N104). Nearby, Fontainebleau Forest, the painters' village of Barbizon, and the UNESCO-listed Château de Fontainebleau extend the rural lifestyle. In summary: a characterful waterfront home combining the charm of nature, modern comfort, and rare access to Paris. An exceptional property, not to be missed. Contact Mr. Gregory Morand 0490032816

Ref. : 1004V72M

VIVRE EN PROVENCE IMMOBILIER

BOULOGNE BILLANCOURT3 400 000 €

House for sale high ceiling - 10 rooms - 400 m²

Exclusive listing Boulogne - Contemporary townhouse with terraces, rooftop and garage

Magnificent 400m² (4,306 sq ft) contemporary townhouse with generous, modular volumes laid out over four levels, with terraces and a rooftop. The house features two wings, comprising 5 separate bedrooms/offices: Master suite with wardrobe and bathroom Four additional bedrooms and shower rooms. The ground floor features a large living room with fireplace and a good ceiling height, opening onto a landscaped garden-terrace. A bar area under a glass roof and an office round off this level. A mezzanine has been fitted out as a wellness area with a gym and hammam. An eat-in kitchen opens onto another terrace. Delightful open-air rooftop terrace. The fully converted lower level comprises a garage, a laundry room, a reception room with home cinema, a second kitchen and a room with a shower room. A rare and highly modular property, perfect for a family in search of comfort, volume and outdoor areas, but also for a combined residential/professional project just a few minutes from Paris. Listed with BARNES Boulogne Contact Sébastien Ancelle-Hansen +33 (0)6 49 63 28 02 Fees payable by the seller - Average amount of the share of charges €6,500/year - Estimated amount of annual energy costs for standard use based on 2021 energy costs: €4,010 ~ €5,430 Agency fees payable by vendor - Montant moyen de la quote-part de charges courantes 6,500 €/yearly - Montant estimé des dépenses annuelles d'énergie pour un usage standard, établi à partir des prix de l'énergie de l'année 2021 : 4010€ ~ 5430€

Ref. : 86663771

BARNES BOULOGNE

ROQUEFORT-LES-PINS1 785 000 €

House for sale high ceiling - 7 rooms - 186 m²

House in Roquefort Les Pins, 7 rooms, 186 m2

OFF MARKET VALBONNE Exclusively presented by LAFORET VALBONNE Exclusive Properties: An opportunity offered in complete confidentiality. In the heart of a highly sought-after area of Valbonne, in absolute tranquility, with no overlooking neighbors and within walking distance of schools, this 186 sq m villa has undergone a complete renovation overseen by an architect. It offers high-end amenities and boasts an A-rated energy performance certificate. Beautiful unobstructed views of the forest and the Gorges du Loup. The house opens onto a large entrance hall and features a 26 sq m kitchen, which flows into a 40 sq m living room with a cathedral ceiling. This living space benefits from large sliding glass doors opening onto the terraces and the swimming pool. The ground floor also includes a utility room with laundry facilities, a separate WC, and a beautiful master suite opening directly onto the terrace and the pool, with a dressing room, shower room, and private WC. In addition, a separate apartment includes a living room with a kitchenette, a small bedroom, a shower room, and a toilet. Upstairs, the villa offers three bedrooms and a shower room with a toilet. Situated on a perfectly oriented plot of nearly 3,000 sqm, the property boasts over 85 sqm of Egyptian stone terraces, an in-ground saltwater swimming pool tiled in Bali, a large 34 sqm garage, a 20 sqm cellar, and ample parking within the property. High-end features include: Complete renovation overseen by an architect; a completely new roof; a new, compliant septic tank; a ten-year structural warranty; potential for expansion; sliding glass doors and aluminum window frames; ducted air conditioning with independent zone control; beautiful hardwood floors; completely rewired electrical system; fully renovated plumbing; and a limescale-resistant water filter. This property is being sold off-market; no photos are available at this time. Further information and a presentation of the property will be provided after an initial discussion about your purchase plans. MELANIE VALLUET 06 30 97 31 18

Ref. : 860

Laforêt VALBONNE Exclusive Properties

NICE895 000 €

Apartment for sale high ceiling - 3 rooms - 110 m²

rming apartment situated in an elegant period building full of character.

You will be charmed by this magnificent 108 sqm three-room apartment, ideally located just steps from Parc Mozart, in the highly sought-after Musicians' Quarter. Set within an elegant Belle Époque building, the apartment has retained all the charm and character of the period, featuring beautiful original parquet flooring, ornate mouldings, fireplaces and an exceptional 4-metre ceiling height. The apartment comprises a beautiful double reception room with a living room and dining room, two bedrooms, a separate kitchen, a bathroom with shower and a separate WC. An attractive terrace overlooking the courtyards provides a particularly peaceful setting. The apartment also benefits from ample storage, full air conditioning and double glazing. A large cellar completes this exceptional property. Ideally located, just a 10-minute walk from the beach and close to the tram, train station, schools and all amenities.

Ref. : MZINC624

MICHAËL ZINGRAF CHRISTIE'S INTERNATIONAL REAL ESTATE NICE

PYLA-SUR-MER2 750 000 €

House for sale high ceiling - 8 rooms - 230 m²

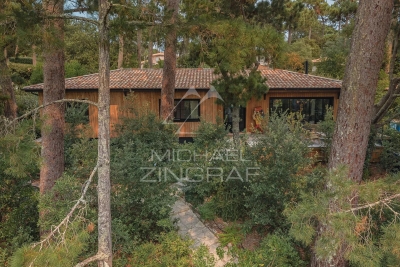
Fully Renovated 5-Suite Villa in Pyla

The Michael Zingraf Bassin d'Arcachon real estate agency is pleased to present this 230-square-meter villa, featuring 5 suites—including a “master suite”—in the heart of the Pyla neighborhood. Its high-end amenities, thoughtful and optimized layout, and high-quality materials make it an exceptional property with understated charm. Set on a wooded and landscaped lot, this villa also features several terraces, a pétanque court, and a heated, elevated pool that casts shimmering reflections onto the sloping ceiling of the spacious 75-square-meter living area, which is already bathed in natural light. Comfort, spaciousness, charm, relaxation, and a warm, welcoming atmosphere—enhanced by the TV/movie lounge and wine cellar—are the hallmarks of this unique property.

Ref. : MZIBA1470

MICHAEL ZINGRAF BASSIN ARCACHON

LE CHESNAY659 000 €

Apartment for sale high ceiling - 4 rooms - 114 m²

Le Chesnay – Parc de Rocquencourt – 114m² (1,227 sq ft) apartment – 2 bedrooms – Immaculate condition

Barnes Versailles is inviting you to discover this magnificent 114m² or 1,227 sq ft (Carrez Law surface) apartment on the first floor of a building with lift, located in Parc de Rocquencourt at the entrance to the park (on the Bourg de Rocquencourt side). This secure residence is located in an exclusive, family-friendly environment, within a vast, tree-lined park enclosed by gates and featuring two separate entrances. Fully renovated in 2023 and 2024, the apartment is in immaculate condition and requires no further work. A good-sized entrance hall with a double closet leads to a large, bright 31m² (334 sq ft) lounge with high ceiling, immersed in greenery thanks to the 38m² (409 sq ft) continuous terrace running along the entire apartment. The living room is extended by a dining area adjoining the stylish, fully fitted kitchen; part of the terrace is closed by a loggia at kitchen level, creating an elegant dining area surrounded by greenery. The kitchen also incorporates a utility area with cupboards. A separate toilet completes this first section of the apartment. The two good-sized bedrooms each have a large built-in wardrobe, in addition to the magnificent shower room with Porcelanosa bath. The apartment is sold with a cellar unit on the ground floor. Hassle-free parking at the foot of the building. Bike storage in the building. This carefully maintained apartment is in immaculate condition, having undergone full renovation between 2020 and 2025 using high-quality materials; a number of major works have recently been carried out: replacement of the patio doors in 2024 and 2025, installation of double glazing throughout, repainting in 2023, and the light-coloured solid oak parquet flooring stripped and refinished in 2023, as well as the installation of electric interior blinds. All of the rooms are a good size with no overlook, and the apartment is particularly bright (north and east-facing lounge, dining room and kitchen). The light-coloured parquet flooring throughout, meanwhile, adds undeniable character. The property is nestled in a green oasis and affords a soothing view of the park from all the rooms. The apartment combines the comfort of a modern home with the residence's striking architectural style. The residence has three tennis courts, a swimming pool renovated in 2026, and a playground. Bus stops for Vaucresson, La Celle Saint Cloud, Le Chesnay and Versailles are located 100m (110 yards) away at the entrance to the residence. Direct bus service opposite the residence to Saint-Germain-en-Laye station (bus 7826), Noisy-le-Roi station (bus 6217), Versailles Rive Droite station, Versailles Montreuil station, Lycée Saint-Jean-d'Hulst, as well as Place du Marché in Versailles and Europe (bus 6205), and Vaucresson station (bus 6276). Louis Pelin bus stop (bus 6202) provides access to Mignot Hospital and Blanche de Castille secondary school in Le Chesnay in 10 minutes (6 stops), as well as La Celle Saint-Cloud station. Quick access to the A13, A86 and D307 motorways and main roads. Property subject to shared ownership status (300 lots in total). Charges: €542 per month (€1,626 per quarter) Charges include: hot water, cold water, central heating (gas), maintenance of the residence's green spaces and facilities (swimming pool and tennis courts), lift, and the residence's concierge services. No ongoing proceedings. Property tax: €2,576 - EPC: D/D Estimated annual energy costs (baseline year: 2021): between €1,670 and €2,270 per year Price: €659,000 incl. agency fees Agency fees incl. tax payable by the buyers: 4% Net seller price (excl. commission): €633,653 Your Barnes contact: Nathalie Boue Tel: +33 (0)6 44 07 93 50 Email: €633,654 Agency fees not included - Agency fees: 4% incl. VAT Fees payable by the buyer - Average amount of the share of charges €6,504/year - Estimated amount of annual energy costs for standard use based on 2026 energy costs: €1,670 ~ €2,270 633,654 €

Ref. : 87351848

BARNES YVELINES

CANNES3 700 000 €

House for sale high ceiling - 8 rooms - 390 m²

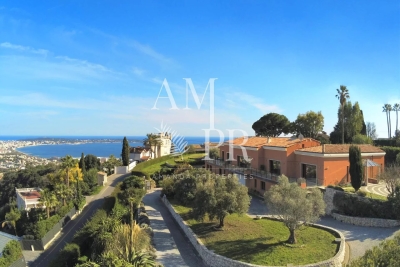
SINGLE-STOREY VILLA – AMAZING SEA VIEW + Buildable Land for a Second Villa!

EXCEPTIONAL VILLA WITH SEA VIEW & EXPANSION POTENTIAL A Rare Gem in Super Cannes – Breathtaking Panoramic Views Nestled in the exclusive hills of Super Cannes, this magnificent 2008 villa offers unparalleled views of the sea and Cap d'Antibes. Designed for seamless indoor-outdoor living, this single-level 410 m² residence opens directly onto a beautiful swimming pool and a perfectly manicured 5000 m² flat garden. Why This Property Stands Out: Unique Opportunity – Includes land with the potential to build a second villa! Expansive & Elegant Spaces – Grand entrance, 4.5m high ceilings in the vast living & dining area Perfect Layout – 5 spacious bedrooms with en-suite bathrooms, separate guest apartment & private study Premium Amenities – 250 m² of annexes, wine cellars & garages Cutting-Edge Technology – Photovoltaic & solar panels, 2 heat pumps, thermal & acoustic insulation, bay windows, electric shutters & blinds A dream home with endless possibilities – luxury, comfort, and investment potential in one! Act fast – Contact us today for a private viewing!

Ref. : 30-2261VFF

AMANDA PROPERTIES

VALBONNE949 000 €

House for sale high ceiling - 6 rooms - 173 m²

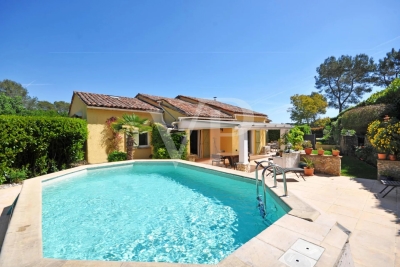
Renovated Provençal villa with guest apartment and pool

In a residential setting close to amenities and a short distance from the village of Valbonne, this Provençal style villa has been carefully renovated, highlighting quality materials and a high standard of maintenance. The main house is arranged on one level around a bright living space with impressive ceiling height, including a lounge and an open plan kitchen. Two bedrooms, a bathroom and an office complete this level. A mezzanine features an additional bedroom as well as a laundry area. Connected to the house, an independent apartment offers a living room with kitchen, an office and a bedroom, providing a flexible solution for guests or additional use. The garden, well maintained, includes a swimming pool and an annex with shower and WC. The property is presented in excellent condition and is ready for immediate occupancy. This property is well suited as a second home or for those working in the surrounding area. Information on the risks to which this property is exposed is available on the Georisques website: www.georisques.gouv.fr

Ref. : 86952239

VON POLL REAL ESTATE

SANREMO700 000 €

House for sale high ceiling - 10 rooms - 245 m²

RIVIERA NOTTING HILL

In the residential heart of Sanremo, just a two-minute walk from the central Piazza Colombo, lies a stunning 1917 Art Nouveau terraced villa, situated within a private residential complex. The villa features $245\text{ m}^2$ of interior space, requires restoration, and is characterized by high ceilings. It is set over three levels: on the entrance floor, a spacious living room with a dining area, a bathroom, and a storage room; an elegant, wide marble staircase leads to the first floor, which houses three large bedrooms, a large bathroom, and a balcony. The basement level, accessed via the same marble staircase, features a large kitchen, a bathroom, a bedroom, and a utility room. Behind the villa, there is a private garden that could be converted into a parking area. The flat roof slab of the villa can be used as a sun terrace. This property has immense potential—it can be converted into separate apartments or renovated into a modern single-family villa. A truly unique property.

Ref. : RIVIERA NOTTING HILL

ITALGEST GROUP INTERNATIONAL REAL ESTATE

PARIS 5EME895 000 €

Apartment for sale high ceiling - 3 rooms - 71 m²

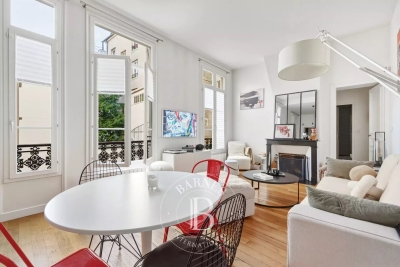
BIEN SOUS OFFRE ACCEPTÉE - Paris 5th arrondissement – Saint-Jacques / Panthéon - 3-room apartment / 2 bedrooms

Located in the heart of the 5th arrondissement, in a highly sought-after neighborhood between the Luxembourg Gardens and the Panthéon, this apartment offers 88.02 m² of floor space (71.14 m² under the Carrez law) on the first floor of a historic building with an elevator. From the moment you enter, the charm is evident with preserved period features, including beautiful terracotta tiles, hinting at a space that is both authentic and refined. The living area, the true heart of the apartment, impresses with its spaciousness and 3. 30-meter-high ceilings, offering a rare sense of space. It features a bright living area that flows into a fully fitted and equipped open kitchen, creating a warm and contemporary atmosphere enhanced by a working fireplace. The sleeping areas consist of two bedrooms, each with an optimized layout. The master bedroom features a mezzanine with a built-in office area and an en-suite shower room. The second bedroom also features a mezzanine and a bathroom. Equipped with ample storage, this rare property captivates with the quality of its finishes, its smart layout, its tranquility, and its prime location in the heart of a lively and sought-after neighborhood. Information on the risks associated with this property is available on the Géorisques website: www.georisques.gouv.fr Property subject to co-ownership regulations. Agency fees payable by vendor - Nombre de lots dans la copropriété: 10 - Montant moyen de la quote-part de charges courantes 2,232 €/yearly

Ref. : 86939117

BARNES PANTHEON

MORZINE2 250 000 €

House for sale high ceiling - 8 rooms - 268 m²

A Beautifully Refurbished Seven-Bedroom Farmhouse in the Heart of Morzine

Exclusively marketed by Morzine Immobilier an international associate of Savills. This is a rare opportunity to acquire a beautifully refurbished farmhouse in one of the most sought-after locations in central Morzine. Situated on the historic Chemin de la Vieille Plagne, the property enjoys a peaceful and authentic setting whilst being just moments from the centre of the village and all its amenities. Unlike many areas that underwent significant redevelopment during the expansion of tourism in the second half of the twentieth century, Chemin de la Vieille Plagne has retained much of its original Alpine character. Lined with traditional farmhouses and older chalets, it remains one of the most charming and tranquil addresses in central Morzine. The Super Morzine cable car is just a four-minute walk away, providing fast and convenient access to the extensive Portes du Soleil ski area, whilst shops, supermarkets, bars and restaurants are all within easy walking distance. Impressive from the roadside and arranged over three levels, the property has been cleverly configured to provide a substantial five-bedroom main chalet together with a superb independent two-bedroom apartment. Both have their own private entrances and can operate entirely independently, offering considerable flexibility for personal use or rental income. The current owner, for example, often retains the apartment during peak rental periods whilst letting the main chalet, maximising both enjoyment and returns. Designed and completed by a renowned interior architect, the property combines traditional Alpine charm with contemporary finishes and is presented in immaculate condition throughout. Main Chalet Entrance Level -Entrance hallway -Utility area -Separate ski boot room and sports entrance -Sauna with shower area -Separate WC -Access to a large basement storage area First Floor -Spacious open-plan kitchen, dining and living area -Central fireplace -Fully equipped modern kitchen -Cinema room -Separate WC -Full-width balcony with panoramic mountain views -Two double bedrooms -Family bathroom Second Floor -Vaulted ceilings throughout -Principal bedroom with en-suite bathroom and private balcony -Double bedroom with balcony -Further double bedroom -Family bathroom -Mezzanine area currently used as a home office Independent Apartment -Private entrance hall -Open-plan kitchen and dining area -Spacious sitting room -Two double bedrooms, one with additional bunk beds -Family bathroom The apartment also benefits from a large independent cellar, providing ample storage for skis, bikes and other sporting equipment, an increasingly valuable feature for year-round Alpine living. The property further benefits from on-street parking together with two secure garages located within the neighbouring residence, providing valuable additional parking and storage in this highly sought-after central location. Properties of this quality and character in such a central yet peaceful location are exceptionally rare. In addition to providing a wonderful family home, the chalet benefits from a strong and established rental history, making it equally attractive as an investment opportunity. For further information and floor plans, please contact Morzine Immobilier. Information regarding the natural risks to which this property is exposed is available on the website www.georisques.gouv.fr.

Ref. : 4205

MORZINE IMMOBILIER

CANNES1 650 000 €

Apartment for sale high ceiling - 3 rooms - 87 m²

For sale Cannes Croisette renovated apartment

Ideally located on Square Mérimée, directly opposite the Palais des Festivals, this exceptional 87 sqm apartment has been completely renovated to the highest standards. It boasts unobstructed views over the Palais des Festivals, along with a pleasant glimpse of the sea. Situated on the 1st floor of a prestigious residence with lift access, this superb three-room apartment combines generous ceiling heights, a contemporary layout and refined finishes throughout. Fully air-conditioned via a discreet ducted system, it offers optimal comfort all year round. The spacious, light-filled living room benefits from a full southern exposure and opens onto a large balcony. The modern, fully equipped open-plan kitchen blends seamlessly into the living area. The property also features two en-suite bedrooms, each with its own private shower room and dressing room, as well as three toilets. Its location, one of the most prestigious and sought-after in Cannes, is a major asset. Just steps from the beaches, shops, public transport and major international events, this exceptional property is equally suited to a prestigious residence or a high-yield rental investment, benefiting from strong rental potential and consistently high demand. AICI Agence de Cannes +33 0493392060 -

Ref. : 87256617

AGENCE A.I.C.I.

CANNES3 400 000 €

Apartment for sale high ceiling - 8 rooms - 185 m²

For Sale in Cannes Apartment 185m²

Located on the prestigious Square Mérimée, directly opposite the Palais des Festivals, this superb 185 sqm apartment, fully renovated to a high standard, enjoys open views over the Palais as well as a pleasant glimpse of the sea. Situated on the 1st floor of a residence with a lift, this elegant six-room property stands out for its generous proportions, high ceilings and refined renovation. Fully air-conditioned with a concealed ducted system, it offers optimal comfort throughout the year. The property features two spacious living areas totaling more than 100 sqm, bathed in natural light thanks to their south-facing orientation, with access to a balcony. There are currently two open-plan kitchens, a large utility/storage room, and four en-suite bedrooms. The layout currently consists of two independent apartments located on the same floor, which can easily be combined into one large residence, offering excellent flexibility for both private use and investment purposes. The apartment also benefits from five toilets, providing additional everyday comfort. Its exceptional location, in the heart of one of Cannes' most sought-after areas, offers immediate access to the beaches, shops, public transport and major international events. A prestigious address offering strong investment potential, supported by high rental demand throughout the year. AICI Agence de Cannes +33 0493392060 -

Ref. : 87402788

AGENCE A.I.C.I.

PARIS 16EME7 200 000 €

Apartment for sale high ceiling - - 335 m²

Paris 16 - La Muette / Beauséjour - 4-bed apartment + 1 office

A 335.80 m² Carrez-certified flat situated on the 2nd floor of a beautiful, luxury Haussmann-style building. It comprises an entrance hall, a living room and a dining room, as well as a separate kitchen. It also comprises 4 bedrooms, 1 study, 3 bathrooms with WCs, a shower room with WC, a large walk-in wardrobe, a guest WC and a linen room/laundry room. The flat features very high ceilings (3.5m) and unobstructed views of gardens on either side. Two cellars and two outdoor parking spaces (under cover) complete this property. (Agency fees of €276,924 payable by the buyer, giving a seller's net price of €6,923,076) A large locked storage unit is also available separately at a price of €200,000.00 (net to the seller). In addition to the flat, a studio of approximately 40 m² is available separately at a price of €750,000 (net to the seller) (located at 21, Boulevard de Beauséjour) The property is subject to the co-ownership regime. 6,923,076 € Agency fees not included - Agency commission: 4%VAT included Agency fees payable by buyer - Nombre de lots dans la copropriété: 68 - Montant estimé des dépenses annuelles d'énergie pour un usage standard, établi à partir des prix de l'énergie de l'année 2021 : 4440€ ~ 6050€ - Les informations sur les risques auxquels ce bien est exposé sont disponibles sur le site Géorisques : www.georisques.gouv.fr

Ref. : 87354051

BARNES PASSY-LA MUETTE

CANNES1 690 000 €

Apartment for sale high ceiling - 4 rooms - 129 m²

Belle Epoque elegance overlooking the Bay of Cannes

Set within Le Parc Continental, one of Cannes' most historic residences, this south-facing corner apartment occupies the second floor and enjoys panoramic views across the Bay of Cannes and Le Suquet. Extending to 130 sqm, it combines exceptional natural light with a quiet position overlooking landscaped gardens, just a few minutes' walk from the centre of Cannes. Originally built as the Hôtel Continental in the late nineteenth century, the residence has recently undergone a complete restoration of its façade. Its beautiful private park dates back more than a century, with mature greenery and palms creating a peaceful setting within the secure, gated grounds. Fully renovated in 2023, the apartment combines noble materials and high-end finishes with a sensitive approach to the residence's original character. Bespoke cabinetry, a Swedish-built kitchen, marble and wide-plank oak flooring bring quality and warmth to the interiors. High ceilings and large windows accentuate the generous proportions and fill the rooms with natural light. Warm and elegant, the apartment is centred around a spacious living room and a large open-plan kitchen, thoughtfully designed as a convivial space for gathering, dining and entertaining. Accessed directly from the living area, the terrace offers panoramic coastal views and the pleasure of enjoying both sunrise and sunset. Three bedrooms, each with its own en-suite bathroom or shower room, offer comfort and privacy for residents and guests alike. The residence benefits from a caretaker and ample free parking. Shops, restaurants and everyday amenities are within easy walking distance, while a large cellar completes the property.

Ref. : V7455CA

JOHN TAYLOR Cannes