OK
More than Less than
€  ok

Key-words : heating

Houses and Apartments, your real estate specialist magazine offers a selection of ads that match with the keyword heating. You can refine your search by specifying the area or price range in the navigation bar link Search for a House/Apartment.

MORZINE1 390 000 €

Apartment for sale heating - 5 rooms - 120 m²

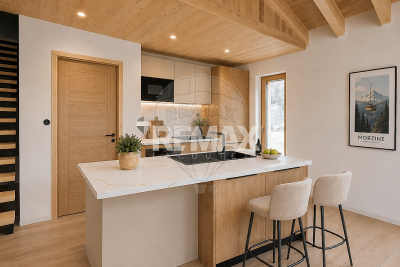
Discover Les Deux Ruisseaux, an exceptional new-build chalet comprising just two independent residences — a rare opportunity in Morzine offering space, privacy and exclusivity. Ideally located in the heart of the Portes du Soleil, this remarkable chalet gracefully follows the natural slope of the land, creating a harmonious architecture perfectly integrated into the Alpine landscape. Abundant natural light, open mountain views and a peaceful atmosphere make this a truly privileged living environment. Just a 10-minute walk from the village centre and within immediate reach of restaurants, bars and shops, you benefit from a quiet and sought-after location while remaining close to Morzine's authentic and vibrant atmosphere. For ski lovers, access to the slopes is ideal: You can choose between the Nyon cable car (Morzine/Les Gets access) or the Super Morzine gondola (Avoriaz & Portes du Soleil access). Both are easily reached via the free ski shuttle, located only 300 metres from the chalet. Below the property, direct access leads to the Chemin du Renard, a charming riverside trail along the Dranse. Perfect for peaceful walks, it is highly appreciated by families, joggers and nature lovers, offering an idyllic setting to unwind throughout the seasons. Built to meet the latest energy-efficiency standards, the chalet combines high-quality materials, excellent insulation and modern technology (heat pump heating & cooling) to ensure durability, comfort and long-term performance. - Available half-chalet - 120 m² of living space - 4 en-suite bedrooms - 46 m² cathedral-ceiling living area - 25 m² panoramic terrace - 2 parking spaces, including one covered - Heat pump heating & cooling - Optional jacuzzi - 10-year structural warranty - Completion summer 2026 - A rare and exclusive opportunity A chalet designed for those seeking elegance, nature, energy efficiency and privacy, while enjoying direct access to skiing, outdoor activities and Morzine's lively centre. A unique place to experience the mountains with comfort, style and freedom. Legal Mentions (in French) : Honoraires à la charge du vendeur. Les informations sur les risques auxquels ce bien est exposé sont disponibles sur le site Géorisques : www.georisques.gouv.fr .

Ref. : 56
LACOUTETE IMMOBILIER

EZE3 690 000 €

House for sale heating - 10 rooms - 280 m²

Splendid 280 m² mansion in Èze with sea and mountain views

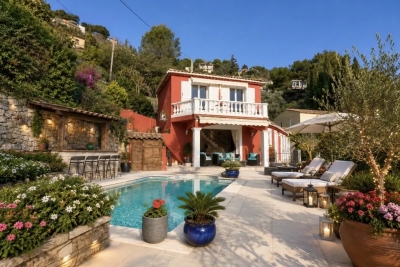
This elegant mansion is located just a few minutes' walking distance from the famous village of Èze in a secure area with magnificent views over the sea and the village. This property offers a relaxing setting away from the hustle and bustle, yet you are only 7 kms from Monaco, 5 kms from St. Jean Cap Ferrat and 7 kms from Nice. The property consists of a tastefully renovated main house on 2 levels linked by a beautiful internal staircase. Ground floor: living room with dining room opening onto the terrace with uninterrupted sea views, separate fitted kitchen, bedroom with en-suite shower room. 1st floor: a beautiful master bedroom with study, spacious bathroom, dressing room, 2nd bedroom with en-suite shower room and laundry room. The guest house comprises 3 independent flats, each with its own lounge, bedroom and kitchenette. The flat land features a heated swimming pool and a pleasant covered outdoor area for meals or for aperitifs. Parking spaces for 4 cars. Agency fees payable by vendor

Ref. : 9562

MAGREY AND SONS

ST-RAPHAËL1 580 000 €

House for sale heating - 5 rooms - 159 m²

Neo-Provençal villa for sale in Saint-Raphaël

Discover this magnificent Neo-Provençal villa for sale, located in Saint-Raphaël, France. With 159 sqm of living space, this property features 5 rooms, including 4 spacious bedrooms, perfect for accommodating your family. The bright, south-facing 60 sqm living room offers a pleasant and welcoming atmosphere. The villa is in excellent condition and built with concrete blocks, double-glazed windows, and electric roller shutters. Inside, you will find a fitted and equipped open-plan kitchen, as well as two bathrooms. Comfort is ensured by a reversible air conditioning system and forced-air heating. Outside, enjoy a 774 sqm plot, including a 47 sqm terrace and a swimming pool, ideal for sunny days. You will also have two garages, three parking spaces, a cellar, and a basement. The villa is located near several schools, including Boulouris Nursery School, Boulouris Primary School, and Collège de l'Estérel, making it an ideal location for families. Don't miss this unique opportunity to acquire a prestigious villa in a peaceful and pleasant setting. Contact the IMMOGOLF - Valescure agency for more information and to arrange a viewing.

Ref. : 9763

IMMOGOLF

RÉGUSSE189 000 €

House for sale heating - 3 rooms - 120 m²

Charming renovated village house - Régusse

Full of character and authentic Provençal charm, this beautifully renovated village house is ideally located close to the Verdon Regional Natural Park. Set over two levels, the property features an entrance hall, a bright and welcoming living room, a fully equipped open kitchen, a modern shower room, and two spacious bedrooms of approx. 16 and 18 m2, one of which opens onto a little balcony. The house also benefits from ample built-in storage, generous volumes, and a recently installed heat pump providing both heating and hot water (DPE A!). On the ground floor, with direct access from the street, a large workshop offers endless possibilities. Restaurants and bakeries are all just a short walk away. This house is the perfect holiday home or peaceful retreat in the heart of the Provençal countryside, only a few minutes from the stunning Lake Sainte-Croix.

Ref. : 87139484

WRETMAN ESTATE & CONSULTING

ANTIBES2 350 000 €

House for sale heating - 5 rooms - 230 m²

Antibes - Brusquets District - Exceptional Property - Panoramic Sea View

Prestige Villa with Infinity Pool & Sea View In one of the most sought-after areas of the Brusquets district, in the heart of a preserved, quiet, and lush environment, this exceptional property embodies the art of Mediterranean living in its most refined form. Built on a landscaped plot of 1,900 m², the villa offers approximately 230 m² of elegant, light-filled spaces with sea views. Refined features: - 4 bedrooms, including 2 master suites with bathrooms and direct access to the outside (terrace or garden) - Bright reception areas, living room, and dining room extended by terraces - Fully equipped separate kitchen - 2 shower rooms with WC - Infinity pool - Gas underfloor heating and reversible air conditioning - Large garage in the basement and cellar The carefully landscaped exteriors offer spacious terraces with solarium and panoramic views. A rare and confidential property, combining a privileged location, generous volumes, and high-end amenities, intended for a demanding clientele seeking elegance, comfort, and discretion. ? Complete file and private visit upon request.

Ref. : 86622168

Beau Site Estate

LA TURBIE1 250 000 €

House for sale heating - 5 rooms - 124 m²

Beautiful house

Village of La Turbie, very beautiful house located in absolute calm with swimming pool and very beautiful garden with trees with shelters and cellar, magnificent panoramic view and sea view. An independent studio of approximately 25m2, ideal for a teenager / guest room, a garage, parking and a 2-wheel space complete this property. The house is composed as follows: - Garden level: entrance, living/dining room with fireplace, Provencal kitchen opening onto the main room, large dressing room, master bedroom with shower room giving access to a sunny terrace of around 50m2, a separate WC. - Upstairs: two bedrooms opening onto a terrace and a bathroom with toilet. The house has plenty of sunshine, underfloor heating, an alarm and a remote lighting system. A garage, a parking space and a 2-wheel parking space complete this property. To visit without delay.

Ref. : 87167738

RIVIERA SMITH

ROQUEBRUNE-CAP-MARTIN995 000 €

House for sale heating - 5 rooms - 220 m²

Beautiful bourgeois residence on a 12,000m2 property

A 5-minute drive from the seaside, shops and Carnolès train station, this property is in absolute peace and quiet. Once you pass through the solid wrought iron entrance gate and park your car under the protective canopy, you enter an enchanting botanical world. The path leading to the house sets the tone: nature in abundance, a clever mix of citrus fruits, palm trees, banana trees, a pond with reeds, this is the home of garden lovers. Then we find ourselves in a remarkable space: a vast arbor almost 5m high covered by a hundred-year-old trumpet vine which covers the entire 50m2 terrace, an outdoor room where for more than a century it has been pleasant to take meals in the summer. Because this beautiful residence, which bears the name 'aux deux sources', has a beautiful history: built in 1920 and then successively extended in 1950 and 1990, its successive owners have been keen to improve its comfort. The entrance to the house is through a veranda that was once open and then closed by large bay windows in 2000. This generous 44m2 space serves as an (open) kitchen and dining room, a generous space like in the past, where it is good to simmer dishes while having an aperitif with friends, and then sit down comfortably with 10 or more. Remarkable: the original bird fresco across the entire ceiling An Art Deco-style wrought iron door leads to the 39m2 living room, a particularly cozy space with its fireplace and piano corner. There is also a guest toilet on this level. A discreetly accessible staircase behind a door provides access to the upper floor where the bedrooms are located, but not only that? Upstairs, the impression of clarity and generosity prevails: the staircase opens onto a vast landing of 17m2 converted into a library/reading room from which there is access to a large balcony of 12m2 overlooking the garden. The 3 bedrooms (16, 14 and 13m2) and two bathrooms (8 and 7m2) are generous and bright as they all have windows In the master bedroom, a modern staircase provides access to a workshop/dressing room in the eaves. From the landing, a second spiral staircase provides access to another space under the slope, currently converted into an office. The overall impression of this house is: solid construction, quality finishes, well-balanced spaces, character and style. The house has a large 20m2 cellar (formerly a wine cellar) that serves as both a crawl space and a storage area. The space is healthy, and the floor and ceiling were redone in 2000. There is parking for 6 cars, 4 on a freehold plot at the entrance to the gate, and two under a recently built canopy at the top of the access ramp. The state of maintenance is excellent, electric heating with radiators with refractory bricks, a solar installation generates electricity, the house is well insulated with double glazing in the windows, and the roof was redone in 2021. The property is supplied with city water and wastewater is managed by a sanitation system shared with the neighbor, maintained regularly. The other striking impression: calm. Because if the house is easily accessible via Avenue Antoine Peglion, its location at the end of a dead end guarantees its tranquility. It remains to describe the exterior spaces: The land of 12,538 m2 in total is distributed as follows: ? 5435 m2 in zone N ? 7133 m2 in NL zone Around the house, a succession of large terraces shelter a wide variety of plants and trees and fruit trees, a pond with koi carp and currently also a farmyard that the owner intends to bring with him to his new home. A vast garden, well-watered all year round thanks to its supply from a private spring! These wide boards could be used for other purposes: a play area for children, a bowling green, or for building a swimming pool. The second part on land upstream of the property is separate; formerly used for agriculture, it awaits a future project. In conclusion: 5 minutes from the seaside, in a quiet area, a bea

Ref. : 364

PRINCESSE IMMOBILIER

JUAN-LES-PINS1 150 000 €

Apartment for sale heating - 3 rooms - 82 m²

Cape Edge, Large 3-Room Apartment, Garden Level, Garage, Cel

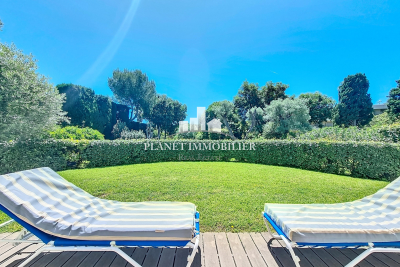
Close to beaches, shops, and public transport, discover this beautiful 2-bedroom apartment of approximately 82 sq m on the ground floor of a prestigious residence in Cap d'Antibes, near the Pinède and the convention center. Built in 2002, this high-end residence features a heated swimming pool surrounded by a lovely park. It is ideally located for easy access to everything on foot: the convention center and its gym, the Pinède, and the seaside restaurants. The apartment comprises an entrance hall with built-in wardrobes, a spacious 32 sq m living room with an open-plan, fully equipped American-style kitchen, opening onto a 25 sq m covered terrace, two bedrooms (one en suite with its own shower room), a further bathroom, and two WCs. A private, enclosed garden of approximately 300 sq m includes a lawn and automatic watering system. A cellar and a private garage in the basement complete this property. Visitor parking is also available. Subject to co-ownership regulations. Annual charges: EUR5420. Fees included, payable by the buyer.

Ref. : 3236

PLANET IMMOBILIER

LA NAPOULE3 995 000 €

House for sale heating - 7 rooms - 230 m²

Villa with magical sea views within walking distance from the village

SOLD - Situated in a sought-after area near the village of La Napoule, beautifully renovated villa with refined interiors. Its dominant position gives you breathtaking views of the bay of Cannes and the mountains. On two levels, the villa comprises a spacious living room with kitchen and dining room, a master suite, a TV lounge on the garden level, three bedrooms with ensuite bathrooms, a laundry room and a large dressing room or storage room. The villa is set in a lovely landscaped garden with a heated saltwater swimming pool. Carport and 40 sqm garage. Ideal location with the village, the marinas, the beaches and the shops and restaurants within walking distance. Cannes 15 minutes away. Nice International Airport 30 minutes away by car. Montant estimé des dépenses annuelles d'énergie pour un usage standard : entre 1261 € et 1705 € (abonnements inclus). Date de référence des prix de l'énergie pour établir cette estimation : 01/01/2021. Les informations sur les risques auxquels ce bien est exposé sont disponibles sur le site Géorisques : www.georisques.gouv.fr

Ref. : 83260332

VON POLL REAL ESTATE

ROUSSILLON1 575 000 €

House for sale heating - - 180 m²

Architect-designed home with a panoramic view overlooking the village of Roussillon

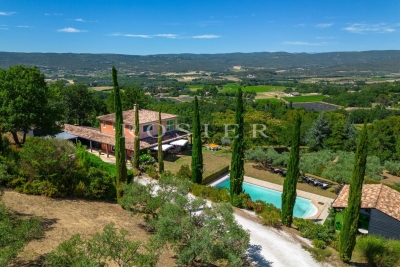
Ideally positioned facing the picturesque village of Roussillon, this architect-designed home enjoys an exceptional setting in one of the Luberon's most sought-after locations. Built in an elevated position within a peaceful and unspoilt environment, the property extends over more than 2 hectares of land and benefits from beautiful open views across the valley and the village. The house offers approximately 180 sqm of usable living space. The garden level comprises a spacious open-plan living area featuring a sitting room with fireplace, a dining room and a fully equipped kitchen, all opening generously onto the terraces and landscaped gardens. This level also includes a ground-floor bedroom with en-suite shower room and WC, a utility/laundry room, and a large dressing room. Upstairs, two further bedrooms share a shower room with WC. A study, which can also accommodate an occasional guest bed, completes the accommodation. A large garage and a workshop provide additional practical space. Outside, the heated swimming pool is secured by an automatic safety cover and surrounded by both stone terraces and lawned areas. A pool house completes this delightful outdoor living space. The property is located less than ten minutes from the centre of Roussillon, with its shops, restaurants and everyday amenities.

Ref. : 11509

ROSIER

LE THORONET979 000 €

House for sale heating - 8 rooms - 258 m²

Le Thoronet: Contemporary elegance, absolute tranquility and strong rental potential

In a sought-after residential area, offering peace and privacy, this magnificent contemporary single-story villa, completed in 2021, provides a tranquil lifestyle surrounded by nature, just 2.5 km from the village and its shops. Built on a 2,707 sqm enclosed plot, the property boasts approximately 258 sqm of living space and impresses with its generous proportions, abundant natural light, and high-quality finishes. The main house is centered around a stunning, light-filled living area of nearly 80 sqm, featuring an open-plan fitted and equipped kitchen, an adjoining pantry, and direct access to a large terrace overlooking the swimming pool and the surrounding hills. An elegant master suite of approximately 50 sqm, with a shower room, dressing room, office space, and separate WC, completes this living area. Underfloor heating and a Godin wood-burning stove ensure optimal comfort year-round. Extending from the house, accessible via an interior corridor, is a self-contained, three-bedroom (F4) apartment of approximately 77 sq m comprising a living room with kitchen, a bedroom, and two further bedrooms, each with its own shower room and WC. This space could easily be reintegrated into the main house to create a large family property. A separate, air-conditioned one-bedroom (F2) apartment of approximately 38 sq m (a converted garage) completes the property. Outside, the approximately 76 sq m terrace offers unobstructed views of the swimming pool and the surrounding hills. On the garden level, you will find a traditional 9 x 4 m saltwater swimming pool (installed in 2025), a covered terrace, utility rooms, and several additional spaces. Currently operated as a holiday rental, the property generates an excellent return, with the one-bedroom apartment renting for approximately EUR1,800 per week and the one-bedroom apartment for approximately EUR1,000 per week during peak season. Our opinion: A property with multiple possibilities, ideal for accommodating a large family, developing a bed and breakfast business, or combining a primary residence with additional income, in a preserved natural setting in the heart of Provence. A rare property where modern comfort, serenity, and profitability come together.

Ref. : T5327

Briel & Partners

ST-VALLIER-DE-THIEY2 400 000 €

House for sale heating - 9 rooms - 292 m²

Magnificent property - Saint Vallier de Thiey

Co-exclusivity Just a few minutes from the charming villages of Cabris and Spéracèdes, this beautiful 292 sqm property is set within more than 2 hectares of landscaped grounds, offering complete privacy in a peaceful setting. Facing south, the villa features generous living spaces including a spacious living room with an impressive stone fireplace, a dining room, a family kitchen with a built-in barbecue, a study and a library. The sleeping area comprises six bedrooms, several of which benefit from en-suite bathrooms and dressing rooms. The property also includes four bathrooms and a guest WC. Outside, several terraces overlook the beautifully landscaped garden with its swimming pool, olive trees and lavender, providing the perfect setting to enjoy the Provençal lifestyle. An independent 51 sqm workshop completes the property and offers a variety of uses, including storage, an artisan's workshop, a leisure room or a gym. Additional features include gas underfloor heating, a fireplace and an alarm system. Ideally located less than one hour from Nice International Airport, this property is perfect for those seeking space, nature and tranquillity.

Ref. : 87171967

WRETMAN ESTATE & CONSULTING

ROQUEBRUNE-SUR-ARGENS3 650 000 €

House for sale heating - 6 rooms - 300 m²

Contemporary Villa Renovated with Sea View - Les Issambres

Overlooking the heights of the highly sought-after Issambres neighborhood, this magnificent contemporary villa, fully renovated in 2025, offers a spectacular panoramic view of the sea, visible from the entrance. Bathed in light thanks to its south and southwest exposure, it reveals a spacious reception area enhanced by a cathedral living room and large secure and filtering bay windows, which naturally extend the view towards the Mediterranean and the salt-heated infinity pool. The open, fully equipped kitchen elegantly integrates into this generous living space. On the ground floor, the villa offers a superb master suite with dressing room, bathroom, double shower, and separate toilets for guests. On the garden level, two elegant suites each have their own shower room and dressing area. Two other bedrooms share a shower room, providing an ideal space to host family and friends in absolute comfort. The amenities are continued with spaces dedicated to well-being and functionality: gym, wine cellar, laundry room, and a large garage. Outside, landscaped gardens, perfectly maintained, invite relaxation around the pool and a pétanque court, in a quiet and privileged environment. Entirely automated, the villa benefits from high-end features: underfloor heating, reversible air conditioning, video surveillance system, and state-of-the-art equipment, ensuring exceptional living comfort. Energy Performance Certificate: A (25 kWh/m²/year) Greenhouse gas emissions: 31kg CO2/m²/year Estimated annual energy costs: between €1200 and €1640 Transaction fees including VAT are borne by the seller. Information on the risks to which this property is exposed is available on the Georisques website: www.georisques.gouv.fr

Ref. : 87155309

Polo Properties

BEAUSOLEIL2 380 000 €

House for sale heating - 6 rooms - 180 m²

Beausoleil Belle Époque villa from the 20th century – a stone's throw from the Principality of Monaco

Beausoleil, ideally located, elegant Belle Époque villa from the 20th century, with approximately 180 m² of living space, on the edge of the Principality of Monaco, in the most sought-after residential area of Beausoleil, with views of the sea and the town. Built on a plot of approximately 350 m² with fruit trees and a green fence, this residence with its intimate and peaceful atmosphere stands out for its exceptional living environment. On the ground floor, the tone is set as soon as you enter: a marble staircase topped with a period wooden banister with wrought iron and large windows letting in beautiful natural light, a spacious living room with a generously sized lounge and dining room, and a fireplace. There is a separate fitted kitchen with a pantry, dressing room and separate toilet. A large south-facing terrace extends the living space in an ideal and harmonious way. On the first floor, there is a master bedroom with a fireplace, a study, a dressing room, a high-end home cinema room, a bathroom with a toilet and a terrace. The style of the house creates a harmony between period charm and contemporary functionality. Thanks to large period windows and high ceilings (3 metres), the villa enjoys plenty of sunlight and natural elegance. On the lower floor, there is a large bedroom, a shower room with WC and a dressing room. Possibility of a total of 4 bedrooms in the house The carefully landscaped grounds also feature an 8-seater covered jacuzzi for year-round enjoyment, a golf driving range and the possibility of adding a swimming pool. Another significant asset is a 22 m² garage with automatic door, fitted storage and direct access to the villa, plus a reserved outdoor parking space and a garden shed, completing this rare property. This rare Belle Époque villa combines classic charm, contemporary comfort and an exceptional location, just two minutes from the Principality of Monaco. Features include: • High-end private home cinema room. • 16 photovoltaic panels with battery. • Town gas heating and hot water. • Reversible air conditioning on all floors. Videophone, alarm, 24-hour video surveillance and external security door. • Automatic watering system and outdoor lighting. Close to all amenities. Possibility, if required, to convert the first floor into 3 bedrooms and two bathrooms, with WC and dressing room. An unusual property, combining the refinement of yesteryear with the modernity of today in an exceptional location on the doorstep of Monaco. Designed for lovers of beautiful homes who appreciate the soul of a place, this villa will charm you with its timeless qualities and old-world charm.

Ref. : 86009379

LIMANDAT REAL ESTATE

MORZINE1 720 000 €

Apartment for sale heating - 5 rooms - 133 m²

Stunning new 4-bedroom apartment - Downtown Morzine

Stunning new 4-bedroom apartment - Downtown Morzine Located in the heart of Morzine, this location will allow you to access all amenities at the foot of the building! Its sunlight and exposure will offer a panoramic view of Le Pléney and La Pointe de Nyon. Everything the station can offer is at your doorstep. For those looking for the downtown ease of access to the slopes, this is the perfect opportunity. Apartment 301 is located on the second floor and will consist of 4 bedrooms, including 3 en suites, a living room/kitchen of over 45m2 for a total area of 133.68m². The living area also has a splendid 21m² balcony facing southwest to enjoy the sun and a splendid view of Le Pléney. This high-end apartment will benefit from high-quality furnishings and finishes. It also includes a cellar, an interior garage, and access to the private gym of the residence. You can customize your apartment according to a catalog of finishes available and design your apartment to your liking. Features include: - Reduced notary fees (2.2%) - VAT recovery (20%) - Large cellar - Underfloor heating - Sold with ten-year construction guarantees - Optimal thermal and acoustic insulation - Low energy consumption - Indoor parking space Please note: the photos are intended to demonstrate the quality and style of previous developer projects. The property is covered by the co-ownership regulations. A rare opportunity to buy into the project. Please contact us with your needs and we will propose apartments matching your criteria. Risk information related to this property is available on the Géorisques website

Ref. : Héritage

MORZINE IMMOBILIER