OK
More than Less than
€  ok

Key-words : heating

Houses and Apartments, your real estate specialist magazine offers a selection of ads that match with the keyword heating. You can refine your search by specifying the area or price range in the navigation bar link Search for a House/Apartment.

JUAN-LES-PINS315 000 €

Apartment for sale heating - 2 rooms - 60 m²

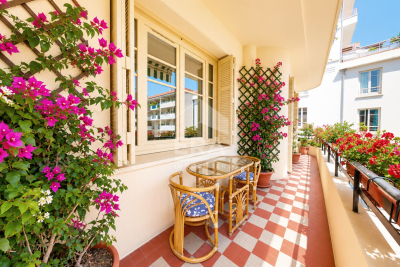
Juan les Pins Charming 60m² apartment with 2 to 3 rooms is available for purchase in the Pont du Lys neighborhood, just steps from the beaches of Juan-les-Pins. Ideally located on the 1st floor of a building with an elevator, it enjoys a south-facing exposure and offers a city view.The apartment, in good condition inside, includes a pleasant living room, a fitted separate kitchen, a bedroom with an open view, a shower room, separate toilets, a terrace, and a parking space.Hot water is individual, and heating is communal.The windows are equipped with double glazing for optimal insulation. This property, close to the beaches and amenities, offers you an exceptional living environment with all the benefits of a seaside town.

Ref. : 435V1369A

CHANCEL IMMOBILIER

NICE1 395 000 €

House for sale heating - 5 rooms - 191 m²

VILLA – SWIMMING POOL – GREENERY & SEA VIEW – NICE PESSICART – GARAGE – 2 PARKING SPACES

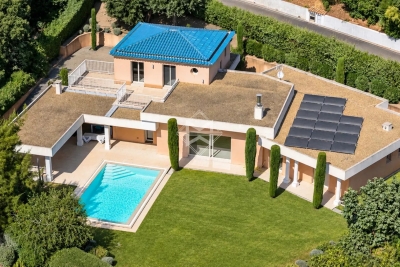
Located in the sought-after Pessicart area of Nice, within a secure and intimate gated estate of only six houses, this villa built in 2011 offers 178 m² of living space on a 600 m² plot. In excellent overall condition, the property features high-quality amenities and modern comfort: three bedrooms, an office, a dressing room, and a bright living area with an open-plan kitchen connected to the living room. The villa is also equipped with an elevator, underfloor heating, and solar panels. Outside, you can enjoy a pleasant southwest-facing terrace, ideal for relaxing moments, a heated swimming pool, an outdoor bathroom, as well as a garage and two private parking spaces. Set in a particularly quiet environment, the villa benefits from excellent sunlight exposure and open views with a glimpse of the sea. The estate, secured by a gate and equipped with a security system, ensures tranquility and privacy. An ideal property to enjoy a privileged lifestyle in Nice. Estimated annual energy costs for the property range between €1,421 and €1,922 per year. No ongoing legal proceedings. Information on the risks to which this property is exposed is available on the Géorisques website: www.georisques.gouv.fr

Ref. : 86802356

B Concept

CAVALAIRE-SUR-MER2 395 000 €

House for sale heating - 8 rooms - 300 m²

Villa with open views in a prime location of Cavalaire-sur-Mer

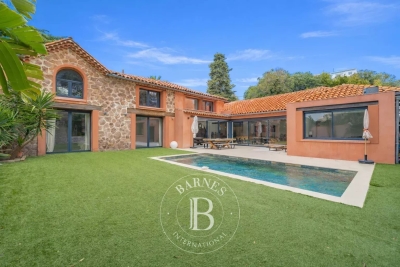
Nestled in a peaceful and privileged environment in Cavalaire-sur-Mer, within a secure and gated estate close to the beach, this South-West facing architect-designed villa combines elegance, space, and light, with beautiful open views and glimpses of the Mediterranean. Built in 2013 on a flat plot of over 1,600sqm, the villa offers around 300sqm of perfectly maintained living space. It stands out for its beautiful, light-filled volumes, featuring a vast living/dining room with remarkable high ceilings, a fully equipped kitchen, six bedrooms, and four bathrooms. An outbuilding further enhances the features of this beautiful property. In the flat, lush garden, a heated mirror pool (10 x 5 meters) is surrounded by Mediterranean vegetation and fruit trees. A pleasant pool house with a summer kitchen and barbecue completes this haven of relaxation, away from any neighbors. Additional features: double garage, outdoor parking spaces, reversible air conditioning, underfloor heating and cooling, counter-current swimming, open fireplace, video surveillance system, alarm, solar panels, dual rainwater retention basins, laundry room, new heat pump (2024).

Ref. : 83390

MAGREY&SONS SAINT-TROPEZ

PARIS 7EME1 590 000 €

Apartment for sale heating - 3 rooms - 95 m²

Luxury renovated apartment

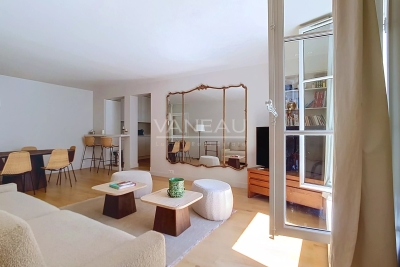
Ideally located at the crossroads of the 6th and 7th districts, a few steps from the famous Café de Flore, this 95.09 m² (Carrez law) apartment embodies the elegance of the Left Bank and makes it an ideal pied-à-terre. It offers a rare opportunity for an international or provincial clientele eager to acquire a charming apartment without the usual renovation constraints of old buildings. Facing a large 18th-century paved courtyard, this property offers absolute calm right in the heart of the capital. It consists of a large living room, an open kitchen fitted and equipped that perfectly fits the "contemporary chic" spirit of the place, two bedrooms including a master suite with custom dressing room and private bathrooms (also including toilets) and a shower room with WC. The entrance is optimized. It features a study corner, a laundry room, and guest toilets. Numerous built-in closets for a well-planned distribution without any loss of space. Luxury condominium. The building is secured by a digicode and perfectly maintained by a resident caretaker. Individual gas heating and hot water. A cellar completes this property. The agency fees can be consulted on the official site via Information on the risks to which this property is exposed is available on the Géorisques site via www.georisques.gouv.fr

Ref. : 87180586

VANEAU NEUILLY

L'ISLE-SUR-LA-SORGUE1 250 000 €

House for sale heating - 7 rooms - 189 m²

Riverside haven with private island in L'Isle-sur-la-Sorgue.

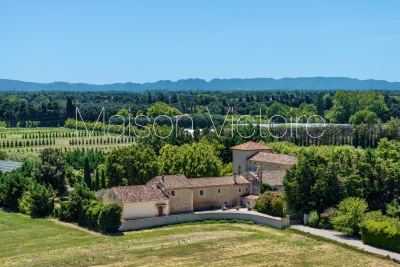
This exceptional riverside property enjoys a truly rare privilege: a private island on the crystal-clear Sorgue, complete with a natural inlet ideal for a small boat, canoe or paddleboard. Immersed in lush greenery and bordered by one of France's most magical natural springs, this is a sanctuary of tranquillity and nature - yet less than 2 km from the heart of L'Isle-sur-la-Sorgue, just a short stroll or cycle from its vibrant cafés, Michelin-starred restaurants and world-famous antique markets. Fed by the largest natural spring in France (and the fifth largest in the world), the Sorgue's waters are naturally filtered through rock and emerge just 7 km upstream - always clear, clean and rich in wildlife. The river is known for its stable temperature of 13°C year-round, meaning it never freezes; in winter, steam rises from the surface, and even in the cooler months, swimming remains possible. The house offers generous living spaces with abundant natural light thanks to dual-aspect windows. The ground floor includes: spacious living area with fireplace and dining space; open, fully-equipped kitchen with Zimbabwe granite countertops; recently built conservatory; additional sitting room with elegant French wrought-iron doors; utility room; two bedrooms; bathroom; shower room and WC. The first floor comprises: three further bedrooms; bathroom; useful utility or dressing area. The grounds are beautifully divided between the private riverside garden and the main front garden. A wooden bridge leads to the property's very own island - a serene place to read, swim, kayak or simply watch the light dance on the water, with views toward the fields and Mont Ventoux. A charming garden studio offers private guest accommodation, an office or an artist's retreat. To the front of the house, safely separated and enclosed away from the river, is the pool area and children's play space. The pool terrace enjoys sun throughout the day and is complemented by a large veranda, pool house and outdoor shower. Beyond, olive trees punctuate the garden, and a private driveway lined with vines provides ample parking. Amenities include: underfloor heating; air conditioning; electric shutters throughout; alarm system; electric gates with intercom; private water source; heated submerged pool cover; mains water and mains drainage. A truly rare opportunity to own a riverside haven with its own private island - combining wild Provençal beauty, complete privacy and direct river access with the ease and pleasure of being moments from L'Isle-sur-la-Sorgue's bustling centre.

Ref. : V02999.01608L

Maison Victoire

VALBONNE3 200 000 €

House for sale heating - 9 rooms - 330 m²

Valbonne superb contemporary villa

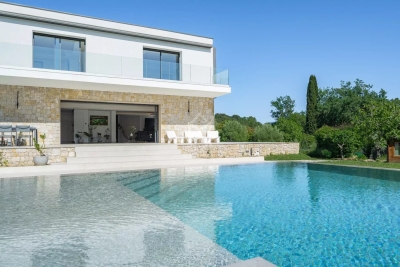
Magrey & Sons is pleased to present, as a co-exclusive listing, this remarkable contemporary villa with clean, elegant lines, offering approximately 330 sqm of living space, complemented by additional annexes. Ideally set in a quiet and residential environment, just moments from the village of Valbonne, international schools, and within walking distance of restaurants, the property enjoys a truly privileged location. The villa is distinguished by its generous volumes and exceptional natural light, enhanced by large floor-to-ceiling windows that ensure optimal sunshine throughout the day. The accommodation comprises an elegant entrance hall, a spacious reception room, and a modern, fully equipped kitchen opening onto the dining area. Five superb en-suite bedrooms, each with direct access to terraces, complete the property, along with two large offices. High-quality contemporary features further enhance the property, including home automation, underfloor heating,reversible air conditioning, and a beautiful infinity swimming pool. The flat plot of approximately 2 452 sqm, beautifully planted with fruit trees, offers a harmonious and pleasant outdoor setting. A carport provides space for 4 to 6 vehicles. In our view: an ideal family home combining modern design with high-end amenities, just 30 minutes from Nice International Airport.

Ref. : 5268

MAGREY & SONS VALBONNE

BORDEAUX425 000 €

Apartment for sale heating - 4 rooms - 106 m²

128 m² Apartment, Dual Residential and Commercial Use for Sale in Bordeaux Pey-Berland (33000)

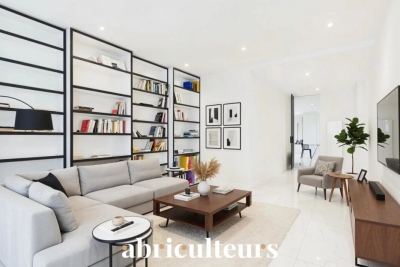
Abriculteurs is pleased to present this apartment for sale located in Bordeaux Pey-Berland (33000). Its advantages? A strategic location on a pedestrian and quiet street, just steps from the Palais de Justice, Saint-André Cathedral, and the Aquitaine Museum, served by tram lines A & B and all city services. Fully renovated in 2023 with high-end features, the apartment offers modern comfort while preserving the charm of the old. Perfect for investors, professionals, or private buyers wishing to combine a primary residence, pied-à-terre, or short-term furnished rental (such as Airbnb), this property appeals with its versatile use and potential profitability. Layout of the property: - Ground floor (108 m²): independent entrance, spacious bright living room with high ceilings, high-end equipped kitchen, two bedrooms (or workspaces), contemporary shower room, separate WC. - Basement (20 m²): beautiful vaulted room, healthy and usable, ideal as a screening room, office, wine cellar, or storage space, directly accessible from the apartment. Highlights: - Popular and lively neighborhood, close to all amenities and transport - Dual residential + commercial use - Recent renovation with premium finishes - Renovated common areas - Light-filled through-apartment - Sought-after address in a stone building Additional information: - Property tax: €1,181/year - Annual maintenance fees: €1,300/year - Annual heating cost: €1,000/year - Energy rating: A (61 kWhEP/m².year) / GHG: A (1 kg CO2/m².year) - Co-ownership of 2 lots: apartment (no. 1), cellar (no. 7) - Renovated common areas - No work required Price: €425,000 including taxes (fees payable by the seller). Reference: HDVA3429 Announcement written under the editorial responsibility of Mr. Hadrien Deramecourt, commercial agent (EI), RSAC Bordeaux 913 910 022, acting on behalf of SARL Abriculteurs immobilier, 12 rue des Halles, 75001 Paris.

Ref. : HDVA3429_HD_2807

abriculteurs

MANDELIEU-LA-NAPOULE699 000 €

House for sale heating - 3 rooms - 105 m²

MANDELIEU EXCEPTIONAL SITUATION HOUSE 117m2 ABOVE GROUND RENOVATED RESIDENTIAL NEIGHBORHOOD NEAR BEACHES

Just a 10-minute walk from the beaches and 5 minutes from downtown, this charming detached house, fully renovated, covers 117m2 above ground divided between the house, a beautiful workshop adaptable into a studio, and a garage A privileged living environment combining peace, greenery, and proximity to all amenities. -Built on two levels, it immediately appeals with its authenticity, brightness, and superb outdoor spaces. -On the garden level, an independent apartment is a real asset to host family and friends or develop a rental project. It includes a equipped kitchen, a bedroom, and a spacious bathroom with WC. -On the upper floor, you will find a beautiful fully equipped open kitchen, a bright living room opening onto a balcony with a view of the garden, a bedroom, a large bathroom, and a separate WC. -The landscaped 472 sqm land offers several outdoor living spaces: a pleasant reception garden with dining area, as well as a second landscaped garden adorned with a superb stone vault, ideal for sharing a relaxing moment away from the heat. -A garage completes this property as well as an independent workshop offering great potential for conversion into a studio Swimmable terrain. A charming house, to discover without delay!

Ref. : 1287

Cannisimmo Théoule Mandelieu

NICE650 000 €

Apartment for sale heating - 4 rooms - 88 m²

NICE - FLEURS: MAGNIFICENT 4-ROOM APARTMENT OF 88 sqm WITH SOUTH-FACING TERRACE

NICE - FLEURS: In the beautiful Rometti residence, a MAGNIFICENT 88 SQM CORNER APARTMENT WITH A SOUTH-FACING TERRACE. It comprises an entrance hall, a spacious living room with an open-plan fitted and equipped kitchen opening onto a lovely terrace, three bedrooms with access to an east-facing balcony, two shower rooms with WCs, and ample storage. The apartment is in perfect condition, featuring high ceilings and attractive parquet flooring. Low monthly charges: EUR138, including heating. A large 10 sqm cellar completes this property. Close to all shops and amenities, a stone's throw from the tram station and just minutes from the Promenade des Anglais and the beaches. Contact our Nice Era Gambetta real estate agency, specialists in the Gambetta/Fleurs/Musiciens districts, for more information (sales, purchases, valuations, real estate advice, etc.). Contact us at 33 4 92 07 87 52!

Ref. : n972

ERA GAMBETTA

PARIS 8EME1 165 000 €

Apartment for sale heating - 2 rooms - 57 m²

Paris 8th ¦ Friedland Gardens ¦ Peaceful haven ¦ One-bedroom ¦ R

The apartments in the 'Les Jardins de Friedland' development are located in the highly sought-after Cité Odiot, in the immediate vicinity of the Avenue des Champs-Élysées. Faubourg du Roule, Paris 8th A true green haven, thanks to its large tree-lined square, enhanced with lawns and trees. A private and exceptional living environment, a secure haven of peace with an on-site resident caretaker, sheltered from the hustle and bustle of the city. Engel & Völkers offers you a newly renovated, air-conditioned two-room apartment of 57 m² (Carrez Law) on the 4th floor, in a beautiful high-end period building, with common areas fully renovated in 2024 2025 Currently renovated, the property features high-end fittings and built-in, bespoke storage. Very fine luxury features, ideal as a pied-à-terre or an investment. A rare property in the area. Other apartments from 2 to 5 rooms are also offered for sale in this development. Option to purchase furnished. Option to rent a parking space in the square. Property subject to co-ownership status. Co-ownership of 16 lots. Average quarterly charges: €690. Proceedings in progress: NO. EPC: C (155 kWh/m²/year) Greenhouse gas emissions: C (5 kg CO2/m²/year) Estimated annual energy costs: between EUR 870 and 1230 per year. Reversible air conditioning with heat pumps located in the cellar. Transaction fees incl. VAT are payable by the seller. Information on the risks to which this property is exposed is available on the Géorisques website: www.georisques.gouv.fr. Highly sought-after area in Paris's 8th arrondissement near the Golden Triangle, with major brands, luxury shops, and prestigious restaurants. Several taxi stands are nearby, as well as the George V metro station, just a short walk away.

Ref. : W-02YTVU

ENGEL & VÖLKERS

BONNIEUX12 900 000 €

House for sale heating - 21 rooms - 785 m²

Exceptional Luberon estate with tennis court and formal gardens.

Rising tall above the lavender fields and formal grounds that surround it, this striking Bastide occupies one of the most privileged positions the Luberon valley has to offer, in the heart of Bonnieux, a commune renowned for its Michelin-starred restaurants and easy pace of life. Set above the valley, the property enjoys sweeping views of the Luberon and the perched villages, grape vines and rolling hills that define it. A cypress-lined drive winds up through the grounds to the house, building an impressive sense of arrival, while the property itself was entirely remodelled in 2013 – a masterfully executed project, carried out with great care and precision. The BastideThe foyer immediately sets the tone, with tall vaulted ceilings, natural stone flooring and a handsome staircase rising up to the upper floors, with a crystal chandelier centrepiece. The ground floor comprises: grand entrance hall; boot room; sitting room with a stone fireplace; dining kitchen with large island unit and stone countertops, and French doors onto the garden and dining terrace; adjoining chef's kitchen, with larder; formal salon; temperature-controlled wine cellar; TV room; office. The first floor comprises: principal suite with adjoining bathroom, dressing room and steps leading up to the office, set within the colombier tower – an inspiring and tranquil space to work; four double bedroom suites, each with a shower room and large fitted cupboards; home gym. This floor also accommodates: laundry room, with steps leading down to a further laundry area with machines, fridges, and storage; machine room; three large garages; access to the caretaker's house. The second floor comprises: large suite with playroom, bedroom and shower room; two further bedroom suites. Caretaker's houseBenefitting from a separate access, the caretaker's house is composed of: open-plan living space with fully equipped kitchen; two double bedroom suites. Grounds & AmenitiesThe Bastide is arranged around a stone-flagged courtyard, with large terraces and formal gardens extending out towards unobstructed views of the Luberon valley. Layered lawns and formal English gardens unfold from the main façade, linked by handsome stone steps that serve each level – a thoughtful balance of landscaping and functional outdoor living, from seating terraces shaded from the summer sun to dining terraces made for large gatherings. Throughout the gardens, the Luberon valley, the property's lavender fields and private oak woodland form a striking backdrop, each area offering its own perspective on the countryside. Beyond this, the 18m x 7m heated swimming pool enjoys a large covered terrace and adjoining pool house with shower room, offering a welcome escape from the heat, while the grounds also accommodate a producing truffle orchard, a synthetic tennis court, cutting garden and vegetable gardens. Amenities include: high-speed Fibre and Starlink internet; ducted air conditioning in all bedrooms; underfloor heating and cooling throughout; sound system throughout the Bastide and the gardens; sophisticated alarm system; Canal de Provence for garden watering; mains water for the house. Rarely does a property offer such a complete expression of Provençal living - the scale and pedigree of the Bastide itself, matched by grounds and amenities suited to family life, entertaining and quiet retreat in equal measure. __________Information on the risks to which this property is exposed is available on the Géorisques website: payable by the seller

Ref. : V03269.01993L

Maison Victoire

JUAN-LES-PINS275 000 €

Apartment for sale heating - 2 rooms - 59 m²

Come and discover this beautiful fully renovated one-bedroom apartment. The apartment is located right in the heart of Juan-les-Pins. Its 60m² space is efficiently laid out with a cozy 30m² living area, a comfortable bedroom, and a fully equipped open-plan kitchen. Situated on the 1st floor of a five-story building constructed in 1965, the apartment enjoys a wonderful southwest-facing exposure, providing pleasant natural light throughout the day. Enjoy a city view from a charming 10m² balcony. In excellent condition inside, the property includes a shower room and a separate toilet. Elevator, double-glazed windows, secure residence, and electric roller shutters. Individual heating with reversible air conditioning and an independent electric hot water system ensure optimal comfort. A must-see without delay! Perfect apartment for seasonal rental in a prime location.

Ref. : 704V5154A

L'IMMO 2000

L'ISLE-SUR-LA-SORGUE4 745 000 €

House for sale heating - 21 rooms - 1147 m²

Historic priory with adjoining provençal mas and swimming pools.

Just five minutes from the cafés and antique markets of l'Isle-sur-la-Sorgue, and within easy reach of Avignon TGV and Marseille Airport, this remarkable Provençal estate combines a beautifully preserved 14th-century former priory with an adjoining 17th-century stone mas. Offering an enviable balance of accessibility, authentic character and commercial potential, this property is ideally suited to continued hospitality use while equally lending itself to an exceptional private family residence. Should the property be used commercially, the adjoining farmhouse included in the sale provides spacious, fully renovated and modernised accommodation for the owners, together with a swimming pool and a 0.70 acre walled garden. Set within 2.79 acres of landscaped grounds, the historic priory offers approximately 787m² of accommodation. Beautiful architectural features blend seamlessly with modern comforts, creating a refined yet welcoming atmosphere. It comprises: generous reception and operational spaces, including a petit salon, grand salon with fireplace, and spacious dining room; fully equipped professional “Fabre” kitchen with arrière-cuisine, perfectly configured for hospitality use; bedroom suite with private terrace on the ground floor; eight en suite bedroom, offering comfort and privacy for guests; independent apartment ideal for an owner, manager, or staff member. The landscaped gardens provide a serene outdoor setting with: heated 16m x 6m swimming pool; expansive terraces; dedicated spa area featuring hammam, sauna, and jacuzzi; natural spring supplying the automatic watering system; pool house; outdoor gym. Included within this exceptional offering, the adjoining 17th-century stone mas offers approximately 360m² of additional living accommodation and is composed of generous reception rooms and six bedrooms, including a superb ground-floor principal suite. It benefits from its own enclosed landscaped garden centred around a magnificent century-old oak and a 12m x 6m swimming pool. It provides an ideal residence for an owner operating the estate, a manager, staff, family members or guests wishing to enjoy complete independence. Alternatively, it can be operated as a high-quality rental property. Amenities include: gas-fired central heating to the priory; oil-fired central heating to the mas; underfloor heating in the principal reception rooms of both properties; reversible air conditioning; fireplaces; Starlink & ADSL internet; alarm system; water softeners; mains water; natural spring; well water; two boreholes; automatic watering systems; solar panels for domestic hot water serving the mas; two swimming pools (16m x 6m and 12m x 6m); hammam; sauna; jacuzzi; pool house; outdoor gym; workshop; storage areas; technical rooms; outdoor lighting; electric gates; visiophone. Currently operating as a successful boutique hotel, the estate enjoys a well-established reputation and offers immediate income potential, while also providing the opportunity to be reimagined as an exceptional family residence or as a property combining a private home with a commercial enterprise. The adjoining farmhouse naturally separates the private living quarters from the hospitality business, making this property an exceptionally rare opportunity in one of Provence's most sought-after locations. __________Information on the risks to which this property is exposed is available on the Géorisques website: payable by the seller

Ref. : V03310.02001L

Maison Victoire

LE CANNET798 000 €

Apartment for sale heating - 4 rooms - 107 m²

Le Cannet near Cannes sea view apartment 3 bedroom terrace pool tennis secure residence

Bright 3 bedroom apartment with sea views in a secure residence in Le Cannet close to Cannes Situated in a quiet and established residential area of Le Cannet, this apartment offers an ideal balance between peaceful living and proximity to Cannes and the coastline. With approximately 120 sqm, the property features a well designed layout including a spacious living room opening onto a terrace with open sea views, creating a bright and inviting living environment. The apartment includes three bedrooms, making it suitable for families or for use as a comfortable second home. The residence provides a range of facilities including a heated pool, tennis court and concierge service, enhancing both lifestyle and long term value. The property also benefits from easy access to motorway links, making it convenient for travel across the French Riviera. A garage and cellar complete the property. This apartment represents a strong opportunity for buyers seeking a well located residence near Cannes with both lifestyle appeal and long term value. For further information or to arrange a private viewing, please contact Côte d'Azur Sotheby's International Realty, your expert in luxury real estate in Cannes and on the French Riviera.

Ref. : CA6-3015

COTE D'AZUR SOTHEBY'S INTERNATIONAL REALTY

ST-RAPHAËL1 800 000 €

House for sale heating - 7 rooms - 280 m²

SAINT-RAPHAËL - RENOVATED VILLA NEAR SHOPS AND THE SEA

Plateau Notre-Dame - villa ideally located within walking distance of the sea and the town centre, with a living area of approximately 280 sqm, completely renovated in 2022, like a large apartment mainly on the ground floor with an enclosed garden and swimming pool. The enclosed garden of approximately 630 sqm includes a large terrace and a saltwater heated swimming pool. Located in a quiet area, with high-quality features and recent amenities (home automation, ducted reversible air conditioning, video surveillance, electric roller shutters, sliding glass doors, etc.), this historic villa, built from Estérel stone and semi-detached on one side, combines all the advantages of proximity, charm and comfort. Agency fees payable by vendor - Montant estimé des dépenses annuelles d'énergie pour un usage standard, établi à partir des prix de l'énergie de l'année 2021 : 1910€ ~ 2590€ - Guillaume GARCIA-MOREAU - Agent commercial - EI - RSAC 889 764 221

Ref. : 86501058

BARNES THÉOULE-SUR-MER