OK
More than Less than
€  ok

Key-words : heating

Houses and Apartments, your real estate specialist magazine offers a selection of ads that match with the keyword heating. You can refine your search by specifying the area or price range in the navigation bar link Search for a House/Apartment.

LA MOTTE613 600 €

House for sale heating - 4 rooms - 102 m²

Beautiful 3-bedroom house in Domaine de St-Endréol

Beautiful semi-detached house at the 4* Golf & Spa Resort Le Domaine de St-Endréol, 3 bedrooms From the house there is DIRECT access to the swimming pool Ground floor: living room, kitchen, 1 terrace. Garden of 260 m2. Car parking + golf cart space. 1st floor: 3 bedrooms with A/C, 1 shower room and 1 bathroom Work completed: - Painting of the facade - Replacement of the refrigerator, freezer and sink - Installation of a heat pump - Replacement of the radiators Date of completion: 2003 Legal status: Condominium of 40 units. Secure residence with swimming pool. The Domaine de St-Endréol Golf & Spa Resort is a private and secure estate. Between Provence and the French Riviera, in the heart of a region rich in history and cultural events, the Domaine de St Endréol enjoys an exceptional location. This 150-hectare haven of peace, bordered by forests opening onto breathtaking landscapes, is located less than an hour from Aix-en-Provence and Nice, 25 minutes from the Gulf of Saint-Tropez, and 90 minutes from ski slopes. Nice Airport is 45 minutes away, and the Les Arcs-sur-Argens TGV train station is 10 minutes away. In the natural and protected setting of the Domaine, you will find the very essence of the art of living in Provence: omnipresent sun, light like no other, musical cicadas, mountains and hills that punctuate the horizons, gardens with fragrant essences. The architecture, inspired by traditional Provençal design, and the quality of its exterior landscaping, which respects a remarkable natural environment, make it one of the most sought-after estates in the South of France. The 18-hole international golf course with its clubhouse and panoramic restaurant, tennis courts, 2,000 m2 spa, four-star hotel residence, conference center, reception rooms and walking trails are all meeting points for an international population in love with Provence and its art of living.

Ref. : PH3
S.E.G.S.E. LE DOMAINE DE ST-ENDRÉOL

TOURRETTES-SUR-LOUP1 495 000 €

House for sale heating - 5 rooms - 170 m²

Recent Villa Close to the Village

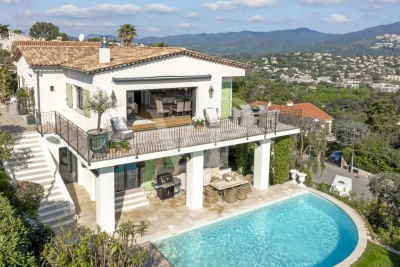
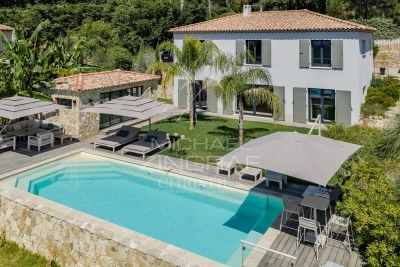
Exclusive - Built in 2020 and ideally situated near the village of Tourrettes-sur-Loup, yet in a quiet, secluded location with no overlooking neighbours, this villa of approximately 170m² will charm you with the quality of its fittings and its breathtaking panoramic views of the sea and hills. The spacious living area, with its open-plan kitchen, opens directly onto the garden and terrace with a heated swimming pool, as well as a pool house that could be converted into a self-contained studio. Upstairs, three bedrooms – including a beautiful master suite with an en-suite shower room – all face the panoramic view. The plot, measuring approximately 1,330 m², features flat, lawned areas, a double carport and outdoor parking spaces. Still covered by the ten-year building guarantee, this property is sure to satisfy a discerning clientele – both local and international – who do not wish to undertake any renovation work.

Ref. : MZISP2032

Michaël Zingraf Christies International Real Estate SAINT-PAUL DE VENCE

GORDES2 100 000 €

House for sale heating - 10 rooms - 315 m²

18th-century property with Luberon views and guest apartment.

Nestled in the heart of one of the Luberon's oldest hamlets, this elegant stone property enjoys a peaceful and preserved setting, with beautiful open views towards the Luberon mountains. Set on approximately 0.87 acres of landscaped grounds, the property comprises a main house, an independent guest apartment with garage, a superb 14m x 6m heated swimming pool, and an olive grove. The ground floor of the main house comprises: elegant entrance hall; spacious sitting / dining room centred around an impressive stone fireplace; separate, fully equipped kitchen with direct access to the terraces; study / library area; utility room with storage; guest WC with washbasin. The first floor is divided into two separate wings. The first wing, accessed via its own staircase, comprises: generous suite with sitting area and fireplace; shower room and WC. The second wing accommodates a spacious second suite comprising: sitting room with fireplace; shower room and WC; third bedroom with private bathroom and WC. An independent guest apartment of approximately 84m² completes the property. It comprises: spacious living area with fireplace and open-plan kitchen; large bedroom; shower room; dressing room. Entirely independent from the main house, this space is ideal for comfortably accommodating family and friends or could be an attractive rental investment. The outdoor spaces are particularly appealing. A separate entrance provides direct vehicle access to the garden, offering the possibility of creating additional parking alongside the existing garage. Planted with a variety of local species, the grounds also feature a beautiful olive grove with approximately 100 olive trees. An elegant wrought-iron pergola draped in mature vines provides a delightful shaded area. The garden and terraces enjoy remarkable open views across the Luberon and surrounding countryside. A large 14m x 6m heated chlorine swimming pool is fitted with an electric cover, with a dedicated pool equipment room nearby. Amenities include: independent oil-fired central heating systems for the main house and guest apartment; reversible air conditioning in each bedroom; two fireplaces in the main house and one in the guest apartment; partial double glazing with wooden frames; mains water; mains drainage; water softener; 14m x 6m heated chlorine swimming pool with electric cover; large garage with storage space; two vaulted cellars, one of which has the unusual feature of housing a natural spring; fibre-optic internet; alarm system. This character property brings together many of the qualities most sought after in the Luberon: authenticity, generous proportions, open views and beautiful outdoor spaces, complemented by the independence offered by the guest apartment. Its landscaped garden and impressive swimming pool provide an idyllic setting in which to enjoy the Provençal way of life. It is an ideal family home or holiday retreat, with ample space to comfortably welcome family and friends in the heart of the Luberon. ____Information on the risks to which this property is exposed is available on the Géorisques website: payable by the seller

Ref. : V03325.02025L

Maison Victoire

MOUGINS6 490 000 €

House for sale heating - 11 rooms - 509 m²

Exceptional Contemporary Property in the Heart of a Private Estate

Set within one of Mougins' most exclusive and discreet private estates, this newly built contemporary villa stands out for its unique architecture, designed to create a seamless connection between indoor and outdoor living. Predominantly arranged on one level, the villa is centred around a spectacular double-height cathedral-style reception area combining the living room, dining area and high-end open-plan kitchen. The space is enhanced by a remarkable architectural timber ceiling inspired by the inverted hull of a boat, creating a true signature feature of the property. The main level accommodates four en-suite bedrooms, including an exceptional principal suite featuring over 18 linear metres of entirely bespoke dressing space. Two of the suites, including the principal bedroom, open directly onto the pool and feature fully retractable sliding doors, allowing the interiors to flow seamlessly onto the terraces and garden. Flooded with natural light, the lower level offers a fifth en-suite bedroom together with an elegant wellness area featuring a hammam and massage space. A large enclosed garage accommodating up to three vehicles, fitted with an impressive 8-metre-wide sectional door, completes the property. Designed around an “indoor-outdoor” lifestyle, the villa features expansive four-panel sliding glass doors that naturally extend the reception areas onto the terraces, landscaped gardens and spectacular 18 × 4-metre heated saltwater swimming pool, whose artistic design, inspired by the world of Picasso, is one of the defining features of the outdoor spaces. The 4,000 sqm landscaped grounds, inspired by the landscapes of Provence and the Var, are planted with majestic century-old olive trees, lavender, ornamental grasses and a carefully selected variety of Mediterranean species, creating surroundings that are both refined and easy to maintain. Every detail reflects the exceptional standards applied throughout the property: Gessi fittings, entirely bespoke woodwork, De Dietrich appliances, iGuzzini architectural lighting throughout the interiors and gardens, noble materials and impeccable finishes. Offering a high degree of energy independence thanks to its photovoltaic installation combined with the MyLight system, allowing for up to 75% electricity self-consumption, the property also benefits from a private borehole dedicated to garden irrigation. The villa is sold fully furnished, benefits from all the guarantees associated with a newly built property and is eligible for reduced notary fees.

Ref. : 04290

LABEL PROPERTIES

MOUGINS4 490 000 €

House for sale heating - 8 rooms - 251 m²

Breathtaking sea views & historic charm within walking distance of the village

Nestled within a beautifully restored former monastery, this exceptional property forms part of an exclusive and highly sought-after private estate. Fully renovated to the highest standards, it enjoys a truly outstanding location just 300 metres from the charming village of Mougins and boasts breathtaking panoramic sea views over the Mediterranean Sea and the surrounding coastline. This remarkable residence seamlessly combines historic character with modern comfort. Features include a private heated swimming pool, high ceilings, elegant mouldings, integrated air conditioning, underfloor heating, and double glazing throughout. Although situated within a prestigious enclave of only five residences, the property offers exceptional privacy thanks to its extensive terraced gardens, beautifully landscaped with mature Mediterranean vegetation. The accommodation comprises six bedrooms, including four within the main house, an independent double bedroom located close to the swimming pool, and an additional bedroom situated below the main terrace. The property benefits from secure private access via an electric gate and offers private parking for up to four vehicles. The impressive main entrance, accessed through magnificent wrought-iron doors, opens into an elegant library with a breakfast area, leading through to a spacious fully equipped kitchen featuring a professional-style range cooker. The expansive living room is flooded with natural light and showcases generous proportions, soaring ceilings, French doors, and a stunning stone fireplace. The principal suite occupies a privileged position and features an extensive dressing room and a luxurious bathroom. Two further bedrooms are located on the garden level, while an additional bedroom, a separate laundry room, and a guest cloakroom complete the interior accommodation. Several rooms enjoy direct access to the terraces and their spectacular sea views. Outside, a variety of inviting living spaces have been designed for relaxation and entertaining. A large terrace shaded by a vine-covered pergola offers an outdoor dining area for up to ten guests, complemented by a comfortable lounge area and sun loungers. A second, more intimate terrace at the front of the property, together with a lower-level recreation area featuring table tennis and table football, further enhances the lifestyle appeal of this unique home. In addition, a separate independent villa apartment of approximately 135 sqm is available on the upper level. It offers three further bedrooms, private outdoor areas, and its own swimming pool. This space can be acquired alongside the main residence, providing excellent accommodation flexibility and significant rental income potential. A truly rare opportunity, ideal as either a primary or secondary residence, combining authenticity, premium amenities, and immediate proximity to one of the French Riviera's most desirable villages. Information on potential risks for this property is available on the Géorisques website: www.georisques.gouv.fr

Ref. : 86881333

Cote d'Azur Villas

MOUGINS2 650 000 €

House for sale heating - 9 rooms - 310 m²

Ideally Located Just 7 Minutes from Mougins and the French Riviera Coast

[SOLE AGENT] — Set in an exceptionally peaceful environment just minutes from Mougins, this elegant property enjoys breathtaking panoramic views stretching all the way to the Mediterranean Sea. Nestled within a beautifully landscaped 5,000 sqm plot, the villa offers over 300 sqm of living space and impresses with its generous volumes. A magnificent 85 sqm reception room opens onto a 70 sqm terrace, seamlessly extending to a heated saltwater infinity pool and a summer kitchen, creating the perfect setting to enjoy the tranquillity and surrounding scenery. The property also features 5 bedrooms, 4 bathrooms, an office, a gym and 2 garages. A rare opportunity for those seeking absolute peace and privacy, generous living spaces and spectacular views, all within easy reach of Mougins and its amenities.

Ref. : 04291

LABEL PROPERTIES

CABRIS1 095 000 €

House for sale heating - 5 rooms - 189 m²

Stunning Provençal villa with clear view, glimpse of the sea, heated pool, in Cabris

Situated in the heart of the French Riviera's hinterland, this exceptional Provençal villa of approximately 189 m² offers an unparalleled living experience. Located near the charming hilltop village of Cabris, this property provides glimpse of the Mediterranean Sea and the Estérel mountains, offering both tranquility and easy access to local amenities. Set on a meticulously landscaped plot of 3,394 m², the property features an array of mature olive trees and a well-maintained garden, creating a serene and harmonious environment. The heated pool is perfectly integrated into the natural surroundings, offering a private space for relaxation and leisure. Upon entering the villa, you are immediately struck by its spaciousness and natural light. The expansive living area boasts high ceilings, creating a sense of openness and comfort, while a functional fireplace adds warmth and elegance. The fully equipped kitchen is designed for modern living, offering a functional space ideal for culinary enthusiasts. The ground floor also includes a guest bedroom and a shower room with WC, ensuring comfort and convenience for both family and visitors. Upstairs, a mezzanine office provides a peaceful workspace, while the master suite, complete with access to a solarium, offers magnificent views of Cabris and the surrounding hills. Two additional bedrooms are ideal for family or guests, along with a shower room and WC, further enhancing the villa's functionality and comfort. Additional features include a bright veranda, a spacious sun-drenched terrace, a double garage, and a wine cellar, adding both practical and luxurious touches to the property. Located just 3 km from the renowned Golf de Claux-Amic, 39 km from Nice Côte d'Azur Airport, and 20 km from the beaches, this villa provides the perfect balance of peaceful countryside living with easy access to the top attractions of the French Riviera. Offered by Côte d'Azur Sotheby's International Realty, this property represents an exceptional opportunity in luxury real estate. Contact our expert team for more information or to arrange a private viewing.

Ref. : CA15-031

COTE D'AZUR SOTHEBY'S INTERNATIONAL REALTY

MAUSSANE-LES-ALPILLES1 690 000 €

House for sale heating - 5 rooms - 187 m²

Just a stone's throw from the centre of the village of Maussane les Alpilles, with its comprehensive array of amenities, this newly built house of around 190 m² is definitively Provencal in style: a cocoon of well-being in a verdant setting. The ground floor, bathed in light, comprises an inviting living area that includes a well-fitted kitchen, dining room, sitting room, and an en-suite bedroom with dressing room, all of which open out onto the garden. Up on the first floor there is another en-suite bedroom and 2 further bedrooms that share a family shower room. The attractive landscaped grounds of 750 m² feature a heated swimming pool, a pétanque court, a covered terrace and a large garage. Reduced notary fees.

Ref. : 1440

Colpaert et Wehrle

VILLEFRANCHE-SUR-MER7 400 000 €

House for sale heating - 8 rooms - 400 m²

Villefranche-sur-Mer - Villa with Hispanic influences with sea view

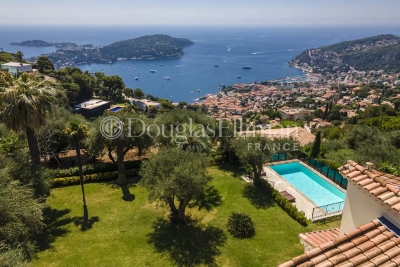
Located in Villefranche-sur-Mer, this villa of Hispano-Mauresque style offers an exceptional panoramic view on the Cap-Ferrat, the bay of Villefranche and the Mont-Boron. Located on a wooded plot of 1,583 m2 comprising olive trees, palm trees and citrus fruits, the property has approximately 400 m2 living space on three levels, facing south, with nearly 170 m2 of terraces. The main level includes a large entrance hall, a cloakroom with guest toilets, a large modern kitchen with dining area opening onto the outside, a spacious living room of 70 m2 with fireplace and a large terrace. Upstairs are four main suites, each with its own terrace or balcony. The lower level offers a guest suite (currently converted into a billiard room), a wellness area with sauna, shower and relaxation area, a wine cellar, a service room, a bathroom and a laundry room. The villa also has a swimming pool, a double garage, a technical room, a boiler room and many storage spaces. The services include underfloor heating supplemented by radiators, a recent alarm system, multipoint security doors, a centralized satellite TV installation and a videophone. Shops, schools and transport are located in the immediate vicinity, facilitating daily life. Information on the risks to which this property is exposed is available on the Géorisques website : www.georisques.gouv.fr

Ref. : 10886

DOUGLAS ELLIMAN CAP FERRAT

AMBARÈS-ET-LAGRAVE292 000 €

House for sale heating - 4 rooms - 89 m²

Located in a quiet area close to La Gorp train station, this well-maintained house offers a bright living room, a separate fitted and equipped kitchen, three bedrooms-one with a private bathroom and two with built-in wardrobes-an entrance hall (with a closet), a pantry, and an attached, accessible garage. Beautiful enclosed plot of 879 m². Central heating powered by town gas.

Ref. : 928V47M

IMMO DES VIGNES

CANNES3 995 000 €

House for sale heating - 7 rooms - 200 m²

Villa with magical sea views within walking distance from the village

Situated in a sought-after area near the village of La Napoule, beautifully renovated villa with refined interiors. Its dominant position gives you breathtaking views of the bay of Cannes and the mountains. On two levels, the villa comprises a spacious living room with kitchen and dining room, a master suite, a TV lounge on the garden level, three bedrooms with ensuite bathrooms, a laundry room and a large dressing room or storage room. The villa is set in a lovely landscaped garden with a heated saltwater swimming pool. Carport and 40 sqm garage. Ideal location with the village, the marinas, the beaches and the shops and restaurants within walking distance. Cannes 15 minutes away. Nice International Airport 30 minutes away by car. Montant estimé des dépenses annuelles d'énergie pour un usage standard : entre 1261 € et 1705 € (abonnements inclus). Date de référence des prix de l'énergie pour établir cette estimation : 01/01/2021. Les informations sur les risques auxquels ce bien est exposé sont disponibles sur le site Géorisques : www.georisques.gouv.fr

Ref. : 85942121

VON POLL REAL ESTATE

MANDELIEU-LA-NAPOULE1 500 000 €

House for sale heating - 5 rooms - 128 m²

LES ADRETS DE L'ESTÉREL - PANORAMIC VIEW - MODERN 4-BEDROOM VILLA


Located in the hills above Mandelieu-la-Napoule, within the Estérel Residential Park, this renovated villa of approximately 140 sq m of living space sits on a landscaped plot of 1,347 sq m. Facing east and west, it enjoys a commanding position offering magnificent panoramic views of the sea and the Estérel hills. Garden level: living and dining room with adjoining fitted kitchen, master suite with office, bathroom/shower and toilet, as well as a second en suite bedroom with shower room and guest toilet. Ground floor: hallway, en suite bedroom with shower room, children's cabin bedroom, shower room, guest toilet, laundry room, utility room, and garage. A beautifully landscaped garden, complete with a heated swimming pool and a sunny terrace, completes this exceptional property. Agency fees payable by vendor - Montant moyen de la quote-part de charges courantes 4,430 €/yearly - Montant estimé des dépenses annuelles d'énergie pour un usage standard, établi à partir des prix de l'énergie de l'année 2021 : 1450€ ~ 1970€ - Les informations sur les risques auxquels ce bien est exposé sont disponibles sur le site Géorisques : www.georisques.gouv.fr - Christophe GOURNAY - Agent commercial - EI - RSAC 501 162 648

Ref. : 86518350

BARNES THÉOULE-SUR-MER

CAVALAIRE-SUR-MER6 340 000 €

House for sale heating - 11 rooms - 412 m²

Magnificent architect-designed villa close to the beach

This exceptional property is located in one of the most sought-after areas of Cavalaire-sur-Mer, just 500 m from the beach and 2 km from the town centre and port. It offers breathtaking panoramic views over Cap Lardier, the bay and the port. Designed by an architect and built entirely in 2023, this property extends over a total surface area of more than 410 sq.m, blending in perfectly with a plot of more than 1870 sq.m, planted with Mediterranean trees. The layout includes magnificent terraces, ample parking, a large triple garage, a lift and a superb heated swimming pool. The interior of the house, with its wide windows, is bathed in light, and the property boasts exceptional features on three levels. The main level opens onto a vast living space offering 180-degree panoramic views. This space includes an entrance hall, a fitted kitchen, a utility room, a dining room, a lounge with fireplace and a master suite with dressing room and large bathroom. Every bay window on the plateau offers magnificent views of the sea and pine forest, as well as access to the large outdoor terrace. The garden level comprises three bedrooms, each with its own bathroom, a laundry room and a fully-equipped summer kitchen. The final level contains a triple garage and technical areas. The garage is easy to access and is connected to the house by a lift. This property is a rare gem with exceptional features, located in a highly sought-after area of Cavalaire-sur-Mer. It ticks all the boxes for an exceptional property: luxury, space, prime location and breathtaking views.

Ref. : V1964ST

JOHN TAYLOR SAINT TROPEZ

BIOT799 000 €

House for sale heating - 4 rooms - 90 m²

Single-storey villa with swimming pool

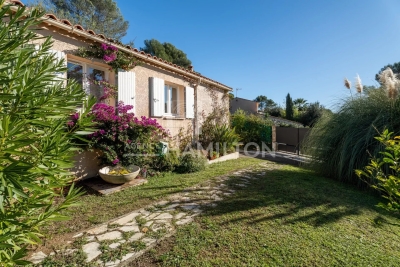
Nestled in the heart of Biot's sought-after Bois Fleuri neighborhood, this 90 m² villa offers an exceptional living environment. With 3 bedrooms and 4 main rooms, it's perfect for a family looking for comfort and tranquility. The villa is equipped with all modern conveniences, such as reversible air conditioning and double-glazed PVC windows, guaranteeing excellent heat and sound insulation. Inside, you'll discover a warm living space with an insert fireplace, ideal for creating a convivial atmosphere on cooler evenings. The open-plan kitchen and spacious living room open onto a sunny terrace, extended by a beautifully landscaped garden. Outside, the sparkling pool invites you to relax and enjoy the warm summer days. The surrounding landscape offers views of the hills, perfect for admiring sunsets from the terrace. It also offers the possibility of creating an extra bedroom, or even adding a second floor. Don't miss this unique opportunity to make this villa your haven in Biot.

Ref. : 1140

Agence Hamilton SelectionMed

JUAN-LES-PINS1 680 000 €

House for sale heating - 7 rooms - 183 m²

JUAN-LES-PINS | Exceptional 5-bedroom villa | 1,400 m² plot | 10 min walk to the beach A rare and privileged location For sale: a stunning luxury villa set within one of Juan-les-Pins' most sought-after private estates, offering an exceptional quality of life in absolute tranquillity just 300 metres from sandy beaches (10 min walk) and within easy reach of all amenities. Quick motorway access provides a straightforward connection to Nice Côte d'Azur Airport and Cannes. The main villa 1,400 m² plot Built over two levels, facing due south and in excellent condition throughout, this magnificent villa is finished to the highest standard. Interiors: Generous, light-filled living spaces include a vast bright reception room, a fully equipped kitchen, a sun-drenched summer lounge, five spacious bedrooms and three bathrooms. The upper floor offers a charming glimpse of the sea. Outdoors: The flat, beautifully landscaped 1,400 m² grounds are a true haven of peace, planted with palm trees, fruit trees and citrus, centred around a large heated swimming pool in an intimate and private setting. Additional features: A garage and multiple parking spaces complete this exceptional property. A unique investment opportunity optional, price on request The full estate spans 2,650 m² in total, offering rare and secure development potential: Buildable plot: A second 1,250 m² parcel can remain unified with the main villa or be detached for complete independence. Ready-to-build project: Planning permission has already been granted and cleared of all third-party appeals for a second villa of 170 m² of living space (4 to 5 bedrooms). This opens up two compelling possibilities: Family estate: Build a second residence for family members or guests, creating a fully private compound. Strategic investment: Develop a new-build property to generate rental income and offset the overall acquisition cost over time. This rare opportunity combines the luxury of a near-beachfront villa in Juan-les-Pins with the flexibility of an immediate land investment. Contact us to explore the full potential of this exceptional property.

Ref. : 3793

CENTURY 21 ALBERT 1ER