OK
More than Less than
€  ok

Key-words : heating

Houses and Apartments, your real estate specialist magazine offers a selection of ads that match with the keyword heating. You can refine your search by specifying the area or price range in the navigation bar link Search for a House/Apartment.

LE THOR2 490 000 €

House for sale heating - - 300 m²

At the gates of L'Isle-sur-la-Sorgue, a private equestrian estate with professional facilities and open views.

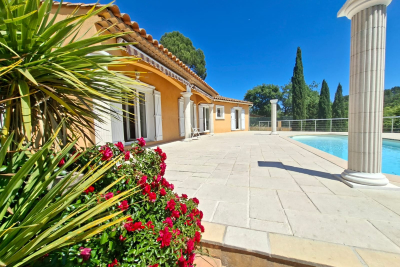
In the immediate vicinity of L'Isle-sur-la-Sorgue and the iconic villages of the Luberon and Mont Ventoux, this exceptional property extends over 10 contiguous hectares. From several prime vantage points across the estate, the property offers stunning open views of Mont Ventoux, the Château de Thouzon, the Monts de Vaucluse, the Luberon, and the Alpilles. Formerly a ruined building with medieval and 18th-century origins (1783), this estate underwent a total six-year transformation from 2012 to 2018. Combining the rustic understated elegance of stone with cutting-edge technical equipment, the property delivers a privileged family living environment and an extraordinary quality of life in the heart of Provence. A private equestrian estate with competition-grade infrastructureDesigned for the most demanding equestrian enthusiasts, this professional equestrian domain for strictly private use benefits from a rare soil type in Provence: deep, cool, stone-free earth that guarantees rich, green grass year-round. The estate features facilities of exceptional rarity: 600-meter training track with fine quarry sand 60 x 30 meter dressage arena with fine quarry sand Solid wood stable treated with autoclave (Class IV) housing 3 ventilated, illuminated boxes connected to water and electricity Large secured tack room Pasture shelters supplied with water and electricity, along with heavy-duty water outlets for sprinklers across the plots Horse wash bay and manure pit 20 x 6 meter storage barn High-end wooden fencing complemented by electric fencing Automatic irrigation system, 14-meter borehole with bypass system and valves, supplemented by mains water High-precision outdoor lighting system powered by approximately 100 spotlights Immense chicken coop planted with fruit trees Built of stone, the farmhouse captivates with its warm and simple interior, respecting the soul of country homes while integrating high-end contemporary amenities. The property offers approximately 300 sq.m of living space arranged as follows: Garden level:The entrance hall opens onto a welcoming country kitchen, leading into a cozy living room accented by an authentic antique stone fireplace. It also serves a guest toilet with hand basin, a music room featuring an original stone manger, a climate-controlled wine cellar, a garage/workshop, and a technical room centralizing the server, home automation system, and alarm system. First floor:This level hosts an exceptional master suite of approximately 50 sq.m with a mezzanine, dressing room, and en-suite shower room with toilet. A second and third bedroom share a very spacious bathroom and a dressing room. An office-library enjoys an elevated view overlooking the summer dining room. Second floor:A magnificent attic bedroom with exposed timber framework provides an intimate and cozy space. The landscaped parkland was designed as a haven of relaxation and hospitality. An Aix-en-Provence-inspired 13 x 4.5 meter swimming basin with Roman steps and a dedicated water heater shower is complemented by a preserved ancient well feeding two water basins/fountains. The fully fitted pool house—complete with bar and fireplace—and the summer dining room equipped with a pizza oven create an ideal setting for family gatherings. Featuring underfloor heating and cooling, this summer dining room can be fully enclosed to create a vast living room (subject to local planning permissions). Ensuring high-end living comfort year-round, the property features underfloor heating and cooling on the ground floor and traditional cast-iron radiators on the first floor. Equipment includes a Daikin heat pump, a 300L thermodynamic water heater, a centralized smart home server managing alarm and network systems, septic tank sanitation, mains water, borehole, garage/workshop, and garden shed. A covered carport provides 4 parking spaces. Ideally situated right near L'Isle-sur-la-Sorgue in a preserved natural envir

Ref. : 11548
ROSIER

RUEIL MALMAISON1 040 000 €

House for sale heating - 5 rooms - 126 m²

RUEIL-MALMAISON - COTEAUX - CHARMING FAMILY HOUSE

This 126m² or 1,356 sq ft (142m² or 1,528 sq ft including the garage) custom-built house is set on a 334m² (3,595 sq ft) plot with no overlook and is located in the sought-after Côteaux area, a 10-minute walk from the town centre and the future Metro Line 15. On the ground floor, as you enter, discover a pleasant view over the living area below, lending the property real architectural character and a very welcome sense of space. A bedroom, a bathroom and a separate toilet complete this level. Two additional bright bedrooms share a shower room on the first floor. On the garden level, the house features a superb 46m² (495 sq ft) living area with open kitchen. The impressive ceiling height and large picture windows provide excellent natural light. The space opens on the same level onto a 56m² (603 sq ft) terrace and a carefully landscaped garden, where every corner has been optimised. This level also includes a separate toilet, an office ideal for working from home, and a cellar. The house also features a large 16m² (172 sq ft) garage with two parking spaces and an electric charging point. This space also offers great potential for conversion into an extra bedroom, studio apartment or living area, depending on your needs. All bedrooms are air-conditioned and the living room has underfloor heating. Your contact - Valérie PRIGENT - +33 (0)6 83 94 66 29 Fees payable by the seller - Estimated amount of annual energy costs for standard use based on 2021 energy costs: €2,260 ~ €3,070 - Information on the risks to which this property is exposed is available on the Géorisques website: www.georisques.gouv.fr Agency fees payable by vendor - Montant estimé des dépenses annuelles d'énergie pour un usage standard, établi à partir des prix de l'énergie de l'année 2021 : 2260€ ~ 3070€ - Les informations sur les risques auxquels ce bien est exposé sont disponibles sur le site Géorisques : www.georisques.gouv.fr - Valérie PRIGENT - Agent commercial - EI - RSAC NANTERRE 509889077

Ref. : 86974119

BARNES HAUTS DE SEINE NORD

MONTEUX349 000 €

Apartment for sale heating -

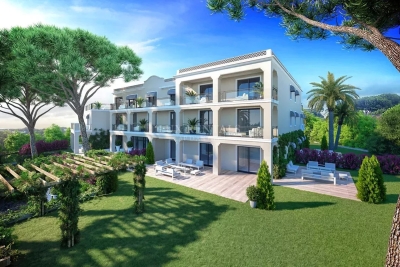
Monteux le Lac, New Town, Opportunities!Apartments in like-new

Monteux le Lac, New town, Opportunities! Apartments in like-new condition, 92 m² of living space on the 4th and top floor, offering a beautiful view. Gated and secure condominium, living room with open kitchen of 33 m², three bedrooms including one with a private bathroom, two toilets, a shower room, air conditioning, central heating heat pump, thermodynamic water heater. Large terrace. Two private parking spaces. A cellar. Condominium of 54 main residential units, estimated charges €489 quarterly.

Ref. : 1004V26A

VIVRE EN PROVENCE IMMOBILIER

MOUGINS3 490 000 €

House for sale heating - 10 rooms - 545 m²

MOUGINS – WITHIN MINUTES OF MOUGINS SCHOOL & THE GOLF COURSE

[Explore this villa via a video on our website to visualize it before a viewing] Located in the heart of the most sought-after area of Mougins, this comfortable character property of approx. 545 sqm is set on landscaped grounds of 2,600 sqm, featuring a large heated saltwater swimming pool and superb panoramic views. The house comprises an entrance hall leading to the different levels, a beautiful reception room opening onto the panoramic terrace, a dining room, a fully equipped kitchen with back kitchen, 5 bedrooms with dressing rooms and en-suite bathrooms, and a study. A second reception area on the poolside has been designed for entertaining and enjoying time with friends. Additional features include a caretaker's apartment, wine cellar, double garage, and cellar. All this just a few minutes from Mougins School and the golf course.

Ref. : 04295

LABEL PROPERTIES

FONDETTES850 000 €

House for sale heating - 6 rooms - 220 m²

Beautiful single-story house of 230m²: 140m² + 90m² finished basement with window, insulated and heated. Enclosed landscaped garden of 1054m² with no overlooking neighbors, huge terraces, paved parking for 2 cars, tiled and heated underground garage. Ideally located just a short walk from the center of Fondettes, in a quiet and sought-after residential neighborhood. High-end features, complete renovation and extension in 2023 (10-year warranties and construction insurance). Ducted reversible air conditioning throughout the house. Possible to sell the house fully furnished and equipped. Description: 140m² on one level with a vast open-plan living room overlooking the terraces and garden through 3m-wide bay windows, Contemporary fitted kitchen with a garden view window and large 3m sliding glass door leading to the terrace, One beautiful master suite with a large bedroom opening onto the terrace and garden, bathroom with walk-in shower, dressing room, and toilet. Second bedroom with its own bathroom featuring a walk-in shower and toilet. Open office space off the living room (can be enclosed to create a third bedroom), guest toilet. TILED basement, insulated and heated: Very nice and spacious dressing room, laundry room, large room with window (bedroom, office, or TV lounge), garage. Phone: 06 07 32 94 07

Ref. : 623V557M

Cad-Invest

EZE3 690 000 €

House for sale heating - 11 rooms - 280 m²

EZE - Near Monaco, beautiful recently renovated property with sea view

Between Nice and Monaco, this family villa of about 280 m2 recently renovated in a refined style offers a beautiful view of both the sea and the village of Eze, with its church classified as a historical monument accessible in a few minutes. The property consists of a very bright main villa on two levels connected by a wide staircase and a guest house. It offers a total of 6 bedrooms each with bathroom en suite: three in the main house including a very large master bedroom with dressing room opening onto a balcony with sea view, and three in the guest house. The flat ground is decorated with a large swimming pool and a very pleasant outdoor lounge area for meals or aperitif. Modern equipment (roller shutters, alarm, underfloor heating, reversible air conditioning.) The guest house includes three independent accommodations each with living room, kitchen, bedroom and bathroom en suite. Plenty of parking spaces. Information on the risks to which this property is exposed is available on the Georisks website: www.georisques.gouv.fr

Ref. : 11209

DOUGLAS ELLIMAN CAP FERRAT

CAP D'ANTIBES4 950 000 €

House for sale heating - 7 rooms - 257 m²

CAP D'ANTIBES / Villa for sale - Sea View

Magnificent property of around 250 sqm of living surface, located in a prestigious area in Cap d'Antibes, very close to the beach and the sea, on a calm and quiet street. Renovated throughout in 2019 it comprises a spacious living room and fully equiped kitchen opening onto a nice terrace with lovely views on the sea and the Alpes, 5 bedrooms and 5 bathrooms with wc. Charming garden of 1440 sqm with a heated swimming pool and a vegetable garden. High quality finishes and services. alarme system and video surveillance, A/C system, electric gate and rolling shutter,

Ref. : 101513

ETUDE DU CAP D'ANTIBES

CAP D'ANTIBES1 980 000 €

Apartment for sale heating -

CAP D'ANTIBES, Luxurious new residence within walking distance of the Garoupe beaches

In an idyllic Cap d'Antibes setting, this new, luxury residence is located right next to the beaches and creeks of La Garoupe. An enchanting, secure living environment with live-in janitor, 20-meter heated swimming pool, pool house and fully-equipped gym.

Ref. : 84917422

CENTRAL OFFICE

JUAN-LES-PINS175 000 €

Apartment for sale heating - Studio - 27 m²

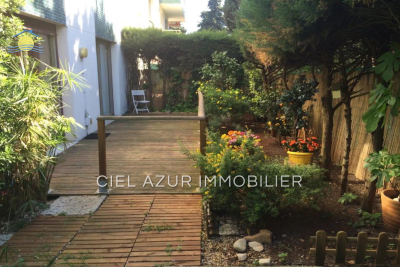
A charming studio is available in the residential neighborhood of Tramontane in Juan-les-Pins. Located in a secure and quiet upscale residence, this lovely garden-level apartment dating from 1973 offers a generous area of 27m², plus a large terrace and a total garden space of 68m². Bright thanks to its west-facing exposure, the property boasts open views and features a fitted open kitchen. Amenities include individual heating and hot water, electric roller shutters, and an elevator for optimal comfort. This well-maintained property consists of one bedroom, a shower room, and a toilet. Additionally, a private parking space completes the apartment. Real estate in 06160 Juan-les-Pins stands out for several reasons when purchasing a two-room apartment. In this lively and sought-after residential area of the Côte d'Azur, the location is ideal. It enjoys a pleasant Mediterranean climate, offering an exceptional quality of life. The proximity to the beach and shops adds to the appeal of the area. Juan-les-Pins is well known for its vibrant nightlife, with bars, clubs, and restaurants. The real estate market here is strong, featuring luxury residences and well-constructed apartments. Easy access to public transportation and its closeness to the city of Cannes are also major advantages for property investment. In this setting, your two-room apartment will be highly valued.

Ref. : 538V6958A

CIEL AZUR IMMOBILIER

MAGAGNOSC240 000 €

House for sale heating - 3 rooms - 70 m²

MAGAGNOSC sale in free life annuity €240,000, broken down as follows: €144,000 down payment and €1,000 monthly rent Bright hamlet house in very good overall condition (kitchen to be redone) located in a pedestrian hamlet. The charm of old stone walls. Room layout: ground floor: entrance with staircase, cellar and laundry room - 1st floor: main room with fireplace and kitchen area - 2nd floor: a bedroom + dressing room and bathroom with separate toilet - 3rd floor: a bedroom and an office - a shower room with separate toilet - parking available on communal lots - Central heating with town gas - The information on the risks to which this property is exposed is available on the Géorisques website: www.georisques.gouv.fr. Fees payable by the seller. - Fees payable by the seller - management line 04 93 77 43 47

Ref. : 561V8060M

opio-rouret-immobilier

CANNES9 800 000 €

House for sale heating - 7 rooms - 535 m²

For sale - Charming Tuscan villa - Panoramic sea and hills view - Cannes Californie

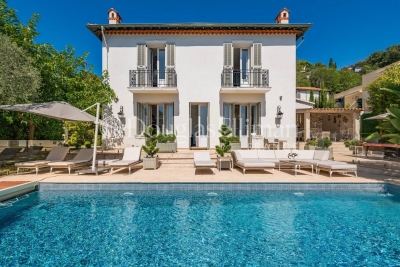
Located just a few minutes from the city center, the Croisette and the beaches, in one of Cannes' most sought-after districts, this elegant 470 m2 Tuscan-style villa, built on a superb 3500 m2 landscaped plot, offers an exclusive living environment with views over the Bay of Cannes and the Esterel massif. Combining timeless charm and modern comforts, it features : Entrance hall, lounge/dining room, open-plan kitchen, 4 en suite bedrooms, games room, gym, second lounge/office, wine cellar. Outside, there's a heated swimming pool, a four-car garage, a janitor's apartment, an outbuilding and a pétanque court. Information on the risks to which this property is exposed is available on the Géorisques website: www.georisques.gouv.fr.

Ref. : 85718278

Prestige & Properties

LA MOTTE550 000 €

House for sale heating - 5 rooms - 155 m²

Provençal villa built in 2001 - 5 rooms - 155 m2 - on 2,000

EXTENDER IMMOBILIER presents this magnificent traditional single-storey villa, comprising 4 bedrooms, situated on a beautiful 2000 m2 plot. Located in an absolutely quiet and enchanting area, yet close to schools and shops in the beautiful village of La Motte. Built in 2001 in a pure Provençal style and meticulously maintained, this house welcomes you upon entry with a magnificent 50 sq m living room and lounge area bathed in light thanks to its south-facing aspect and large bay windows opening onto the swimming pool. The kitchen is separate and equally bright. The sleeping area comprises four bedrooms, including a master suite with a shower room and toilet. A large tiled garage could easily be converted into a master suite or office, and a spacious laundry room with a sink completes this property. The exterior is impeccably maintained and boasts a truly idyllic setting, completely private. A beautiful south-facing swimming pool is centered on a superb terrace overlooking the lush vegetation. A separate gate provides access to the river below. Bonus: You'll have a large carport that can accommodate three cars, as well as ample outdoor parking. In terms of features, we particularly appreciate the stone columns, the detailed moldings around the windows and each of the bay windows, the reversible underfloor heating system, double glazing, and electric gate. This house is very easy to live in and energy-efficient, with an A rating for greenhouse gas emissions (2) and an electricity consumption rating of 78 kWh/m2/year (B). A must-see. For any inquiries, please contact Sandrine CESARINI at 06 20 94 83 10 or

Ref. : 458

Extender immobilier

CHAMPAGNY-EN-VANOISE More than 2 300 000 €

Apartment for sale heating - 7 rooms - 254 m²

For Sale - Splendid 7-room apartment - PARADISKI

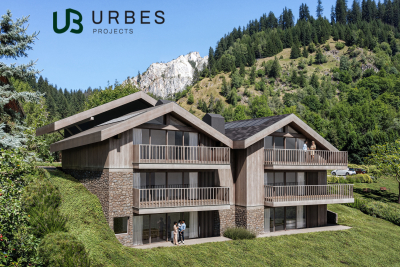
RMP Immobilier, in collaboration with URBES, is pleased to present an exceptional property exclusively for you, at the gateway to the Vanoise National Park. Ideally located in one of the most sought-after areas of the Champagny-en-Vanoise resort, this high-end development benefits from a pristine natural setting and breathtaking views of the surrounding mountains. A rare address where authenticity, elegance, and the art of mountain living come together in perfect harmony. The project was designed by the architectural firm Govaert & Vanhoutte, whose signature style is evident in every detail of the chalet's design, which offers five apartments designed to embrace nature. The talented interior designer Laura Calleeuw has created a unique harmony between aesthetics, functionality, and personality in each apartment. RMP invites you to discover apartment 1.1, an exceptional and unique property of 254m2 (2,767 sq ft) of living space, boasting two large south-facing terraces and panoramic views. You will be captivated by its double living area, bathed in light thanks to large bay windows and enhanced by its central three-sided fireplace, solid wood flooring, and a fully equipped Verde marble kitchen. Luxury is expressed in the six spacious bedrooms, each with its own en-suite bathroom. You will also enjoy a sauna. From the apartment, your gaze is lost in the verdant forests and majestic Alpine peaks, without ever encountering the rooftops of other chalets or neighboring buildings. To complete this exceptional property, you will benefit from a heat pump heating, KNX home automation management, optimal acoustic comfort, high ceilings, a laundry room as well as two parking spaces accessible by car lift and 6 heated ski lockers. Investing in this project means opting for timelessness and future-oriented added value, not only because Champagny-en-Vanoise is booming, but also because we are building according to a standard that doesn't even exist yet today. Price shown excludes taxes. Reduced notary fees and VAT recovery possible. Brochure and videos available at the following links: ChaletMarieAlice_brochure_20251016_FR.pdf Champagny-en-Vanoise ¦ Urbes For any further information: plans, instructions, please contact us.

Ref. : 1427

AGENCE RMP IMMOBILIER

CAVALAIRE-SUR-MER6 340 000 €

House for sale heating - 7 rooms - 410 m²

Contemporary property of exceptional quality! Sea view! Beac

Ideally located in one of the most sought-after areas of Croix Valmer/Cavalaire-sur-Mer, just 500 meters from the beaches and a few minutes from the town center and the port, this contemporary architect-designed villa embodies contemporary elegance and seaside luxury. Built on a landscaped plot of over 1,870 m2, this exceptional contemporary property is bathed in light and offers over 410 m2 of living space on three levels, all served by a private elevator. The villa boasts a spectacular 180-degree panoramic view of the sea, the port and Cap Lardier, visible from all reception rooms... imbued with luxury with its extraordinary volumes, harmonious curves, refined materials and high-tech equipment. On the main level: a majestic entrance opens onto a vast, light-filled living room of over 100m2, comprising a lounge with a fireplace, a spacious dining area, and a designer kitchen with curved bay windows, fully equipped and including a pantry. This level also houses a sumptuous master suite with a dressing room and bathroom, extending onto a huge terrace overlooking the Mediterranean. On the garden level: three en suite bedrooms, each with an adjoining shower room, a laundry room and a fully equipped summer kitchen with direct access to the terraces and the heated swimming pool. On the top floor: a single garage, a double garage, numerous storage spaces and technical rooms, all directly connected to the upper floors by an elevator. The exteriors are in perfect harmony with the villa: landscaped garden with trees, vast sunny terraces, 13m heated swimming pool with sea view... an idyllic setting in a highly sought-after area of Cavalaire-sur-Mer. Luxury, refinement, a premium location and large volumes are the hallmarks of this exceptional property.

Ref. : VPR10002684

Riviera Immobilier Real Estate

GORDES1 590 000 €

House for sale heating - - 245 m²

Gordes - Contemporary house

In Gordes, at the end of a quiet cul-de-sac, this contemporary home built in 2013 is set in a residential environment and stands out for its generous volumes, high-end features and refined décor. Flooded with natural light through large picture windows, it offers an elegant and welcoming atmosphere, with lovely views from the bedrooms and terraces over the fully enclosed and landscaped grounds of more than 1,000 sqm. The ground floor features a spacious living area with lounge, dining room and mezzanine, a modern fitted kitchen with adjoining pantry, an independent suite with shower room, a laundry room and a garage. Upstairs, the master suite enjoys a private terrace, two dressing rooms and remarkable views, along with a mezzanine office area and two additional bedrooms sharing a bathroom. Outdoor spaces are designed for relaxation, with a heated swimming pool (11 x 3.5 m), landscaped garden, large covered terrace with summer kitchen and shower room. The property also offers several terraces, including a covered dining terrace, a heated pool with electric cover, a pétanque court and a large carport. A well and automatic irrigation system ensure easy garden maintenance. Features include a heat pump, underfloor heating, thermodynamic water heater, aluminium joinery, alarm system, fibre optic internet, automatic irrigation, garage and carport.

Ref. : 11415

ROSIER