OK
More than Less than
€  ok

Key-words : heating

Houses and Apartments, your real estate specialist magazine offers a selection of ads that match with the keyword heating. You can refine your search by specifying the area or price range in the navigation bar link Search for a House/Apartment.

NICE438 000 €

Apartment for sale heating - 3 rooms - 69 m²

NICE PARC IMPERIAL / TZAREWITCH - 3-room walk-through apartment, renovated, unobstructed view of the Russian Church! Close to shops and transport!

We exclusively offer for sale in a secure building located at 9 bd du parc impérial, a 3-room apartment of 69.47 M2 on a high floor with balcony and cellar. Currently rented under an empty lease, rent: 1730€ including charges. End of lease March 2027 This apartment is located on the 3rd floor with elevator, and comprises an entrance hall, a closet, a living room with open-plan fitted kitchen opening onto a balcony with an unobstructed view of the Russian church, a shower room, an independent toilet, two bedrooms with closets and access to the balcony. Features: through-view, bright, high ceilings, double glazing, air-conditioning, reinforced door, parquet flooring, brand-new, all collective (cold and hot water and heating). Close to shops and transport links. The Risk and Pollution Statement can be consulted at

Ref. : 01171EF

Agence Winter immobilier

GRIMAUD2 950 000 €

House for sale heating - 8 rooms - 270 m²

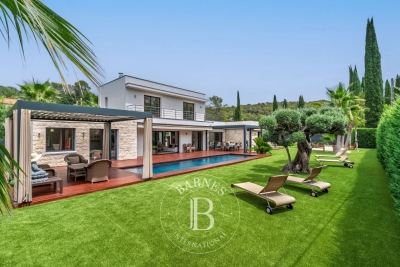
Jager Immobilier offers you this exceptional manor house with a heated pool in the heart of the village of Grimaud, boasting a panoramic south-facing view over the Maures. Car access, parking, and a garage make this 270 m² home easy to use, spread over 3 levels with an elevator. Large living room with fireplace, dining room, spacious kitchen, 4 bedrooms each with a bathroom or shower and toilet. Garage, storage. An independent apartment with living room/kitchen, 1 bedroom, shower room, toilet, and dressing room completes this property. Land of 350 m²

Ref. : 394V3202M

JAGER IMMOBILIER

ANTIBES5 500 000 €

House for sale heating - 8 rooms - 323 m²

Cap d'Antibes West Slope

Nestled in a private and secure estate, close to everything, this villa offers incomparable quality of life. Built on a beautiful fully landscaped flat land of 2059M2, it features a superb heated swimming pool. It offers a nice reception area opening onto a large south-facing terrace, a fully equipped kitchen, and two ground-floor bedrooms with shower rooms. On the upper floor, there are a beautiful master bedroom with an en-suite bathroom and shower, a dressing room, and a bedroom with a shower room. The villa also has a gym, an office, a wine cellar, a cinema room, and an additional bedroom with a shower room. Many parking spaces complete this very beautiful property.

Ref. : 2315

AGENCE EDEN RIVES

RAYOL-CANADEL-SUR-MER More than 2 300 000 €

House for sale heating - 7 rooms - 325 m²

Rayol-Canadel-sur-Mer in a quiet area, with sea view and within walking distance of the beach - Provençal property built on large flat land

In the heart of a popular address in Rayol-Canadel-sur-Mer, beautiful, quiet property, not overlooked and with sea view. A stone's throw from a beautiful sandy beach, the property with a total floor area of 325m2 (236m2 living area) benefits from beautiful and bright volumes distributed as follows: The ground floor offers an entrance with office area, a large living room with wood-burning fireplace, a new kitchen, 1 master with bathtub and shower, an apartment with a beautiful living room and its open kitchen, as well as 3 suites. The garden level has a living room, 1 en-suite bedroom, a laundry room, an office and a room to convert to your liking. Facing full south, the property is built on completely flat landscaped land with an area of more than 2300m2, decorated with a beautiful 11x4 heated swimming pool and its pool house as well as a pétanque court. Possibility of R+1 expansion. Closed garage, numerous parking spaces, air conditioning, gate at the end of the garden, outdoor shower, automatic watering, exterior lighting, wood-burning fireplace, storage room.

Ref. : 83185

MAGREY&SONS SAINT-TROPEZ

ROQUEBRUNE-CAP-MARTIN539 000 €

Apartment for sale heating - 3 rooms - 60 m²

FOR SALE, THREE-ROOM APARTMENT, CAPE TOWN

Your H Properties agency presents, on the highly sought-after Cap-Martin plateau, this magnificent 60 m2 garden level apartment, nestled within a small, perfectly maintained condominium. Its real asset: a superb 120 m2 outdoor space, intimate and pleasant, designed as a true extension of the apartment. An ideal place to enjoy sunny days, entertain loved ones, or simply appreciate moments of peace and quiet outdoors. Completely and tastefully renovated in 2018, the apartment offers a warm and very cozy atmosphere. The spaces are well-designed, harmonious, and allow you to immediately imagine yourself living there. The property is currently rated E on the Energy Performance Certificate (EPC), primarily due to an electric heating system that no longer meets current standards and an insulation issue that needs improvement. Targeted renovations, with an estimated budget of less than EUR10,000, would significantly improve its energy efficiency. The location is also ideal for everyday life: shops, amenities and services are accessible in the immediate vicinity. Finally, renting a garage is possible with an existing contract, the possibility of which has been confirmed to be renewed. A charming apartment with a rare outdoor space in the area, combining comfort, privacy and quality of life in the heart of Cap-Martin. A must-see.

Ref. : 499

H Properties

ST-RAPHAËL1 695 000 €

House for sale heating - 5 rooms - 227 m²

Stunning contemporary villa for sale with pool – Saint-Raphaël

Located in the residential and sought-after neighborhood of Saint-Sébastien in Saint-Raphaël, this superb contemporary villa for sale of 207 square meters of living space, completely renovated in 2025, offers an exceptional living environment on the French Riviera. Built on a landscaped plot of 800 square meters ideally exposed to the south, it benefits from a privileged location just 1.2 kilometers from the port, 1.4 kilometers from the sea, and close to the city center. Designed to combine modern comfort and brightness, the house is spread over two levels in excellent condition. The ground floor reveals an entrance leading to a spacious living room of 71 square meters, including a large living room and an equipped open kitchen. This light-filled space naturally extends outdoors through large double-glazed aluminum bay windows, opening onto a beautiful 30-square-meter terrace shaded by a pergola. This level also features a 20-square-meter master suite with a dressing room, a private shower room with toilet, as well as a laundry room and guest toilets. Upstairs, the sleeping area consists of 3 beautiful bedrooms, each with its own shower room with toilet, ensuring privacy and comfort for the entire family or guests. From this upper level, the villa offers access to a terrace where you can enjoy a magnificent unobstructed panoramic view combining the blue of the sea with the surrounding greenery. Outside, the enclosed garden, enhanced with careful lighting for your evenings, surrounds a very beautiful swimming pool bordered by a wooden terrace, a true invitation to relaxation. On the technical side, this property with sleek lines is equipped with reversible individual air conditioning via a heat pump and simple flow ventilation. This villa for sale represents a rare opportunity to acquire a prestigious residence ready to live in Saint-Raphaël.

Ref. : 02074

AGENCE BIRD

OPIO1 995 000 €

House for sale heating - 6 rooms - 195 m²

Opio – Contemporary villa within walking distance of local amenities

Nestled in a highly sought-after residential area, at the end of a peaceful cul-de-sac, this superb contemporary villa offers approximately 200 sqm of refined living space, set within beautifully landscaped grounds of around 1,700 sqm. The meticulously designed outdoor areas feature a heated infinity swimming pool with a UV-protective cover, a pétanque court, a vegetable garden, two garden chalets, and ample parking, including a double carport. On the garden level, the villa boasts a spacious and light-filled reception area with a fireplace, opening onto an elegant wood terrace. The fully fitted Schmidt kitchen extends onto a terrace with a heated bioclimatic pergola fitted with integrated shutters, creating an exceptional outdoor living space. This level also includes a study (or additional bedroom), a laundry room, a storage area with direct external access to the carport, a games room that could easily be converted into an independent studio, and a magnificent principal suite featuring a bathroom with both bathtub and walk-in shower, a generous dressing room, and direct access to the terrace. A guest WC completes this floor. Upstairs, two further en-suite bedrooms each benefit from their own shower room, built-in wardrobes, and separate WC. The property is equipped with the latest technology, including solar panels with battery storage ensuring its energy independence reversible air conditioning, underfloor heating, an electric gate, and premium-quality finishes throughout. A rare opportunity combining contemporary elegance, exceptional comfort, and outstanding energy efficiency, all within easy walking distance of local shops and amenities. Price: €1,995,000 incl. agency fees Agency fees payable by the buyer: 5% incl. VAT Net seller price: €1,900,000 Energy class : A – Climat class : A / estimated annual costs for standard use : between €1,250 and €1,740 (ref year 2021) Information on the risks to which this property is exposed is available on the Geohazards website : www.georisques.gouv.fr Property located in an area subject to compulsory brush clearance. Represented by Caroline Bertignon-Metout, acting in his capacity as authorized service provider, with full powers for the purposes hereof. 1,900,000 € Agency fees not included - Agency commission: 5%VAT included Agency fees payable by buyer - Montant estimé des dépenses annuelles d'énergie pour un usage standard, établi à partir des prix de l'énergie de l'année 2026 : 1260€ ~ 1720€ - Les informations sur les risques auxquels ce bien est exposé sont disponibles sur le site Géorisques : www.georisques.gouv.fr

Ref. : 87168617

Barnes Valbonne

PARIS 20EME829 000 €

House for sale heating - 5 rooms - 90 m²

90m2 Duplex with Large 36m2 Terrace for Sale in Paris 20th Arrondissement

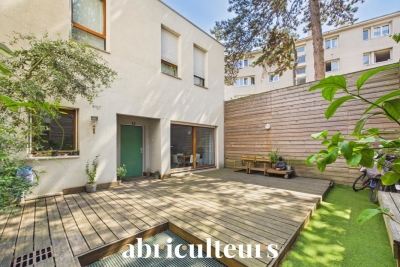
Abriculteurs is pleased to present this duplex for sale located in the 20th arrondissement of Paris, Villa des Nymphéas (75020). This duplex, designed to be lived in like a house, opens onto a spacious ground-floor living area consisting of a lounge with a wood stove, a dining area, an open kitchen, and a separate toilet. The entire space benefits from direct access to a 36 m² terrace offering complete tranquility and privacy. The first floor comprises three bedrooms, a workspace, a bathroom, a shower room, and separate toilets. Located in the heart of the residential area of Villa des Nymphéas, close to rue Saint-Fargeau and the shops in the Gambetta district, this property enjoys a peaceful environment near the Père-Lachaise Cemetery and La Campagne à Paris. Numerous public and private schools, nurseries, and middle schools are just a few streets away. Public transportation is easily accessible: metro (line 3) and tramway (T3b) Porte de Bagnolet (500m), metro (line 3b) Saint-Fargeau (500m), and several bus lines also serve the neighborhood. Supermarkets, restaurants, gyms, sports facilities, and green spaces are all in the immediate vicinity. Property highlights: - Private 36 m² terrace accessible on the same level from the living area - Zen-style duplex house in a quiet dead-end - Two cellars and one parking space included Please note: - Property tax: €2,039 per year - Annual running charges: €500/month (including heating, hot water, cold water, concierge, maintenance of common areas, management fees) - Annual heating cost: included in the charges - Condition of the property: good general condition - Subject to co-ownership status - 10 main lots - Full sewage connection - No ongoing legal proceedings within the co-ownership Energy consumption (kWhEP/m².year): D Estimated emissions (kg CO2/m².year): D Annual energy cost min / max: €1,760 / €2,410 Reference year for prices: 2021 Moderate energy consumption housing. Sale price: €829,000 including VAT (Abriculteurs fees paid by the seller) This listing is written under the editorial responsibility of Ms. Audrey HEISER, commercial agent (EI), registered with RSAC Pontoise under number 517 949 368, without holding funds, acting on behalf of SARL Abriculteurs immobilier, capital €5,000, registered under SIREN number 837 704 584, holding professional card number CPI 7501 2018 000 025 842 issued by the CCI of Paris Île-de-France, whose legal representative is Mr. Adrien Piot, with registered office at 12 rue des Halles, 75001 Paris.

Ref. : RXGN6623_AH_2108

abriculteurs

ANNECY540 000 €

Apartment for sale heating - 4 rooms - 116 m²

Steps from the city center - Bright 116 sqm 3-bedroom apartment with balcony

Located on the first floor of a small, seven-unit building, this 116 sq m (1,249 sq ft) three-bedroom apartment with a balcony offers spacious rooms and great potential. It comprises an entrance hall with a built-in wardrobe, a bright living room, a kitchen, three bedrooms, a bathroom, and a separate WC. Features include a cellar, individual gas heating, individual hot water, low condo fees, and a small building. Some updating is needed, making it ideal for personalizing the property to your taste. A garage is available at an additional cost. Ideally situated close to the town center and all amenities (shops, schools, public transport). Agency fees are payable by the buyer. A rare find offering ample space, a prime location, and great potential - don't miss this opportunity!

Ref. : SU-669

Stone Invest

ST-AYGULF850 000 €

House for sale heating - 7 rooms - 147 m²

FOR SALE: 7-ROOM VILLA WITH 4 BEDROOMS, POOL, AND INDEPENDENT APARTMENT, NEAR THE TOWN CENTRE AND SEAFRONT IN SAINT AYGULF

Discover this superb villa of approximately 150 sqm with a swimming pool, ideally located 750m from the center of Saint-Aygulf and 450m from the beaches. In excellent condition, this property offers a pleasant living environment on a beautiful plot with an 8 x 4 m heated swimming pool. Completely renovated in 2009 and 2015, the house is laid out as follows: On the ground floor, you will find a spacious living area comprising a dining room with an open-plan kitchen, as well as a welcoming lounge opening onto a large terrace and the pool area. A master suite with a shower room and separate WC completes this level, along with a laundry room. Upstairs, the house features an office, a bedroom with a solarium, and a shower room with a separate WC. A separate two-bedroom apartment of approximately 46 sqm further enhances this property, offering excellent rental potential or an ideal space for hosting family and friends. A spacious 47 sq m basement completes the property. High-quality features include double glazing, reversible air conditioning throughout, solar panels, sliding glass doors, a pellet stove, a carport, and a swimming pool with a retractable cover. The property offers parking for four vehicles. A rare opportunity to acquire a villa combining comfort, modern amenities, and a prime location.

Ref. : 2764b

SEA VIEW PROPERTY / GROUPE AGENCE DU CAP

CHAMPAGNY-EN-VANOISE Price between 1 300 000 € and 2 300 000 €

Apartment for sale heating - 4 rooms - 114 m²

For Sale - Exceptional Apartment - PARADISKI

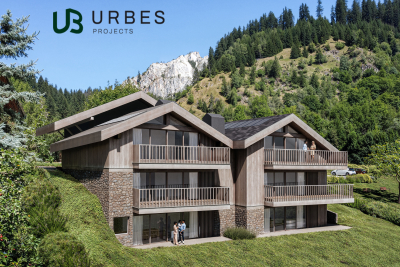
RMP Immobilier, in collaboration with URBES, is pleased to present exclusively an exceptional property at the gateway to the Vanoise National Park. Ideally located in one of the most sought-after areas of the Champagny-en-Vanoise resort, this prestigious development enjoys a preserved natural setting and breathtaking views of the surrounding mountains. A rare address where authenticity, elegance, and the art of mountain living come together in perfect harmony. The project was designed by the Govaert & Vanhoutte architecture firm, whose signature is evident in every detail of the chalet's design, which offers five apartments opening onto nature. The talented interior designer Laura Calleeuw has succeeded in creating a unique harmony between aesthetics, functionality, and personality in each of the apartments. RMP invites you to discover apartment 0.1, an exceptional property featuring a large corner terrace facing southeast and a panoramic view from the living area -- a warm and inviting space enhanced by its three-sided central fireplace, solid wood flooring, and a fully equipped verde marble kitchen. Luxury is expressed in the three spacious bedrooms, each with its own en-suite bathroom. From the apartment, your gaze extends over pine forests and Alpine peaks, unobstructed by the rooftops of neighboring chalets or other buildings. To complete this exceptional property, you will benefit from a heat pump heating, KNX home management, optimal acoustic comfort, high ceilings, 3 heated ski lockers, a laundry room, and two parking spaces accessible via a car lift. Investing in this project means choosing timelessness and long-term value -- not only because Champagny-en-Vanoise is thriving, but also because we are building to a standard that does not even exist yet. Price shown excluding taxes. Reduced notary fees and possible VAT recovery. Brochure and floor plans available at the following link: Champagny-en-Vanoise ¦ Urbes

Ref. : 1425

AGENCE RMP IMMOBILIER

PEYMEINADE1 395 000 €

House for sale heating - 8 rooms - 245 m²

Peymeinade – Near Grasse – Fully Renovated Villa – 7 Bedrooms

Located in the heart of the Cannes hinterland, just 30 minutes from Nice Airport, this fully renovated villa of about 245m² sits on a large flat plot of approximately 3,012 sq.m. The garden offers numerous leisure areas, including a heated 10 x 4.5 m swimming pool with superb views over the village of Cabris, a half-size tennis court, a chalet fitted with a gym and sauna, as well as a putting green. Inside, the villa features a pleasant air-conditioned reception living room opening onto the garden, as well as a brand-new fully equipped kitchen. The property offers a total of 7 bedrooms and 7 en-suite shower rooms or bathrooms, spread across different wings of the house, most of which are on one level. A large laundry room completes the property. This villa is ideal for generating significant rental income or accommodating a large family thanks to its sleeping capacity and extensive leisure facilities, while benefiting from a peaceful environment and walking distance to all amenities in Peymeinade. A must-see. Energy rating: C – Climate rating: C / estimated annual energy costs for standard use: between €3,160 and €4,380 (based on 2021, 2022, 2023 data). Information on the risks to which this property is exposed is available on the Géorisques website: [www.georisques.gouv.fr]( Property located in an area subject to mandatory brush clearing. Camille CHARLES: Consultant – Commercial agent E.I. RSAC: 977 664 762 Agency fees payable by vendor - Montant estimé des dépenses annuelles d'énergie pour un usage standard, établi à partir des prix de l'énergie de l'année 2021 : 3210€ ~ 4350€ - Emilie PAUL - Agent commercial - EI - RSAC 539 034 140

Ref. : 87109730

Barnes Valbonne

CARROS425 000 €

Apartment for sale heating - 3 rooms - 67 m²

Carros Les Plans - The spirit of a home and the gentle charm of a sunlit garden in Carros

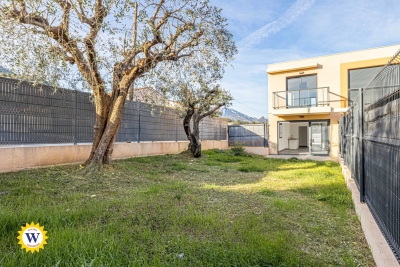
Winter Immobilier presents, in exclusivity, this duplex with the atmosphere of a private home, nestled in the heart of the Plans de Carros, where every detail seems designed to offer an uncommon sense of serenity. From the very first steps into the 106 sqm garden, a feeling of quiet retreat emerges, enhanced by southern light that settles from morning to evening, flooding the terrace in a warm, peaceful glow. Surrounded by greenery and sheltered from noise, the outdoor space creates an intimate setting that invites you to enjoy each season fully. The neighbourhood is modern and residential, offering a practical and pleasant lifestyle. Schools, daycare and local shops are only a short walk away, while major roads connect quickly to the motorway and the airport within minutes. Despite this accessibility, the area preserves a calm, leafy and secure atmosphere, perfect for families seeking balance between nature and convenience. Built in 2021, the residence meets the latest energy standards. Certified as a low-energy building and still covered by the ten-year warranty, it blends harmoniously into its surroundings. Its landscaped areas are maintained by a gardener, and no works are planned within the co-ownership. This discreet modernity enhances comfort without disturbing the tranquillity of the setting. The 67 sqm duplex unfolds like a small villa. On the garden level, the living room opens outdoors and enjoys generous natural light. The kitchen is completed by a pantry and laundry room, designed to simplify daily routines, while a first WC completes this level. The upper floor hosts two peaceful bedrooms, a contemporary shower room and a second WC. Storage spaces are thoughtfully integrated on both levels. Thermal comfort is ensured by double glazing, a thermodynamic water heater, dual-flow ventilation and individual central heating with inertia radiators for a stable, gentle warmth throughout the year. A cellar and a double underground parking space complete this property, which gracefully combines modernity, comfort and intimacy. Its garden, soft atmosphere and “house spirit” make it a rare opportunity in Carros, perfect for those seeking space, freedom and quiet living. More information on our website, including full presentation file and virtual tour.

Ref. : 01015PB

Agence Winter immobilier

ANTIBES995 000 €

Apartment for sale heating - 4 rooms - 84 m²

Elegant Renovated Apartment - 4 Rooms - Terrace - 84m² - Panoramic Sea View - Juan-les-Pins

Abriculteurs presents this beautiful renovated 84.3 m², 4-room apartment facing the Mediterranean and located in the heart of Juan les Pins. Situated in one of the most prestigious luxury residences in Juan les Pins, Center Bay, this functional apartment with high-end finishes opens onto an entrance leading to a large living area with an open kitchen, enjoying direct access to a 9 m² south-facing terrace, ideal for enjoying an unobstructed view of the Mediterranean and the surrounding greenery. The sleeping area includes two comfortable bedrooms, one with access to a 3.68 m² veranda, a study perfect for remote work, a bathroom with toilet, a shower room, and an additional separate toilet. The spaces are optimized for everyday comfort, and the apartment benefits from beautiful natural light thanks to large bay windows and a double exposure. Located on the 3rd floor of a secure luxury residence with elevator and caretaker, this property includes a cellar in the basement with the possibility to purchase a private parking space additionally. The co-ownership is located on Avenue Guy de Maupassant, close to sandy beaches, the seaside promenade, gourmet shops, restaurants, and downtown facilities. Schools (Guillaume Musso Elementary School, Peynet Nursery School, Saint-Philippe Néri Middle School, Mont Saint-Jean High School) are easily accessible as well as several bus lines connecting to Antibes center, its train station, or Sophia Antipolis. The residence is also a few minutes' walk from Juan les Pins train station and near the coastal green spaces. Property highlights: - Beautiful terrace with sea view - Cellar in the basement - Spacious and bright living area - Secure residence with elevator and caretaker - Quality renovation - Option to purchase a private parking space Additional information: - Property tax: €1,792 per year - Annual common charges: €4,200 per year (including collective heating) - Annual heating cost: based on individual consumption (reversible air conditioning) - Condition: Perfect condition - Property under co-ownership - Number of lots: 300 - Annual share of charges: €4,200 - Cellar: yes - Connected to the public sewer system - No ongoing legal proceedings - Conventional energy consumption (kWhEP/m².year): 181.9 (D) - Estimated emissions (kg CO2/m².year): 38.4 (D) - Energy cost min/max: pending - Reference year for prices: 2021 Sale price: €1,165,000 VAT included (Abriculteurs fees paid by the seller) SALE UNDER DELEGATED MANDATE Information on risks to which this property is exposed is available on the Géorisques website: www.georisques.gouv.fr Announcement drafted under the editorial responsibility of Ms. Camille DAGOT, commercial agent (EI), registered with the NICE Trade and Companies Register under no. 512 207 622, without holding funds, acting on behalf of SARL Abriculteurs immobilier, with capital of €5,000, registered under SIREN no. 837 704 584, holder of professional card no. CPI 7501 2018 000 025 842 issued by the Paris Île-de-France Chamber of Commerce, whose legal representative is Mr. Adrien Piot, with headquarters located at 12 rue des Halles, 75001 Paris.

Ref. : HSST5897_DCD_1009_10

abriculteurs

PARIS 8EME4 100 000 €

Apartment for sale heating - 4 rooms - 162 m²

Paris 8è- Arc de Triomphe- Exceptional furnished apartment- 5th floor with balcony- 2 bedrooms.

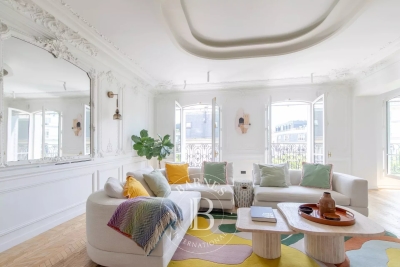
Paris 8è- Arc de Triomphe- Exceptional renovated apartment with AC- 5th floor with balcony- 2 bedrooms. Barnes offers you an exceptional air-conditioned flat on the 5th floor of a Haussmann-style building with caretaker, built in 1890. With a Carrez surface area of 163 m², this flat has been completely renovated by a renowned architect, offering top-of-the-range features and an optimised layout, while preserving the charm of the original. It comprises an entrance gallery leading to a spacious lounge and dining room, complete with mouldings, Oscar Ono parquet flooring and the latest-generation sound system. The fitted kitchen is modern and functional, with marble worktops and facade, and is equipped with luxury appliances. The night space comprises a master suite with bedroom, dressing room and en suite bathroom with toilet. A second spacious bedroom, independent bathroom and separate toilet complete the space. The flat faces south-east, giving it plenty of natural light. The building, which has a caretaker, boasts elegant communal areas and a lift. The property is close to shops, public transport and schools. The flat has underfloor heating, air conditioning and double-glazed windows, ensuring optimum comfort. A furnished-studio is available as an option. Agency fees payable by vendor - Montant moyen de la quote-part de charges courantes 6,000 €/yearly - Montant estimé des dépenses annuelles d'énergie pour un usage standard, établi à partir des prix de l'énergie de l'année 2023 : 2860€ ~ 3910€ - Annabelle GARCIA - Agent commercial - EI - RSAC 892810805

Ref. : 85731211

BARNES SAINT-HONORE