OK
More than Less than
€  ok

Key-words : heating

Houses and Apartments, your real estate specialist magazine offers a selection of ads that match with the keyword heating. You can refine your search by specifying the area or price range in the navigation bar link Search for a House/Apartment.

ST-RAPHAËL795 000 €

House for sale heating - 5 rooms - 140 m²

5-room villa for sale in Saint-Raphaël with swimming pool and double garage

Located in the charming town of Saint-Raphaël, this 140 sq m villa, built in 2003 on a 755 sq m plot, is for sale at EUR860,000. It comprises five rooms, including four bedrooms, with one bedroom on the ground floor, ideal for optimal comfort. The 40 sq m living room, facing south, enjoys unobstructed views and features a fireplace insert. The kitchen is separate, fitted, and equipped. The villa has a bathroom, a shower room, and three toilets. Heating is provided by a forced-air system with reversible electric air conditioning, supplemented by an electric water heater. The exterior is in good condition, with concrete block construction, double-glazed windows, and electric roller shutters. You will enjoy two terraces totaling 30 sqm, a swimming pool, a 50 sqm double garage, and two parking spaces. A basement is also available. Security is enhanced by a digital entry code, an electric gate, and an alarm system. The villa is connected to fiber optic internet and has mains drainage. The location is ideal, close to several schools such as the Institut Stanislas, École maternelle Valescure, École maternelle l'Aspé, École primaire l'Aspé, and École élémentaire l'Aspé, as well as the Crèche des Pandas daycare center. You will also find amenities such as supermarkets, pharmacies, restaurants, and bakeries nearby. This villa represents a rare opportunity to acquire a quality property in a quiet, private setting with all amenities within easy reach. Contact Agence du Cap - Immogolf to arrange a viewing.

Ref. : 9891

IMMOGOLF

TOURRETTES-SUR-LOUP4 250 000 €

House for sale heating - 9 rooms - 420 m²

Property Tourrette-sur-loup

Walking distance to the charming village of Tourrettes sur Loup, in quiet setting, Robert Dallas House enjoying a spectacular views of the valley onto the sea. Open plan reception area, sitting room, dining area, kitchen, study and TV room. Guest bedroom suite and 2 double bedrooms with en-suite bathrooms. Spacious master bedroom suite and 2nd guest bedroom suite and one en-suite double bedroom. Covered dining area, heated pool, all weather tennis court. Provencal garden with flat lawns and terraces.

Ref. : 8105646

COUNTRYSIDE IMMOBILIER

NICE329 000 €

Apartment for sale heating - 2 rooms - 58 m²

Stunning Fully Renovated 58 m² One-Bedroom Apartment with Terraces - Absolute Quiet in Downtown Nice

Abriculteurs is pleased to present this fully renovated apartment for sale, located in Nice within the Thiers / Musiciens neighborhood (06000). The vibrant spirit of Nice at the doorstep of your peaceful haven Step inside this apartment and leave the city's hustle and bustle behind you. You'll be immediately charmed by the soft, warm atmosphere and the absolute tranquility radiating from this beautiful space. Fully redesigned, it perfectly blends the preserved charm of the old with thoroughly modern comfort. Generous spaces and high-end finishes This superb 2-room apartment, measuring 58.3 m², is situated on the raised first floor overlooking lush inner courtyards--true pockets of calm. It features an optimized entrance with a deep full-height closet, leading to a bright living area equipped with a modern, fully furnished and fitted kitchen, subtly separated from the lounge by an elegant custom-made artisanal glass partition. The sleeping area, cleverly isolated by a hallway with a huge dressing room, offers a majestic 17 m² Master Bedroom, a contemporary bathroom with a large walk-in shower with a window, and independent suspended toilets. The apartment combines the best of modern comfort (air conditioning, high-end renovation) with the charm of the old (original wooden frames, traditional Nice shutters, terrazzo flooring). Absolute comfort oriented towards the outdoors The layout of this apartment is so well optimized that it feels like living in much larger volumes, enhanced by a beautiful high ceiling. Wide French doors let in remarkable natural light thanks to multiple exposures and two terraces that naturally extend the various living areas. The living room opens onto both terraces--one shared with the kitchen, the other with the bedroom--allowing a very smooth and pleasant flow from the inside to outside. The hyper-center at your feet Ideally located in the Hyper-center district of Nice, you benefit from a premium location. Just a 2-minute walk from Nice-Ville TGV station, you have immediate access to all shops, restaurants, and public transport. Enjoy the Metropolitan Sport Club & Spa at the heart of the new ICONIC complex right at the foot of the residence, fully savoring city life while living in absolute calm, a rarity in this area. A true green oasis in the city Imagine waking up gently in your spacious bedroom, preparing your breakfast in a modern, light-filled kitchen, and enjoying it on your terrace away from the city noise... with the soft feeling of being alone in the world, while the heart of Nice beats just at the end of your street. The prestige of a Niçoise Palace This exceptional apartment is set within a prestigious Niçoise Palace, a high-standard residence built between 1949 and 1954. A remarkable architectural condominium, very peaceful, perfectly maintained and secure (caretaker, code entry, elevator), which has preserved its historic charm. Property highlights: - Complete renovation - Premium location, city center at the doorstep of the building - Very low charges: €140/month including collective heating, hot water, condominium maintenance, and caretaker - Quiet - Sold with a cellar Please note: - Property tax: €1238 - Heating: Collective fuel heating + full reversible air conditioning - Condition: High-end complete renovation - Condominium status: Yes (Secure residence with caretaker and elevator) - Number of residential units: 40 / Number of secondary units (cellars and parking): 47 - Energy Performance Certificate (DPE): E - 302 kWh/m2/year - Greenhouse gas emissions (GES): D - 46 kCO2/m2/year A rare gem on the market Apartments combining such an address, such quality renovation, and such absolute calm are extremely rare in the Nice market. This undeniable coup de cœur is ready to welcome you. Sale price: €329,000 including tax (Abriculteurs fees paid by the seller) Ad written under the editorial responsibility of Ms. Camille DAGOT, commercial age

Ref. : VSCL8893_CD_2909_6

abriculteurs

AVIGNON134 000 €

Apartment for sale heating - - 53 m²

Avignon city center, quiet neighborhood, fully furnished apart

Avignon city center, quiet neighborhood, fully furnished apartment on the 2nd floor, duplex one-bedroom, 54 m², with high ceilings, spacious living area of 36 m², featuring an open-plan equipped kitchen, toilet, laundry nook, upstairs via wooden stairs leading to a mezzanine, one bedroom, shower room, closets. Electric heating. Co-ownership of 5 units: annual fees €880

Ref. : 1004V36A

VIVRE EN PROVENCE IMMOBILIER

MANDELIEU-LA-NAPOULE2 950 000 €

House for sale heating - 6 rooms - 330 m²

EXCEPTIONAL CONTEMPORARY PROPERTY - PANORAMIC SEA AND MOUNTAIN VIEWS

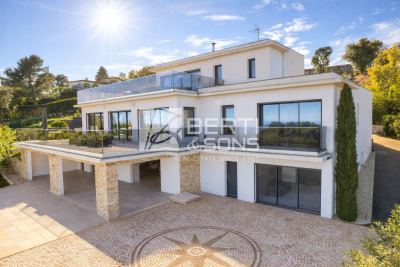
In the hills above Mandelieu (with motorway access and beaches 10 minutes away), the Berti & Sons Group is proud to present a prestigious contemporary property offering breathtaking 320° views stretching from the Mediterranean Sea to the Lérins Islands and the snow-capped Pre-Alps. This villa embodies a rare art of living, combining spectacular spaces, abundant natural light, and high-end amenities. The villa offers approximately 540 sq m of living space, including a vast reception area of over 80 sq m encompassing an entrance hall, living room with fireplace, dining room, and contemporary kitchen, all extending onto large terraces that offer panoramic views of the sea and mountains. There are also three elegant bedrooms on the ground floor, an office, a laundry room, and ample storage. Upstairs, a sumptuous master suite of approximately 45 sq m features a shower room, double dressing rooms, and exceptional views of the bay, the mimosa-covered hills, and the snow-capped peaks. The property boasts nearly 200 sq m of additional space, including a large garage that can accommodate up to four vehicles, as well as a 100 sq m annex dedicated to wellness and leisure (gym, private cinema, relaxation area, or apartment with shower room and WC). The exterior spaces have been designed for seamless indoor/outdoor living: large circular terraces, a bioclimatic pergola, and a superb heated swimming pool with a waterfall. As for amenities, comfort and technology abound: underfloor heating; comprehensive home automation; alarm and video surveillance; and recently installed solar panels. This fully secured property, requiring no work, is located at a private address, offers breathtaking views, and boasts refined features, making it ideal for discerning clients seeking an exceptional property on the French Riviera.

Ref. : MCVV500

AGENCE DE LA POSTE

PARIS 12EME392 000 €

Property for sale heating - 4 rooms - 75 m²

Houseboat – Port de l'Arsenal – 2 bedrooms – 48 m² of terraces –

Engel & Völkers presents ALMA, a Dutch Tjalk-type houseboat moored at Port de l'Arsenal, just steps from Bastille, in a quiet and privileged setting in the heart of Paris. Measuring 21.35 metres in length and 4 metres in width, this steel houseboat offers approximately 55 m² of interior space, complemented by 48 m² of outdoor areas. Designed and fitted out by an interior designer, ALMA offers a warm, bright and particularly functional interior. The houseboat comprises a large living area combining a lounge, dining room and open-plan kitchen, a wheelhouse converted into an office, two bedrooms, a shower room and separate WC with washing machine. A convertible forepeak also offers further potential for development. The lounge is centred around a wood-burning stove and benefits from extensive built-in storage. The open-plan kitchen is fully equipped and blends naturally into the living space. Outside, the houseboat features a 28 m² forward terrace and a 20 m² roof terrace, providing attractive additional living spaces on the water. The houseboat also benefits from reversible air conditioning via a Mitsubishi air-to-air heat pump installed in 2025, a wood-burning stove, an electric water heater and a fibre-optic connection. For navigation, ALMA is equipped with a 150 hp six-cylinder Volvo Turbo Diesel engine, with a cruising speed of between 10 and 15 km/h and a stated range of approximately 700 to 750 km. Its location at Port de l'Arsenal offers a rare setting in the heart of Paris, with calm waters, a secure environment, on-site security and various services provided by the port. The mooring agreement is renewable annually. The annual fee stated for 2025 is €1,473.10 per month, with an obligation to leave the port for 21 days per year, including 15 days during the summer. Electricity expenses in 2025: approximately €150 per month, i.e. €1,804 including VAT for the year. The last dry-docking was carried out in 2018. The next is scheduled for 2028 according to the owner's file. Transaction fees including VAT payable by the seller. Information concerning the risks to which this property is exposed is available on the Géorisques website: www.georisques.gouv.fr. In the immediate vicinity of the Bastille, the Port de l'Arsenal offers a rare and privileged living environment in the heart of Paris. Nestled between Place de la Bastille and the Seine, this human-scale basin charms visitors with its peaceful atmosphere, calm waters and particularly pleasant surroundings. The port enjoys a central location, allowing residents to make the most of Parisian life while retaining a genuine sense of tranquillity by the water. The quays and surrounding areas are ideal for walks, while Bastille's many shops, restaurants, markets and cultural venues are just a few minutes away. The area is also secure, with a caretaker on site and certain access points closed at night. The port provides several services for residents, including toilets, showers, a laundry, a private communal area and a harbourmaster's office. Both central and lively yet protected, the Port de l'Arsenal is therefore a particularly sought-after address for experiencing Paris in a different way, combining urban vitality with the gentle pleasure of life by the water.

Ref. : W-04BAGQ

ENGEL & VÖLKERS

LE CANNET2 645 000 €

House for sale heating - 12 rooms - 380 m²

BASTIDE 8BR - OPEN VIEW

LE CANNET - Situated in absolute calm just a few minutes from the center of Cannes, with unobstructed views of the hills and a glimpse of the sea, this approx. 380m² bastide is built on a 2850m² plot with heated pool. Main living level: 2 reception rooms, 1 fitted kitchen, 1 study, 3 bedrooms and 2 bathrooms, including the master bedroom with dressing room and bathroom. Garden level: guest lounge, 3 bedrooms and 3 bathrooms. Additional: 2 outbuildings, each with 1 bedroom and 1 bathroom. -> Possibility of division + construction of a detached house of approx. 250m2 with private access. « Information on the risks to which this property is exposed is available on the Géorisques website: www.georisques.gouv.fr »

Ref. : 83801987

Luximmo

CONTES219 000 €

Apartment for sale heating - 3 rooms - 62 m²

CONTES - 3-ROOM APARTMENT OF 62 SQM FOR SALE - 2 BALCONIES - DUAL-ASPECT - BRIGHT - TO RENOVATE - QUIET - EASY PARKING

Voici la traduction complète et adaptée au secteur immobilier international : CONTES — 2-bedroom dual-aspect apartment (63 m²) with 2 balconies and village view Located in the heart of Contes, just steps from the main square, shops, and schools, discover this 63 m² (678 sq ft) 2-bedroom apartment on the 1st floor of a small two-story building. This dual-aspect apartment features a living room, an independent kitchen, two bedrooms, a shower room, and a separate toilet. Key features: Brightness & Panorama: East/West dual-aspect apartment with two balconies. On the kitchen side (East), enjoy a beautiful open view of the village of Contes right from breakfast. On the living room and bedroom side (West), enjoy a long balcony bathed in natural light. Functional Layout: A pleasant 20 m² living room, a separate 8 m² kitchen, and two bedrooms (12 m² and 9 m² / 129 sq ft and 97 sq ft). Energy Efficiency: Heating and hot water provided by a collective heat pump. The Energy Performance Certificate (DPE) moves from class G to class D for controlled utility costs. Refreshment work required: great potential to customize for a family project or a first-time buy.

Ref. : Z-26097

Century 21 LAFAGE TRANSACTIONS - Cimiez

GRIMAUD6 360 000 €

House for sale heating - 7 rooms - 383 m²

Superb contemporary villa with panoramic sea view

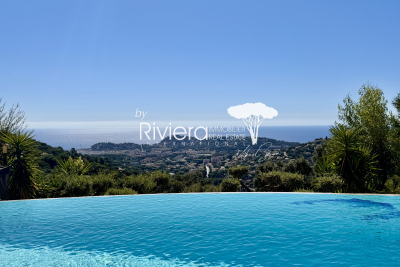
Located in a residential area in the town of Grimaud, this modern property offers a panoramic view of the sea. The property consists of a spacious and bright living room, a fully equipped kitchen, 1 master bedroom with bathroom + shower + wc, on the garden level 3 en-suite bedrooms each with their own shower room + wc as well as a laundry room, a fitness area, games room. Outside, a large landscaped garden, pleasant furnished terraces, several relaxation areas, a pétanque court and a heated infinity pool. Equipment: Alarm system, air conditioning, electric gate, parking spaces, large 4-car garage.

Ref. : 83094

MAGREY&SONS SAINT-TROPEZ

GORDES2 400 000 €

House for sale heating - 9 rooms - 295 m²

Iconic property with panoramic views and pool in Gordes.

Ideally situated in the heart of the countryside, just 1.5 km from the renowned village of Gordes, this remarkable architect-designed house enjoys an exceptional location in the heart of the Luberon. Designed by the architect Émile Sala, whose work was directly influenced by his experience in Le Corbusier's studio, the property is characterised by its organic design, soft curved lines and a privileged position overlooking the Luberon valley. Renovated in 2003, the house now offers approximately 295 m² of living space, four bedrooms and four bathrooms, together with generous living areas that open onto the surrounding landscape. Its numerous floor-to-ceiling windows and openings frame panoramic views spanning nearly 300° over Gordes, the Luberon, the Monts de Vaucluse, the surrounding villages and vineyards. The property has also been featured in several specialist publications, notably Arts & Décoration and Provence Magazine. The ground floor comprises: vast, light-filled central living space, with a Breton slate fireplace and wide openings onto the garden; fully equipped open-plan kitchen, extended by a utility room; principal suite with dressing room and adjoining bathroom which includes a bathtub, shower, double vanity and sauna; guest WC. The particularly fluid layout of this floor is entirely free of corridors, making the most of the generous volumes while allowing for multiple aspects and perspectives across the surrounding landscape. The first floor offers, with unobstructed views: two additional bedrooms; two bathrooms; large office that can easily be reconfigured according to needs; storage room. The second floor, within its iconic tower, comprises a fourth suite with a small sitting area - once again benefiting from superb views. The house is set within 5.5 acres of magnificent enclosed and landscaped grounds, offering exceptional privacy and numerous spaces ideal for relaxation and outdoor dining. The garden is home to approximately 120 olive trees, capable of producing up to 400 kg of olives, as well as oaks, cypresses, pines, boxwood, junipers and a fig tree, among others. Flower gardens, sculptures and expansive lawns surround the house, while several terraces provide the perfect setting from which to fully enjoy the exceptional views. An elegant covered glasshouse of approximately 38 m², arranged as an outdoor dining room, provides a particularly pleasant extension of the reception areas. Overlooking the panorama, the pool area is a key highlight of the property, with a 12.5m x 6m swimming pool equipped with an automatic cover and surrounded by terraces. The outbuildings are completed by a garage-workshop of approximately 25 m² and a carport. Amenities include: heat pump system, with underfloor heating and cooling on the ground floor and air-conditioning units on the upper floors; fireplace; double glazing; automatic insulated shutters; mains water and canal water for the garden; automatic irrigation system; 12.5m x 6m swimming pool, with electric cover; garage; carport; fibre-optic internet; electric gates; video intercom; alarm and video surveillance system; exterior lighting; enclosed grounds. This rare architect-designed property combines a distinctive identity, carefully considered volumes and an exceptional landscaped setting. Its spectacular panorama, extensive wooded grounds and immediate proximity to Gordes make it a particularly unique home, offering peace and privacy while remaining just minutes from the village's shops, restaurants and markets. An exceptional setting for those who appreciate design, nature and the iconic landscapes of the Luberon. __________Information on the risks to which this property is exposed is available on the Géorisques website: payable by the seller

Ref. : V03348.02031L

Maison Victoire

ROQUEBRUNE-CAP-MARTIN7 300 000 €

House for sale heating - 7 rooms - 240 m²

For sale sumptuous villa completely refurbished with heated pool and stunning panoramic sea view

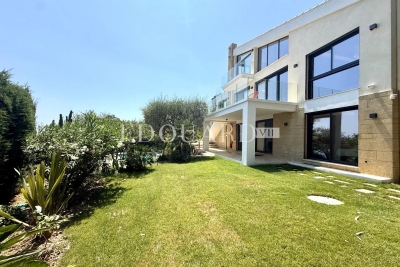
Ideally located in one of the most prestigious neighborhoods of Roquebrune Cap Martin, for sale sumptuous villa of 240 sqm completely refurbished, built on a 1.350 sqm magnificent landscaped plot with heated pool, South-East orientation and stunning sea view. Upon arrival, you are greeted by a large driveway accommodating multiple vehicles, complemented by a covered porch offering an entrance worthy of the French Riviera's finest properties. The main level reveals an impressive, light-filled reception area comprising great living room with fully equipped open-plan kitchen and dining room. These distinct zones are subtly separated by a superb refrigerated wine cellar serving either as a central architectural feature. This level also includes a bedroom with en-suite shower room, guest toilet and several closets. The lower level houses three magnificent suites, each with dressing and private bathroom. A pleasant lounge salon connects the bedrooms, creating a truly independent living space. This level also includes laundry room, storage room, guest toilet and sauna with shower. The upper level is entirely dedicated to an exceptional master suite, accessed via a modern antechamber with cathedral ceilings and opening onto a private terrace with panoramic view, a huge dressing as well as a refined bathroom with tub and walk-in shower. Every room opens generously onto the terraces, the gardens or the sea, creating a perfect harmony between indoor and outdoor. The heated pool is surrounded by a beautiful level garden with fully equipped summer kitchen, barbecue and spacious entertaining spaces, allowing residents to enjoy the exceptional climate of the Côte d'Azur. High-end technical features : comprehensive home automation, central system controlling lighting, roller shutters, entrance gate, video surveillance and heated pool, independent reversible air conditioning in every bedroom, underfloor heating in all bathrooms, double glazing and finishes of remarkable quality. A rare product where elegance, comfort and technology combine in one of the most sought-after residential district of Roquebrune Cap Martin.

Ref. : 87183824

EDOUARD VII

ALLEINS1 530 000 €

House for sale heating - 9 rooms - 618 m²

Renovated Provençal farmhouse

NEW LISTING FROM MICHAEL ZINGRAF REAL ESTATE Nestled in the heart of the Provençal countryside, in a charming village just 30 minutes from Aix-en-Provence, lies this characterful property. Set within a wooded park of over 7,200 m², the estate is centered around an authentic Provençal farmhouse, tastefully restored, blending old-world charm with modern comfort. The main house boasts superb living spaces of approximately 320 m², where every area has been designed to offer a typically southern French lifestyle. Bathed in light thanks to its south-facing aspect, the house opens onto the outdoors, and a heated infinity pool promises beautiful summer days in the welcoming shade of the park's mature trees. Completely independent, a separate one-bedroom apartment completes the property. This space is ideal for hosting family and friends, considering a seasonal rental business, or providing private accommodation for a caretaker. Those who appreciate spaciousness or creative projects will be captivated by the potential of a vast 150 sq m barn, complete with a garage and numerous functional outbuildings. A rare and welcoming living space with high-quality finishes, perfect for combining family life, entertaining, and the relaxed lifestyle of Provence. For more information, please call.

Ref. : MZIAX0579

Michaël Zingraf Christies International Real Estate AIX-EN-PROVENCE

LE CANNET675 000 €

House for sale heating - 4 rooms - 120 m²

Le Cannet Town Hall - 4-room villa - Very good condition

Discover this detached 4-room townhouse in Le Cannet, offering approximately 120 sqm of living space on a plot of 285 sqm. Ideal for a family, the main level comprises a spacious and bright living room with an open-plan kitchen, a master bedroom with a balcony, a shower room with WC, and a large walk-in closet, as well as a second closet upstairs. On the garden level, you will find two others bedrooms, a bathroom with WC, a laundry room, and lots of storage. In excellent condition, the house benefits from a generous sunny terrace and a pleasant garden, perfect for enjoying sunny days. Gas heating, a fireplace, double glazing... all the necessary comforts in a peaceful setting. An opportunity not to be missed. Parking is available for rent. The house is within walking distance of Le Cannet's main road, less than 15 meters away, without the noise.

Ref. : 86460729

LILAMAND REAL ESTATE SAS

MARSEILLE 7EME1 960 000 €

House for sale heating - 5 rooms - 216 m²

For sale - Villa - Vallon des Auffes - Sea view - Pool - Garden - Rooftop terrace - Double garage

BARNES is delighted to present, exclusively, this contemporary villa offering 216 sqm of living space, set on a 565 sqm plot in the highly sought-after Vallon des Auffes district. Ideally located just a three-minute walk from the picturesque harbour and only 30 metres from the sea, this exceptional property enjoys a peaceful setting with open views over the Mediterranean, the village, and the port. Its triple East, West and South exposure ensures abundant natural light throughout the day. Arranged over three levels, the villa features a spectacular light-filled living area enhanced by a glass roof and expansive floor-to-ceiling windows opening onto the outdoor spaces. The reception area extends seamlessly onto a terrace with a decorative plunge pool and leads, via an elegant staircase, to an impressive serviced rooftop terrace offering breathtaking panoramic views over the Mediterranean and the surrounding landscape. The main residence comprises two beautifully appointed en-suite bedrooms, each opening onto its own private terrace. The property also includes a fully independent apartment featuring a living room with an open-plan kitchen, one bedroom, and a shower room, providing exceptional flexibility for guests, extended family, or independent living. Outide, the landscaped garden offers several peaceful relaxation areas surrounded by Mediterranean vegetation. The villa is further complemented by a double garage and a full range of modern amenities, including air conditioning, a heat pump, sliding aluminium windows, fibre-optic internet, and a stylish plunge pool integrated into the main terrace. Built and fully renovated in 2026, the property is presented in immaculate, like-new condition. Its contemporary architecture, generous volumes, abundant natural light, and high-quality finishes create an exceptional living environment just moments from shops, public transport, schools, local amenities, and the seafront. Combining panoramic sea views, an outstanding rooftop terrace, landscaped gardens, a plunge pool, an independent apartment, a double garage, and a prime location in one of Marseille's most desirable neighbourhoods, this villa represents a rare opportunity in the Marseille luxury property market. A true favourite and a unique opportunity not to be missed. Contact : Maureen BERNARD Tél : +33 (0)6 27 33 31 27 Mail : Agent commercial EI (RSAC 912409299) Information regarding the potential risks to which this property is exposed is available on the Géorisques website: www.georisques.gouv.fr Agency fees payable by vendor - Montant estimé des dépenses annuelles d'énergie pour un usage standard, établi à partir des prix de l'énergie de l'année 2021 : 2090€ ~ 2840€ - Maureen BERNARD - Agent commercial - EI - RSAC 912 409 299

Ref. : 87058619

BARNES MARSEILLE CASSIS LITTORAL

OPPÈDE7 200 000 €

House for sale heating - - 550 m²

Timeless Provençal Bastide with pool and tennis court.

Hidden behind wrought iron gates and surrounded by beautifully tended gardens, this exceptional early 20th century bastide offering 5974 sq ft of living space, embodies the very essence of Provençal elegance. Every corner of the almost 7 acre property reflects meticulous attention to detail, with stone-paved courtyards, authentic fountains and mature planting creating an atmosphere of timeless Provençal refinement. Set against a backdrop of vineyards and the Luberon mountains, the estate offers remarkable privacy while remaining deeply connected to its natural surroundings. The BastideThe ground floor comprises: elegant entrance hall centred around a beautiful stone staircase; spacious dining kitchen featuring an open cooking fireplace, traditional Provençal ceilings and authentic period character; light-filled sitting room overlooking both the central courtyard and the gardens through elegant wrought iron windows; formal dining room with arched wooden French windows, exposed beams and terracotta flooring, creating a refined setting for entertaining; guest suite with private shower room; laundry room; boiler room; three independent guest suites with private bathrooms and direct access to the courtyard; vaulted wine cellar with wrought iron windows; summer kitchen and covered dining area; an additional independent guest suite overlooking the pool, benefiting from an adjoining study and library area. The first floor comprises: principal suite with dressing room and private bathroom, enjoying garden views through two double French windows; bedroom suite with adjoining bathroom; cinema room with bar and seating area, with acces to the courtyard via an external stone staircase. In total, the bastide offers seven bedroom suites, thoughtfully arranged between the principal residence and the adjoining independent guest suites. Guest HouseEntirely independent whilst seamlessly integrated within the estate, the guest house is approached through its own courtyard featuring a traditional stone fountain. Arranged on one level, the accommodation comprises: spacious dining kitchen; sitting room with fireplace and large bay windows; two suites with private bathroom; guest WC. The grounds have been designed as a succession of enchanting outdoor spaces linked by stone pathways, fountains and shaded terraces. The principal courtyard sets the tone of the estate, centred around a magnificent centenary tree and surrounded by elegant stone paving, trellises and climbing plants. A second courtyard, situated between the kitchen and dining room, provides a more intimate setting with its fountain and dining area. The courtyards have been thoughtfully designed to capture the sunshine at different times of the day, while also offering sheltered spaces protected from the Mistral, allowing the outdoor areas to be enjoyed throughout the seasons. A beautiful arched walkway draped with mature wisteria leads to the tennis court, discreetly positioned amongst the trees. Elsewhere, olive trees, lawns and traditional Provençal shrubs create a seamless transition between the residence and the pool area. The pool house offers: reception area; dining space; summer kitchen; shower room and WC, perfect for outdoor living and entertaining. Amenities include: fibre-optic internet; air conditioning in all seven of the bastide bedrooms; oil-fired underfloor heating; alarm system; vaulted wine cellar; home cinema with bar; independent guest house; heated swimming pool 15m x 6m with pool house and summer kitchen; enclosed modern tennis court; covered parking for four vehicles; garage for two vehicles; landscaped gardens; automatic irrigation system. Exceptionally authentic yet perfectly suited to modern living, this remarkable estate offers an increasingly rare combination of historical character, extensive guest accommodation and beautifully curated gardens. Equally suited as a family residence, boutique hospitality venture

Ref. : V03175.02030L

Maison Victoire