OK
More than Less than
€  ok

Key-words : heating

Houses and Apartments, your real estate specialist magazine offers a selection of ads that match with the keyword heating. You can refine your search by specifying the area or price range in the navigation bar link Search for a House/Apartment.

NICE399 000 €

Apartment for sale heating - 4 rooms - 90 m²

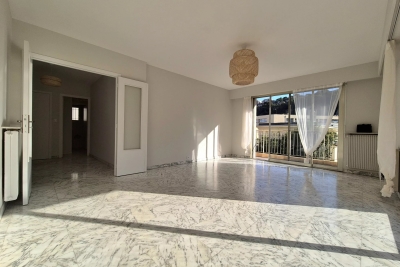
NICE SAINT SYLVESTRE - 4 ROOMS - 35M² TERRACE - GARAGE - RENOVATED

NICE SAINT SYLVESTRE located in a quiet dead-end street just a few steps from all amenities, discover this magnificent 4-room apartment of 88sqm completely renovated. On the floor with elevator in a high-end condo, you will be charmed by the generous volume of the rooms, its SOUTH WEST exposure with large bay windows overlooking a large 35sqm terrace surrounding all rooms of the apartment. It consists of a very large entrance with storage, a spacious living/dining room flooded with light with unobstructed views, with a fully equipped independent kitchen leading to the large terrace as well, three spacious bedrooms with beautiful original parquet floors, closets, a shower room with WC, a bathroom with WC, and many storage spaces. It is equipped with reversible air conditioning. Very high ceiling height and incredible brightness! Large ground-floor garage very easy to access at an additional 35,000 euros. Ideally located close to shops, transportation, schools, main roads... it is perfect for a family. Charges: 230€ per month (Heating, cold water, maintenance of common areas...). Fees paid by the seller. Information on the risks to which this property is exposed is available on the Géorisques site: www.georisques.gouv.fr

Ref. : 87221247

Reussite Immo Nice

STE-MAXIME3 580 000 €

House for sale heating - 7 rooms - 500 m²

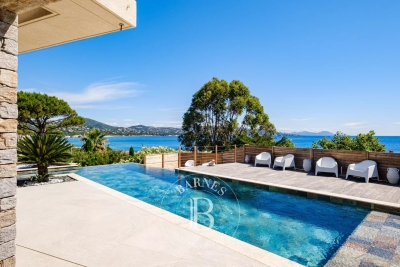
SAINTE-MAXIME - RECENT VILLA WITH SEA VIEW

BARNES Exclusive — Just a few steps from the beaches of La Nartelle in Sainte-Maxime, built in 2022. Designed with meticulous attention to detail, this property perfectly combines modernity, elegance, and high-end amenities, while offering a pleasant sea view. The living area opens onto a spacious entrance hall leading to a bright, generously proportioned living room, a welcoming dining area, and a fully equipped contemporary kitchen. The villa features five suites, each with its own bathroom, toilet, and dressing room, ensuring comfort and privacy for all occupants. Additional features include a large garage, a laundry room, an extra dressing room, and a cellar. Outside, expansive terraces extend the living spaces and invite relaxation. A 13-meter heated infinity pool blends seamlessly into a beautifully landscaped garden, all set within a fully enclosed plot. Agency fees payable by vendor - Montant estimé des dépenses annuelles d'énergie pour un usage standard, établi à partir des prix de l'énergie de l'année 2023 : 1978€ ~ 2675€

Ref. : 87014563

BARNES Sainte-Maxime

MARSEILLE 7EME4 500 000 €

House for sale heating - 6 rooms - 343 m²

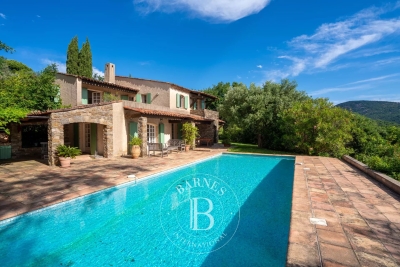
Marseille 7th - Roucas Blanc - Arcitect Villa by Togu - Panoramic Sea Views - Infinity Pool - Elevator

Nestled in the heart of the highly sought-after Roucas Blanc district, on the prestigious heights of Marseille, this exceptional contemporary villa designed by renowned architect TOGU perfectly embodies the harmony of architecture, elegance, and Mediterranean living. Completed in 2016, the property offers approximately 320 sqm of living space (343 sqm total) and enjoys an outstanding location with breathtaking panoramic sea views, within a peaceful and exclusive residential setting, just minutes from the beaches, local shops, and Marseille's city centre. From the moment you enter, the impressive volumes and refined architectural design create an immediate sense of space and light. Benefiting from a triple southwest exposure, the villa is flooded with natural light through expansive floor-to-ceiling sliding glass doors. The magnificent 90 sqm living area seamlessly extends onto the outdoor terraces, creating a perfect indoor-outdoor lifestyle where spectacular sunsets over the Mediterranean become part of everyday life. The sleeping quarters comprise five luxurious en-suite bedrooms, each thoughtfully designed to provide privacy, comfort, and beautiful views of the surrounding landscape and the sea. The stunning 46 sqm principal suite offers a true private retreat, while the four additional suites feature generous proportions and premium finishes throughout. Outside, the property showcases a magnificent 75 sqm teak terrace overlooking a beautifully landscaped garden and an impressive infinity swimming pool with glass walls, perfectly integrated into the natural surroundings and offering uninterrupted panoramic views across the Mediterranean coastline. A second terrace provides additional outdoor entertaining space, ideal for enjoying every moment of the day. Built on a landscaped 686 sqm plot and arranged over three levels, the villa is served by a private elevator providing access to every floor while complying with accessibility standards. A garage, several parking spaces, a laundry room, a storage room, and numerous built-in storage areas complete this exceptional residence. Designed with meticulous attention to detail, the villa offers an outstanding level of comfort and technology, including reversible air conditioning powered by a heat pump, home automation, central vacuum system, double glazing, electric roller shutters, smart thermostat, fibre-optic internet, videophone, CCTV surveillance, alarm system, electric gate, reinforced security door, and exterior lighting. A truly rare opportunity on the Marseille luxury property market, this remarkable residence combines contemporary architecture, exceptional craftsmanship, state-of-the-art amenities, and an unrivalled lifestyle in one of the city's most prestigious neighbourhoods. A confidential address for discerning buyers seeking an extraordinary home with spectacular Mediterranean views. Full presentation file available upon request. Information regarding the potential risks to which this property is exposed is available on the official Géorisques website: www.georisques.gouv.fr Agent commercial ''EI'' Inscrit au RCS de Marseille sous le numéro 520 857 293 CONTACT - Marie-Christine STEFFANETTI : +33 (0)6 28 01 98 18 Agency fees payable by vendor - Montant estimé des dépenses annuelles d'énergie pour un usage standard, établi à partir des prix de l'énergie de l'année 2021 : 1460€ ~ 1990€ - Delphine MESCHI - Agent commercial - EI - RSAC 915 093 157

Ref. : 86377012

BARNES MARSEILLE CASSIS LITTORAL

ANTIBES339 000 €

Apartment for sale heating - 4 rooms - 80 m²

Antibes St Claude 4-room apartment in excellent condition

Antibes St Claude. Within a secure residence, discover this spacious, bright, and quiet 4-room apartment with generous living spaces. The apartment features a living room, a bright dining area, a separate fully equipped functional kitchen, 3 bedrooms including one with its own shower room, a bathroom, and a separate toilet. Its cross-ventilated layout and generous 16.2 m² terrace, along with a balcony in one of the bedrooms, provide excellent natural light and ventilation. Its location is also a real advantage. You will be very close to major highways and the city center, enjoying convenient access to amenities, shops, public transport, and schools. For added comfort, a closed garage and a cellar come with the apartment, while the residence also offers about ten visitor parking spaces. Renovation work was carried out in 2023: electrical system up to standard, replacement of window frames, roller shutters, and awnings, as well as upgrades to the kitchen, bathroom, shower room, and toilet. Charges 287€ (Including cold & hot water, heating)

Ref. : 284V2828A

COTE IMMOBILIER

GRIMAUD2 950 000 €

House for sale heating - 6 rooms - 252 m²

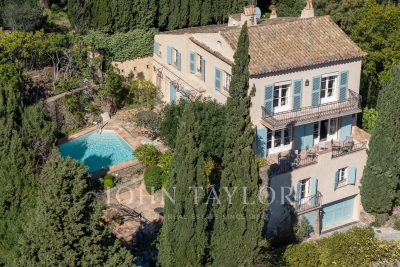
Property with pool in the heart of the village

Located in the heart of the village, this approximately 252 sqm property combines Provençal charm, spacious volumes in every room, a warm and authentic atmosphere, central heating, reversible air conditioning, and an elevator servicing the various levels. It includes a large living room with a fireplace, a dining room, and a fully equipped kitchen. On the first floor, the master suite benefits from triple exposure, a walk-in closet, a bathroom, and a private terrace offering panoramic views. Three additional bedrooms, each with their own bathroom, complete the sleeping area. A completely independent apartment, consisting of a living area with a kitchen, a bedroom, and a shower room, provides extra space. Outside, several shaded terraces allow you to fully enjoy the different areas of the property. A new heated pool completes this setup, a particularly appreciated feature for a property located in the heart of the village. A 34 sqm garage completes the set.

Ref. : V2232ST

JOHN TAYLOR SAINT TROPEZ

ST-TROPEZ6 900 000 €

House for sale heating - 9 rooms - 365 m²

St-Tropez centre - Superb Provençal property

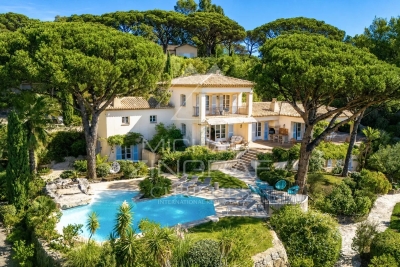
Situated in one of the most sought-after and extremely secure private estates in Saint-Tropez, this magnificent Provencal-style property enjoys an exceptional location. Just a few minutes' walk from the village centre and within easy reach of the legendary beaches of Pampelonne, it offers a unique living environment that is calm, intimate and bright. Nestled in a green setting, the villa opens onto a splendid landscaped garden with lush Mediterranean vegetation, perfectly maintained. A large heated swimming pool completes this relaxing outdoor space. The house is full of charm and tastefully decorated, with a vast, light-filled living room, a fully-equipped kitchen, seven spacious bedrooms with en suite bathrooms and toilets, and a staff bedroom. A true haven of peace in the heart of Saint-Tropez, combining comfort, discretion and the Provencal art of living.

Ref. : MZIST1389

MICHAËL ZINGRAF CHRISTIE'S INTERNATIONAL REAL ESTATE SAINT-TROPEZ

MOUGINS1 049 000 €

House for sale heating - 5 rooms - 202 m²

Provençal home with independent studio for sale in Pibonson, Mougins near Cannes

Located in the sought after residential area of Pibonson in Mougins, this traditional Provençal home offers approximately 202 sqm of living space within private grounds of 1,583 sqm with no overlooking neighbours. The property combines generous accommodation with a versatile layout and benefits from convenient access to local amenities, transport links and the main routes connecting Mougins with Cannes and the surrounding French Riviera. The ground floor is centred around a spacious living room of approximately 45 sqm, extended by a veranda that provides an additional reception area and an attractive connection with the garden. A separate dining room complements the living spaces, while the independent kitchen opens directly onto a terrace, creating a practical setting for outdoor dining. Two bedrooms are also located on the ground floor. Upstairs, the property features a private suite together with an office that can also be used as an additional bedroom, depending on the future owner's requirements. An adjoining independent studio of approximately 17 sqm with its own bathroom provides valuable additional accommodation. It is well suited to family members or guests and could alternatively be used as an independent office or considered for rental purposes. The property is equipped with an air to water heat pump, contributing to modern thermal comfort and controlled energy consumption. The 1,583 sqm grounds enjoy a private setting with no overlooking neighbours and provide an attractive residential environment around the house. Several private parking spaces and a garden shed complete the property. With its generous living areas, flexible bedroom configuration, independent studio and private grounds, this Provençal property is particularly well suited to family life in Mougins. Its location also provides convenient access to Cannes, the Mediterranean coast and the international schools of the Mougins and Valbonne area, strengthening its appeal as either a primary residence or a second home on the French Riviera. For further information or to arrange a private viewing, contact Côte d'Azur Sotheby's International Realty, specialists in luxury real estate in Mougins and the Cannes hinterland.

Ref. : CA15-362

COTE D'AZUR SOTHEBY'S INTERNATIONAL REALTY

ANNEMASSE275 000 €

Apartment for sale heating - 4 rooms - 92 m²

HOMEY EXCLUSIVE - ANNEMASSE, GREATER GENEVA - Spacious 3-Bed

An outstanding high-volume investment at under eur3,000/sqm - homey exclusive homey exclusively presents this spacious 3-bedroom apartment of 92m2 real living space, ideally located in a quiet residential area of annemasse (rue du sentier / avenue de verdun corridor), directly on the upcoming geneva tramway extension. Offered at just eur275,000 (under eur3,000 per sqm), this property represents an extraordinary value proposition and an immediate capital appreciation opportunity with the new tram line opening in october 2026. The dual-level advantage:this property benefits from a highly practical dual-level layout: it sits on the 1st floor on the quiet rue du sentier side, and on the elevated ground floor (rez-de-chaussée surélevé) on the avenue de verdun side. This configuration offers easy, stair-free access while maintaining elevation, security, and privacy on the street-facing side. Where is annemasse and why does it matter? Annemasse is a thriving french city in haute-savoie, located directly on the swiss border, immediately adjacent to geneva. It is one of the most strategically positioned cities in the entire greater geneva area. For international professionals working at cern, the united nations, the world health organisation (who), or any geneva-based private bank, this location offers an unmatched combination of french quality of life and swiss professional opportunity. Geneva international airport (gva) is approximately 20 minutes away, connecting you to over 120 destinations worldwide. The game-changer: upcoming geneva tram at your doorstep (october 2026)this is the ultimate investment and lifestyle argument: the brand-new geneva tramway extension is opening in october 2026, with a new stop located just 100 metres from the building. This infrastructure will connect you directly to geneva city centre in 25 minutes without a car. For an investor or homebuyer, purchasing at under eur3,000/sqm just two months before a direct geneva tram line opens represents an extraordinary opportunity for immediate property value appreciation. Property details: spacious 3-bedroom apartment of 92. 00m2 of real living space east-west cross-through layout: optimal natural light all day long 3 true, well-proportioned bedrooms large, light-filled living room separate functional kitchen 1 modern shower room 1 separate wc large private cellar of 4m2 in the basement included individual gas heating with radiators double-glazed windows for optimal thermal and acoustic insulation energy rating: d (178) / ges: d (32) built in 1983 (well-maintained residential building of 70 lots, no elevator) the garden asset: a hidden semi-private haventhe building features a small communal garden accessible to residents. In practice, this outdoor space is a secret, untouched haven: virtually no other residents use it. The current owner has lovingly taken care of the garden, planting flowers and maintaining it as her own private retreat. While not legally private, this beautifully kept green space offers a quiet sanctuary where you will practically be the only ones relaxing. Localisation and global connectivity:located in a peaceful residential area, yet benefiting from world-class transport links: upcoming geneva tram stop 100m away (opening october 2026) annemasse train station and léman express accessible in minutes (geneva in 10 minutes) immediate proximity to the swiss border and motorways (under 5 minutes drive) grand genève greenway (voie verte) nearby for cycling and walking schools, local shops, supermarkets, and services within walking distance for owner-occupiers and families:this 92m2 apartment offers the generous space and comfort needed for a growing family. The three true bedrooms ensure privacy for everyone, while the cross-through layout guarantees a bright interior throughout the day. The upcoming tramway at your doorstep in october 2026 will make your daily commute effortless, while the quiet,

Ref. : 057

Homey

BIOT2 150 000 €

House for sale heating - 7 rooms - 240 m²

Biot – La Chèvre d'Or Area – Sea, Mountain and Village Views

At the end of a quiet cul-de-sac in a highly sought-after residential setting, this property of approximately 235 sq.m enjoys absolute tranquillity and beautiful views over the sea, the surrounding mountains and the village of Biot. Set within approximately 2,000 sq.m of landscaped grounds designed by English Garden, the villa offers an exceptional living environment with numerous outdoor areas dedicated to relaxation and entertaining. The ground floor comprises an entrance hall, a spacious and light-filled living room featuring a closed fireplace, a fully equipped semi-open-plan kitchen, a bedroom suite with shower room and WC, a second bedroom with shower room, and a guest toilet. Upstairs, three additional bedrooms enjoy open views and are complemented by two shower rooms as well as a full bathroom with both bathtub and shower. The outdoor areas have been thoughtfully designed to make the most of the Mediterranean climate, offering several terraces, a large covered dining area, a pool house, and a heated saltwater swimming pool equipped with automatic cover. The property also benefits from a garage of approximately 55 sqm and numerous ancillary spaces, including cellars, technical rooms, the pool house and covered terraces, representing a total additional surface area of approximately 93 sq.m. Originally built in the 1980s, the villa has undergone several renovation and extension programmes over the years, including a major refurbishment and the creation of a spacious principal suite in 2018. All works were carried out with the required planning permissions and compliance approvals. Additional features include ducted air conditioning throughout all bedrooms, an alarm system, a crawl space, and a particularly high standard of construction and maintenance. Energy class : B – Climat class : A / estimated annual costs for standard use : between €2,004 and €2,072 (ref year 2023) Information on the risks to which this property is exposed is available on the Geohazards website : www.georisques.gouv.fr Property located in an area subject to compulsory brush clearance. Andréa MILAZZO : Consultant – Independent commercial agent (E.I.) - RSAC : 893 468 033 Agency fees payable by vendor - Montant estimé des dépenses annuelles d'énergie pour un usage standard, établi à partir des prix de l'énergie de l'année 2023 : 2000€ ~ 2720€ - Andrea MILAZZO - Agent commercial - EI - RSAC Antibes 893468033

Ref. : 87124322

Barnes Valbonne

GRIMAUD1 760 000 €

House for sale heating - 8 rooms - 210 m²

GRIMAUD - PROVENCAL HOUSE - PRIVATE DOMAIN - SEA-VIEW

UNDER OFFER - Very well located close to the village of Grimaud, this charming Provençal house of approximately 200 m² is nestled on a 2,200 m² plot within a private estate. Set in a peaceful environment, it offers stunning open views of the sea and the village of Saint-Tropez opposite. Spread over three levels, the residence features a living room, a kitchen, six bedrooms, and four bathrooms. The outdoor areas are very inviting, featuring a large terrace with a summer kitchen and a heated pool that enjoys a beautiful view of the surrounding hills and the sea. A property full of character, offering great potential.

Ref. : 87106914

BARNES SAINT-TROPEZ

LA CROIX-VALMER5 800 000 €

House for sale heating - - 250 m²

An Exceptional Property in the Heart of Gigaro

In the highly sought-after area of Gigaro, within one of La Croix-Valmer's most exclusive and secure private estates, this elegant neo-Provençal villa enjoys a privileged location, a full southern exposure and breathtaking 180° panoramic sea views. Set within beautifully landscaped grounds of nearly 5,000 sq m, the property offers approximately 270 sq m of living space and an exceptional atmosphere combining privacy, elegance and the quintessential Mediterranean way of life. Every room enjoys expansive views over the sea and the unspoilt landscapes of the Gulf of Saint-Tropez. The villa comprises a spacious living room with fireplace, a dining room and an open-plan kitchen, all opening onto two covered terraces designed for outdoor living and entertaining. The property features five bedrooms, including a magnificent master suite with dressing room, bathroom and private terrace overlooking the sea. The garden level offers several independent bedrooms, as well as a studio with its own kitchen and living area, ideal for welcoming family and guests while preserving complete privacy. Outside, the beautifully landscaped garden blends seamlessly into its natural surroundings and features multiple terraces and relaxation areas surrounding an exceptional 80 sq m swimming pool with waterfall. The pool can be heated and, like the rest of the property, enjoys remarkable sea views. The property also includes a versatile space that could be converted into an office or yoga studio, a barbecue area, several storage spaces and private parking. Ideally located just moments from the iconic beaches of Gigaro, Héraclée and Sylvabelle, the villa also offers easy access to Saint-Tropez and the beaches of Pampelonne, even during the height of the summer season. An additional development potential of approximately 200 sq m further enhances the considerable appeal of this exceptional property. A rare and discreet address offering an outstanding combination of sea views, southern exposure, generous proportions, extensive grounds and security, in one of the most unspoilt and sought-after areas of the Gulf of Saint-Tropez.

Ref. : MZIST1748

MICHAËL ZINGRAF CHRISTIE'S INTERNATIONAL REAL ESTATE SAINT-TROPEZ

BOUGIVAL1 840 000 €

House for sale heating - 7 rooms - 418 m²

Exceptional house with garden

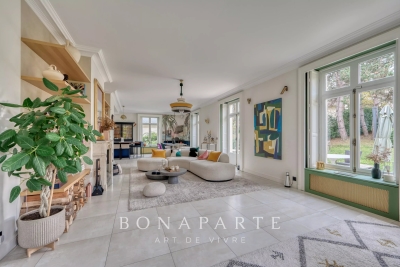
Just a few minutes from Paris, in the charming commune of Bougival. Discover this magnificent 330 m² family home set in 980 m² of grounds, including a peaceful 800 m² garden. Nestled on a quiet lane, it benefits from a south-facing garden, ideal for soaking up the sun. On 1st level A cathedral entrance, more than 4 meters high, opens onto a warm, luminous atmosphere. A large office, ideal for telecommuting or personal space, well away from the rest of the house. A luminous triple living room featuring a lounge with fireplace and TV mirror, a dining area decorated with Anambô wallpaper, a marble table with award-winning legs, and a refined banquette from Hotel BRISTOL's sole supplier. A modern, fully-equipped open-plan kitchen with built-in storage and appliances, granite worktop and central island. Storage spaces and a separate water closet complete this level. 2nd level Four bedrooms, including a master suite with plenty of storage space and its own bathroom with bathtub and shower, and a separate toilet. A second bathroom for the children, also equipped with bath and shower. A second independent toilet. The attic can be converted - plans have already been drawn up - offering the potential to evolve according to your desires. Everything has been thought out to make the organization of the house fluid and serene. Basement A large finished basement with generous headroom and windows, including a games room and a home cinema for shared moments. Fifth bedroom with en-suite shower room and WC. Other assets : A two-car garage connected to the house with electric charger. Custom-built laundry room and workshop. Alarm and video surveillance system. Technical features & modern comfort RJ45 network everywhere: garage, attic, server cabinet. Professional WiFi (Ubiquiti Unifi), dual Internet connection (fiber + 5G). EEDomus home automation: lighting control, shutters, scenarios. Ecological paints by Ressource: those on the first floor were custom-designed by a colorimetry expert. DPE C: the house is equipped with a heat pump and a thermodynamic boiler. This exceptional property is TURN-KEY. For more information and to arrange a viewing, please contact me.

Ref. : CM -3981 - 3402 (2991)

Maison BONAPARTE

CANNES2 190 000 €

House for sale heating - 5 rooms - 163 m²

CANNES - BELLE ÉPOQUE VILLA - WALKING DISTANCE TO CROISETTE

Located 500 meters from the Croisette, within walking distance of all shops and beaches, discover this fully renovated belle époque villa of approx. 163 m2. It comprises a double reception room, a large kitchen with glass roof and an office. Upstairs, a master bedroom with bathroom, two further bedrooms with shower rooms, dressing room. The terrace features a heated swimming pool with counter-current action. Two parking spaces complete the house. All serious offers considered !

Ref. : 86206219

LIMANDAT REAL ESTATE

PARIS 11EME448 997 €

Apartment for sale heating - 2 rooms - 38 m²

Apartment with 7m² Terrace for Sale in Paris 11th, Rue de la Fontaine au Roi (75011)

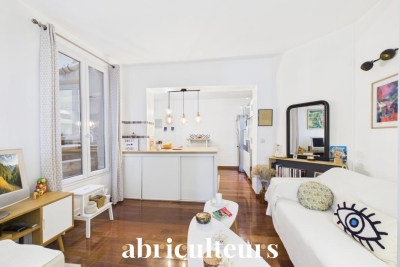
Abriculteurs is pleased to present this apartment for sale located in Paris 11th (75011). Discover this charming 2-room apartment of 36 m² Carrez law (42.5 m² floor area), situated on the 2nd floor without elevator. Perfectly maintained, this apartment impresses with its solid wood flooring and particularly quiet environment. The living area, bright and pleasant, features a fully equipped open kitchen and opens directly onto a private 7 m² patio, renovated in March 2025. A true haven of peace in the heart of an inner courtyard, this outdoor space is a rare asset in the heart of the 11th arrondissement. The sleeping area includes a bedroom with custom-made storage as well as a bathroom with WC and window. A private storage room located on the landing completes the property. The location is ideal, in immediate proximity to République metro station (lines 3, 5, 8, 9, and 11), Goncourt (line 11), and Parmentier (line 3), as well as numerous shops, restaurants, and cultural venues. Property highlights: - Private 7 m² terrace renovated in 2025 - Recent renovations (water heater 2023, radiators, patio) - Additional storage on the landing Please note: - Property tax: €672 - Quarterly common charges: €381 - Individual electric heating: €653/year - Co-ownership of 30 lots, no ongoing legal procedures - Apartment numbers 30 and 12, share 357/10005 thousandths - No cellar, but a storage room on the landing - Energy performance rating (DPE): 180 kWhEP/m². year (D), greenhouse gas emissions (GES): 5 (A) Sale price: €427,660 including VAT (excluding agency fees). Fees payable by the buyer: €21,340 (4.9%), total price: €449,000 (fees included). Listing under the editorial responsibility of Ms. Stéphanie ANRIOT, sales agent (EI), RSAC Paris no. 903 609 949, on behalf of SARL Abriculteurs.

Ref. : XNHE8913_SA_1709_2

abriculteurs

VILLEFRANCHE-SUR-MER980 000 €

Apartment for sale heating - 3 rooms - 80 m²

Villefranche sur Mer - Spectacular 3p with terrace and garden, panoramic view, shared garage not included

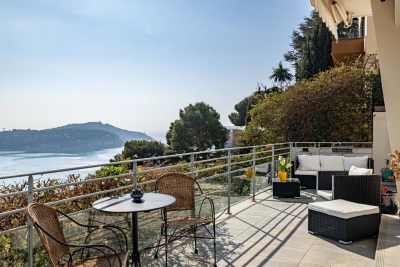
Exclusive! // Villefranche sur Mer - Settimelli Lazare // Located in one of Villefranche-sur-Mer's most picturesque residential streets, between the lower and middle Corniche, this confidential building was constructed in the early 2000s on the site of a former mansion known as "Beau Canton". The human-scale condominium comprises just three independent apartments linked by a common staircase, guaranteeing calm and privacy. Occupying the entire garden level, the apartment offers around 80 m² of living space, including 60 m² under the Carrez law, and almost 20 m² of heated bioclimatic pergolas adjacent to the living area, creating a genuine additional living space that can be used in any season. Completely renovated in 2022 with top-of-the-range finishes, it now offers optimal modern comfort. All rooms enjoy breathtaking views of the sea and the famous bay of Villefranche and Saint Jean Cap Ferrat. The layout includes a bright double living room with bioethanol fireplace, a master bedroom, a shower room with toilet, a kitchenette with panoramic dining area on the pergola, and an outbuilding on the pergola with a second bedroom and shower room with toilet. Built-in closets, bespoke bookshelves and a full range of appliances complete the air-conditioned ensemble. The exterior is one of the major assets of this rare property. A panoramic terrace of approx. 70 m², accessible from the main rooms, naturally extends the interior spaces and offers an exceptional view of the harbor. A private garden of approx. 57 m² with solar shower completes the ensemble, allowing you to take full advantage of the Mediterranean climate in a privileged setting. A shared garage of approx. 15 m² with adjoining cellar of approx. 10 m², located in the immediate vicinity, is available as an extra, bringing additional comfort to this property with particularly sought-after attributes. Condominium status: 3 main lots Annual running costs: 2.860Euros/An Honoraires charge vendeur The ERRIAL report on the risks to which this property is exposed is available by clicking on the link :

Ref. : 87356499

MAISON CINO Real Estate