OK
More than Less than
€  ok

Key-words : heated

Houses and Apartments, your real estate specialist magazine offers a selection of ads that match with the keyword heated. You can refine your search by specifying the area or price range in the navigation bar link Search for a House/Apartment.

STE-MAXIME2 200 000 €

House for sale heated - 8 rooms - 220 m²

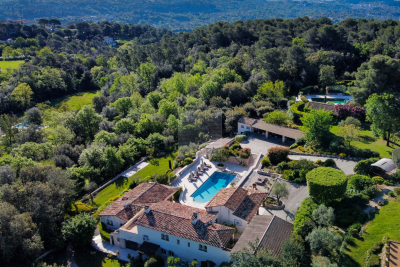
Exclusive to Excellence Immobilier. Set in a leafy, residential area, discover this villa of approximately 220 m², built on a landscaped plot of 1,500 m², offering views of the sea and the Gulf of Saint-Tropez. It features an entrance hall as well as an impressive living space of 78 m² with a fireplace, opening widely onto the garden and extended by a covered terrace with a summer kitchen. The sleeping area includes 5 bedrooms, including a beautiful master suite with a dressing room and shower room, as well as two other suites each with their own shower room. Two additional bedrooms share a communal shower room. Outside, the carefully landscaped Mediterranean garden hosts a heated pool with a cover, lovely terraces, and several relaxation areas. A real advantage: the property's layout also allows for two independent living spaces, each with its own private terrace. Garage of 36 m² and parking for several vehicles. A particularly pleasant property to enjoy the French Riviera, combining sea views, generous living spaces, five bedrooms, a pool, and a large garden, about 900 meters from the Casino.

Ref. : 956V1750M

EXCELLENCE IMMOBILIER

CANNES3 900 000 €

House for sale heated - 6 rooms - 220 m²

CONTEMPORARY VILLA - SEA VIEW - WALKING DISTANCE TO BEACHES

Located 5 minutes from the beaches walking distance, come and discover this contemporary 220 m2 villa with panoramic sea views over Cap d'Antibes. It comprises a vast, fully-equipped living room/kitchen opening onto a sea-view terrace, a master suite and 3 other suites. Landscaped grounds of approx. 1800m2 with heated swimming pool. Interesting seasonal rental possibilities. “Information on the risks to which this property is exposed is available on the Géorisques website: www.georisques.gouv.fr.”

Ref. : 86363324

LIMANDAT REAL ESTATE

LES GETS1 395 000 €

Apartment for sale heated - 4 rooms - 100 m²

Spacious 3-Bedroom Apartment with Mountain Views

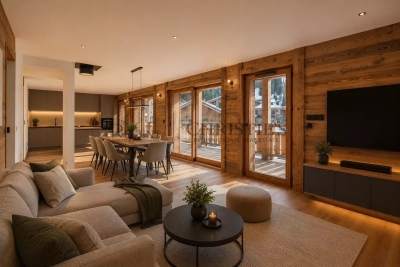
Located on Route du Rocher, just 500 metres from the centre of Les Gets and directly by the shuttle bus stop, this apartment enjoys a prime location, offering easy access to the village while benefiting from a peaceful setting and open mountain views. Set within an intimate residence comprising just 18 apartments, this spacious family property is laid out as follows: The open-plan living and kitchen area extends to approximately 50.75 sqm, offering generous proportions and large openings onto the outdoors. The space can comfortably accommodate a large linear kitchen, a welcoming dining area and a cosy living room with television, with the option of adding a decorative fireplace to create an even warmer atmosphere. The living area opens onto two generous outdoor spaces: a balcony of approximately 12.45 sqm and a terrace of approximately 16.75 sqm, ideal for enjoying sunny days and unobstructed views over the ski slopes and surrounding peaks. The sleeping area comprises three bedrooms, each benefiting from its own en-suite shower room, providing comfort and privacy for both family and guests. The specifications have been carefully selected with comfort in mind, including parquet flooring in the living areas, wood finishes and underfloor heating, combining warm materials, modern comfort and understated elegance. The property is sold with two underground parking spaces, two ski lockers and a large private cellar — particularly valuable features for a family apartment in a mountain resort. Close to the centre yet away from its hustle and bustle, this property brings together everything sought after in Les Gets: a spacious living area, three bedrooms, almost 30 sqm of outdoor space, mountain views and a location that makes it easy to enjoy the village on foot. An ideal choice as a main residence, a family holiday home or a long-term property investment. Reduced notary fees of approximately 2.5%. Possibility of VAT recovery, subject to eligibility. Viewings of the development site are available by appointment. Fees to be paid by the seller. In a condominium of 18 lots. No ongoing proceedings. Not subject to DPE. Information on the risks to which this property is exposed is available on the Geohazards website: www.georisques.gouv.fr.

Ref. : 108332-ACMIMMO

ACM IMMOBILIER

LA CROIX-VALMER2 990 000 €

House for sale heated - 7 rooms - 200 m²

Renovated villa with sea view, beach within walking distance

Located near the beaches of Gigaro, in a residential area, with access to the beach on foot through the vineyards, this villa with swimming pool has been completely renovated. A garden surrounds the house, with a corner where there is a jacuzzi, very close to the outdoor lounge area with sea view. Upon entering, you will find on the garden level an entrance hall, a large fully equipped kitchen, a dining room, a living room, a bedroom with an en-suite bathroom, a separate WC, and a laundry room. Upstairs, there are two bedrooms, a full bathroom with WC, an en-suite bedroom with WC and bathroom, a master bedroom with shower room, WC, and private terrace with sea views, and a bedroom/office with shower and WC. Air-conditioned villa. Freeform swimming pool that can be heated. The property also features a double garage.

Ref. : V20000592

GOLFE ESTATE

LE BIOT329 000 €

House for sale heated - 9 rooms - 93 m²

Mon Rêve Chalet

FOR SALE 3-BEDROOM CHALET IN LE BIOT - COL DU CORBIER A stunning chalet with breathtaking views, ready for habitation Ideally located in a quiet area between the Aulps and Abondance valleys, this charming, impeccably maintained chalet (93.88 m² of usable area) is sure to captivate you with its features and exceptional natural setting. Ready for immediate occupancy, its layout makes it suitable as either a primary residence or a holiday home. The chalet features a cozy living area with a fully equipped kitchen, opening onto a southwest-facing terrace that offers magnificent panoramic mountain views. The sleeping quarters comprise three comfortable bedrooms and two bathrooms, ensuring excellent daily functionality. Outside, you have direct access to a small, flat, and low-maintenance garden area. The property is complemented by a converted garage—ideal for storage or a workshop—along with two outdoor parking spaces, a woodshed, and an additional garden shed. Designed with your comfort in mind, the property is equipped with smart radiators and a connected water heater, allowing you to control the temperature and hot water remotely. A major plus: the chalet is sold with its main furniture included. All you need to do is unpack! A fantastic opportunity—well worth a visit without delay. The chalet is laid out as follows: Basement: -Garage with manual door, accessible from both inside and outside; features two windows, a designated mudroom/cloak area, and access to the utility cupboard -Laundry room -Cellar/workshop Ground floor: -Living area featuring an open-plan fitted kitchen and a lounge section with a fireplace; includes two external access points and access to the other levels -Shower room with walk-in shower, vanity unit, toilet, and heated towel rail -Bedroom/study Upper floor: -Large bedroom with sloping ceilings and built-in wardrobe -Bedroom with sloping ceilings and built-in wardrobe -Bathroom with bathtub, vanity unit, and toilet ALPESVENTE EXCLUSIVITY For any question or organize a viewing, contact Clement at 00336 15 59 22 03 You would like a legal valuation of your property, or an opinion of value in Le Biot. Get in touch with ALPESVENTE Charming and popular village of the Vallée d'Aulps by its good exposition to the sun and its proximity to the resorts, Le Biot is located in between Thonon les Bains and Morzine, and in between La Baume and Saint Jean d'Aulps to be more precise. The heart of the hamlet offers a bar/restaurant, a bakery, a cheese shop, hairdresser and a primary school. The other closest shops are the ones in St Jean d'Aulps only 3 minutes away by car. In the winter, the closest ski slopes are the ones Saint Jean d'Aulps (Le Roc d'Enfer) at about 15 minutes away by car, or the ones in the Morzine-Les Gets-Avoriaz resort which are all accessible from Morzine at about 15-20 minutes by car. All of these resorts are part of the Portes du Soleil which also grants access to Switzerland with a total of 650km of ski slopes. In the summer, the village offers a number of different possibilities of trails. It is also possible to get to the Lac de Montriond in 10 minutes by car for going on ideal walks with friends and family. Lake Geneva and its beaches is located only 25km away. The Geneva airport is situated one hour and twenty minutes away by car. Measurements given for information Fees to be paid by the seller. In a condominium of 57 lots. Average share of the estimated budget 860 €/year. No ongoing proceedings. Energy class E, Climate class C Estimated amount of annual energy expenditure for standard use: between 1390.00 € and 1940.00 € for the years 2021, 2022, and 2023 (including subscriptions). Information on the risks to which this property is exposed is available on the Geohazards website: www.georisques.gouv.fr.

Ref. : 19549-ALPESVENTE

ALPESVENTE.COM

LA COLLE-SUR-LOUP2 700 000 €

House for sale heated - 12 rooms - 437 m²

Superb property - 437m2 - Gated estate

Just minutes from the iconic village of Saint-Paul-de-Vence, this remarkable family property of approximately 437 m2 enjoys a dominant position within a private and confidential estate, at the end of a cul-de-sac, offering an environment of absolute calm and total privacy. Built on a sumptuous landscaped plot of nearly 6,600 m2, richly planted with Mediterranean species, the villa benefits from a south-facing aspect, guaranteeing optimal light throughout the day. The meticulously designed outdoor spaces are arranged around an elegant heated infinity pool, bordered by wide natural stone terraces, with unobstructed panoramic views of the surrounding hills. The main house impresses with its generous proportions and high-quality amenities. It is arranged around a large entrance hall, a kitchen/dining room with a fireplace opening onto a pleasant covered terrace facing the pool, a large living room with a fireplace, a billiard room with a bar, an office, as well as a master suite and four bedrooms, each with its own bathroom. The functional spaces harmoniously complement the whole: cold room, laundry room, cellars, workshop, and a carport that can accommodate 4 to 6 vehicles. An independent annex, to be fitted out according to your needs studio, wellness area, gym or reception area further enhances the potential of this exceptional property. A rare property, combining Provençal elegance, remarkable volumes and a privileged natural setting, in the immediate vicinity of the most sought-after addresses on the French Riviera.

Ref. : SPP160MM

Saint Paul Properties

LES GETS1 790 000 €

Apartment for sale heated - 5 rooms - 202 m²

Magnificent 4 bedroom penthouse with large balcony!

Just 200 metres from the centre and shops of the Les Gets resort, this residence represents excellence in every way. Enjoy special moments: treat yourself at the Vina Annapurna restaurant and bar, relax in the wellness area with heated indoor pool, sauna, hammam and whirlpool and treat yourself to the expert advice of their team of ski experts thanks to the on-site store, private ski room inside the residence. In this secure residence with concierge service, we offer you this apartment located on the 3rd floor with elevator. It has four en-suite bedrooms with their private bathrooms, including 2 on the attic floor. The bright living room benefits from a sitting area, a fully equipped kitchen with a central island, a fireplace and a large south-east-facing balcony with views of the village. This apartment is sold furnished with a private parking space located in the basement as well as a cellar. Guaranteed rental income!

Ref. : ANNA-B301

AGENCE IMMO'SELECT

GRANS845 000 €

House for sale heated - 5 rooms - 249 m²

Renovated Provençal Farmhouse of 249 sqm with Outbuilding on 2,328 sqm in Grans (13450)

Abriculteurs is pleased to present this Provençal farmhouse for sale located in Grans (13450). Fully restored, this farmhouse offers approximately 249 sqm of living space on a wooded 2,328 sqm plot bordered by a stream. The ground floor is centered around an 80 sqm living area combining the lounge and open kitchen. A laundry room with a WC completes this level. Upstairs, the sleeping area includes two bedrooms measuring 28.65 sqm and 18.29 sqm, an office, a 16.52 sqm dressing room, a bathroom with a double sink, and a separate WC. Adjacent and connected to the house, an independent accommodation with its own entrance features a kitchenette and a WC. This space offers various usage possibilities: additional bedroom, guest or family accommodation, or tourist rental project. Outside, the 2,328 sqm land features a pergola shaded by a vine and wisteria, paved walkways, as well as a cellar and boiler room. A plane tree completes the setting, providing a pleasant shaded area during warm days. In terms of amenities, the farmhouse is equipped with PVC double-glazed windows, oil heating supplemented by a wood stove on the ground floor, two reversible air conditioning units upstairs, an electric hot water tank, and fiber optic internet. This property is ideal for buyers looking for a character home with generous volumes, an outbuilding, and a natural setting close to Grans amenities. Key benefits: - Fully renovated Provençal farmhouse - Well-maintained 2,328 sqm plot bordered by a stream - Bright 80 sqm living area - Outbuilding with independent access Please note: - Condition: very good - Fiber optic internet - Property tax: €827 / year - Sanitation: septic tank renovated 5 years ago Conventional energy consumption (kWhEP/m2.year): 114 (C) Estimated emissions (kg CO2/m2.year): 19 (C) Energy cost min / max: between €2,770 and €3,830 / year Reference years for prices: 2021, 2022, and 2023 Sale price: €845,000 including VAT (Abriculteurs fees paid by the seller). Announcement drafted under the editorial responsibility of Matthieu Richier, commercial agent (EI), registered with the RSAC of Salon-de-Provence under no. 850 335 530, with no holding of funds, acting on behalf of SARL Abriculteurs immobilier, with a capital of €5,000, registered under SIREN no. 837 704 584, holder of professional card no. CPI 7501 2018 000 025 842 issued by the CCI of Paris Île-de-France, whose legal representative is Adrien Piot, with its registered office at 12 rue des Halles, 75001 Paris.

Ref. : OEYI9599_MR_1510_5

abriculteurs

ST-JEAN-CAP-FERRAT16 000 000 €

House for sale heated - 10 rooms - 410 m²

SAINT-JEAN-CAP-FERRAT – New Contemporary Villa with Sea Views, Walking Distance to the Village

At the heart of the iconic Saint-Jean-Cap-Ferrat peninsula, this contemporary villa enjoys a privileged location in a peaceful setting, within immediate walking distance of the beaches, the port, restaurants and shops. An ideal environment to fully embrace the Mediterranean lifestyle. Designed as an elegant and functional family residence, this property stands out for its harmonious proportions, the quality of its finishes and the fluidity of its layout. Each level has been carefully designed to offer moments of togetherness while preserving everyone's privacy. The main level features a spacious reception area comprising a fully equipped open-plan kitchen, a bright living room and a welcoming dining area. The entire space opens naturally onto the outdoor areas, creating a seamless connection between the interior living spaces and the garden. Ample built-in storage completes this perfectly optimized layout. Upstairs, two elegant suites each offer a custom-designed dressing room and a private shower room, providing their occupants with a refined and comfortable private retreat. The top floor is dedicated to a superb master suite with its own bathroom, extended by a connecting fourth bedroom featuring a private dressing room and shower room. This configuration creates an independent sleeping area, ideal for family living or hosting privileged guests. The lower level is dedicated to leisure and practical amenities, featuring a fitness room, a shower, as well as a laundry room, a storage room and a discreetly integrated technical room. One of the property's key features is its spectacular rooftop terrace with sea views. Designed as an additional living area, it includes a summer kitchen and an outdoor lounge, offering the perfect setting to enjoy long summer evenings in an exclusive atmosphere. The beautifully landscaped garden surrounds an elegant heated swimming pool and provides a private setting ideal for relaxation. Fully enclosed, the property ensures complete privacy while benefiting from a comprehensive security system including a keypad entry, intercom, reinforced door and video surveillance system. Designed down to the finest details, the villa also benefits from state-of-the-art technology, including integrated air conditioning, double glazing and a latest-generation home automation system allowing effortless control of the home's various features for optimum daily comfort. Three private parking spaces complete this contemporary property with its refined design and carefully selected features. Rare for its location, architecture and interior layout, this villa offers a subtle balance between proximity to the village, modern comfort, security and the serenity of a preserved environment.

Ref. : 11701

DOUGLAS ELLIMAN CAP FERRAT

ST-JEAN-D'AULPS655 000 €

House for sale heated - 11 rooms - 221 m²

The Marmot Cave

FOR SALE IN SAINT JEAN D'AULPS – Character stone house in the heart of the resort – Charm, flexibility, and exceptional outdoor space Ideally located in the very heart of the Roc d'Enfer resort, this magnificent historic stone house elegantly blends authentic period charm with the comfort of tasteful modernization. Ready for immediate occupancy, it offers naturally cool interiors in summer and excellent thermal comfort year-round. With 145 m² of living space plus an additional 75 m² of usable area (storage, workshop, or barn), the property features three spacious bedrooms and a study—perfect for remote work or use as an extra sleeping area. Thanks to its clever design, the property offers exceptional flexibility: it can be used as a single, large, and welcoming family home or divided into two completely independent apartments. This layout allows you to benefit immediately from an established rental income stream. The outdoor areas are a rare asset in the resort center, featuring large sunny terraces, a pleasant private garden with a water feature, and an authentic traditional *mazot* (small wooden chalet) that adds extra character and storage space. Furthermore, the 627 m² south-west facing plot is situated in a buildable zone, offering valuable opportunities for future extensions or property value appreciation. A rare and comprehensive offering on the market—perfect as a primary residence, a flexible holiday home, or a long-term property investment. Virtual visit on demand The house is laid out as follows: Basement: a 19.8 m² cellar (concrete floor) Garden level: -Living area (28.1 m²): open-plan kitchen leading to the living/dining area, featuring a wood-burning stove and access to the terrace -Office/bedroom (6.6 m²) -Hallway with pantry area (12.3 m²) -Two bedrooms (11.65 m² and 20.4 m²) -Separate toilet (1.95 m²) -Shower room (5.2 m²) with walk-in shower and washbasin Upper floor: Independent external access; fully converted in 2022 -South-facing covered balcony (6.5 m²) -Entrance hall (3.95 m²) -Two rooms (11.86 m² and 8.5 m²) -Master bedroom (32.95 m²) with en-suite shower room (shower, double vanity, and toilet) -Barn (47.3 m²) with high ceilings (potential for a mezzanine); pre-plumbed for a future kitchen (water supply and drainage connections in place) Outside features: -West-facing wooden terrace (45 m²) with a canopy over the entrance -South-facing gravel terrace (33 m²) with two enclosed storage sheds (1.4 m² and 2.2 m²) -Small detached mazot (4.95 m²) -2 private outdoor parking spaces Other technical details: -Heating: Wood-burning stove and electric radiators -Hot water: Electric water heater (replaced less than 5 years ago) -Mains drainage connection -Roofing material: sheet metal ALPESVENTE EXCLUSIVITY For any question or organize a viewing, contact Alizee at 00336 89 80 74 16 You would like a legal valuation of your property, or an opinion of value in St Jean d'Aulps. Get in touch with ALPESVENTE Saint Jean d'Aulps is a village located in between Thonon les Bains and Morzine. This village is one of the most visited in the valley because of its ski resort of Le Roc d'Enfer which offers great possibilities of family holidays. The slopes are diverse and adapted to all levels (green, blue, red…). But most important of all, this resort offers an exceptional panorama on the Roc d'Enfer and the slopes go through the forests for beautiful descents of 5km in the heart of nature. If the beautiful resort stretching all the way to Bellevaux isn't enough for you, you can also get to the resorts of Morzine-Avoriaz in 10 minutes. Young as well as old find happiness in Saint Jean d'Aulps ! In Saint Jean d'Aulps you can find: - In the village : different shops and services open all year round (restaurants, bars, book shop, bakery, butchers, chemist and food shops). - In the resort : you can find a ski school, food and regional product shops, bars, restaurants, sport shops. I

Ref. : 19555-ALPESVENTE

ALPESVENTE.COM

ST-TROPEZ13 500 000 €

House for sale heated - 8 rooms - 380 m²

Private townhouse in the heart of the village - garden - qui

A few steps from the harbour and the iconic Place des Lices. And yet, the moment you cross the threshold, the outside world vanishes. This brand-new townhouse is one of Saint-Tropez's best-kept secrets -- a rare nod to the elegance of Mediterranean riads, with its intimate courtyard garden, central pool, and an atmosphere of absolute stillness. On the ground floor, the reception spaces reveal themselves: a kitchen opening onto the garden, a refined dining room, a living room with fireplace and library. All bathed in soft light filtered through the central patio. Covered terraces extend every space and invite you to linger. The materials -- stone, timber, fine renders -- are warm and noble. The acoustics are remarkable: despite the proximity to the village centre, silence is total once the doors are closed. Upstairs, the master suite impresses with its volumes, ceiling height, walk-in wardrobe, and private hammam. Four more independent suites are spread across two levels, each with its own character and light. An interior garage completes the picture -- a genuine luxury in the heart of Saint-Tropez. The intelligent layout allows you to move between spaces without ever feeling confined. The courtyard garden, with its central basin and careful planting, brings natural freshness in summer and serenity in every season. This is the kind of property you almost never encounter: brand new, in the heart of the village, with a private garden and the hush of a place outside of time. Two minutes on foot from the café terraces and the Tuesday market. A hidden gem, complete and self-contained, behind the walls of the most desired village on the Côte d'Azur. Each of the five suites is different, with its own volumes, its own light, its own personality. The technical specifications are on point: reversible air conditioning, underfloor heating, electric shutters -- and of course, the interior garage, which is a genuine rarity in the historic heart of Saint-Tropez. A complete living experience, a hidden gem concealed behind the walls of the most coveted village on the French Riviera. The courtyard garden, with its central basin and considered planting, brings natural coolness in summer and year-round calm. Risk information for this property is available at: www.georisques.gouv.fr Luxury townhouse Saint-Tropez Village centre Private garden Walking distance.

Ref. : 0136

Amandine Lapresle Real Estate SAS

ROQUEBRUNE-SUR-ARGENS945 000 €

House for sale heated - 7 rooms - 165 m²

FOR SALE: LA BOUVERIE, SINGLE-STOREY PROVENCAL VILLA WITH POOL AND GARAGE

In the heart of a sought-after area of La Bouverie, discover this beautiful single-story villa of approximately 170 sqm, set on a magnificent 3,000 sqm plot and boasting exceptional unobstructed views of the Rocher de la Marne. The villa offers spacious rooms and a layout perfectly suited to family life. It comprises a comfortable living/dining room with a fireplace, a fully equipped kitchen, a master bedroom with a large dressing room, and three additional bedrooms. Outside, you can fully enjoy sunny days around a chlorine swimming pool equipped with a heat pump, in a peaceful and exclusive setting. A garage completes the amenities of this property. Its desirable location, generous living spaces, expansive grounds, and panoramic views make it an ideal villa for either a primary or secondary residence. A rare property not to be missed.

Ref. : 4551A

SEA VIEW PROPERTY / GROUPE AGENCE DU CAP

LES GETS3 250 000 €

House for sale heated - 8 rooms - 409 m²

Iconic, magical chalet in Gibannaz, Les Gets

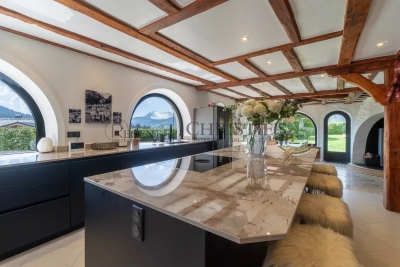
Unique 6 Bedroom Chalet with Panoramic Views, Sauna and Direct Access to Skiing – Gibannaz Located in the highly sought-after area of Gibannaz, directly beside the ski slopes and mountain bike trails, this beautifully renovated former farmhouse combines Alpine character with generous living space and modern comfort. Set within private landscaped grounds of 1,158 m², the chalet enjoys a sunny south-west facing aspect with uninterrupted panoramic views across the surrounding mountains and ski areas. Originally renovated from a traditional farmhouse, the property offers approximately 272.95 m² of habitable space and 349.33 m² of total usable surface area, arranged over several levels with quality materials and bespoke finishes throughout. The chalet includes six bedrooms, several reception and entertaining areas, a wellness space with sauna, and spacious outdoor areas designed for year-round enjoyment. Outside, the property benefits from extensive private parking, a traditional mazot currently used for ski and bike storage, landscaped gardens, a pétanque court, sunny terraces and a summer house. Underfloor heating throughout and an air source heat pump provide excellent comfort and energy efficiency in all seasons. Ideally positioned for immediate access to skiing, biking and hiking, this is a rare opportunity to acquire a substantial chalet in one of Les Get's most desirable locations. Key Features * 6 bedrooms * South-west facing aspect * Panoramic mountain views * Direct access to ski slopes and bike trails * Sauna and wellness area * Large landscaped gardens * Traditional mazot * Sunny terraces and pétanque court * Extensive private parking and garage * Underfloor heating * Air source heat pump * Highly sought-after location * Excellent rental potential * Approximately 75 minutes from Geneva Airport “The information on the risks to which this property is exposed is available on the Géorisques website: www.georisques.gouv.fr”

Ref. : 58DAS

REGENT ALPS - Christie's International Real Estate

CHATEAUNEUF-GRASSE2 290 000 €

House for sale heated - 6 rooms - 220 m²

Country house, 4 bedrooms, studio, pool, Sea View

Nestled just beyond the ancient village of Châteauneuf-de-Grasse, this captivating property enjoys a commanding position of rare tranquillity, with breathtaking panoramic views sweeping down to the Mediterranean and back to the village itself. Set on a generous plot of 4,120 m², the land is arranged across several broad restanques, planted with centuries-old olive trees, wisteria, and fig trees — a landscape of timeless Provençal character. Approached through private gates, the property offers ample parking and a double carport. The heated pool, perfectly oriented to capture the views, is complemented by a poolhouse, creating an exceptional outdoor living space. The main residence spans two levels: the upper floor houses a well-appointed kitchen-dining room, an elegant reception room, a guest WC, and two bedrooms with a bathroom; the garden level offers two further bedrooms, two bathrooms, and a laundry room. An independent bedroom suite with its own bathroom provides ideal flexibility for guests or staff. In good overall condition and full of authentic charm, the property presents an exceptional renovation opportunity, with a remaining constructible footprint of approximately 200 m² offering considerable scope for extension or enhancement. The village of Châteauneuf-de-Grasse is within walking distance, and the boutiques and amenities of the Pré de Lac are easily accessible nearby. A rare and versatile property, combining an outstanding setting with significant potential — an invitation to create something truly exceptional on the Côte d'Azur. Energy class : F – Climat class : F / estimated annual costs for standard use : between €7,760 and €10,560 (ref year 2023) Information on the risks to which this property is exposed is available on the Geohazards website : www.georisques.gouv.fr Property located in an area subject to compulsory brush clearance. Catherine MACFADYEN : Consultante - Agent commerciale E.I. RSAC : 820 250 199 Agency fees payable by vendor - Montant estimé des dépenses annuelles d'énergie pour un usage standard, établi à partir des prix de l'énergie de l'année 2023 : 7780€ ~ 10540€ - Catherine MACFADYEN - Agent commercial - EI - RSAC 820250199

Ref. : 86819677

Barnes Valbonne

LES GETS1 425 000 €

Apartment for sale heated - 5 rooms - 173 m²

DUPLEX APARTMENT 4 BEDROOMS + CABIN - LES GETS

Hoani Apartments – Ski-in Living in the Heart of Les Gets Located in the sought-after La Turche area of Les Gets, Chalet Hoani is a newly completed development offering a small collection of spacious apartments in one of the resort's most desirable locations. With the ski slopes just 50 metres away and giving easy access to the village centre, this is an excellent opportunity to own a modern alpine home in the heart of the Portes du Soleil. Positioned on the top floor of the residence, this impressive 140 m² duplex has been thoughtfully designed to combine generous living space with practicality and comfort. The open-plan living area is the focal point of the apartment, featuring vaulted ceilings, exposed timber framing and large windows that fill the space with natural light throughout the day. The living room opens onto a 15 m² south-facing terrace, providing an ideal space for outdoor dining or simply enjoying the mountain views in every season. The contemporary Italian kitchen will be fully fitted and equipped, offering both style and functionality. This level also includes a utility cupboard, a guest WC and a spacious en-suite bedroom, making the layout equally suited to family living or entertaining guests. Upstairs, the accommodation has been carefully arranged to maximise flexibility. Three further double bedrooms each benefit from their own en-suite shower room, while an additional cabin room provides an ideal space for children or extra guests. A separate shower room completes the upper floor, allowing the apartment to comfortably accommodate larger families or visiting friends. The specification throughout reflects the quality of the development. Features include underfloor heating with individual remote control, quality wood flooring, traditional timber finishes, electric shutters and carefully selected materials that create a warm and contemporary alpine interior. The apartment is sold with a private cellar, an underground parking space and a secure private garage, providing excellent storage for skis, bikes and outdoor equipment. Chalet Hoani enjoys a particularly convenient position within Les Gets. The La Turche slopes are just a short walk away, offering direct access to the Portes du Soleil ski area, while the village centre, restaurants, shops and amenities are all within easy reach. During the summer months, the surrounding area becomes a popular destination for mountain biking, hiking and outdoor activities, making the property equally appealing throughout the year. Whether you are looking for a family holiday home, a permanent mountain residence or an investment in one of the French Alps' most established year-round resorts, this apartment offers an excellent combination of location, space and quality in a completed development ready to enjoy immediately. Apartment highlights: • 140 m² top-floor duplex apartment • South-facing 15 m² terrace • Direct access to the ski slopes (approximately 50 metres) • Four en-suite double bedrooms plus cabin room • Fully fitted Italian kitchen • Underfloor heating with remote control • Cellar, underground parking space and private garage • Newly completed development in the sought-after La Turche area of Les Gets Legal information: Property subject to co-ownership status (17 main lots). Annual co-ownership charges: unknown No ongoing procedures. AI virtual decor suggestion has been used to illustrate potential decoration. “Information about risks to which this property is exposed is available on the Georisques website: www.georisques.gouv.fr”.

Ref. : HOANI202

REGENT ALPS - Christie's International Real Estate