OK
More than Less than
€  ok

Key-words : heated

Houses and Apartments, your real estate specialist magazine offers a selection of ads that match with the keyword heated. You can refine your search by specifying the area or price range in the navigation bar link Search for a House/Apartment.

ST-TROPEZ5 490 000 €

House for sale heated - 7 rooms - 230 m²

New villa within walking distance of the beach

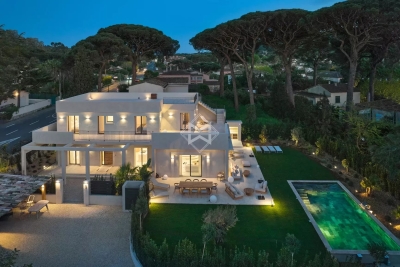
Just 250 meters from the beaches and 2 km from the center of Saint-Tropez, this stunning contemporary villa, fully renovated in 2025, boasts a prime location, high-end amenities, and an unobstructed view of the sea and hills from its rooftop terrace. Set on a landscaped plot of 1,083 m², the villa offers approximately 230 m² of living space spread over two levels. It includes 5 bedrooms, 3 of which are en suite, and features 3 terraces, including a spectacular 100 m² rooftop terrace, perfect for watching sunsets. The spacious and bright living areas open onto the exterior through large glass windows. An elegant open-plan kitchen, a living room with a fireplace, a laundry room, and a ground-floor suite complete the main level. Upstairs, the master bedroom and additional bedrooms provide comfort and privacy. This architect-designed villa, renovated with high-quality materials and tastefully furnished, offers high-end features that combine functionality and comfort: reversible air conditioning, home automation, alarm system, video surveillance, carport for 2 vehicles, heated saltwater pool, pétanque court, and summer kitchen. A turnkey villa, just steps from the beaches and the vibrant life of Saint-Tropez. An exclusive address to enjoy the best of the French Riviera on foot.

Ref. : 83315

MAGREY&SONS SAINT-TROPEZ

EZE591 700 €

Apartment for sale heated - 3 rooms - 54 m²

ÈZE – AIGHETTA – ONE-BEDROOM APARTMENT WITH TERRACE AND PRIVATE GARDEN

Located within a residence comprising 13 apartments in the Aighetta district, this 54 sq.m. one-bedroom apartment enjoys a south-east exposure. It comprises a 25 sq.m. living room with an open-plan kitchen, extending through large sliding glass doors onto an 8 sq.m. terrace. The bedroom features an adjoining shower room and direct access to a private 19 sq.m. garden. The layout creates a natural connection between the living area and the terrace, while the garden provides additional outdoor space accessible directly from the bedroom. Features include individual heating, a thermodynamic water heater, large-format 80 x 80 cm floor tiles, electric roller shutters in every room, and a shower room fitted with a vanity unit, mirror and LED lighting. The entrance door is equipped with an A2P-certified three-point locking system, while the building entrances feature an Intratone access control system. These features contribute to the apartment's everyday comfort and functionality. Comprising two single-storey buildings, the residence is surrounded by landscaped gardens planted with olive trees, palm trees, magnolias and strawberry trees. A secure, gated pedestrian pathway leads to the building entrances. Additional amenities include a swimming pool with sunbathing area and pool house, a lift, underground parking spaces and a bicycle storage room. The landscaped grounds and shared facilities complement the apartment's private outdoor spaces within this intimate residence. The layout and variety of outdoor spaces allow residents to make the most of both the apartment's private areas and the residence's shared facilities. Bus routes 82 and 83, serving the village, Èze train station and Nice, are located 50 metres away, as are the André Gianton school complex and tennis club. The nursery is 400 metres away, while shops and a pharmacy are 1 km away. Monaco can be reached in 15 minutes, the A8 motorway is 7.3 km away and Nice Côte d'Azur Airport is a 29-minute drive. One underground parking spaces complete this apartment. Eliza TORBICZ – Consultant – Self-employed Commercial Agent – RSAC No. 790 569 107 Agency fees payable by vendor - Montant moyen de la quote-part de charges courantes 2,585 €/yearly - Eliza TORBICZ - Agent commercial - EI - RSAC 790 569 107

Ref. : 85655926

BARNES Nice Beaulieu | Cap-Ferrat

VERSAILLES1 750 000 €

House for sale heated - 6 rooms - 314 m²

Versailles Clagny-Glatigny - 256m² (2,756 sq ft) house to renovate - Garden - Indoor swimming pool - Prime location.

Exclusive listing. Your Barnes consultant in Versailles – Damien Portail – is listing this beautiful ‘Mansart'-style home, set on a 450m² (4,844 sq ft) plot in the Clagny-Glatigny district. Located close to reputed schools (Saint Jean Hulst, Blanche de Castille, les Châtaigniers), shops and Rive-Droite station (line L to Paris-La Défense / Saint Lazare). Offering a surface area of 260m² or 2,799 sq ft (312m² or 3,358 sq ft of floor space), this house comes with a rare feature for the area: a heated indoor swimming pool! A unique property for sale in Versailles in need of renovation to restore its prestige and meet the needs of its future owners. Bright and very peaceful, it is laid out as follows: Garden level: entrance hall with marble inlaid floor, large 55m² (592 sq ft) lounge with a 3.20m (10.5ft) ceiling height and access to the terrace and garden, large eat-in kitchen, closet, guest toilet and cupboards. Upstairs, a landing and hallway lead to 4 bedrooms, 2 of which have a water supply, a shower room with toilet and a separate toilet. The full basement contains a vast swimming pool area open on the garden, incorporating a relaxation area and machine area. 9 x 5m (30 x 16ft) pool with cover, heated by solar panels. Two parking spaces on the plot complete this rare and spacious house, which is sure to delight discerning families looking for an elegant home with character, great volume, plenty of natural light and a peaceful setting, all whilst offering great potential for renovation and a prime location. Slate and zinc roof. Some interior renovation work required. Heating and hot water supplied by the heat pump, solar panels and mains-gas-fired boiler. EPC: in progress. Fees at 4% payable by the buyers (€1,822,150 net seller price). Your BARNES contact: Damien Portail +33 (0)6 60 42 72 23 “Information on the risks to which this property is exposed is available on the Géorisques website: www.georisques.gouv.fr” €1,822,150 Agency fees not included - Agency fees: 4% incl. tax Fees payable by the buyer - Damien Portail - Sales agent - EI - RSAC 892 234 196 1,682,700 € Agency fees not included - Agency commission: 4%VAT included Agency fees payable by buyer - Montant estimé des dépenses annuelles d'énergie pour un usage standard, établi à partir des prix de l'énergie de l'année 2026 : 5060€ ~ 6850€ - Les informations sur les risques auxquels ce bien est exposé sont disponibles sur le site Géorisques : www.georisques.gouv.fr - Damien PORTAIL - Agent commercial - EI - RSAC 892 234 196

Ref. : 86804323

BARNES YVELINES

LE CANNET6 490 000 €

House for sale heated - 6 rooms - 500 m²

LE CANNET - CONTEMPORARY VILLA - PANORAMIC VIEW

Set in a prestigious and peaceful residential area on the heights of Le Cannet, just 10 minutes from the centre of Cannes, this exceptional contemporary villa enjoys a privileged south-west-facing position with magnificent panoramic views over the surrounding landscape. Offering approximately 500 sqm of living space, the property has been designed around generous volumes, natural light and seamless indoor-outdoor living. The main living area features an impressive and light-filled double reception room opening directly onto the terraces and garden, complemented by a contemporary open-plan kitchen. The villa offers five en-suite bedrooms, including a spacious principal suite, as well as a private office which can also be used as an additional bedroom. Outside, a spectacular terrace creates an exceptional setting for entertaining and enjoying the panoramic views. A fully equipped summer kitchen provides the perfect space for outdoor dining and entertaining, while the beautifully landscaped grounds offer numerous areas for relaxation. Dedicated leisure facilities include a private cinema area and gym, while a basketball court and golf practice area add a distinctive sporting dimension to the property. The villa is equipped with a comprehensive range of modern amenities, including underfloor heating, air conditioning, CCTV and security systems, ensuring comfort and security throughout the year. A four-car garage, together with extensive additional parking, provides ample space for residents and guests. Combining contemporary architecture, generous living spaces and complete privacy in an exceptionally tranquil setting, this turnkey residence offers an outstanding lifestyle just minutes from Cannes, its beaches, restaurants and the Croisette. A rare contemporary property combining panoramic views, exceptional outdoor living and absolute tranquility within easy reach of the heart of Cannes.

Ref. : 11529

DOUGLAS ELLIMAN CANNES

VILLEFRANCHE-SUR-MER920 000 €

Apartment for sale heated - 3 rooms - 75 m²

Villefranche-sur-mer - Beautifully renovated two-bedroom apartment with cellar and parking

Villefranche-sur-mer. Set within a luxury residence featuring a swimming pool and a caretaker, just a stone's throw from shops, restaurants and beaches, this magnificent, luxuriously renovated 75 sqm flat + terrace offers an ideal living environment. The interior comprises a spacious, light-filled living room with a fully fitted open-plan kitchen, two comfortable bedrooms, a large bathroom with a shower and bath, as well as ample storage space. The flat benefits from excellent features: centralised electric roller shutters, district heating. It is sold with a private parking space and a cellar. Perfect for a family, a rental investment or a second home by the sea. Agency fees payable by the seller.

Ref. : MZISJ2374

MICHAËL ZINGRAF CHRISTIE'S INTERNATIONAL REAL ESTATE SAINT-JEAN CAP FERRAT

VERSAILLES1 400 000 €

Apartment for sale heated - 6 rooms - 150 m²

Versailles Trianon - Duplex with balcony - Park view - 4 bedrooms - Lift and parking spaces.

Your BARNES Versailles consultant Antoine Béthune is listing this beautiful reverse duplex apartment on the top floor (lift access) of the particularly coveted Allées Royales residence, built in 2005 at the heart of the sought-after Notre-Dame / Ermitage neighbourhood of Versailles, a few minutes' walk from Place du marché Notre-Dame and Versailles Rive Droite railway station (line L to Paris Saint-Lazare) and close to shops and schools. With a Carrez Law surface of 150.72m² (1,622 sq ft), this reverse duplex will delight as soon as you enter with its unobstructed view of the Palace of Versailles, the grounds and the Trianon, and with its real feel of a house. Accessible by lift, it enjoys east-west dual exposure, a west-facing balcony and peaceful surroundings, which is unusual for such a high-end apartment. On the first level, a wide entrance with storage space leads to two bedrooms with cupboards including a master suite with its own bathroom, and to the private staircase to the upper floor. Separate toilet on this level. On the second level, the true heart of the apartment, a 42m² (452 sq ft) sunny living room with lots of bespoke storage space opens onto the balcony affording an unobstructed view over the grounds and Palace of Versailles, for an exclusive lifestyle all year round. It is extended by a dining area and a fully equipped separate kitchen. This level also features a hallway that could serve as an office, leading to two master suites with cupboards, each with its own bathroom or shower room. Separate toilet on this level. Outdoors, the balcony provides a pleasant extension to the living spaces and is the perfect place from which to enjoy the stunning views, while the wooded and landscaped residence creates lush, peaceful surroundings. Cellar and two covered parking spaces also included. In a prime location in a sought-after residential neighbourhood of Versailles, close to schools, shops and transport services, this exceptional apartment represents a rare opportunity, combining a remarkable view, the feel of a house, peace and quiet and a high quality of life. Individual electric heating, hot water tanks, double glazing. Annual charges approx. €4,900. Fees payable by the buyers: i.e. €1,550,000 net seller and €46,500 incl. VAT agency fees (3% incl. tax). Your BARNES contact: Antoine Béthune +33 (0) 6 74 92 04 89 EPC C / GHG A €1,550,000 agency fees not included - Agency fees: 3% incl. tax Fees payable by the buyer - Number of lots in the building: 57 - Average amount of the share of charges €4,920/year - Estimated amount of annual energy costs for standard use based on 2026 energy costs: €1,720 ~ €2,340 - Information on the risks to which this property is exposed is available on the Géorisques website: www.georisques.gouv.fr - Antoine Béthune - Sales agent - EI - RSAC 884652892 1,359,223 € Agency fees not included - Agency commission: 3%VAT included Agency fees payable by buyer - Nombre de lots dans la copropriété: 57 - Montant moyen de la quote-part de charges courantes 4,920 €/yearly - Montant estimé des dépenses annuelles d'énergie pour un usage standard, établi à partir des prix de l'énergie de l'année 2026 : 1720€ ~ 2340€ - Les informations sur les risques auxquels ce bien est exposé sont disponibles sur le site Géorisques : www.georisques.gouv.fr - Antoine BETHUNE - Agent commercial - EI - RSAC Paris 884652892

Ref. : 87284890

BARNES YVELINES

DRAGUIGNAN5 490 000 €

House for sale heated - 18 rooms - 517 m²

Exceptional private mansion in the heart of a 3.5-hectare privat

An exceptional residence where heritage, contemporary elegance and the Provençal art of living come together. Just minutes from Draguignan, in the heart of an unspoilt natural setting, this remarkable 19th-century property offers a rare lifestyle, combining the timeless charm of grand French residences with the comfort of a prestigious home. Hidden behind a majestic gate, the estate extends over approximately 3.5 hectares of largely flat, wooded grounds, offering remarkable privacy and absolute tranquillity. The château is captivating with its historic architecture and generous proportions, harmoniously combined with a contemporary extension featuring clean, refined lines. Together, they offer approximately 517 sq m of living space, complemented by remarkable areas dedicated to wellness and entertaining. The property has ten bedrooms, including five fully renovated suites, offering refined features and a level of comfort worthy of the finest luxury addresses. The historic section reveals beautiful living areas comprising a double reception room, dining room, library with study, renovated kitchen and charming conservatory. A large terrace overlooking the grounds extends the reception areas. Upstairs, five bedrooms and a bathroom form a private section with considerable renovation potential, allowing the future owners to create a fully personalised residence according to their tastes. Extending from the château, the contemporary wing offers bright reception areas, an elegant fitted kitchen with central island and a fully glazed living room overlooking the surrounding countryside. The five renovated suites stand out for the quality of their appointments and their intimate atmosphere. A magnificent panoramic roof terrace completes the ensemble, offering privileged views over the Provençal landscapes. The grounds invite you to make the most of the gentle Mediterranean lifestyle. A majestic 16 × 8 metre swimming pool, extensive terraces, a rose garden and a pétanque court punctuate the grounds, creating a wealth of spaces ideal for relaxation and sharing memorable moments with family or friends. A true privilege, a private wellness area of approximately 120 sq m, located beneath the château terrace, includes a heated indoor swimming pool, hammam, sauna and massage room. An environment devoted entirely to relaxation, in the comfort and privacy of one's own home. The property also benefits from an independent building of approximately 90 sq m, comprising a large reception room, kitchen and cloakrooms. An elegant 200 sq m reception marquee completes the facilities, offering the possibility of hosting private events in a particularly exclusive setting. With its extensive grounds, diverse spaces and high-quality facilities, this estate offers remarkable freedom of use. Whether as a prestigious family residence, a holiday home or a private reception venue, everyone can imagine their own art of living here. Close to characterful villages, renowned vineyards and iconic Côte d'Azur destinations, this property combines the pleasures of the Provençal countryside with easy access to the region's finest addresses. The luxury property market on the French Riviera is one of the most attractive in the Mediterranean region. Holiday homes and second residences on the French Riviera offer not only an incomparable lifestyle and quality of life, but also, given the international economic climate, a secure investment and a smart retirement plan, particularly at premium addresses. Draguignan, a sub-prefecture of the Var department, is a charming tourist town with a vibrant cultural scene and a talent for showcasing its historic heritage. It is located 1 hour 15 minutes from Nice Airport and 30 minutes from Les Arcs TGV station, while also being close to the Verdon Regional Nature Park.

Ref. : W-04BVX1

ENGEL & VÖLKERS

RAYOL-CANADEL-SUR-MER2 390 000 €

House for sale heated - 8 rooms - 200 m²

RAYOL CANADEL - LUXURY VILLA WITH SUPERB AMENITIES AND BEAUT

EXCLUSIVE TO AGNES MALECKI AGENCY - RARE FIND in the RAYOL CANADEL area - BEAUTIFUL, recently built, SOUTH-FACING PROPERTY offering a pleasant SEA VIEW, set on a wooded plot . The two-story villa comprises: an entrance hall, a large living/dining room opening onto a beautiful SEA VIEW terrace, a fitted and equipped kitchen open to the living room, a master bedroom with shower room and toilet; on the garden level: 3 bedrooms, each with its own shower room/toilet. A studio with a large walk-in shower and equipped kitchen can accommodate visiting family and friends. Importantly, all rooms in the villa have SEA VIEWS. High-end features will also appeal to you: underfloor heating and cooling, marble floors and staircases, cellar, utility room and crawl space, secure swimming pool with ozone treatment, large terraces, CCTV surveillance. Close to shops and the beach, you can do everything on foot.

Ref. : 1_V10008681

AGENCE AGNES MALECKI - GOLFE DE SAINT TROPEZ

CANNES1 575 000 €

House for sale heated - 7 rooms - 229 m²

Villa near Cannes center for sale

Located in a peaceful residential area just 10 minutes from Cannes city centre and the Croisette, this charming Provençal villa offers an exceptional lifestyle close to all amenities. The property offers 228 sqm of living space set on a 1,135 sqm plot, comprising 7 rooms, 5 bedrooms and 3 bathrooms. A beautiful veranda extends the living area, overlooking the landscaped garden and offering a pleasant glimpse of the sea. Outside, the property features a heated swimming pool, several terraces and a spacious garden. Two additional outbuildings provide valuable storage space and could also be converted to suit various needs. An ideal property as either a main residence or second home, offering a privileged setting just minutes from Cannes, the Croisette and the French Riviera's many attractions.

Ref. : 2322 AH3

Agence IMPACT

MOUANS-SARTOUX1 950 000 €

House for sale heated - 9 rooms - 278 m²

Prestigious Property with Swimming Pool, Landscaped Gardens and Olive Grove

Just five minutes from the charming village of Valbonne and twenty-five minutes from Nice Airport, this expansive family home lies at the heart of a beautifully landscaped park, enhanced by a mature olive grove and offering open views over the surrounding hills. Upon arrival, a driveway winding through the orchard leads to the main entrance, where ample parking and a big garage make welcoming guests effortless. On the ground floor, the house features an entrance hall with built-in storage, a bright double living room with dining area, an independent kitchen with adjoining laundry room, and a principal suite complete with study, walk-in wardrobe, shower room, and separate toilet, as well as a guest WC. These living spaces open onto a south-facing terrace and garden, while large pocket sliding windows flood the interior with natural light. A partially covered section of the terrace offers welcome shade during the hottest days. Also on this level are two additional bedrooms, each with its own shower room, along with a spacious self-contained studio. Upstairs, two further bedrooms — one with a rooftop terrace — share a bathroom and separate toilet. Outdoors, the property offers high-quality amenities: a heated swimming pool measuring 16 x 7 m, a relaxation area with jacuzzi and waterfall, an air-conditioned pool house with wood-fired oven, a garden pergola, a wooden thatched hut, a pétanque court, a storage shed, and a technical room. Additional features include a private well, automatic irrigation, solar panels, and motorised gates. A ventilated crawl space and a generous basement ensure the home's durability and comfort. A rare opportunity where comfort, space, and a natural setting come together in perfect harmony. Agency fees are payable by the seller. Information on the risks to which this property is exposed is available on the Géorisques website: www.georisques.gouv.fr

Ref. : 86155200

Coldwell Banker Standing Realty

CAP D'ANTIBES9 500 000 €

House for sale heated - 8 rooms - 400 m²

CAP D'ANTIBES BELLE ÉPOQUE VILLA WITH SEA VIEW

At the entrance to the prestigious Cap d'Antibes, just steps from sandy beaches and Port Gallice, this Belle Époque residence, built in 1901, enjoys a prime location on a flat, landscaped plot of 2,410 m². With approximately 395 m² of living space spread over three levels, the property offers generous, light-filled interiors with open views of the sea and surrounding gardens. On the ground floor, a spacious entrance hall leads to an elegant double living room and dining area of 90 m², opening onto a terrace with unobstructed views over the Mediterranean. The separate kitchen is fully equipped, combining functionality with refined finishes. The first floor features a superb principal suite of around 70 m² with a panoramic terrace, private bathroom, and double dressing room. Two additional en-suite bedrooms complete this level. The garden level offers a second suite, an additional bedroom, and a summer lounge with kitchen — ideal for hosting guests in privacy and comfort. The outdoor areas are designed for relaxation and entertaining, with over 200 m² of terraces, a heated swimming pool, summer bar overlooking the bay, mature Mediterranean landscaping, a closed garage, and ample on-site parking. A residence of timeless character, offering refined living in one of the most sought-after locations on the French Riviera.

Ref. : 86917427

Coldwell Banker Standing Realty

STE-MAXIME3 580 000 €

House for sale heated - 7 rooms - 500 m²

SAINTE-MAXIME - RECENT VILLA WITH SEA VIEW

BARNES Exclusive — Just a few steps from the beaches of La Nartelle in Sainte-Maxime, built in 2022. Designed with meticulous attention to detail, this property perfectly combines modernity, elegance, and high-end amenities, while offering a pleasant sea view. The living area opens onto a spacious entrance hall leading to a bright, generously proportioned living room, a welcoming dining area, and a fully equipped contemporary kitchen. The villa features five suites, each with its own bathroom, toilet, and dressing room, ensuring comfort and privacy for all occupants. Additional features include a large garage, a laundry room, an extra dressing room, and a cellar. Outside, expansive terraces extend the living spaces and invite relaxation. A 13-meter heated infinity pool blends seamlessly into a beautifully landscaped garden, all set within a fully enclosed plot. Agency fees payable by vendor - Montant estimé des dépenses annuelles d'énergie pour un usage standard, établi à partir des prix de l'énergie de l'année 2023 : 1978€ ~ 2675€

Ref. : 87014563

BARNES Sainte-Maxime

ROQUEBRUNE-CAP-MARTIN2 790 000 €

House for sale heated - 6 rooms - 170 m²

ATYPICAL TOWNHOUSE - LUXURY and SEA VIEW

At the gates of MONACO we offer you the chance to live in this magnificent, completely renovated MODERN HOUSE of big living space with INCREDIBLE SERVICES and SEA VIEWS Spread over several useful levels, you will benefit from a large kitchen under glass, fully equipped and furnished to a high standard, a living room opening onto a glass balcony facing south, 4 bedrooms with bathroom/balcony The quality of the materials used for this very high-end renovation is unique, all the interior and exterior spaces have been designed, fitted out and optimized to make your stay memorable. In terms of services, you will be delighted by enjoying underfloor heating, full ducted air conditioning, an interior elevator in addition to wooden stairs, a fully equipped fitness and sports room, a sauna, a Hammam, a laundry room, an outdoor Jacuzzi and a unique private solarium, Within walking distance of the beach, the train station and the Principality of Monaco. House for primary or secondary residence, also ideal for high-end temporary rental (strong Airbnb profitability for example) This house has no land to maintain; parking outside is easy in the strett, does not have a swimming pool but benefits from a private jacuzzi on the roof with a sea view. Private garage possible. Your investment is valuable, you are in Roquebrune-Cap-Martin (06).

Ref. : 85339029

Coldwell Banker Standing Realty

ST-AYGULF4 200 000 €

House for sale heated - 8 rooms - 238 m²

Saint-Aygulf – Contemporary Seafront Villa with Direct Beach Access

There are addresses whose rarity lies in an incomparable privilege: that of living facing the Mediterranean, just moments from its crystal-clear waters, in an unspoilt setting where every moment takes on a special significance. In Saint-Aygulf, between Cannes and Saint-Tropez, this remarkable contemporary villa, built in 2013, embodies a privileged vision of the Côte d'Azur lifestyle, combining modern architecture, contemporary comfort and an exceptional connection with the sea. Arranged over three levels and offering 238 sqm of living space, the property is set within 1,020 sqm of grounds, a true green sanctuary sheltered from view. Its seafront location makes it particularly desirable, enhanced by panoramic views and direct access to the beach and the sea. From the garden, a small gate provides access to the coastline just a few steps away, while the possibility of mooring a tender opens the way to wonderful maritime excursions. A rare privilege that turns every day into an invitation to make the most of the Mediterranean. On the ground floor, the reception areas are centred around a spectacular living space of approximately 100 sqm. Generously opening onto the outdoors through large picture windows, it brings together a lounge, dining area and kitchen in a harmonious setting filled with natural light. The views extend towards the sea, creating an exceptional sense of space and freedom. The lounge becomes an inviting place to relax, the dining area welcomes shared moments and the open-plan kitchen naturally lends itself to convivial gatherings. Here, the boundaries between indoors and outdoors disappear, giving way to a truly Mediterranean lifestyle. Extending from this spacious reception area, the terraces invite you to enjoy sunny days overlooking the open sea. One of them, measuring over 40 sqm, is ideally suited to summer lunches, dinners with friends and long evenings spent enjoying the gentle Var climate. The light, the sea and the surrounding vegetation create a living backdrop that changes throughout the day. This level also features the master suite, designed as an intimate and privileged retreat. Its dressing room and bathroom overlooking the sea extend the sense of comfort into the most private moments. Two additional bedrooms, two shower rooms and the entrance hall complete this level, offering a layout suited to both family living and entertaining guests. On the lower level, two bedrooms provide additional accommodation for family and friends while preserving everyone's privacy. A shower room, laundry room and garage complete this floor, bringing practicality and everyday comfort. This multi-level layout naturally separates the living areas, bedrooms and ancillary spaces, while offering generous accommodation capacity. At the top of the villa, the solarium reveals one of the property's most appealing features. Featuring a spa, this rooftop terrace offers remarkable panoramic views over the Mediterranean and the Estérel mountains. At sunset, as the sky takes on golden and rosy hues, this space becomes a truly private belvedere. As night falls and the stars appear, it invites you to enjoy moments of absolute tranquillity in an atmosphere of complete serenity. Outside, the landscaped garden showcases lush Mediterranean vegetation, dotted with palm trees and exotic planting. At the heart of this intimate setting, the mosaic-tiled swimming pool, surrounded by wooden decking, is an irresistible invitation to unwind. Sheltered from view, it provides the perfect setting to cool off, swim a few lengths or simply enjoy the sunshine in a true holiday atmosphere. The villa also benefits from electric underfloor heating and an individual solar hot water system. Its A-rated energy efficiency and A-rated climate performance demonstrate an appreciable level of efficiency, particularly sought after in a property of this standing. Restaurants and shops are within walking distance

Ref. : MZIST2016

MICHAËL ZINGRAF CHRISTIE'S INTERNATIONAL REAL ESTATE SAINT-TROPEZ

CAP D'ANTIBES2 500 000 €

House for sale heated - 5 rooms - 132 m²

CAP D'ANTIBES – LA SALIS – RENOVATED VILLA WITH POOL

Charming Villa Within Walking Distance of La Salis Beach Located in the highly sought-after La Salis area of Cap d'Antibes, this charming villa enjoys a privileged and exceptionally peaceful setting, with the beach at the end of the street and Antibes' renowned Provençal market just a 15-minute walk away. The property offers three bedrooms and three bathrooms. The main house features two bedrooms, each with its own bathroom, complemented by an independent studio with a private bathroom, ideal for welcoming family and guests in complete privacy. The inviting, easy-to-maintain garden features a heated 10 x 4 metre swimming pool, an outdoor dining area with barbecue, as well as a private putting green. Fully air-conditioned and equipped with solar panels, the villa underwent a complete renovation in 2018. A private parking space completes the property. A rare opportunity in this sought-after location, offering a true walkable lifestyle combining tranquillity, proximity to the beach and the unique charm of Cap d'Antibes. An ideal property as either a primary residence or a second home. Information on the risks to which this property is exposed is available on the Géorisques website: www.georisques.gouv.fr

Ref. : 87447635

Coldwell Banker Standing Realty