


 My profile
 My favourites (

Key-words : haute
Houses and Apartments, your real estate specialist magazine offers a selection of ads that match with the keyword haute. You can refine your search by specifying the area or price range in the navigation bar link Search for a House/Apartment.
SISTERON1 497 000 €
House for sale haute - 6 rooms - 220 m²
Nartural domain of 15 hectares
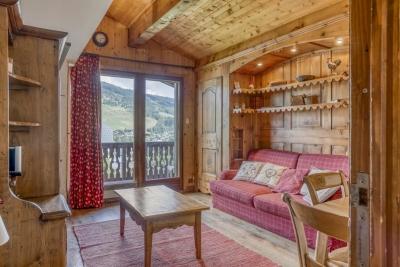
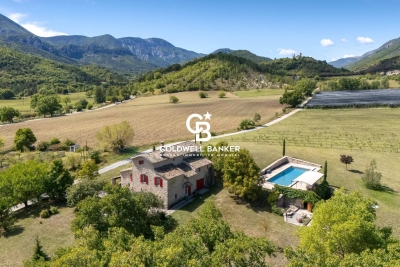
Discover this magnificent 15-hectare estate just 20 minutes from Sisteron. Surrounded by 100% natural surroundings, this property is a true oasis of tranquillity. The property is spread out over a large plain, bathed in light thanks to its triple exposure. You will find a wide variety of plants, including vines, apple trees, plum trees and cherry trees, all complemented by a peaceful river that runs through the grounds. For your leisure activities, a magnificent swimming pool built in the Aix style and a pétanque court are at your disposal. The absolute calm of this place is ideal for hiking enthusiasts and nature lovers. The house, a splendid 200 m² stone building, has been completely renovated to combine old-world charm with modern comfort. Underfloor heating, provided by a heat pump, guarantees a warm and pleasant atmosphere in all seasons. The interior offers exceptional comfort with its 4 bedrooms, all with their own private bathroom. The master suite is a true sanctuary of serenity, offering a private lounge for moments of pure relaxation. Numerous parking spaces are available, as well as an electric charging station and fibre optic broadband.
Ref. : 86098437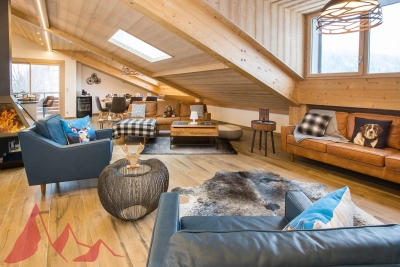
MORZINE1 500 000 €
Apartment for sale haute - 5 rooms - 163 m²
Stunning penthouse apartment next to the ski slope
Completed in 2018, Les Chalets Joux Plane is an exclusive development of luxury apartments in Morzine. The residence is in a prime location just opposite the Pleney slopes, with the shops and restaurants of town on your doorstep. Experience the Ultimate Alpine Escape: Your Dream Morzine Penthouse Awaits! Step into luxury with this stunning two-floor penthouse, perfectly positioned in the heart of Morzine. Boasting four spacious bedrooms, each with its own ensuite bathroom, this property offers unparalleled comfort and privacy. Ideal for families or groups, it's the perfect base for your Alpine adventures. Prime Location, Unbeatable Convenience Situated in the vibrant center of town, you're just steps away from Morzine's finest bars, restaurants, and shops. Savor the lively après-ski scene or indulge in gourmet dining—all within easy walking distance. And for ski enthusiasts, it doesn't get better than this: the penthouse is directly opposite the highly anticipated new ski lift to the Nyon Plateau, providing seamless access to world-class slopes. Breathtaking Views Wake up to panoramic vistas of snow-capped peaks and the charming village below. The expansive windows and private balconies offer a front-row seat to Morzine's stunning natural beauty, creating an ambiance of serenity and inspiration. Luxury Meets Functionality Designed with style and practicality in mind, the penthouse features a modern open-plan living space, perfect for entertaining or relaxing by the fire after a day on the slopes. High-end finishes and top-of-the-line appliances ensure every detail exudes sophistication. Whether you're looking for a luxurious holiday retreat or a smart investment in one of the Alps' most sought-after locations, this penthouse is a rare opportunity. Don't miss your chance to own a slice of Morzine paradise—schedule a viewing today and prepare to fall in love! Salient points -Sleep 8 to 10 people -Large open plan living area with vaulted ceilings -Amazing panoramic views -South facing exposure -4 bedrooms ensuite -secure parking, garages -cave and ski locker Contact us for more information at Information on the risks to which this property is exposed is available on the Géorisques website
Ref. : 4090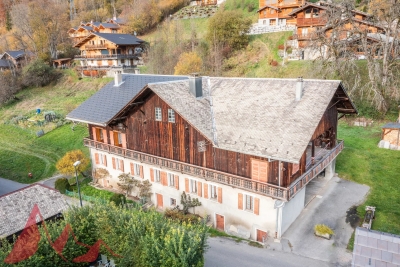
MORZINE2 200 000 €
House for sale haute - 12 rooms - 450 m²
PRIME, AUTHENTIC, CHARMING opportunity
PRIME, AUTHENTIC, CHARMING opportunity This delightful barn represents part of the history and tradition in Morzine. It is an exceptional opportunity for someone to create the chalet of their dreams in superb location. In total there is over 450sqm of potential habitable within the building on a plot of just under 1,500sqm. Views are outstanding from the barn level on the first floor with its vaulted ceilings. This has the potential to be one of the outstanding properties in our area. The chalet is situated in L'élé which is one of the most sought after areas in Morzine. Equidistant between the centres of Morzine and Montriond everything is easily accessible on foot with both being under a 10 minute walk. The free bus is also very close to the front door and offers a great service to the Ardent cable car, which provides swift access to Avoriaz. In total, the property has 9 double bedrooms in today's configuration, with the potential for at least 10 more! This is an excellent opportunity for someone who may wish to earn an income from their investment or take the time for a renovation project, or who may want a large property at this price. The farmhouse is built over 2 levels and comprises the following: Ground floor -Two entrances giving access to the two current dwellings. -Two dwellings totalling 240m2. -A former stable -A large storage room -Large utility room First floor -A barn with a floor area of 230m2 with vaulted ceilings and views South west This magnificent farmhouse is built on 1500m2 of private land, with a double garage, a mazot, a pond with access to a spring and a vegetable garden. For more information, please contact us at . Information on the risks to which this property is exposed is available on the Géorisques website
Ref. : 4075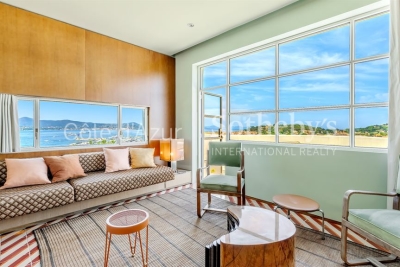
ST-TROPEZ3 600 000 €
Apartment for sale haute - 4 rooms - 112 m²
Signature apartment with panoramic views at Latitude 43, Saint-Tropez
Luxury designer apartment at the iconic Latitude 43, Saint-Tropez Exclusively presented by Côte d'Azur Sotheby's International Realty, this remarkable 112 sqm apartment is located within the celebrated Latitude 43, one of the French Riviera's most important Modernist landmarks. Listed as a Historic Monument, the residence occupies an exceptional location just a short walk from Saint-Tropez harbour, Place des Lices, the beaches, designer boutiques and renowned restaurants, while enjoying the tranquillity of beautifully landscaped private gardens. Entirely redesigned with an exceptional level of craftsmanship, the apartment has been conceived as a bespoke contemporary residence inspired by haute couture. A spectacular entrance gallery leads into generous reception areas comprising an elegant living room and dining room opening directly onto an outstanding panoramic terrace overlooking the Mediterranean, Saint-Tropez and the surrounding landscape. Accommodation includes two luxurious principal suites, each featuring a refined en-suite shower room, private loggia and bespoke interior finishes using premium materials and custom-designed furnishings. A separate laundry room completes the layout. Residents enjoy permanent concierge service, beautifully maintained landscaped grounds shaded by mature cork oak trees and valuable private shaded parking. In addition to its architectural prestige, the building's Historic Monument status may provide attractive heritage-related tax advantages, making this property equally appealing as a lifestyle acquisition and a long-term patrimonial investment. Combining world-renowned architecture, exceptional design, panoramic views and one of Saint-Tropez's most desirable walkable locations, this is a truly unique opportunity within the Riviera's luxury property market. Presented exclusively by Côte d'Azur Sotheby's International Realty. Complete sales documentation and confidential private viewings are available upon request.
Ref. : CA9-958
VEIGY-FONCENEX770 000 €
Apartment for sale haute - 4 rooms - 104 m²
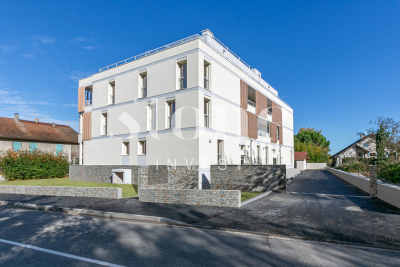
Apartment - 4 rooms - 104.53 m2
Located in the town of Veigy-Foncenex, come and discover your new intimate residence, exclusively available at Stone Invest. This high-end completed condominium consists of 9 apartments and features electrified underground garages with individual automatic doors. From 3 to 5 rooms, each apartment offers large terraces of over 16m2. The apartment is composed as follows: An entrance with closets, a large living room with a fully equipped kitchen that opens onto a spacious 34m2 terrace. A sleeping area including a large master suite with a closet, a walk-in shower, a vanity unit, and a toilet. Two additional bedrooms, one with a closet, a bathroom with a bathtub and a double vanity unit. A laundry room, a storage room, and a separate toilet. In addition, an underground garage and a private outdoor parking space are included. Please note that the images are not contractual. Information regarding the risks associated with this property can be found on the Géorisques website: www.georisques.gouv.fr. Discover our other properties at !
Ref. : Clefs_des_champs_B21
BAGNEUX1 590 000 €
House for sale haute - 9 rooms - 210 m²
House in BAGNEUX Not to be missed
BAGNEUX TOWN HALL - The countryside just 9 minutes from Paris by car and fifteen minutes via the new metro station. VANEAU presents this charming 260 sq.m. house from 1825, set at the center of 2,000 sq.m. of a very private garden with trees. A raised ground floor: consisting of an entrance hall, living room, kitchen, dining room, WC, two spacious bedrooms and shower room. A half basement level: consisting of a spacious library/study (or bedroom) Then first floor: consisting of three bedrooms, a dressing room, spacious bathroom with bathtub and shower, and separate WC. Large cellar, boiler room and laundry in the basement complete this rare piece of property. All of the rooms overlook an exceptional 2,000 sq.m. organic garden. You will be charmed by this delightful house set just a few steps away from the Village, the local convenience stores and farmers markets, as well as public transportation.
Ref. : 6448655
VEIGY-FONCENEX1 090 000 €
Apartment for sale haute - 5 rooms - 150 m²
Apartment - 5 room(s) - 150.91 m2
Located in the town of Veigy-Foncenex, come and discover your new intimate residence, exclusively at Stone Invest. This high-end condominium is made up of 9 apartments and has electrified garages in the basement with individual automatic doors. From T3 to T5, each apartment offers large terraces of more than 16m2. The apartment is composed as follows: An entrance with cupboards, a large living room with a fully equipped kitchen which opens onto a large terrace of 55m2. A sleeping area including a large master suite with a dressing room, a walk-in shower, a vanity unit and a toilet. A second suite with cupboards, a walk-in shower, a vanity unit and a WC. Two other bedrooms with fitted wardrobes, a bathroom with a bathtub and a double sink unit. A laundry room, a pantry and a separate WC. Attached is a large garage in the basement and a private outdoor parking space. Information on the risks to which this property is exposed is available on the Georisques website: www.georisques.gouv.fr??Discover our other properties on ! Non-contractual images
Ref. : Clefs_des_champs_B22
ANNECY-LE-VIEUXNew property
House for sale haute - 5 rooms - 150 m²
Près du Parc des Glaisins
Dunoyer contemporary timber house to build in Annecy-le-Vieux – Residential neighbourhood and preserved nature. Located just steps from the Parc des Glaisins, this contemporary Dunoyer home of 150 sq m is to be built on a beautiful, flat 783 sq m plot in a peaceful and sought-after residential area of Annecy-le-Vieux. Designed for optimal comfort and functionality, the house offers a spacious, light-filled living area opening directly onto the garden, four bedrooms & suites room, a laundry room, generous storage space and a garage. The garden also allows for the addition of a swimming pool, ideal for making the most of the outdoor setting. Perfectly positioned just minutes from the town center, schools, shops, restaurants, the cycle path, and the Sibra bus stop (line 4), this Dunoyer home also benefits from easy access to the motorway to Geneva and Switzerland. A privileged address combining art of living, nature, and everyday convenience. Annecy-le-Vieux is renowned for its rare balance of vibrant urban life and tranquil living. The area offers a lively neighborhood atmosphere with quality schools, shops, restaurants, and sports facilities, all while enjoying immediate proximity to Lake Annecy and its beaches. A highly sought-after and strategic address at the gateway to Annecy, with direct routes to Geneva and beyond. Site viewed in the company of our land partner. Contract CMI: The indicated price includes the land (site viewed in the company of our land partner), the fully built house under a construction contract, studies and guarantees. Notary fees, taxes, and exterior design are not included. Non-contractual photos.
Ref. : Annecy-le-Vieux - Provins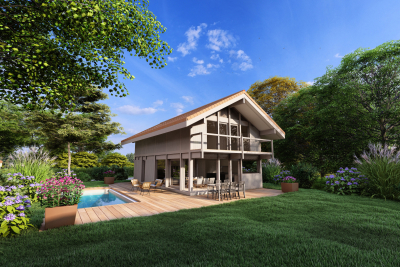
NAVES-PARMELANNew property
House for sale haute - 6 rooms - 129 m²
Chef-lieu de Nâves-Parmelan
€1,210,000 Nestled in a peaceful and green residential area near the village center, this contemporary 129 sq m timber home by Dunoyer embodies a lifestyle blending comfort, nature, and sustainable architecture. Built using the Axe&D post-and-beam construction system, the house features generous volumes filled with natural light, a smart layout, and a constant connection between indoors and outdoors. The ground floor includes an entrance with built-in storage, an open kitchen with pantry, a spacious living area with dining and lounge, a study, guest WC, and a laundry room with direct access to the 19 sq m garage. Upstairs, you'll find a master suite with balcony and en-suite bathroom, three bedrooms with fitted wardrobes, a second bathroom, and separate WC. Outside, a private garden and dedicated parking spaces provide everyday convenience. Sold as a new build under VEFA (sale in future state of completion), this Dunoyer home comes with a ten-year structural warranty, reduced notary fees, and premium finishes combining wood, natural light, and bespoke fittings crafted in our Haute-Savoie workshops. Less than 15 minutes from Annecy, Nâves-Parmelan is a sought-after village offering exceptional quality of life, unspoiled natural surroundings, panoramic mountain views, and close proximity to schools, shops, and transport. A strategic location for living between town and nature, with easy access to Geneva and the Aravis ski resorts. Off-plan sales new home: the indicated price includes the land, the turnkey house construction, outdoor landscaping, studies, and insurances. Notary fees (reduced rate) and kitchen are not included. Non-contractual photos.
Ref. : Hameau du Parmelan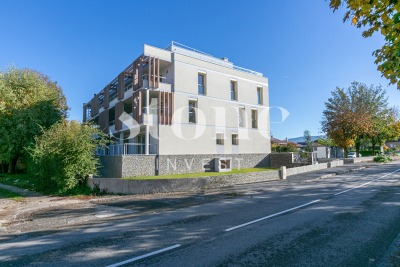
VEIGY-FONCENEX530 000 €
Apartment for sale haute - 4 rooms - 78 m²
Apartment - 4 room(s) - 78 m2
Located in the town of Veigy-Foncenex, come and discover your new intimate residence, exclusively at Stone Invest. This high-end condominium is made up of 9 apartments and has electrified garages in the basement with individual automatic doors. From T3 to T5, each apartment offers large terraces of more than 16m2. The apartment is composed as follows: An entrance with a closet, a large living room with a fully equipped kitchen which opens onto a large terrace. A sleeping area with 3 bedrooms, a bathroom equipped with double sinks and a bathtub, a cellar to store the washing machine and a separate toilet. Attached is a garage in the basement and a private outdoor parking space. Information on the risks to which this property is exposed is available on the Georisques website: www.georisques.gouv.fr??Discover our other properties on ! Non-contractual images
Ref. : Clefs_des_champs_B01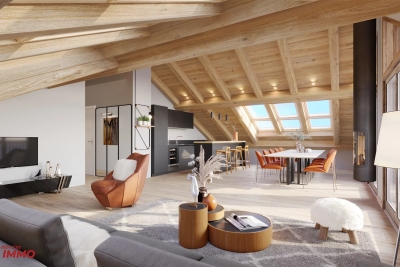
MORZINE539 000 €
Apartment for sale haute - 3 rooms - 54 m²
PRIME Location - New build 2 bedroom apartment in the centre of Morzine
PRIME Location - New build 2 bedroom apartment in the centre of Morzine Les Gourmets, is a high-end residence situated in the centre of Morzine with mountain DNA and contemporary lines. This new residence will be built on three levels, each serving apartments from 1 to 5 bedrooms. Apartment A001 on the ground floor will offer one bedroom, a bunk room and one bathroom for a total area of 54.65 sqm. Each apartment is designed to maximise modern comforts with large living areas and a spacious balcony or terrace. The architecture will respect mountain tradition with a modern edge. The exterior will be clad in aged larch wood and stone. There are a wide range of high quality finishes and design aspects that each purchaser can choose to add their own personal touch and individuality to the apartment. A parking space, a private cellar and a ski boot room are also included in the price. For those seeking a rental return, these apartments will perform exceptionally well given their prime location in the centre of Morzine. Purchasers can reclaim 20% of the purchase price shown below through the VAT scheme. We would be happy to discuss this further with you. For more information, don't hesitate to get in touch with us. The natural geographic risks that the property is exposed to can be found on the website www.georisques.gouv.fr
Ref. : A001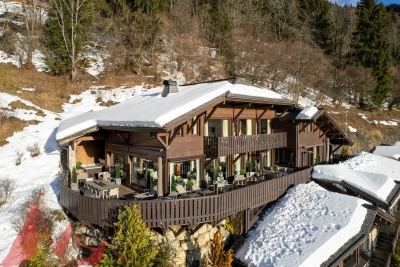
MORZINE4 100 000 €
House for sale haute - 17 rooms - 528 m²
Luxurious 7 bedroom chalet in an elevated position with panoramic views across the Morzine Valley
Luxurious 7-bedroom chalet in an elevated position with panoramic views across the Morzine Valley Chalet Les Copains is one of the finest chalets in the Morzine Valley, impeccably designed and ideally located in sought-after L'Élé , between Montriond and Morzine. Originally built in 2004, the property is in excellent condition and was recently modernised to a very high internal standard with all the features one could ask for in a luxurious ski chalet. Les Copains occupies an elevated position and has been designed to maximise sunshine throughout the day and early evening, with views to the east, south and west, across Morzine and towards the mountains in all directions. Internally, the chalet is extremely spacious with circa 528 sqm of space (including a double garage) over four floors. There are seven bedrooms in total, six doubles and one currently arranged as a bunk room for children. The large principal en-suite bedroom is discreetly situated on the same level as the living area and has direct access to an outdoor seating area. Three of the en-suite bedrooms on the second floor have direct access to a shared balcony with mountain views. A large and spacious open-plan living, dining and kitchen area with a stunning central fireplace occupies the first floor of the chalet and benefits from access to the extensive wrap-around south-facing terrace. The clever design of this space includes a partially-separated kitchen, which was fully renovated in May 2023, complete with Gaggenau equipment. There is a dedicated cosy TV snug in part of the living area. Les Copains has outstanding spa and wellness facilities on the ground floor, including a heated indoor swimming pool with relaxation deck, steam room, massage room and sauna. A well-equipped fitness studio can be found on the mezzanine level of the spa. There is also an outdoor jacuzzi which is discreetly tucked away on the terrace on the 1st floor of the chalet. The chalet has an abundance of storage space, including a dedicated ski and boot room and an integrated double garage. There is additional external parking and a carport for two vehicles. Chalet Les Copains presents a rare opportunity to acquire an exceptional mountain home with an abundance of space and luxurious features. Key features: - Imposing chalet with high quality interior specification - Originally built in 2004 (only 2 owners) - 528 sqm (approx.) of total internal space, plot of 2,463 sqm (approx.) - 7 bedrooms in total, 5 en-suite - Large open-plan living and dining area with superb central fireplace - Brand new Gaggenau kitchen (fitted May 2023) - Expansive wrap-around terrace, with dining and relaxation areas - External hot tub on terrace - Panoramic views of the Morzine Valley & mountains - Many hours of sunshine with orientation to the east, south and west - Underfloor heating and high-speed broadband - Indoor swimming pool with decking and relaxation area - Spa with equipped gym, sauna, steam room & massage room - Impressive traditional wine cellar with bar area - Spacious ski & boot room with heated boot racks - Integral double garage and external car port for 2 more cars - Super Morzine Telecabine 2 km, Montriond Village 1.6 km Please contact Morzine Immo directly for further information and to arrange viewings. The natural geographic risks that the property is exposed to can be found on the website www.georisques.gouv.fr
Ref. : SAVILLS
CHATELNew property
House for sale haute - 7 rooms - 182 m²
Chalet au centre village
€1,710,000. On a 575 sq m plot offering unobstructed views of the Chablais mountains, this 182 sq m Dunoyer chalet, fully customizable, combines elegance and comfort. The spacious living area opens to the outdoors and a terrace, complemented by five suites, a sauna, a fitness area, a ski room, and a large double garage. Ideally located in the heart of Châtel, this chalet is just steps from shops and restaurants. Only 400 meters from the Super Châtel cable car, it provides direct access to the Portes du Soleil ski area, ensuring a unique experience both in winter and summer. Contract CMI: The indicated price includes the land (site viewed in the company of our land partner), the fully built house under a construction contract, studies and guarantees. Notary fees, taxes, and exterior design are not included. Non-contractual photos.
Ref. : Chalet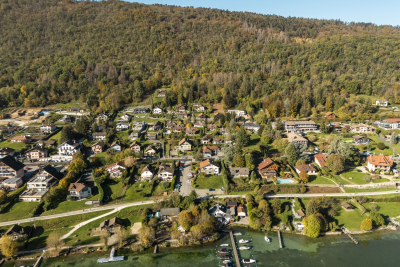
SEVRIERNew property
House for sale haute - 6 rooms - 211 m²
Vue lac aux portes d'Annecy
€2,500,000. Perched above Sevrier with immediate proximity to downtown Annecy, this contemporary villa of 211 sq m + 70 sq m of annexes offers an exceptional view of the lake and surrounding mountains. Located within the Domaine Le Châtaigner, which consists of two Dunoyer properties, this home stands out for its high-end amenities, spacious and luminous areas, and the feeling of living outdoors thanks to its large glass openings. The villa includes 4 bedrooms, including 2 suites, a mezzanine, an open kitchen leading into a vast living area, a stunning terrace with a swimming spa, a fitness room, a laundry room with ample storage, an elevator, and a very large double garage. A unique living environment in a sought-after neighborhood, offering proximity to the shops, supermarkets, and schools of Sevrier, with easy access to downtown Annecy. VEFA: New house sold with damage insurance and reduced notary fees.
Ref. : Domaine du Châtaignier