OK
More than Less than
€  ok

Key-words : haute

Houses and Apartments, your real estate specialist magazine offers a selection of ads that match with the keyword haute. You can refine your search by specifying the area or price range in the navigation bar link Search for a House/Apartment.

ST-JORIOZNew property

House for sale haute - 5 rooms - 163 m²

Saint-Jorioz

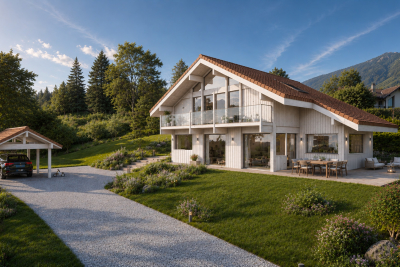
€1,500,000 In the heart of a sought-after residential area on the heights of Saint-Jorioz, this contemporary timber home by Maisons Dunoyer offers 163 sq m of living space on a magnificent 1,411 sq m plot. Flooded with natural light through its expansive glazing, it features a beautiful living area opening onto the outdoors, as well as four bedrooms and suites, a laundry room, and a carport. Its privileged setting provides panoramic views of Lake Annecy and the surrounding mountains, in a peaceful environment ensuring privacy and tranquillity. Just 4 minutes from the village centre, shops, schools, and beaches, and less than 20 minutes from Annecy, this property combines all the advantages of an exceptional lifestyle between lake and nature. Located on the western shore of Lake Annecy, in the heart of the Bauges Regional Natural Park, Saint-Jorioz is one of the most sought-after communities in the Annecy area. Renowned for its beaches, marina, and preserved natural surroundings, the village offers a unique lifestyle combining water sports, hiking, and stunning Alpine scenery. Vibrant throughout the year, Saint-Jorioz benefits from a wide range of shops, restaurants, and schools, while enjoying quick access to Annecy city centre. A highly desirable address for those wishing to fully embrace the exceptional quality of life on the shores of Lake Annecy. Contract CMI: The indicated price includes the land (site viewed in the company of our land partner), the fully built house under a construction contract, studies and guarantees. Notary fees, taxes, and exterior design are not included. Non-contractual photos.

Ref. : Saint-Jorioz Rose

GROUPE DUNOYER

ST-JEAN-D'AULPS595 000 €

House for sale haute - 9 rooms - 167 m²

Maison Oratoire

Four-bedroom house with garden for sale in saint jean d'aulps village this meticulously maintained and immediately habitable house offers comfortable living spaces and an ideal layout for family life or a rental investment. It comprises four bright and spacious bedrooms and three bathrooms, ensuring optimal comfort for everyday living and for hosting guests. Outside, you'll enjoy a lovely private garden, offering complete privacy and a peaceful retreat with beautiful views of the surrounding mountains and the roc d'enfer ski resort. Its southwest exposure ensures natural light throughout the day, creating a warm and inviting atmosphere. The house also boasts valuable additional spaces, including an attic and cellars, providing ample storage or potential for further development to suit your needs. In terms of comfort, the property is equipped with a recently installed heating system, guaranteeing energy efficiency and long-term peace of mind. Ideally located, the property benefits from a sought-after location, within easy walking distance of all amenities (shops, services, transport), offering a practical and pleasant daily lifestyle in saint jean d'aulps. This versatile property will appeal to a wide range of buyers: primary residence, mountain getaway, or rental investment, with strong potential in the portes du soleil region. The house is laid out as follows: basement: -a cellar -a boiler room garden level: -a hallway/landing with access to all rooms on this level, and a utility closet under the stairs -a fully equipped kitchen with access to the terrace -a shower room with shower, sink, toilet, and heated towel rail -two bedrooms first floor: -a landing -a master bedroom with its own shower room including a shower, sink, toilet, and heated towel rail -a living room with a wood-burning stove and access to a balcony -a fourth bedroom -a bathroom with a bath, shower, sink, toilet, and heated towel rail; and a laundry area under the roof, you will find an attic space for storage. Parking is located 100 meters from the house. Alpesvente exclusivity for any question or organize a viewing, contact clement at 00336 15 59 22 03 you would like a legal valuation of your property, or an opinion of value in saint jean d'aulps. Get in touch with alpesvente in saint jean d'aulps you can find: - in the village : different shops and services open all year round (restaurants, bars, book shop, bakery, butchers, chemist and food shops). - in the resort : you can find a ski school, food and regional product shops, bars, restaurants, sport shops. It is also in saint jean d'aulps that you can find some of the main structures in the valley such as schools, tax office, gymnasium, medical center... On the southward hillside of the village, lovely individual chalets benefit from a maximum of sunlight and from a magnificent view on the resort of the roc d'enfer. In the summer, it is possible to get to the beaches around the lac de montriond in less than 10 minutes and to the ones of lake geneva in about 25 minutes. On the way down to thonon les bains you can also go rafting or canyoning or even visit the gorges located over the river (la dranse). This village has a number of advantages and a promise of great trails offered by the other close villages of the valley. In the winter as well as in the summer, a bus goes through the village on the way to morzine which grants easy access to the other ski resorts. The geneva airport is located about an hour and a quarter away by car measurements and floor surfaces given as an indication fees to be paid by the seller. Energy class D, climate class b estimated amount of annual energy expenditure for standard use: between 1900.00 € and 2630.00 € for the years 2021, 2022, and 2023 (including subscriptions). Information on the risks to which this property is exposed is available on the geohazards website: www. Georisques. Gouv. Fr.

Ref. : 19460-ALPESVENTE

ALPESVENTE.COM

MONTRIOND595 000 €

Building plot for sale haute -

Land for sale

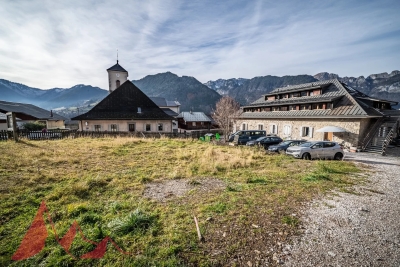
Magnificent building plot of 953 sqm, ideally situated in the sought-after La Plagnette area of Montriond. This exceptional land offers a secure building environment, being fully classified as a white zone (lowest risk) within the Natural Risk Prevention Plan (PPRN). Located in Zone UC of the current local urban plan (PLUIH), the plot allows for a smooth and straightforward architectural development. This is a rare opportunity to build a character residence in the heart of a preserved and highly desirable mountain setting.

Ref. : 1450

AGENCE IMMOBILIERE BAUD

ALLOS170 000 €

Building plot for sale haute - - 800 m²

Villard Bas in Allos – 800 m² Building Plot for Sale

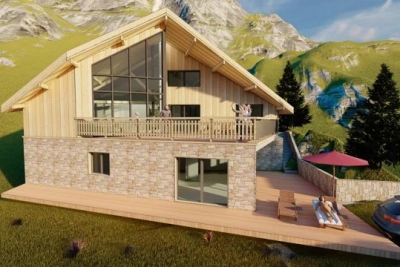
In the “Les Portes du Lac” subdivision, in the “Le Villard Bas Allos” area, an 800 m² serviced plot with planning permission granted for a chalet comprising 4 bedrooms and a self-contained one-bedroom apartment. Total floor area of approximately 213 m², with a 60 m² terrace. On the ground floor, you will find: A 50 m² living room A semi-open kitchen 3 bedrooms (14.66 m²; 11.98 m²; and 12.79 m²), each with an en-suite bathroom (approx. 5 m² each) And a mezzanine level featuring 1 additional bedroom, a bathroom, and a walk-in wardrobe. Ideal as either a second home or a primary residence, just 2 hours from the coast. Information regarding the risks to which this property is exposed is available on the Géorisques website: www.georisques.gouv.fr. Agency fees of 10% (incl. VAT) are included and payable by the seller.

Ref. : 86678296

M Riviera

VENCE2 490 000 €

House for sale haute - 9 rooms - 311 m²

Vence, Stone House Bastide with Panoramic sea views

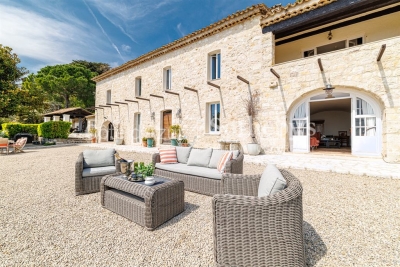
Built in the 1850s in exposed stone and thoughtfully renovated throughout, Villa Haut Logis blends classic charm with contemporary comfort across generous and spacious volumes. It stands as one of the rarest addresses in the area, just 5 minutes from the centre of Vence. Set on a landscaped plot of over 3,000 m², this villa of approximately 311 m² commands an exceptional panoramic sea view stretching from Saint-Jean-Cap-Ferrat to the Estérel massif. Five bedrooms, four en suite, beautiful finishes, a due south orientation and remarkable development potential, including the possibility of adding a swimming pool. Twenty minutes from Nice Côte d'Azur International Airport, in an oasis of absolute calm and greenery. Presented exclusively by Côte d'Azur Sotheby's International Realty, Nice.

Ref. : CA14-692

COTE D'AZUR SOTHEBY'S INTERNATIONAL REALTY

LE BIOT75 000 €

Building plot for sale haute - - 264 m²

Beautiful 264 m² building plot with panoramic view - Le Biot Centre

Beautiful 264 m² building plot with panoramic view - Le Biot Centre Nestled in a sought-after area of Le Biot village, just a stone's throw from the Portes du Soleil, discover this superb 264 m² plot. Bathed in sunshine all day long, it offers unobstructed views of the surrounding mountains. Easy access facilitates any construction project. Whether you're planning a family home or a purely rental product, this plot offers great architectural flexibility thanks to fairly flexible planning regulations for such a central location. Maximum possible floor area of 100m2. Public utilities are located right next to the plot. This is the ideal location for your primary or secondary residence project in an exceptional natural setting. For further information, please contact Morzine Immobilier The natural geographic risks to which the property is exposed can be consulted on the website www.georisques.gouv.fr.

Ref. : 86456326

MORZINE IMMOBILIER

MORZINE969 000 €

Apartment for sale haute - 4 rooms - 75 m²

SKI-IN/SKI-OUT - New 3-Bedroom Apartment in the AUBERGADE Residence - Morzine's Best Location

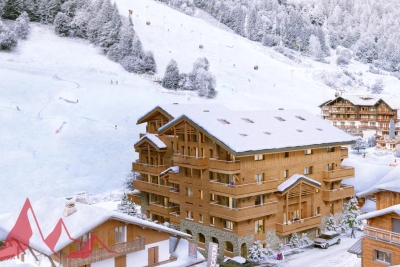
SKI-IN/SKI-OUT - New 3-Bedroom Apartment in the AUBERGADE Residence - Morzine's Best Location Chalet L'Aubergade is a high-end residence located at the foot of the Pléney slopes in Morzine. This new residence will be built over five levels, each serving 1 to 5-bedroom apartments. Apartment 204 is located on the second floor and will comprise 3 bedrooms, a large living room, kitchen, and dining area, two bathrooms, and a terrace. The total area of the apartment is 75.96m². The design of this luxurious residence makes the comfort of its occupants a priority; all apartments will feature large living spaces and balconies or terraces. A wide choice of quality materials and equipment will be made available to future residents to design the interior of your dreams. Secure parking and a ski locker are included in the sale price. For those looking for a rental investment, these apartments have huge potential thanks to their exclusive location right in the center of Morzine. Buyers can recover the 20% VAT under a pure rental scheme. We will be happy to provide you with information on the rental potential of the apartments. For more information, contact us at Morzine Immobilier. Information on the risks to which this property is exposed is available on the Géorisques website

Ref. : 204

MORZINE IMMOBILIER

MESSERY695 500 €

House for sale haute - 5 rooms - 128 m²

Maison Giraud

FOR SALE IN MESSERY – A brand-new contemporary villa set on a large plot, ideally situated between Lake Geneva and Switzerland, offering the security of a new-build purchase in an area where opportunities are becoming scarce. Just a few minutes from the shores of Lake Geneva and the Swiss border, this new contemporary villa enjoys a highly sought-after location in the heart of the village of Messery. In an area where land opportunities are becoming increasingly scarce, this property offers a privileged living environment combining residential tranquillity, accessibility and quality of life. Set on a flat, south-west facing plot of 1,194 m², the house offers 128 m² of living space spread over two floors. Its modern architecture, clean lines and large windows ensure an abundance of natural light and a constant connection with the outdoor spaces. Designed to meet the needs of a modern family, it offers spacious living areas, four bedrooms, and a layout that is both functional and comfortable for everyday living. Its extensive grounds are a real asset in the area, offering numerous development possibilities and an outdoor space that has become particularly valuable in this sought-after part of the Lake Geneva region. Designed to meet the needs of a modern family, it offers spacious living areas, four bedrooms, and a layout that is both practical and comfortable for everyday living. Its extensive grounds are a real asset in this area, offering plenty of potential for landscaping and providing outdoor space that has become particularly valuable in this sought-after part of the Lake Geneva region. Beyond its architectural qualities and location, this villa also offers all the benefits of a build carried out under a Contrat de Construction de Maison Individuelle (CCMI): builder's guarantees, legal certainty and complete control over the project. Future owners will also benefit from reduced notary fees, a particularly welcome advantage when investing in a new-build property. A rare opportunity for buyers seeking a contemporary home, a large plot of land and close proximity to Switzerland, without compromising on quality of life. For further information regarding this property or to arrange a viewing, please contact Jacky on 06 27 12 23 20 He is available to answer any questions you may have and to assist you with your property project. The price shown includes the agency fees payable by the seller. Before making your decision, we encourage you to consult the information on the property's location and potential natural hazards available at www.georisques.gouv.fr. At ALPESVENTE, we are committed to providing you with a personalised, high-quality service. Would you like a valuation of your property or an estimate of its value in Messery? Please do not hesitate to contact us. Our team of experts is here to support you through every stage of your project. Fees to be paid by the seller. Not subject to DPE. Information on the risks to which this property is exposed is available on the Geohazards website: www.georisques.gouv.fr.

Ref. : 19475-ALPESVENTE

ALPESVENTE.COM

MORZINE995 000 €

Apartment for sale haute - 6 rooms - 102 m²

Arranged over three levels, the chalet offers generous living space with 4 bedrooms and 3 bathrooms, making it ideal as a family home, holiday retreat, or high-quality rental investment. The main living level features a large open-plan kitchen, a welcoming lounge, and a dining area, all opening onto sunny balconies and terraces that make the most of the spectacular alpine scenery. The chalet is further complemented by private outdoor space, a dedicated parking space, and a ski locker. Lièvre Blanc enjoys a prime position on the Route d'Avoriaz, just 1 km from the centre of Morzine. Located in a desirable area, it offers quick and easy access to the ski slopes, hiking trails, and all the resort's amenities. The village centre, with its shops, restaurants, bars, and services, is approximately a 30-minute walk or a short drive away, allowing you to enjoy the vibrant atmosphere of Morzine while benefiting from a peaceful setting and exceptional mountain views. Semi-detached chalet with 4 bedrooms and 3 bathrooms Panoramic views over the village and surrounding mountains Access to a shared outdoor swimming pool Private parking space Excellent potential as a second home or rental investment

Ref. : 65

LACOUTETE IMMOBILIER

MEUDON639 000 €

Apartment for sale haute - 5 rooms - 121 m²

Meudon - Family cross-through apartment

A stone's throw from RER C, Meudon Val Fleury, in a 1930 building with recently renovated common areas, on the 2nd floor with elevator, a 122m² apartment (121.74 m² Carrez law). It includes a double living room, a separate kitchen, 4 bedrooms, a bathroom, and a shower room. Possibility to create an open-plan kitchen and an independent parental space. You will be charmed by the charm of the old, the brightness, and the complete lack of vis-à-vis.

Ref. : 87048702

VANEAU BOULOGNE

RUEIL MALMAISON1 150 000 €

House for sale haute - 5 rooms - 150 m²

NEW CUSTOM-BUILT HOUSE - KOTO RESIDENCE, RUEIL-MALMAISON - CÔTEAUX

New custom-built house - KOTO Residence, Rueil-Malmaison - Côteaux 4 bedrooms - 150m² (1,615 sq ft) of living space - 89m² (958 sq ft) of outdoor space - Delivery end of 2025 Located on Rue Hippolyte Bisson, in the heart of a sought-after residential neighbourhood, the residence comprises exceptional villas in a peaceful and leafy setting, close to shops, schools and transport links. This custom-built house is laid out as follows over three levels: Ground floor: large 58m² (624 sq ft) dual-aspect living room with open kitchen bathed in light, opening onto two private gardens with terraces. Separate toilet. First floor: three bedrooms, one of which is a suite with shower room and toilet, a second shower room with toilet, and two terraces. 2nd floor: 38m² (409 sq ft) master suite with walk-in wardrobe, shower room/toilet and private terrace. Premium amenities: Built-in home automation system (lighting, roller shutters and heating control via mobile app), latest-generation heat pump, reinforced concrete structure and enhanced insulation. Two parking spaces on the basement level are available at an additional cost. Property subject to shared ownership status Barnes contact: Valérie Prigent - +33 (0)6 83 94 66 29 Fees payable by the seller - Average amount of the share of charges €3,000/year Agency fees payable by vendor - Nombre de lots dans la copropriété: 9 - Montant moyen de la quote-part de charges courantes 3,000 €/yearly - Valérie PRIGENT - Agent commercial - EI - RSAC NANTERRE 509889077

Ref. : 86319472

BARNES HAUTS DE SEINE NORD

CHAMONIX-MONT-BLANC1 749 000 €

House for sale haute - 5 rooms - 152 m²

Renovated chalet in Les Bossons

Discover this magnificent renovated chalet located in Chamonix-Mont-Blanc, offering comfort and modernity. With its three bedrooms, it's the perfect place for a family seeking tranquility, admire the spectacular views from your private garden, blending nature and elegance. The house features four rooms, including a spacious bright living room opening onto a large terrace with a sublime view of the Mont Blanc massif facing south and west. The large windows provide beautiful natural light, creating a welcoming and soothing atmosphere. A fully equipped modern kitchen is also available, perfect for preparing delicious meals. On the ground floor: an independent studio with a kitchen and shower/toilet room, a cellar, a laundry room, a large office. Annexed is a garage. Including fees of 4.11% TTC to be paid by of the purchaser. Price excluding fees 1 680 000 €. Energy class D, Climate class D Estimated average amount of annual energy expenditure for standard use, based on the year's energy prices 2021: between 2316.00 and 3134.00 €. Information on the risks to which this property is exposed is available on the Geohazards website: www.georisques.gouv.fr.

Ref. : 1682-JULIETTECO74400

JULIETTE & CO IMMOBILIER

MORZINE590 000 €

Building plot for sale haute - - 382 m²

Fantastic building plot of land in the most famous location in Morzine

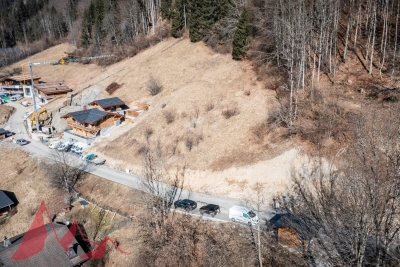
Fantastic building plot of land in the most famous location in Morzine Fantastic building plot of land with breathtaking and amazing view only few minutes' walk from the center of town. 382 sqm buildable plot free of builder. Proposition of plans on request This is a rare opportunity to build in Morzine. For more information, please contact us at Morzine Immo. Les informations sur les risques auxquels ce bien est exposé sont disponibles sur le site Géorisques

Ref. : 4107

MORZINE IMMOBILIER

ST-GERVAIS-LES-BAINS980 000 €

House for sale haute - 9 rooms - 168 m²

Saint-Gervais-Les-Bains/ Le Gollet - Character & Comfort: Ex

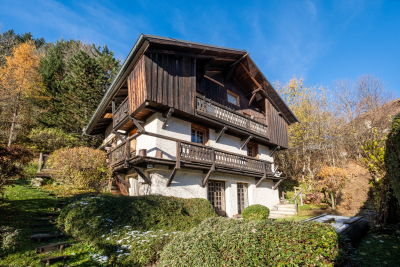
Discover Chalet 'Constance', a charming chalet in need of renovation located in Saint-Gervais-les-Bains, in the hamlet of Le Gollet, ideally positioned halfway between the ski lifts of the Évasion Mont-Blanc ski area and the village center. Built in the mid-20th century, this chalet enjoys exceptional, completely unobstructed views of Mont-Blanc, with an east-facing orientation. Spread over three levels, it comprises four bedrooms, including a master suite with a bathroom and mezzanine. The particularly warm and inviting living area features a fireplace and a reading corner, and opens onto a south-facing terrace. An open-plan kitchen and a bathroom complete this level. The chalet also includes a ground floor of approximately 27 m2 to be developed, offering great potential for extension or reconfiguration of the space. Set on an 800 m2 plot located in a buildable zone under the local urban plan. A skibus shuttle stop is located just a few meters from the chalet, providing easy access to the ski area and the village. A property full of charm and potential, rare in the area -- guaranteed to win your heart. Possibility to purchase with a renovation contract including façades, cladding, heating system, and window frames for a total price of EUR1,180,000 (agency fees included). More information available on request. Listing reference: 122 Information regarding the risks to which this property is exposed is available on the Géorisques website: www.georisques.gouv.fr. Property not subject to co-ownership. Fees payable by the seller. Discover other properties for sale or rent, as well as our fee schedule, on the Ravello Immobilier website: .

Ref. : 230

Ravello Immobilier - Megève

PUTEAUX660 000 €

Apartment for sale haute - 4 rooms - 123 m²

Exceptional Eiffel Tower view – 4 rooms - 123 m² - Terrace and g

Exclusive – The Engel & Völkers agency offers you this spacious dual-aspect apartment of 123.30 m² (Carrez Law), ideally located on the Quai de Seine in Puteaux, in the immediate vicinity of Neuilly-sur-Seine, Paris and the La Défense business district. Located on the 6th floor of a high-end tower with elevator, this bright, dual-aspect property, facing east/west, offers a pleasant living environment in the heart of a dynamic and sought-after area. Offering excellent conversion potential, this apartment is ideally suited to a bespoke renovation project. It comprises a generous entrance hall, a large separate kitchen that can be opened onto the living room, and a spacious living/dining room extended by a loggia with an exceptional view over Paris and the Eiffel Tower. The current layout offers two comfortable suites, each with its own bathroom and walk-in closet. A reconfiguration easily allows the creation of a third bedroom, ideal for a family or an office space. Guest toilets and ample storage complete this property. A cellar and an underground parking space complete the package. This rare property stands out for its generous volumes, brightness and layout potential, offering an ideal opportunity for a main residence or a quality pied-à-terre. An exceptional property to reinvent to suit your wishes. Visit without delay! EPC: D (232 kWh/m²/year). Greenhouse gas emissions: A (0 kg CO²/m²/year). Estimated annual energy costs for the dwelling: €2,170 to €3,000/year Property subject to co-ownership status of 1,807 lots. Proceedings in progress: yes. Average annual charges for the lots: €7,795. Property tax: €1,871. Transaction fees 5% incl. VAT payable by the seller. Information on the risks to which this property is exposed is available on the Géorisques website: www.georisques.gouv.fr A prime location between the Seine, nature and urban energy! Ideally located opposite the Seine, Île de Puteaux and Neuilly-sur-Seine, this apartment enjoys a setting that is both peaceful and highly sought-after. On a daily basis, you benefit from a convenient lifestyle, with shops in central Puteaux reachable in under a 10-minute walk. Public transport is also easily accessible: Puteaux train station and Metro Line 1 are only 15 minutes away, making it easy to reach Paris and the La Défense business district. Just a short walk away, Île de Puteaux is a true green haven and a rare asset. It offers a wide range of sports and leisure facilities: football and rugby pitches, tennis courts, a golf driving range, athletics tracks, fitness areas, as well as a sports complex with a swimming pool. An ideal setting to combine city living, sports activities and family time, in a leafy and privileged environment. School zoning: Daycare: Château Daycare - 19 - 29 Rue Jean Jaurès, 92800 Puteaux Preschool: Les Deux Coupoles - 29 Rue Jean Jaurès, 92800 Puteaux Elementary school: La Rotonde - Rue Paul Lafargue, 92800 Puteaux Public middle school: Maréchal Leclerc - 4 Cours Maréchal Leclerc 92800 Puteaux Public high school: La Folie Saint-James - 41 Rue de Longchamp 92200 Neuilly-sur-Seine

Ref. : W-02ZDX1

ENGEL & VÖLKERS