OK
More than Less than
€  ok

Key-words : haute

Houses and Apartments, your real estate specialist magazine offers a selection of ads that match with the keyword haute. You can refine your search by specifying the area or price range in the navigation bar link Search for a House/Apartment.

MEGÈVE2 900 000 €

House for sale haute - 6 rooms - 210 m²

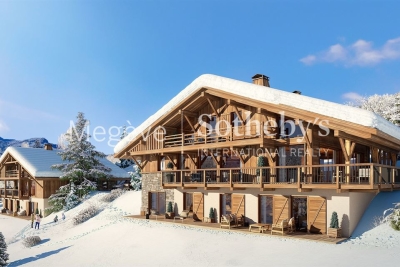
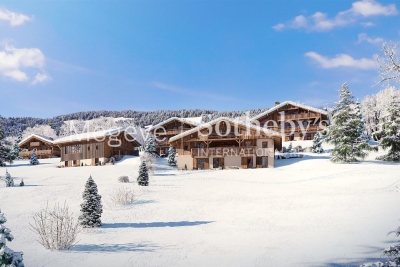
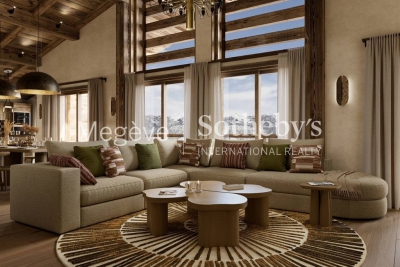
Les Prairies d'Ormaret - Chalet 1.B - 4 bedrooms within a new development

In the preserved setting of Vauvray, where tranquility and nature reign, a brand-new 210 m² semi-chalet is about to take shape. Its privileged location offers an exceptional living environment, enhanced by breathtaking panoramas, including the imposing silhouette of Mont Blanc rising above Mont d'Arbois. For those seeking even more space, merging with the adjacent chalet is an option. This real estate project is designed by a renowned developer with whom our agency has successfully collaborated on several prestigious projects. A total of four chalets will be built as part of this VEFA program, ensuring an impeccable level of finish and expertise. Spread over three levels, the Vauvray 1B chalet combines functionality with refinement. It includes spacious bedrooms, including a sumptuous 30 m²+ master suite, a bright living area with an open kitchen and lounge, as well as a large terrace facing east to southwest. A garage and a ski room complete the property. Layouts and finishes can be customized to meet your expectations, subject to the approved building permit and developer validation. This property is offered in € TTC, with the possibility of recovering VAT on the total investment. A fully furnished and equipped option is available upon request. Megève - Sotheby's International Realty, specialists in prestigious properties in Megève.

Ref. : PM1-666
Megeve Sotheby's International Realty (Or Immo Megeve)

MEGÈVE2 900 000 €

House for sale haute - 6 rooms - 208 m²

Les Prairies d'Ormaret - Chalet 1.A - 4 bedrooms within a new development

In the peaceful, verdant setting of Vauvray—an area celebrated for its harmony with nature—a brand-new 208 m² chalet is set to rise soon. This project is designed to offer absolute comfort with the option to enlarge the space by merging with the adjacent chalet. Everywhere on the property, the views are breathtaking, crowned by the majestic Mont Blanc that towers over Mont d'Arbois on the horizon. Developed by a renowned promoter with expertise in high-end residences, this chalet is part of a collection of four properties currently offered under the VEFA scheme. Spread over three levels, it features a refined and functional layout: on the garden level, there are three bedrooms—two en-suite and one standard—along with a bathroom and a cellar; on the ground floor, the living areas include an open kitchen, dining space, and a light-filled living room that opens onto a spacious terrace facing east to southwest, complemented by a garage and a ski-room; finally, the upper level is dedicated entirely to a sumptuous 32 m² master suite complete with an en-suite bathroom and dressing area. Interior layouts and finishes can be tailored to your preferences, subject to the building permit and promoter approval. The chalet is offered for sale at a price in € TTC with the possibility to reclaim VAT on the total investment. It is also available fully furnished and equipped. Megève - Sotheby's International Realty, your reference for exceptional real estate in Megève.

Ref. : PM1-665

Megeve Sotheby's International Realty (Or Immo Megeve)

MEGÈVE3 436 000 €

Apartment for sale haute - 6 rooms - 156 m²

Apartment La Belle aux Bois D-003 - New residences near Megève's village center

In the heart of the Calvaire district, known for its sunshine and peaceful atmosphere, La Belle aux Bois offers a privileged setting. From the balconies, residents enjoy open views and the nearby church bell tower, just five minutes away on foot. The four chalets each include one penthouse and two triplex units. Every home is designed for comfort, featuring a fitness room, sauna, ski room, shower, and garage. The interior design, entrusted to a well-known French Alps architect, blends mountain spirit with contemporary lines. Layouts can be adapted and personalized. The properties are sold VAT-included, with upgrade options and the possibility of furnished or turn-key delivery. Available units can be viewed in the New Developments section.

Ref. : PM1-651

Megeve Sotheby's International Realty (Or Immo Megeve)

MEGÈVE6 900 000 €

House for sale haute - 10 rooms - 460 m²

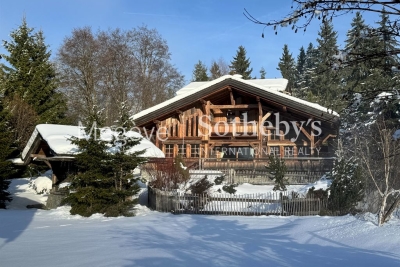
Chalet Bella Vista : 460 sqm of authenticity nestled in the heights of Megève

Perched in the heights of Megève, this chalet seamlessly blends alpine authenticity with modern amenities for absolute comfort. Offering panoramic views and optimal sunlight, this property, neighboring the Nordic ski area, benefits from a preserved setting protected by urban planning regulations that ensure no new constructions in front. Its meticulously designed outdoor spaces invite relaxation, perfectly harmonizing with the surrounding nature. The interior architecture features generous volumes under the roof, enhanced by an exposed massive wood frame, adding a timeless elegance to the space. Spanning four levels and totaling over 400 m², with an additional 45 m² garage, the chalet offers 4 en-suite double bedrooms, 3 children's rooms, and an independent studio. The main living area, located on the garden level, includes a spacious kitchen, a bright living room with a fireplace, and large balconies and terraces, covering over 100 m². The lower level is dedicated to wellness and leisure, featuring a hammam, a children's playroom, and a home cinema. Megève - Sotheby's International Realty, your reference for buying and selling exceptional properties in Megève.

Ref. : PM1-522

Megeve Sotheby's International Realty (Or Immo Megeve)

MEGÈVE1 890 000 €

Apartment for sale haute - 4 rooms - 118 m²

Apartment Viva - Spacious living areas and terrace with a view

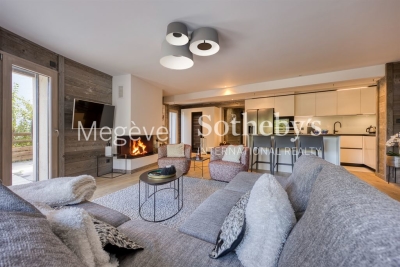
In the sought-after Rochebrune district of Megève, this garden-level apartment impresses with its elegance and quality features. Occupying the entire floor with its own private entrance, it offers a generous 117.94 m² of living space where every detail has been designed for comfort and functionality. Three double bedrooms, each with an en-suite bathroom, as well as a dormitory with three beds, ensure privacy and convenience. The living area is centered around a welcoming lounge with a fireplace, complemented by a dining space and a modern, fully equipped open kitchen. Outdoors, a private terrace opens onto the alpine landscape and includes a sauna, providing the perfect place to unwind. A private parking space within the residence completes the property. This rare offering combines the tranquility of a residential environment with the immediate proximity of Megève's vibrant center.

Ref. : PM1-612

Megeve Sotheby's International Realty (Or Immo Megeve)

MEGÈVE785 000 €

Apartment for sale haute - 3 rooms - 62 m²

Apartment Mevy - Prime location in Megève

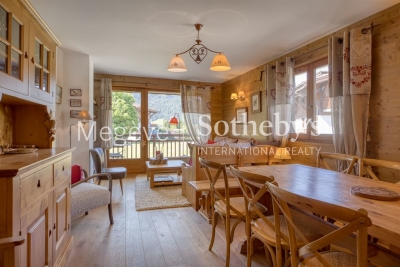
Nestled in the heart of the peaceful Rochebrune/Bouchet area, just a stone's throw from the residence's tennis courts and with quick access to the ski area, this 62.35 m² flat is located on the 1st floor of an intimate residence. Functional and well laid out, it charms with its clever distribution of space and warm atmosphere. The flat comprises: • Entrance hall with landing serving all the rooms, • Living room with dining area and fireplace, • Open-plan kitchen, • Two bedrooms, • A separate WC, • A bathroom and a shower room, • Two corner balconies extending the living spaces outdoors, In the communal areas: a ski locker, a cellar and a garage. The Rochebrune/Bouchet area is particularly popular for its sunshine and tranquillity. It also benefits from a connection to the centre of Megève via the free ski-bus link.

Ref. : PM1-668

Megeve Sotheby's International Realty (Or Immo Megeve)

ESSERT-ROMAND649 000 €

Apartment for sale haute - 5 rooms - 116 m²

Stunning duplex 4-bedroom apartment in Essert-Romand

Stunning duplex 4-bedroom apartment in Essert-Romand, close to Morzine LE CLOS DES CIMES is a stunning new build project composed of 2 residences of 4 apartments ranging from 2 to 4 bedrooms and 2 individual chalets. Currently being built to very high standards by a renowned developer. This new development is located in the heart of Essert-Romand, a beautiful little village just 2 km from Morzine. This location is ideal for its calm, sunny exposure and close proximity. The development is just a couple of minutes' walk from the delightful restaurant and bus stop allowing access into Morzine. The internal architecture with fabulous living areas have been the focal point of these apartments and chalets. The developer has chosen great finishes to each individual area using both traditional and modern choices. All flats are sold turnkey, including kitchens, fully equipped bathrooms, tiled floors, wooden floors, etc. The properties all benefit a balcony or terrace, two parking spaces, a large cave and a ski locker. The A101 duplex apartment on the ground and first floor offers 3 double bedrooms, a bunk room, 3 bathrooms, a large living room/kitchen of 34 sqm and a large terrace. For those seeking a rental return, these apartments will perform exceptionally well given their location. Purchasers can reclaim 20% of the purchase price shown below through the VAT scheme. We would be happy to discuss this further with you. Superb opportunity to benefit from reduced notary fees with a delivery date in the next few weeks ! For more information, don't hesitate to get in touch with us at The natural geographic risks that the property is exposed to can be found on the website www.georisques.gouv.fr

Ref. : CDC - A101

MORZINE IMMOBILIER

MEUDON1 490 000 €

House for sale haute - 8 rooms - 245 m²

Period house

Barnes is listing this period townhouse refitted in the 1990s, in an outstanding location in the Bellevue Observatoire neighbourhood. Spanning 230m² (2,476 sq ft) in living area, this property has great character and lots of living space. The garden level, with a cathedral ceiling, opens onto a small walled garden mainly facing west, a spacious equipped kitchen open on the dining room area with glass roof, and a laundry room. The upper floors feature five bedrooms, including a master suite with walk-in wardrobe, an office, a toilet, and a room with the fittings for a bath or shower room. A bathroom and two more shower rooms round off the amenities of this original house, close to all urban conveniences, a railway station, shops and schools. Barnes contact: +33 (0)6 60 03 78 44 €1,446,602 Agency fees not included - Agency fees: 3% incl. tax Fees payable by the buyer - Information on the risks to which this property is exposed is available on the Géorisques website: www.georisques.gouv.fr 1,446,602 € Agency fees not included - Agency commission: 3%VAT included Agency fees payable by buyer - Les informations sur les risques auxquels ce bien est exposé sont disponibles sur le site Géorisques : www.georisques.gouv.fr

Ref. : 86930074

BARNES HAUTS DE SEINE SUD/OUEST

NEUILLY SUR SEINE17 500 000 €

House for sale haute - 9 rooms - 740 m²

To sell - Private mansion - Garden - Pool

Michaël Zingraf presents a prestigious private mansion with a living area of 731m² spread over 3 levels. It is laid out as follows:On the ground floor, an entrance, a double reception opening onto a magnificent 500m² wooded garden with no overlooking neighbors, a dining room, a kitchen with dining area, and an office. On the first floor, a large suite with a terrace and a gym.On the second floor, two bedrooms, two bathrooms, two dressing rooms, and a library. An independent entrance leads to a studio located on the first floor. In the basement, a beautiful spa with a large swimming pool, a sauna, and a hammam.A garage, a vaulted cellar, and an independent studio complete this property.Outbuildings, terraces, and annexes totaling 243m².Quiet, private, bright, parquet flooring, moldings, fireplaces. High-end features. Energy Performance Rating: D (225) - Greenhouse Gas Emissions: B (7) Estimated annual energy costs for the property: €12,250 - €16,630Transaction fees payable by the seller. The

Ref. : MZIPARG250

MICHAEL ZINGRAF REAL ESTATE PARIS RIVE GAUCHE

MORZINE525 000 €

Apartment for sale haute - 6 rooms - 120 m²

Apartment for sale

This spacious 105 m² apartment enjoys a privileged location just 600 meters from the Tourist Office which allows your employees to get around the entire resort easily on foot. The interior layout is perfectly designed for communal living as it features five comfortable bedrooms decorated in a warm mountain style. Each bedroom comes with its own private bathroom to ensure maximum privacy and to simplify the daily management of your teams. The living space includes a functional and fully equipped kitchen and laundry area featuring a dishwasher, washing machine, and tumble dryer. This property represents a strategic and turnkey solution for any business owner looking to secure their staff recruitment by providing quality accommodation in the very center of Morzine.

Ref. : 1455

AGENCE IMMOBILIERE BAUD

RUEIL MALMAISON5 000 000 €

House for sale haute - 16 rooms - 538 m²

RUEIL-MALMAISON - EXCEPTIONAL HISTORIC PROPERTY

Exceptional historic property - Elegance and tranquillity in the Golden Triangle of Rueil-Malmaison. This majestic 19th-century property, located in an unspoilt and leafy setting, just a ten-minute walk from Rueil-Malmaison RER station, exudes charm and authenticity. Fully renovated between 2009 and 2015, it harmoniously combines period charm with sophisticated contemporary comfort. Set on 6,000m² (64,583 sq ft) of landscaped grounds, the main residence offers 431m² (4,639 sq ft) of living space, bathed in light and generously proportioned. The ground floor comprises an elegant entrance hall, a large living room with a fireplace, a bright dining room and a top-of-the-range family kitchen opening onto a sunny terrace. This terrace overlooks a magnificent 15m (49ft) mosaic swimming pool, a real gem in the heart of the garden. The carefully maintained grounds bring to mind the tranquillity of a country estate: century-old trees, a rose garden, an orchard, a tennis court and a pétanque court create an atmosphere of relaxation and refinement. The first floor is entirely dedicated to the master bedroom: an elegant suite with a view of the grounds, two spacious bedrooms, a walk-in wardrobe and two bathrooms. The second floor features three additional bedrooms and two bathrooms. The converted basement (90m² or 969 sq ft) completes this exceptional property with a home cinema, wine cellar, laundry room, closet and toilet. Two outbuildings also included: A 35m² (377 sq ft) orangery, ideal for a winter garden or workshop. The caretaker's house, comprising two independent apartments, perfect for entertaining or accommodating staff. Totalling over 500m² (5,382 sq ft) of living space, this property, located on a peaceful residential street, closed to traffic at weekends, guarantees complete peace and quiet close to amenities. A rare find, combining elegance, space and tranquillity, just a few minutes from Paris. Fees payable by the seller. EPC rating: D/D - Estimated amount of energy costs for standard use: between €3,270 and €4,470 (reference year 2021) Your Barnes contact: Patricia Porquet: +33 (0)6 61 85 65 93 Fees payable by the seller - Estimated amount of annual energy costs for standard use based on 2021 energy costs: €3,280 ~ €4,450 Agency fees payable by vendor - Montant estimé des dépenses annuelles d'énergie pour un usage standard, établi à partir des prix de l'énergie de l'année 2021 : 3280€ ~ 4450€

Ref. : 86359197

BARNES HAUTS DE SEINE NORD

ST-JEAN-D'AULPS125 000 €

Apartment for sale haute - 2 rooms - 30 m²

La Librairie Apartment

???? One bedroom apartment for sale in the village centre of saint-jean-d'aulps located in saint-jean-d'aulps, in the heart of the aulps valley, discover this 32.27 m² apartment boasting a prime location within easy walking distance of shops and amenities. Situated right in the heart of the village! Set in a small, intimate residence, it represents a fantastic opportunity for a primary residence, a mountain getaway, or a rental investment. Bright and east-facing, it features a balcony with a view of the village. The apartment is located on the second floor and comprises: -an entrance hall/corridor -a separate toilet -a fitted kitchen -a hallway with a built-in cupboard -a shower room with a shower and washbasin -a bedroom/living area alpesvente exclusivity for any question or organize a viewing, contact clement at 00336 15 59 22 03 you would like a legal valuation of your property, or an opinion of value in saint jean d'aulps. Get in touch with alpesvente in saint jean d'aulps you can find: - in the village : different shops and services open all year round (restaurants, bars, book shop, bakery, butchers, chemist and food shops). - in the resort : you can find a ski school, food and regional product shops, bars, restaurants, sport shops. It is also in saint jean d'aulps that you can find some of the main structures in the valley such as schools, tax office, gymnasium, medical center... On the southward hillside of the village, lovely individual chalets benefit from a maximum of sunlight and from a magnificent view on the resort of the roc d'enfer. In the summer, it is possible to get to the beaches around the lac de montriond in less than 10 minutes and to the ones of lake geneva in about 25 minutes. On the way down to thonon les bains you can also go rafting or canyoning or even visit the gorges located over the river (la dranse). This village has a number of advantages and a promise of great trails offered by the other close villages of the valley. In the winter as well as in the summer, a bus goes through the village on the way to morzine which grants easy access to the other ski resorts. The geneva airport is located about an hour and a quarter away by car measurements and floor surfaces given as an indication fees to be paid by the seller. In a condominium of 6 lots. Average share of the estimated budget 1 €/year. No ongoing proceedings. Property with excessive energy consumption : energy class g, climate class g estimated amount of annual energy expenditure for standard use: between 1900.00 € and 2640.00 € for the years 2021, 2022, and 2023 (including subscriptions). Information on the risks to which this property is exposed is available on the geohazards website: www. Georisques. Gouv. Fr.

Ref. : 19511-ALPESVENTE

ALPESVENTE.COM

MORZINE590 000 €

Building plot for sale haute - - 1755 m²

Superb building plot in a quiet area of Morzine - Vallée de la Manche

Superb building plot in a quiet area of Morzine - Vallée de la Manche One of the last large-scale sites in the heart of Morzine's most unspoilt area. Nestled in the confidential, natural setting of the Vallée de la Manche, on the edge of a natural zone with an unobstructed, overhanging view, this 1,755 m² plot represents a real opportunity to build the chalet of your dreams. Located in absolute calm, just 5 minutes from the resort center, this property is for those seeking the perfect balance between alpine serenity and immediate proximity to amenities. ? Les Atouts Majeurs Quiet, natural environment: this neighborhood, protected from excessive urbanization, is the assurance of enjoying a quiet environment with a splendid mountain view. South/West exposure. Ready-to-build project: Enjoy total peace of mind with a building permit already granted for a prestigious 300 m² chalet spread over 4 levels. Permits and plans available on request. Contact us for more information at Morzine Immobilier Information on the risks to which this property is exposed is available on the Géorisques website

Ref. : 4174

MORZINE IMMOBILIER

LES CARROZ-D'ARACHESNew property

House for sale haute - 6 rooms - 192 m²

ARACHES - Sablets

€2,150,000 Nestled in a peaceful and unspoilt residential setting, this contemporary chalet enjoys a 1,163 sq m plot with beautiful open views of the surrounding mountains. It features a spacious living area opening onto the terrace, 5 bedrooms and suites, ample storage space, and a carport, offering an ideal mountain retreat designed for year-round living. Its exceptional location provides true ski-in / ski-out access, with the Combe ski run directly beside the chalet, the Kédeuze gondola lift just 240 metres away, a free shuttle stop nearby, and the village centre of Les Carroz within easy walking distance. Contract CMI: The indicated price includes the land (site viewed in the company of our land partner), the fully built house under a construction contract, kitchen, studies and guarantees. Notary fees, taxes, and exterior design are not included. Non-contractual photos. Nestled in the heart of the Arve Valley, Les Carroz d'Arâches is an authentic alpine village resort offering an exceptional lifestyle with breathtaking views of the Aravis mountain range and the Pointe d'Areu. Renowned for its warm, family-friendly atmosphere, the resort has been awarded the Famille Plus and Green Globe labels. In both summer and winter, Les Carroz provides direct access to the Grand Massif ski area, one of the largest in the French Alps, linking Les Carroz, Flaine, Samoëns, Morillon, and Sixt-Fer-à-Cheval. Just 10 minutes from the A40 motorway and less than one hour from Geneva, it is an ideal destination for enjoying mountain living in an outstanding natural setting.

Ref. : Chalet

GROUPE DUNOYER

LES CARROZ-D'ARACHESNew property

House for sale haute - 6 rooms - 192 m²

ARACHES - Sablets

€2,150,000 Nestled in a peaceful and unspoilt residential setting, this contemporary chalet enjoys a 1,163 sq m plot with beautiful open views of the surrounding mountains. It features a spacious living area opening onto the terrace, 5 bedrooms and suites, ample storage space, and a carport, offering an ideal mountain retreat designed for year-round living. Its exceptional location provides true ski-in / ski-out access, with the Combe ski run directly beside the chalet, the Kédeuze gondola lift just 240 metres away, a free shuttle stop nearby, and the village centre of Les Carroz within easy walking distance. Contract CMI: The indicated price includes the land (site viewed in the company of our land partner), the fully built house under a construction contract, kitchen, studies and guarantees. Notary fees, taxes, and exterior design are not included. Non-contractual photos. Nestled in the heart of the Arve Valley, Les Carroz d'Arâches is an authentic alpine village resort offering an exceptional lifestyle with breathtaking views of the Aravis mountain range and the Pointe d'Areu. Renowned for its warm, family-friendly atmosphere, the resort has been awarded the Famille Plus and Green Globe labels. In both summer and winter, Les Carroz provides direct access to the Grand Massif ski area, one of the largest in the French Alps, linking Les Carroz, Flaine, Samoëns, Morillon, and Sixt-Fer-à-Cheval. Just 10 minutes from the A40 motorway and less than one hour from Geneva, it is an ideal destination for enjoying mountain living in an outstanding natural setting.

Ref. : Chalet

GROUPE DUNOYER