OK
More than Less than
  ok

Key-words : haute

Houses and Apartments, your real estate specialist magazine offers a selection of ads that match with the keyword haute. You can refine your search by specifying the area or price range in the navigation bar link Search for a House/Apartment.

BOULOGNE BILLANCOURT469 000 €

Apartment for sale haute - 2 rooms - 51

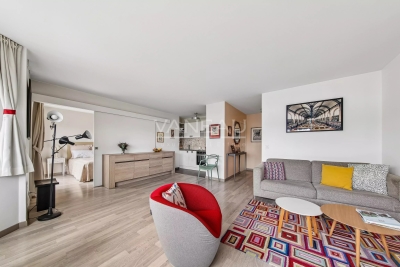
Boulogne, Marcel Sembat two-room high floor 52 M²

Close to shops, the metro, and schools, in a co-ownership from 1992 with a caretaker, on the 4th floor with elevator, we present to you a two-room apartment of 51.72 m² Carrez law in perfect condition. It includes an entrance, a living room with a fitted and equipped American kitchen, a bedroom with storage, a shower room, and separate toilets with a laundry room. Quiet, unobstructed view, sunny. Fees payable by the seller. Co-ownership of 17 residential lots. Annual charges of 1368 euros. Our fees are available on the Vaneau website. Information on the risks to which this property is exposed is available on the Géorisques website: www.georisques.gouv.fr Estimated annual energy expenses: between 740 € and 1040 € (prices indexed on January 1, 2021, 2022, 2023). No ongoing proceedings based on articles 29-1 A and 29-1 of law No. 65-557 of July 10, 1965, and article L. 615-6 of the CCH.

Ref. : 85765875

VANEAU BOULOGNE

BOULOGNE BILLANCOURT2 100 000 €

Apartment for sale haute - 8 rooms - 284

NORTH BOULOGNE - RARE 165M2 (1,776 SQ FT) APARTMENT WITH 110M2 (1,184 SQ FT) OF LANDSCAPED TERRACES ON THE SAME LEVEL - PARKING SPACES

NORTH BOULOGNE - Top floors - Stunning 165m² (1,776 sq ft) south-facing, duplex apartment with the feel of a rooftop house, benefiting from 110m² (1,184 sq ft) of perfectly landscaped, sky-view terraces affording panoramic views. It comprises a double-sized living room and an open kitchen leading onto a well-exposed terrace on the same level. Upstairs there are 4 bedrooms, one of which is a master suite with a bathroom, a large air-conditioned room surrounded by picture windows, a bathroom and a separate toilet. Two parking spaces and cellar also included with this rare property. Fees payable by the seller - Laurène DE L'ESCALOPIER - Sales agent - EI - RSAC 812 473 254 Agency fees payable by vendor - Montant moyen de la quote-part de charges courantes 5,124 €/yearly - Laurène DE L'ESCALOPIER - Agent commercial - EI - RSAC 812 473 254

Ref. : 85792273

BARNES BOULOGNE

MEGÈVE1 990 000 €

Building plot for sale haute - - 1186

MEGÈVE – Exceptional lot with building permit – view of Mont Blanc

Nestled in a pristine natural setting, in one of Megève's most sought-after areas, this 1,186 m² building lot offers spectacular, unobstructed views of the Mont Blanc massif. This rare plot is sold with a building permit free of any appeals, allowing for the construction of an exceptional chalet with a total floor area of 428.37 m², spread over four levels and designed to offer comfort, elegance, and high-end amenities. The project includes, in particular: Basement level: a double garage, a ski room, a private cinema, a sauna and wellness area, a gym, a laundry room, and a utility room Garden level: an indoor pool, and three en-suite bedrooms with bathrooms On the main floor: a stunning living area with a living room opening onto a covered terrace, a dining room opening onto a second terrace, an open kitchen with a pantry, a bar, and a master suite with a walk-in closet and bathroom Mezzanine: an office/library space open to the living room, and an attic The proposed architecture blends the authentic spirit of an Alpine chalet with contemporary design, enhancing the natural light and panoramic views of the peaks. This project offers not only the opportunity to create an exceptional chalet in Megève, but also significant appreciation potential, estimated at between 2 and 2.5 million euros after construction. A rare opportunity to create an exceptional property in one of the most prestigious resorts in the Alps. Plans and complete project documentation available upon request. Information on the risks associated with this property is available on the Géorisques website: www.georisques.gouv.fr

Ref. : 11412

DOUGLAS ELLIMAN CANNES

VILLENEUVE-LOUBET4 800 000 €

House for sale haute - 12 rooms - 397

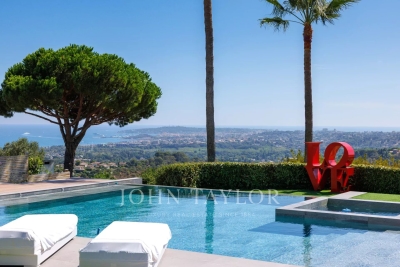
Imposing new villa in Domaine des Hauts de Vaugreniers

In the heart of one of the Côte d'Azur's most sought-after estates, in absolute calm and perched as if on a hill, this villa, completely rebuilt in 2024, offers breathtaking views of Cap d'Antibes, the sea and the surrounding hills. It spans almost 400 m² with a large swimming pool and jacuzzi. On the ground floor, the villa features a beautiful entrance hall, a vast living room with 3-sided fireplace, a semi-open kitchen and a magnificent Master Suite with full bathroom and exceptional dressing room. In all, the property boasts no less than 5 bedrooms, including a separate triplex, a gym, a yoga room, a wine cellar, an office and a laundry room. The garden is ideally flat and offers a green space around the pool and jacuzzi, a fully equipped and covered summer kitchen area and a ping pong area, ideal for the youngest members of the family!

Ref. : V2694CO

JOHN TAYLOR SAINT PAUL DE VENCE

BOULOGNE BILLANCOURT750 000 €

Apartment for sale haute - 3 rooms - 74

BOULOGNE ESCUDIER - NEW - Approx. 74m² (796 sq ft) - 2 bedrooms, fantastic natural light

BOULOGNE ESCUDIER - RARE - Sought-after location and Excellent layout for this 74m² (796 sq ft) apartment comprising a spacious lounge with open kitchen and separate pantry, two bedrooms, a bathroom, a shower room and a dressing room. New building, peace and quiet guaranteed while still being close to the metro station and market. EPC rating C-A. Large cellar also included. Parking space available at an extra cost Contact Valérie Le Roy Maguin +33 (0)6 62 10 75 69 Listed with BARNES Boulogne Fees payable by the seller - Number of lots in the building: 11 - Average amount of the share of charges €220. Agency fees payable by vendor - Nombre de lots dans la copropriété: 11 - Montant moyen de la quote-part de charges courantes 220 €

Ref. : 86687783

BARNES BOULOGNE

MORZINE339 000 €

Apartment for sale haute - 3 rooms - 34

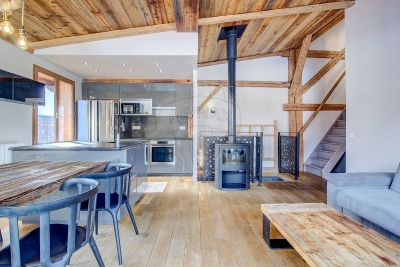
Located on the sunny south-facing hillside of Morzine, in a peaceful and sought-after area, this charming two-bedroom apartment sits on the top floor of a small residence with only 6 apartments. Set under the eaves, the property offers plenty of character and a cosy alpine atmosphere, with a total floor area of 55 sqm (including 34 sqm under Carrez law). The bright living area benefits from a pleasant sunny exposure and features a wood-burning stove, creating a warm and authentic mountain feel. The apartment has been insulated from the inside, ensuring comfort throughout the year. A balcony extends the living space and offers lovely open views over the village of Morzine and the surrounding mountains. Within this small and quiet residence, the property also includes: an outdoor parking space a private cellar The location allows easy access to the village centre and the ski slopes via the pedestrian bridge, making it convenient both in winter and summer. This property would make an ideal mountain holiday home, while also being perfectly suitable as a main residence. Legal Mentions (in French) : Honoraires à la charge du vendeur. Les informations sur les risques auxquels ce bien est exposé sont disponibles sur le site Géorisques : www.georisques.gouv.fr .

Ref. : 59

LACOUTETE IMMOBILIER

MORZINE510 000 €

Apartment for sale haute - 4 rooms - 72

Discover this stunning charming triplex, located in a former farmhouse in the heart of a historic and authentic neighborhood in Morzine. This rare property, fully renovated with taste, perfectly blends traditional character with trendy décor and high-quality materials. With its three bedrooms and two modern bathrooms, this apartment offers all the comfort needed to accommodate family and friends. The living room, bathed in natural light, opens onto a balcony offering a breathtaking view of the surrounding buildings, steeped in the history and unique charm of Morzine. Its approximately 80m² surface is laid out as follows: On the ground floor: A large entrance with storage, access to the garage, a guest WC, and a bedroom with an en-suite bathroom. On the first floor: A spacious living room/kitchen, a bathroom, and a bedroom. On the second floor: One bedroom. While you'll be captivated by the particularly authentic environment with its small chapel built in 1806 and its traditional oven once used for baking bread, you'll also enjoy beautiful walks in the old village and a stop at the bakery just a stone's throw away. After a good breakfast, it will be easy to reach the slopes of the entire Portes du Soleil resort, and after a day of skiing, you'll love relaxing by a cozy fire. A private garage adds to this property's appeal, a rare feature in this sought-after region. Moreover, it is part of a small co-ownership of only three units with very low running costs. This triplex is a true invitation to enjoy the mountains, in a setting that combines tradition and modernity. HIGHLIGHTS: - Triplex - Beautiful renovation - Authentic neighborhood - Garage - Small co-ownership Information on the risks to which this property is exposed is available on the Géorisques website: www.georisques.gouv.fr Legal Mentions (in French) : Honoraires à la charge du vendeur. Les informations sur les risques auxquels ce bien est exposé sont disponibles sur le site Géorisques : www.georisques.gouv.fr .

Ref. : 29

LACOUTETE IMMOBILIER

MORZINE995 000 €

Apartment for sale haute - 4 rooms - 135

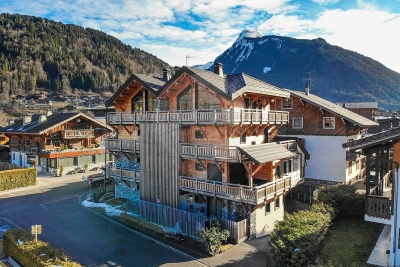
Exceptional 4 bedroom apartment in le Barmes des Mossettes, Morzine Le Barmes des Mossettes, a truly magnificent building in Morzine constructed in 2022. This exclusive chalet, featuring just five apartments, showcases an exquisite blend of natural stone and exposed wood, epitomising modern alpine elegance. Within this residence, we present our latest property—a luxurious ground-floor apartment that offers style, comfort, and an unbeatable location. Positioned just a short stroll from the slopes and the vibrant centre of Morzine, this apartment combines tranquillity with convenience. Located near the renowned “La Chaudanne” restaurant and wine bar, it's ideally placed for both skiers and those who enjoy the bustling village lifestyle. Interior Features Entrance: Plenty of built-in storage to keep the space organised and clutter-free. Expansive Living Area: An open-plan design with a fully equipped kitchen and a welcoming lounge ideal for entertaining. Bedrooms: Two ensuite bedrooms, each with terrace access. A master bedroom (family room) for ultimate comfort. Additional bunk room Convenience: Includes a guest toilet and a separate laundry room for practicality. Outdoor Spaces Terraces: Almost every room opens onto a 60 m² landscaped terrace, perfect for enjoying the surroundings. Private Access: A dedicated entrance enhances privacy and convenience. Additional Features Parking: Underground parking space with an electric car charging station. Private outdoor parking spot. Storage: A large cellar, perfect for bikes or extra equipment. A ski locker with boot warmers for ultimate winter comfort. Key Highlights Prestigious apartment with exposed beams and stone detailing. Secure and exclusive residence with only five apartments. Spacious, single-level layout—ideal for families or groups. Prime location near slopes and village amenities. Constructed in 2022, offering modern design and top-quality finishes. Luxurious and practical design with ample storage throughout. guaranteed rental returns This apartment represents a rare opportunity to own a beautifully designed apartment in one of Morzine's most sought-after buildings. Whether you're seeking a holiday retreat or a permanent residence, this exceptional home delivers on all fronts. Contact us now to arrange a viewing of this extraordinary property! Legal Mentions (in French) : Honoraires à la charge du vendeur. Les informations sur les risques auxquels ce bien est exposé sont disponibles sur le site Géorisques : www.georisques.gouv.fr .

Ref. : 37

LACOUTETE IMMOBILIER

MORZINE399 000 €

Apartment for sale haute - 4 rooms - 68

Just a few steps from the free shuttles that take you directly to the ski slopes, discover this beautiful 68.34 m² apartment combining comfort, modernity, and brightness. Located on the 3rd floor, it offers a south-west exposure that fills every room with light and allows you to enjoy the balcony with mountain views. The layout includes: 2 large bedrooms with built-in wardrobes 2 modern bathrooms with WC A spacious living room with bar, perfect for relaxing or entertaining A dining area open to a fully equipped kitchen, ideal for cooking and sharing convivial moments The windows have been recently renovated, the heating is new, and the apartment is in very good condition, ready to welcome its new owners without any work. For added convenience: 2 cellars and 2 outdoor parking spaces are included. A rare, bright, and functional apartment offering all the comfort close to the slopes and the vibrant life of the resort. A unique opportunity for mountain lovers not to be missed! Legal Mentions (in French) : Honoraires à la charge du vendeur. Les informations sur les risques auxquels ce bien est exposé sont disponibles sur le site Géorisques : www.georisques.gouv.fr .

Ref. : 55

LACOUTETE IMMOBILIER

LE BIOT660 000 €

House for sale haute - 11 rooms - 249

Welcome to Paradise A rare and truly unique property on the market Nestled in a genuine natural haven, in the heart of the preserved hamlet of Gys, within the commune of Le Biot, this superb fully renovated semi-detached farmhouse is offered exclusively. Set on a beautifully landscaped plot of 1,640 sqm, it enjoys an exceptional living environment with optimal sunlight and breathtaking panoramic views of the surrounding mountains. With over 250 sqm of living space spread across three levels, the property elegantly combines the authentic charm of traditional Alpine architecture with modern comfort, while offering multiple usage possibilities (family residence, guest accommodation, or rental income). Property layout Ground floor: A welcoming entrance with a boot room, a wine cellar, a shower room, a boiler room, a separate WC, a hallway with built-in storage, a pantry, a beautiful and convivial dining room, a warm living room featuring a pellet stove, and a separate kitchen opening directly onto the terrace and garden. First floor: Four comfortable bedrooms, along with a dressing room / office, ideal for remote working or a flexible additional space to suit your needs. Converted barn: An independent duplex apartment comprising two bedrooms, a kitchen, a living room, a bathroom with shower, bathtub and WC, a dressing room, an additional sleeping area, and a large private terrace. An ideal space for hosting family and friends or developing a rental project. Outdoor areas and outbuildings: A terrace, a spacious garden, an orchard, a former cowshed and adjoining fields complete this exceptional property, enhancing its authentic character and strong potential. A privileged setting Le Biot charms visitors with its well-preserved Savoyard soul, notably embodied by its iconic central market hall with a remarkable timber frame, a testament to the village's rich commercial history. Its strategic location, halfway between Morzine and the Abondance Valley, provides quick access to the Portes du Soleil ski area, while allowing you to enjoy the authentic heritage and unspoilt landscapes of the region. Easily accessible, the village is located approximately one hour's drive from Geneva International Airport. Its local shops (bakery, delicatessen, post office, bar, restaurant, etc.), gathered around the village square, contribute to its growing appeal and highly sought-after quality of life. Legal Mentions (in French) : Honoraires à la charge du vendeur. Les informations sur les risques auxquels ce bien est exposé sont disponibles sur le site Géorisques : www.georisques.gouv.fr .

Ref. : 58

LACOUTETE IMMOBILIER

MORZINE3 900 000 €

House for sale haute - 8 rooms - 1164

Stunning PRIME detached 5 bedroom chalet, Morzine

SOLD by Morzine Immobilier Stunning PRIME detached 5 bedroom chalet, Morzine An outstanding detached chalet at the end of a cul de sac commanding the best views over the mountains and Morzine. Recently constructed by a leading developer in the area this is a perfect chalet for those looking for tranquility yet close to the vibrant village of Morzine. The village is under a 15 minute walk with access to the shops, bars and restaurants. This detached chalet is sat on a superb plot of 1,164sqm. To the rear of the chalet is woodland which is non constructible and classified as Agricultural land. This is really quite a retreat away from all others in the area. The chalet has been built to the highest standard with a luxury fit out. Terraces are all around the property and further garden areas situated up into the woodland area looking over the chalet. The chalet comprises around 300sq m of habitable area not including the garages and storage areas. The open plan living area with part vaulted ceiling leading round to the large modern kitchen are sublime. The views from inside are truly amazing. This leads onto a large terrace with dining, hot tub and relaxation area. The 5 ensuite bedrooms are all spacious. One double bedroom has been fitted with double bunks as a childrens room with large television. On top of this are all the accompaniments you would expect of a chalet of this standing. Spa area with shower, treatment room, cinema room, ski boot room and wine cave. It is no wonder that this chalet is currently run as a high end catered chalet. There is even a heated driveway for when it snows! The layout is as follows Ground floor -Entry hallway -Double bedroom ensuite, laid out as kids room -Cinema room -Spa with Sauna and shower -treatment room -Utility room -Guest WC -Secure garage -Technical room First floor -Open plan kitchen, dining and living area -Double bedroom ensuite -Guest WC -Main area leading onto a huge terrace with hot tub, dining and relaxation area Second floor -Three master bedrooms with ensuite bathrooms Exterior -Landscaped gardens and even a treehouse for the children This is one of the best chalets to come to the market in Morzine. For more information please contact us at Morzine Immobilier. The natural geographic risks that the property is exposed to can be found on the website www.georisques.gouv.fr

Ref. : 4148

MORZINE IMMOBILIER

MARRAKECH Price between 500 000 € and 900 000 €

House for sale haute -

Villas haut standing- Route de l'Ourika

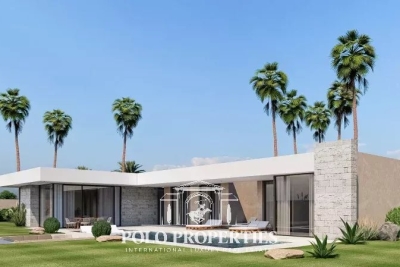
Just a few minutes from Boulevard Mohamed 6 and the future Morocco Mall, and 15 minutes from the airport, this 21-hectare luxury residential project embodies the perfect harmony between modernity and tradition. Each villa is carefully designed to reflect the contemporary elegance and authentic charm of the ochre city. The Eden villa stands out for its sleek design and generous spaces, creating an exceptional living environment. The spacious living room, adorned with double-glazed sliding windows, opens onto a superb swimming pool and lush garden. Its 4 bright suites, including a master suite, modern bathrooms and a maid's room are complemented by a top-of-the-range kitchen, which you can leave open or closed, as you prefer. With sumptuous views of the Atlas Mountains all around the villa, you'll enjoy an exceptional natural setting where every detail of Villa Eden exudes elegance and refinement. An option to add a basement with a pre-equipped cinema, a gym or multi-purpose room, and a spacious suite overlooking an English courtyard, is also available for all Mayfair prestige hills villas, for optimum comfort and leisure at home.

Ref. : 86802763

Polo Properties

VILLENEUVE-LOUBET1 790 000 €

House for sale haute - 5 rooms - 116

SALE HAUTS DE VAUGRENIER VILLA 5 ROOMS 1 790 000.-€

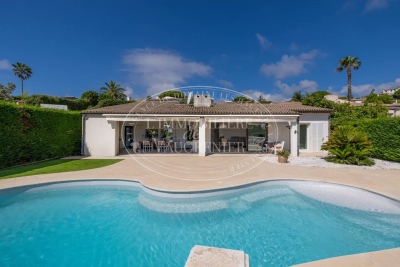
Luxurious, detached, single-story villa of 116.79 m², with a large covered terrace, fully renovated (2023), offering unobstructed views of the surrounding greenery and a glimpse of the sea, in a peaceful setting. It comprises an entrance hall with a built-in wardrobe, a spacious living room opening onto a beautiful terrace and the swimming pool, a modern, fully equipped open-plan kitchen, a hallway, a guest toilet, four bedrooms, built-in wardrobes, and two shower rooms, one with a toilet. A separate entrance leads to a fourth, independent bedroom with its own shower room and toilet. A laundry room and a garage complete this property. *Agency fees included, payable by the buyer: 5% including VAT

Ref. : 85063240

L'IMMOBILIÈRE DE VAUGRENIER

VILLENEUVE-LOUBET1 349 000 €

House for sale haute - 5 rooms - 150

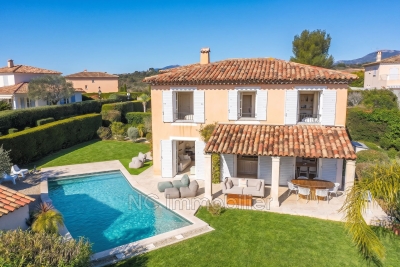
VILLENEUVE-LOUBET - Hauts de Vaugrenier area ? Stunning detached villa of 133m² set on a 617m² plot with a pool. Located in a sought-after gated community with a caretaker, shared swimming pool, and well-maintained green spaces, its elevated position offers a breathtaking panoramic view of the sea and Vaugrenier park. From the entrance, you step into a spacious, light-filled living and dining area with three large French doors opening onto a lovely covered south-facing terrace. The living room, warm and stylish, features a fireplace. The modern, fully equipped open kitchen overlooks the garden and extends into a practical utility room with storage and a sink. An independent WC with storage space completes the ground floor. The entire level is floored with travertine in excellent condition, adding charm and elegance. Upstairs, accessed by a comfortable staircase, the landing leads to: - Two bright bedrooms facing southeast with built-in wardrobes - A master suite with private bathroom and WC - A fourth bedroom currently used as an office - A separate, contemporary-designed shower room (polished concrete floor) - An independent WC The house is fully air-conditioned and exceptionally bright. The outdoor areas are perfect for relaxing: - Tree-lined driveway at the entrance - Lawn area - Private pool - Terrace facing the sea, partly covered by a canopy, ideal for outdoor dining with stunning views. At the back of the garden, a garage currently used as a storage space can easily be converted back to its original use for parking a car while still providing storage room. The pool's technical equipment room is located in the basement. Several parking spaces are available right in front of the entrance, making daily parking convenient. An ideal property for either a primary residence or a holiday home, combining modern comfort, Mediterranean charm, and exceptional sea views.

Ref. : 674V35M

NC IMMOBILIER

ANNECY-LE-VIEUXNew property

House for sale haute - 6 rooms - 126

Villa d'Albigny

€1,800,000 In the highly sought-after Albigny district of Annecy-le-Vieux, discover this contemporary townhouse project by Maisons Dunoyer, offering 174 sqm of living space across three levels with a private elevator. Designed to deliver premium living comfort, the home features five bedrooms and suites, a spacious, light-filled living area opening onto a terrace, a dedicated leisure space, as well as a garage and carport. A laundry room, ample storage, and a private garden complete this elegant project, set within a quiet and desirable residential environment. Ideally located just 700 meters from Lake Annecy and 850 meters from the center of Albigny, the property enjoys an exceptional lifestyle setting within immediate proximity of shops, restaurants, and schools. Annecy's city center is only 10 minutes away, with quick access to the motorway leading to Geneva and Switzerland, making it an ideal location for both primary and secondary residences. Contract CMI: The indicated price includes the land (site viewed in the company of our land partner), the fully built house under a construction contract, fully equipped, studies and guarantees. Notary fees, taxes, and exterior design are not included. Non-contractual photos.

Ref. : Villa d'Albigny

GROUPE DUNOYER