OK
More than Less than
€  ok

Key-words : hand

Houses and Apartments, your real estate specialist magazine offers a selection of ads that match with the keyword hand. You can refine your search by specifying the area or price range in the navigation bar link Search for a House/Apartment.

LES GETS590 000 €

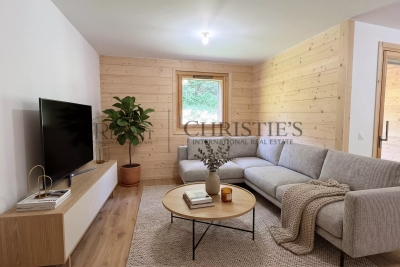
Apartment for sale hand - 3 rooms - 58 m²

CARMINE LODGE B204 - 1 bedroom + cabin

Regent alps exclusivity - christie's international real estate a signature of prestige in the heart of the resort high-end development by biotope immobilier, ideally located just a few steps from the resort center, it benefits from a highly privileged location combining immediate proximity to all amenities (shops, restaurants, ski lifts) and absolute residential tranquility. Built in 2023 according to the latest technical and environmental standards, this modern and elegant development blends harmoniously into its alpine environment thanks to its clean lines and noble materials. It offers a turnkey living environment ideal for demanding mountain enthusiasts seeking contemporary comfort and serenity. A smooth layout and an exclusive master suite this 58m² apartment, with perfectly balanced volumes, features an architect-designed plan to maximize space and clarity. The functional entrance intelligently leads to a separate toilet with hand basin, as well as a first independent bathroom with shower and contemporary washbasin. The heart of the apartment opens onto a bright and friendly living room, incorporating a fully furnished and equipped kitchen area with tasteful appliances. This warm lounge gives direct access to a beautiful private terrace, a true outdoor living space to enjoy the pure air and alpine panoramas. The sleeping area comprises a superb master bedroom designed as an en suite with its own private bathroom, offering total privacy, as well as a comfortable cabin bedroom with built-in wardrobe, ideal for children or guests. Essential annexes for hassle-free daily life perfectly adapted to the demands of resort living, the apartment is offered with a secure private parking space and a functional cellar for safely storing ski and mountain bike equipment. A rare and sought-after pied-à-terre, combining the prestige of newness and strong rental income potential. Legal information property subject to co-ownership status (25 main lots for residential and parking purposes). Annual co-ownership charges: €1,123 (approximately €93 per month, a particularly controlled cost for this size). No ongoing procedures. Virtual layout suggestion by ai to illustrate decoration potential, scrupulously preserving the architectural integrity and actual volumes. “information on the risks this property is exposed to is available on the géorisques website: www. Georisques. Gouv. Fr”.

Ref. : CARMB204

REGENT ALPS - Christie's International Real Estate

CABRIÈRES D'AVIGNON1 650 000 €

House for sale hand - 6 rooms - 195 m²

Contemporary village house in the very heart of Cabrières d'Avignon.

Nestled in the heart of Cabrières d'Avignon, one of the Luberon's most charming and authentic villages, this contemporary bastide represents the very finest in modern Provençal living. Impeccably built to an uncompromisingly high specification, the property is a masterclass in understated elegance — a seamless fusion of traditional stone architecture and sleek contemporary comfort, immediately apparent from the moment you arrive. Turn-key and ready to enjoy from day one, this is a rare opportunity to acquire a truly special home in Provence.` ` The accommodation comprises, on the ground floor: spacious entrance hall; stylish, fully-equipped bespoke kitchen; generous dining room; 40m2 sitting room; double bedroom with en suite bathroom; well-equipped utility room; separate WC. Every room on this level opens directly onto the south-facing terrace, ensuring the interiors are flooded with natural light throughout the day.` ` The first floor is composed of: two double bedrooms, each with its own en suite bathroom; one benefits from a dressing room and a handsome south-facing balcony commanding outstanding views across the Luberon — a view that never tires.` ` The garden is fully enclosed within a beautiful dry-stone wall and is equipped with an automatic irrigation system. The swimming pool (13m x 4m), built to the same exacting standard as the property itself, is perfectly positioned to take full advantage of the southern aspect and the warmth of the Provençal sun. Two independent annexes — a 'cabanon' and an 'atelier', both with electricity and fully fitted out — offer outstanding flexibility as additional living space, a guest house, or supplementary bedrooms. Electric gates with videophone entry complete the picture.` ` Amenities include: air-to-water heat pump powering underfloor heating and fully integrated air-pulse air conditioning; Bourgogne stone floor tiles; hand-crafted wooden doors; aluminium-framed double glazing; alarm system; electric gates with videophone entry; fibre-optic internet; mains water; mains drains and water softener.` ` Cabrières d'Avignon is a quintessential Provençal village, home to a remarkable medieval castle listed as a historic monument, and the ideal base from which to explore the surrounding landscape — with an abundance of walking, cycling, and horse trails departing directly from the village. The market towns of Apt and Coustellet are within easy reach, as are the celebrated villages of Gordes, Goult, and Ménerbes. With its superb build quality, effortless indoor-outdoor living, and a setting at the very heart of the Luberon, this contemporary bastide is a rare and wonderful find — a luxurious retreat that captures the essence of life in Provence.` ` Information on the risks to which this property is exposed is available on the Géorisques website: ` Fees payable by the seller.

Ref. : V02307.01488L

Maison Victoire

MENTON11 500 000 €

House for sale hand - 12 rooms - 746 m²

An exceptional historic estate in splendid botanic gardens

Villa and Gardens by Ferdinand Bac in Menton A magnificent historic demeure, extended and artistically reimagined in 1924 by Ferdinand Bac. Grandson of Jérôme Bonaparte, Ferdinand Bac was an exceptional designer, artist, and writer, and at Les Colombières he created a true masterpiece, uniting architecture, art, and landscape. The world-famous gardens, conceived as a poetic interpretation of the Odyssey, unfold through extraordinary landscape architecture featuring fountains, pools, frescoes, statues, bridges, a mausoleum, an olive grove, and a dovecote. Over the years, this remarkable estate welcomed illustrious guests, including General Charles de Gaulle at the Liberation in 1945, and before him the social and cultural elite of the Côte d'Azur between the two World Wars. Engraved on the front façade of the house, in Latin, is the following inscription: “I have found my haven. Hope and fortune, farewell — you have played with me long enough; go play with someone else.” A gated entrance drive leads to the main porch, with open parking for six vehicles, a large three-car garage with remote-controlled electric doors, and additional garaging with a spacious workshop below. The graceful and generous reception hall (17.68 sqm) opens onto a spectacular triple-aspect living space comprising a salon, music room, dining room, and library (totalling approximately 107 sqm). The walls throughout are hand-painted by Ferdinand Bac, depicting classical female figures and landscapes. The original marble dining table, sideboards, fireplaces, tiled and parquet floors have all been preserved. Architectural details such as arched doorways, a rotunda, a small terrace, and a feature window offering breathtaking views over Menton, Cap Martin, and the Mediterranean give this living space its unique character. From this extraordinary area, double glass doors with decorative ironwork open onto an enclosed patio known as “Homer's Garden”, centred around a large lily pond reflecting the villa. An outdoor salon and bar create an intimate and refined space for entertaining, day or evening. The surrounding walls are adorned with scenes from the Odyssey, hand-painted by Ferdinand Bac on zinc panels. Also on the reception level: A service kitchen with dumb waiter connected to the main kitchen, guest cloakroom with wc and storage The “Venetian Room” (31.53 sqm), currently used as an office with archive room, though equally suitable as a bedroom with en-suite bathroom, decorated with night scenes from the Venice carnival A sweeping marble staircase connects the upper bedroom level with the lower family, kitchen, and pool levels. First floor A marble staircase illuminated by magnificent stained-glass windows leads to a parquet landing adorned with a wall mural, giving access to: “Chambre Verte” – double bedroom suite (35.28 sqm) with fireplace, elegant en-suite bathroom, and separate wc “Chambre Pampre” – double bedroom suite (21.47 sqm), south-facing with views over Menton, fireplace, and en-suite bathroom with wc “Chambre Perroquet” – single bedroom suite (20.45 sqm), north-facing, lined with hand-painted cupboards depicting parrots; ideal as a study, dressing room, or bedroom, with en-suite shower room and wc “Chambre Violette” – double bedroom suite (21.21 sqm), south-facing, decorated with romantic landscapes, with dressing room or shower room en suite, and potential connection to the adjacent room “Chambre Espagnole” – master bedroom suite (45.09 sqm), facing east and south, decorated with Spanish nocturnal scenes, opening onto a small east-facing balcony and a Spanish-style bow window; very large en-suite bathroom “Chambre Grecque” (15.47 sqm), facing east and south, decorated with Greek figures, currently used as a dressing room but suitable as a bedroom with shared access to the main bathroom, and possible connection to “Chambre Violette” Pool level ..

Ref. : HR1498

Hermitage Riviera

PARIS 16EME3 500 000 €

Apartment for sale hand - 6 rooms - 225 m²

Family and reception apartment - Trocadéro

In one of the most sought-after enclaves of Trocadéro, within a majestic cut-stone building with rare elegance in its common areas, Polo Properties unveils a 225 m² family and reception apartment where the charm of Parisian architecture harmoniously dialogues with contemporary living. Located on the second floor with a lift, this exceptional property opens onto a spectacular entrance hall with generous volumes and a remarkable ceiling height, immediately setting the tone for a confidential and refined address. The reception areas, flooded with light, offer an atmosphere that is both warm and prestigious, ideal for entertaining in an intimate and sophisticated setting. The dining kitchen, designed as a true sharing space, elegantly complements this living area. A cloakroom with guest hand-wash basin completes the ensemble. The sleeping area, perfectly distributed, features four rooms with harmonious proportions, two bathrooms, a shower room, and two separate toilets, offering comfort and privacy for the whole family. A double basement cellar completes this rare property. A characterful apartment in the heart of one of the most exclusive environments on the right bank of Paris, where every detail celebrates timeless elegance. DPE: D (180 kWh/m²/year) Greenhouse gas emissions: 40 kg CO2/m²/year Property subject to co-ownership status — no ongoing proceedings. Average annual charges: €9,800. Transaction fees including VAT payable by the seller. Information on the risks to which this property is exposed is available on the Georisques website: www.georisques.gouv.fr

Ref. : 87035148

Polo Properties

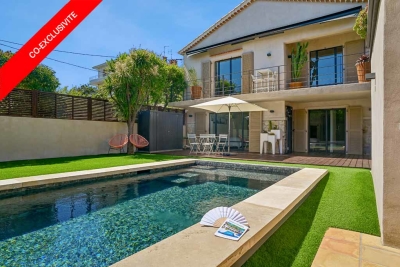
ANTIBES1 495 000 €

House for sale hand - 6 rooms - 158 m²

House with pool, a prestigious gem in Antibes–Juan-les-Pins

This charming, quiet town house has been fully renovated: its condition is impeccable. It offers 5 rooms, including 3 bedrooms and 3 bathrooms, an office, a laundry room, a walk-in closet and a small garage for two-wheelers and storage. It is complemented by a superb outdoor area with a terrace, pool house and an independent studio on the garden level with direct access to the swimming pool. Everything has been carried out using premium materials and high-quality finishes. Upstairs, from the moment you enter, majestic olive trees set a Mediterranean tone and create an elegant, bright atmosphere, designed for refined everyday living with generous volumes and very high ceilings. The fully equipped kitchen, with numerous built-in storage units and a wine cellar, opens onto the living/dining room. A first en-suite bedroom, an office and a guest toilet are on the same level. A custom-made staircase leads you to the garden level, which includes two en-suite bedrooms with a designer bathroom, understated and streamlined. They provide access to and a view of the pool. Completing this level are a laundry room, a large walk-in closet and a toilet. This house invites relaxation and serenity: ideal for entertaining, unwinding and fully enjoying the French Riviera. You can park two vehicles in the entrance and a motorbike or scooter in the garage. All walls are insulated, as is the attic (thermal and acoustic), anti-burglary double glazing, outdoor cameras and vigilant neighbors for total peace of mind. Ducted reversible air conditioning in all rooms. Energy performance diagnosis: 91 – B Greenhouse gas emissions: 3 - A Estimated annual energy costs for the home: 1,230 to 1,720 euros. Transaction fees incl. VAT payable by the seller. Information on the risks to which this property is exposed is available on the Géorisques website: www.georisques.gouv.fr The luxury real estate market on the French Riviera is one of the most attractive in the Mediterranean region. Holiday homes and second residences on the French Riviera not only offer an incomparable lifestyle and quality of life, but also represent, in light of the international economic situation, a safe investment and a smart retirement plan, particularly at premium addresses. In Antibes–Juan-les-Pins, this discreet address will appeal to a demanding clientele seeking Mediterranean elegance, residential serenity and immediate access to shops, schools, the motorway and beaches; this house is ideal for a refined main residence as well as a pied-à-terre. The setting combines calm, greenery and the art of living between Monaco and Saint-Tropez. On a daily basis, enjoy comprehensive infrastructure: shops and services approx. 5–10 minutes by car, Antibes train station approx. 15 minutes, and Nice Côte d'Azur Airport approx. 25–30 minutes by car. Cannes can be reached in approx. 20–25 minutes, Monaco in approx. 50–60 minutes depending on traffic. Leisure is close at hand: Juan-les-Pins beaches approx. 10–15 minutes, Port Vauban and Old Antibes approx. 15 minutes, nearby golf courses and yacht clubs, not to mention renowned restaurants and the Riviera's cultural life. The area stands out for its sought-after residential character and, in places, open views, offering an exclusive atmosphere between sea and hills. A rare location, promising a bright daily life and an exceptional long-term heritage investment.

Ref. : W-048WXX

ENGEL & VÖLKERS

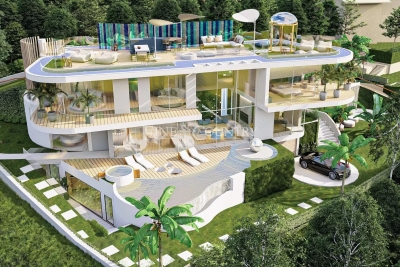
EZE2 000 000 €

House for sale hand - - 700 m²

Building land in EZE with sea views and building Permit

Imagine a peaceful haven, nestled between the gentle Mediterranean Sea and rolling hills, where every day feels like an invitation to serenity. This exceptional 1,100 m² plot, bathed in calm and light, awaits you just steps from the charming village of Èze and only minutes from the vibrant energy of Monaco. Let yourself be captivated by breathtaking views of the Mediterranean and a generous sun exposure, perfect for savoring every moment. Here, everything is ready to bring your dreams to life: building permits are already secured for a 695 m² villa, designed to blend elegance, well-being, and modernity. This project is a promise of a unique lifestyle: easy access from Monaco, all amenities close at hand, and the opportunity to create an exceptional home, imagined by a renowned architect or tailored to your own vision. We'll guide you every step of the way, from the first sketch to the final touch, to make your dream a reality—or leave you free to shape the space as you wish.

Ref. : 86052994

FINE AND COUNTRY

CANNES1 250 000 €

Apartment for sale hand - 3 rooms - 89 m²

Exclusive Cannes Palm Beach – 3-room apartment, 89 m², terraces, garage, cellar

CRISTAL CROISETTE, Avenue de Lérins – Recently built upscale residence, 2nd floor, beautiful cross-ventilated apartment of 89.18 m² with centralized air conditioning, very well laid out. The apartment comprises a spacious entrance with large wardrobe, a fitted and semi-equipped kitchen (ceramic hob, extractor hood), a 31.40 m² living room, both the kitchen and living room opening onto a 14.60 m² west-facing terrace, a hallway, a guest toilet with hand basin, a 14.65 m² bedroom with closet, a bathroom, a 13.68 m² bedroom with closet, a shower room with toilet, both bedrooms opening onto a 13 m² east-facing terrace. In the basement: a garage with remote-controlled door and a cellar. Property tax: €1,959 – Co-ownership of 159 units, including 57 main units – Charges: €160/month.

Ref. : 86220156

LACOUR

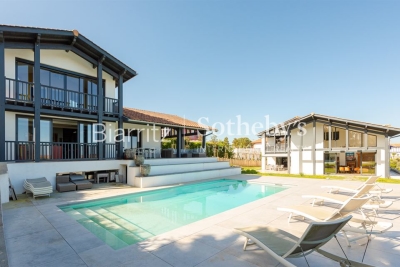
ST-JEAN-DE-LUZ4 990 000 €

House for sale hand - 11 rooms - 459 m²

SAINT-JEAN-DE-LUZ - OCEAN VIEW

Situated in absolute peace and quiet, in a dominant position with ocean views, this property comprises a main villa of 340 m² and a guest house of more than 120 m². The property has been completely renovated using top-of-the-range materials and offers a high level of comfort: beautiful living rooms with large windows and views, luxurious dining kitchen, 6 bedrooms including 2 on the ground floor, a workshop and an office opening onto the ocean, and a full basement. The guest house offers 4 bedrooms and a spacious living area with ocean views. Terraces, large swimming pool, basement and outdoor parking on almost 2,200m² of land. High quality key-in-hand ready to move into.

Ref. : BI1-2234

BIARRITZ SOTHEBY'S INTERNATIONAL REALTY

CANNES1 090 000 €

Apartment for sale hand - 3 rooms - 88 m²

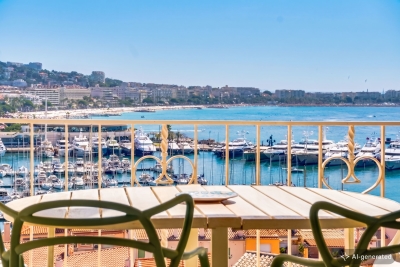
Exceptional 3-room apartment, Suquet with sea view, terrace, ele

A sea view worthy of a postcard, a recent renovation combining the old world charm with noble and modern materials, quietness and close to amenities, an elevator and a direct connection to the beach: this apartment, rare in Le Suquet, has all the assets to seduce you. The night and day areas are perfectly delimited. The large living-dining room enjoys a superb view of the sea and the port of Cannes as well as a comfortable terrace. The oak parquet is sublimated by the original preserved fireplace and the tastefully decoration. The independent kitchen overlooking the living room is extended by a laundry. The hallway is beautifully adorned with hand painted tiles imported from Salerno. The sleeping area has two good-sized bedrooms equipped with key cupboards, as well as two bathrooms with toilets. A nearby parking space is available by annual privileged subscription. A shuttle at the bottom of the building facilitates travel, making of this ideal location a place quite suitable for all ages of the life. Everything in this apartment makes it a rare and unique place ! A must see! Property tax: 1132 euros. Energy rating: 112 - C Greenhouse gas emission: 18 - C Estimated annual housing energy costs: 870-1240 euros. Joint ownership of 40 lots, Average annual charges 1948 euros. No pending proceeding. Transaction fees (all taxes included) to be paid by the seller. Information on the risks to which this property is exposed is available on the Géorisques website: www.georisques.gouv.fr The luxury real estate market at the Côte d'Azur is one of the most attractive in the Mediterranean area. Whilst 'idyllic lifestyle and escape from city life' remains the primary reason people wish to purchase property in the French Riviera, due to the global economic situation, clients are also looking to buy secondary homes in the South of France as it is a stable investment and intelligent retirement plan. The 'Suquet', historical area, is just next to La Croisette. This district is the oldest in Cannes and it is there that you will find the old town. Perched as it is on a hilltop, the village was protected from invasion by sea. At its peak, the Eleventh Century castle provides a panoramic view of Cannes bay. You can also see La Tour de la Castre (Castre Tower) and a church dedicated to sailors and fishermen. The ' Rue du Suquet' is one of the streets where are located most of the restaurants in Cannes.

Ref. : W-02SV3W

ENGEL & VÖLKERS

BEAUSOLEIL1 490 000 €

Apartment for sale hand - 5 rooms - 150 m²

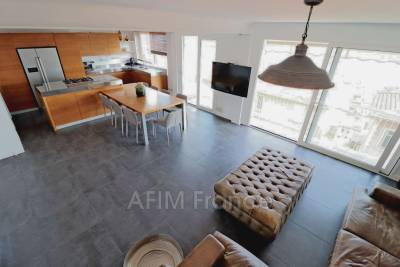
Luxurious Triplex 150m2 Panoramic sea view 180 °. Southern exposure. Located in the Riviera Palace Park, classified as a historical monument, on the heights of Monte Carlo within 10 minutes walk from the casino and beaches. Ground floor: Large living room with terrace, kitchen of high standing with table for 10 people, storeroom, guest toilet, wash hand. 1st floor: 3 bedrooms, bathroom & shower, toilet & bidet, sink, storage, entrance hall with large closets. 2nd floor: Large living room or bedroom, fireplace, shower room, preinstallassions for hammam, toilet, sink, storage, terrace "roof top" with outdoor lounge and jacuzzi. Possibility to develop plus a solarium for 3 people. Apartment very bright and crossing. Facade with superb sea view & stunning Monaco, greenery in the back. No vis-à-vis. Independent floor heating in each room. Double glazing on 17 bay windows & windows of the apartment. Gas kitchen. Quality materials (sandstone seram, wood, stone, stainless steel, slate ...). 1 closed parking, 1 outdoor parking space, very large "cellar / storage space with window" No condominium fees.

Ref. : 519V10457A

AFIM France