OK
More than Less than
€  ok

Key-words : hand

Houses and Apartments, your real estate specialist magazine offers a selection of ads that match with the keyword hand. You can refine your search by specifying the area or price range in the navigation bar link Search for a House/Apartment.

CHATEAUNEUF-GRASSE1 395 000 €

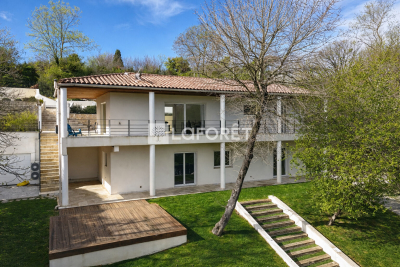
House for sale hand - 7 rooms - 235 m²

Magnificent contemporary house

LAFORET VALBONNE Exclusive Properties is delighted to present, exclusively in Châteauneuf-de-Grasse?on the border of Valbonne and just 2 minutes from the Opio Golf Course?this superb contemporary villa of 236 m², set on beautifully landscaped grounds of 5,039 m². The property features a vast 76 m² living area bathed in natural light, with a fully equipped open-plan kitchen and adjoining pantry. Two bedrooms share a shower room with WC, complemented by a guest WC with hand basin. On the garden level, you will find a generous master suite comprising an 18 m² bedroom, a walk-in dressing room, and a bathroom with shower, bathtub, and WC. A second bedroom or office with its own private shower room and WC, a laundry room, and a wellness area with gym and hammam complete this level. Another particularly attractive feature: the configuration of the property also allows for the creation of a fully independent apartment. The landscaped garden offers open views over the surrounding greenery, a swimming pool (8.80 m x 4.30 m), and a pétanque court?perfect for enjoying sunny days. For parking and storage, the property includes a 36 m² double garage, a 15 m² garden shed, and 5 outdoor parking spaces. Ideally located, the property is just 5 minutes from shops and schools.

Ref. : 160

Laforêt VALBONNE Exclusive Properties

LE THOR2 490 000 €

House for sale hand - - 300 m²

At the gates of L'Isle-sur-la-Sorgue, a private equestrian estate with professional facilities and open views.

In the immediate vicinity of L'Isle-sur-la-Sorgue and the iconic villages of the Luberon and Mont Ventoux, this exceptional property extends over 10 contiguous hectares. From several prime vantage points across the estate, the property offers stunning open views of Mont Ventoux, the Château de Thouzon, the Monts de Vaucluse, the Luberon, and the Alpilles. Formerly a ruined building with medieval and 18th-century origins (1783), this estate underwent a total six-year transformation from 2012 to 2018. Combining the rustic understated elegance of stone with cutting-edge technical equipment, the property delivers a privileged family living environment and an extraordinary quality of life in the heart of Provence. A private equestrian estate with competition-grade infrastructureDesigned for the most demanding equestrian enthusiasts, this professional equestrian domain for strictly private use benefits from a rare soil type in Provence: deep, cool, stone-free earth that guarantees rich, green grass year-round. The estate features facilities of exceptional rarity: 600-meter training track with fine quarry sand 60 x 30 meter dressage arena with fine quarry sand Solid wood stable treated with autoclave (Class IV) housing 3 ventilated, illuminated boxes connected to water and electricity Large secured tack room Pasture shelters supplied with water and electricity, along with heavy-duty water outlets for sprinklers across the plots Horse wash bay and manure pit 20 x 6 meter storage barn High-end wooden fencing complemented by electric fencing Automatic irrigation system, 14-meter borehole with bypass system and valves, supplemented by mains water High-precision outdoor lighting system powered by approximately 100 spotlights Immense chicken coop planted with fruit trees Built of stone, the farmhouse captivates with its warm and simple interior, respecting the soul of country homes while integrating high-end contemporary amenities. The property offers approximately 300 sq.m of living space arranged as follows: Garden level:The entrance hall opens onto a welcoming country kitchen, leading into a cozy living room accented by an authentic antique stone fireplace. It also serves a guest toilet with hand basin, a music room featuring an original stone manger, a climate-controlled wine cellar, a garage/workshop, and a technical room centralizing the server, home automation system, and alarm system. First floor:This level hosts an exceptional master suite of approximately 50 sq.m with a mezzanine, dressing room, and en-suite shower room with toilet. A second and third bedroom share a very spacious bathroom and a dressing room. An office-library enjoys an elevated view overlooking the summer dining room. Second floor:A magnificent attic bedroom with exposed timber framework provides an intimate and cozy space. The landscaped parkland was designed as a haven of relaxation and hospitality. An Aix-en-Provence-inspired 13 x 4.5 meter swimming basin with Roman steps and a dedicated water heater shower is complemented by a preserved ancient well feeding two water basins/fountains. The fully fitted pool house—complete with bar and fireplace—and the summer dining room equipped with a pizza oven create an ideal setting for family gatherings. Featuring underfloor heating and cooling, this summer dining room can be fully enclosed to create a vast living room (subject to local planning permissions). Ensuring high-end living comfort year-round, the property features underfloor heating and cooling on the ground floor and traditional cast-iron radiators on the first floor. Equipment includes a Daikin heat pump, a 300L thermodynamic water heater, a centralized smart home server managing alarm and network systems, septic tank sanitation, mains water, borehole, garage/workshop, and garden shed. A covered carport provides 4 parking spaces. Ideally situated right near L'Isle-sur-la-Sorgue in a preserved natural envir

Ref. : 11548

ROSIER

LES GETS2 800 000 €

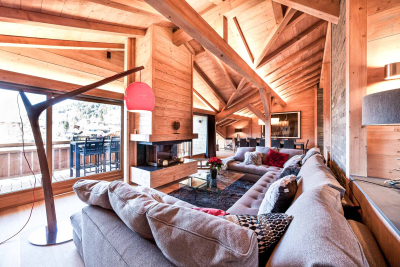
Apartment for sale hand - 6 rooms - 277 m²

Magnificent penthouse in the heart of the resort

Discover this somptuous duplex penthouse ideally located in the heart of the Les Gets village. This lodge is situated in a small luxury residence constructed in 2015 by a renouned local designer. Alligning elegance and comfort, your're sure to be charmed by it's generous volumes, high quality finishes and warming ambiance. Composition : Level 1 : Entrance with multiple storage units Well-being area with a massage table and sauna Bedrrom 1 : A double bed, a bathroom with a lavatory and hand basin, bespoke wardrobe and acces to the south-facing balcony. Bedroom 2 : Four bunk beds and a bathroom with lavatory and band basin. Bedroom 3 : A double bed, a bathroom with a lavatory and hand basin, bespoke wardrobe and acces to the balcony. Bedroom 4 : A double bed, a bathroom with a lavatory and hand basin, a wardobe and acces to the balcony Bedroom 5 : A double bed, a bathroom with a lavatory and hand basin, a wardobe and acces to the balcony Level 2 : Well-lit 77m2 living room with fantastic views of the slopes, a large sofa surrounding a central fireplace and a large south -facing balcony ideal for ummer diners Bespoke open-plan kitchen with a breakfast bar Dining area for up to 10 people Lounge/TV/games room with multiple sofa's Library/office corner Independant lavatory Tech room and wine cellar This penthouse offers an exeptional life style merging modern comfort and mountainous charm mearly a few steps away from the slopes and village commodities.

Ref. : PR 600

AGENCE IMMO'SELECT

LA LONDE-LES-MAURES1 790 000 €

House for sale hand - 7 rooms - 239 m²

FOR SALE: 7-bedroom villa with garage and swimming pool - pa

Facing the sea, a 7-room villa where time stands still. Nestled in the heart of a verdant setting of nearly 3,575 m2 , this sumptuous 7-room villa reveals itself like a rare secret, facing the blue horizon and the hills that encircle the Valcros golf course. Here, there are no neighbors overlooking the property, only light, silence, and the Mediterranean as a backdrop. Built in 2007 and fully renovated in 2022, the property brilliantly combines contemporary architecture, absolute comfort, and high-end amenities. The approach is seamless, via an elegant ramp leading to a turning area and a discreet garage, immediately hinting at the prestige of the location. The house is entered from the rear, opening onto a light-filled ground floor. The fully equipped open-plan kitchen flows seamlessly into the dining room and living room. This living space, designed for sharing and contemplation, opens generously through majestic sliding glass doors, allowing the sea to enter the house and naturally extending the living area towards the terrace and swimming pool. A corridor leads to the more intimate sleeping area, where three en suite bedrooms await, each with its own shower room and toilet, opening onto an east-facing terrace, ideal for enjoying the first rays of sunshine. A functional laundry room and a guest toilet complete this level. Upstairs, the charm continues with two master suites, true havens of peace, each with direct access to a sun terrace. From here, the view encompasses the sea and the hills in a breathtaking panorama. A perfect spot to watch the sunsets, drink in hand. Outside, the house unfolds its living spaces: To the south, shade sails and a mosaic-tiled swimming pool, facing the sea, extended by an elegant wooden terrace. and a covered terrace and a pergola on the east wing.

Ref. : 1030

AGENCE DE VALCROS

SEILLANS446 000 €

House for sale hand - 4 rooms - 130 m²

3-bedroom family home with panoramic views and land

Neyrat Immobilier is pleased to present exclusively in Seillans this lovely detached house of approximately 130 m², ideally located in a quiet and residential setting. Enjoy a magnificent panoramic view over the surrounding nature, while still being just a few minutes from the charming village. Built on a 1,288 m² plot, the home offers a practical layout and generous living spaces. On the ground floor, you will find an entrance, a large bright living/dining room, a kitchen, a utility/laundry room, a WC with a hand basin, and additional storage space. Upstairs, the sleeping area includes three spacious bedrooms with built-in wardrobes, as well as a shower room and a separate WC. Outside, you can enjoy a pleasant terrace with an open view over the greenery--perfect for family meals or relaxing moments. A wooden chalet completes the property and can be used as additional storage, a workshop, or adapted to your needs. This house will appeal to nature lovers looking for a privileged living environment while remaining close to everyday amenities. A great opportunity, whether as a main residence or a second home. A must-see--don't wait!

Ref. : 548379

NEYRAT IMMOBILIER

BOULIAC1 440 000 €

House for sale hand - 6 rooms - 287 m²

Contemporary architect-designed villa in Bouliac ¦ Exceptional 2

An exceptional lifestyle on the heights of Bouliac Let yourself be charmed by this superb contemporary property of 287 m² (built in 2010), nestled in one of the most privileged and sought-after areas of Bouliac. Designed as a true high-end family haven, this home embodies the perfect balance between spectacular volumes, ever-present light, and total privacy. From the entrance, the tone is set: the living areas, furnished with infinite care, are bathed in light and open wide onto a magnificent landscaped garden of 2,000 m². Outside, a 50 m² terrace and a swimming pool on the edge of greenery promise gentle summer days sheltered from prying eyes. The villa offers 6 rooms with a fluid layout, including 4 independent primary suites, each with its own private bathroom. A full basement completes this property, offering multiple layout possibilities (home cinema, gym, wine cellar...). Absolute comfort and top-of-the-range features: - Technology & Security: Fully connected home (home automation, centralized shutters), integrated audio system (indoor/outdoor) for your moments of relaxation, and total peace of mind thanks to a high-security alarm with cameras, video intercom and automatic gate. - Technical features: Ultra-comfortable underfloor heating, reversible air conditioning in all bedrooms for cool summer nights, designer ethanol fireplace, double-glazed aluminum joinery, central vacuum system, electric awning and fiber-optic connection. - Structure: Durable construction over a crawl space, connected to the main sewer system. A rare address, delivered “move-in ready,” for discerning buyers seeking prestige and serenity. Diagnostics & Legal Information: - EPC: C (170) / GHG: A (5) - Estimated annual energy costs for the home: between €870 and €1,250 - Property not subject to condominium status. - Transaction fees incl. VAT payable exclusively by the seller. - Information on the risks to which this property is exposed is available on the Géorisques website: www.georisques.gouv.fr Bouliac: The privilege of a secret panorama on Bordeaux's doorstep Welcome to the highly sought-after heights of Bordeaux's right bank. Nicknamed the “balcony of Bordeaux,” Bouliac appeals to a discreet clientele seeking privacy, nature and an exclusive residential setting, without ever giving up proximity to the metropolis. Ideal infrastructure for an active, seamless lifestyle: - Bordeaux city center just 15–20 minutes away. - Saint-Jean Station (TGV) in 20–25 minutes. - Bordeaux–Mérignac Airport in 30–40 minutes. - Quick ring-road access, local shops, services and quality schools close by. Everyday quality of life Here, leisure goes hand in hand with the art of living: walk to the village's renowned fine-dining restaurants, stroll through the covered market on weekends, or escape on walks through the surrounding hillsides and vineyards. All of Bordeaux's cultural offerings (museums, opera, luxury shopping) remain within easy reach. This unique area stands out for its absolute calm, its lush surroundings and its breathtaking panoramic view over the metropolis. An exceptional location that perfectly combines prestige, disconnection and connectivity.

Ref. : W-04ADCQ

ENGEL & VOLKERS BORDEAUX

ANTIBES639 000 €

Apartment for sale hand - 3 rooms - 97 m²

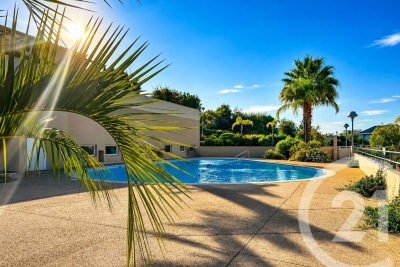
Exceptional Garden-Level Apartment with Pool Antibes Looking for a fresh start without leaving Antibes? This garden-level apartment of nearly 100 sqm, set within a quiet residence beautifully planted with Mediterranean species, ticks every box for a peaceful family life offering all the perks of a house, without the hassle. The entrance opens onto a well-appointed dressing room, before a hallway leads to a generous open-plan living room and kitchen of nearly 30 sqm, bright and thoughtfully laid out. A first enclosed veranda extends this living space, serving as a sun-drenched dining area. On the sleeping side, two bedrooms share a second veranda that opens onto a vast terrace of approximately 70 sqm, facing south-west, with no overlooking neighbours and set in complete tranquillity. A fully renovated shower room and separate WC round out this thoughtfully designed home. The finishes are equally impressive: air conditioning throughout, no work required, and two underground parking spaces. As the finishing touch, the residence offers a private swimming pool, set amid its Mediterranean gardens. Despite this peaceful setting, everyday conveniences are close at hand: several primary schools and a secondary school within a 15-minute walk, along with the Parc de l'Estagnol and its playground nearby, and local bus lines just 3-8 minutes away, providing easy access to central Antibes. In short: a comfortable living space of nearly 100 sqm, exceptional outdoor areas (dining veranda, 70 sqm terrace and pool), high-quality finishes, in a peaceful, family-friendly setting close to everything. Loi Carrez: 66.90 sqm (the verandas, fully integrated into the living spaces, are not included in this measurement). Mémoire mise à jour Let me know if you'd also like a shorter, punchier portal-style version for either language.

Ref. : 3936

CENTURY 21 ALBERT 1ER

ST-LAURENT-DU-VAR639 000 €

Apartment for sale hand - 3 rooms - 68 m²

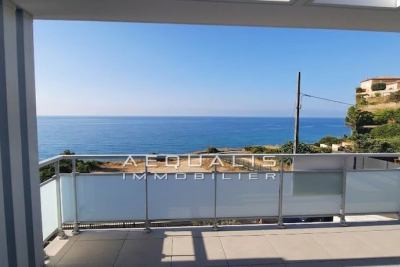
EXCEPTIONAL SEA VIEW APARTMENT TOP FLOOR Residential neighborhood on the city's hills - peaceful and sunny - Small upscale new building (2026) with 6 apartments Beautiful 3-room apartment featuring: an entrance hall - a shower room - two spacious bedrooms - an open-plan living room and kitchen of 38m² - a large 25m² terrace with breathtaking sea views - Two underground parking spaces. Features: Reversible air conditioning. Equipped kitchen. Volumetric alarm - Italian-style shower 25m² terrace - garage - electric roller shutters Separate WC with hand basin - thermodynamic water heater. Common areas monitored by cameras. Garage door Barrier gate - automatic garden irrigation Garden lighting. Contact and viewings: 06 16 30 27 91

Ref. : 378V1088A

AEQUALIS IMMOBILIER

ST-LAURENT-DU-VAR629 000 €

Apartment for sale hand - 3 rooms - 68 m²

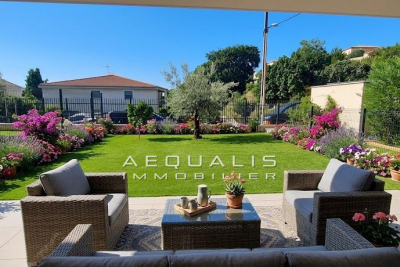
EXCEPTIONAL APARTMENT WITH A MAGNIFICENT GARDEN Residential neighborhood on the hills of the city - Quiet and sunny - New upscale building (2026) featuring 6 apartments Beautiful 2-bedroom apartment including: an entrance hall - a bathroom - two spacious bedrooms - an open-plan living room and kitchen of 38m² - a large 25m² terrace with breathtaking sea views - An additional 24m² terrace and an 88m² garden Two underground parking spaces. Reduced notary fees: 2.5% Features: Reversible air conditioning. Equipped kitchen. Volumetric alarm - Italian shower 25m² terrace - garage - electric rolling shutters Separate WC with hand basin - Thermodynamic water heater. Communal areas monitored by cameras. Garage door Rising barrier - Automatic garden irrigation Garden lighting. Contact and visits: 06 16 30 27 91

Ref. : 378V1089A

AEQUALIS IMMOBILIER

LE LAVANDOU3 590 000 €

House for sale hand - 6 rooms - 1100 m²

Unique Villa - Waterfront - 4 bedroom - Pool - Carport

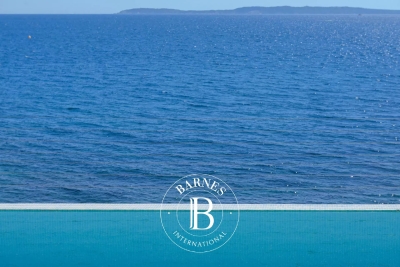
Imagined and designed like a ship facing Cap Bénat and the islands of Levant and Port-Cros, this villa, built in the early 1960s by renowned architect Jean Aubert, is a true architectural feat. Its unique location, refined design, and unmistakably retro style—combining raw concrete and local Bormes stone—are sure to captivate you. Spread over two levels, the villa features a bright, open-plan living space on the upper floor, enhanced by large picture windows framing stunning views of the sea and islands. A functional kitchen and a pleasant veranda make it the perfect place to enjoy the scenery. The night area includes a bedroom with its own washbasin, a second bedroom with private shower room, and a spacious master suite with its own bathroom. A separate toilet and an additional shower complete this level. On the lower level, you'll find two additional bedrooms, a shower room, and a toilet. Below the villa, an infinity pool awaits, along with a spacious garage ideal for storing diving gear, kite-surf equipment, windsurf boards, or boat tenders. Beneath the pool, a discreet door leads directly to the coastal path and the sea. A beautifully landscaped garden, a charming garden shed, and a carport for two vehicles complete this exceptional property. The location is simply outstanding: just a few meters from the town center of Le Lavandou, you enjoy direct access to all amenities while being perched above the sea, surrounded by greenery and tranquility. A truly rare property on the market. Only a handful of villas were built into the cliffside in this highly sought-after area, and they are now considered true collector's pieces. A one-of-a-kind villa, like a window suspended over the Mediterranean—a true masterpiece where architecture meets nature. Agency fees payable by vendor - Montant estimé des dépenses annuelles d'énergie pour un usage standard, établi à partir des prix de l'énergie de l'année 2023 : 5520€ ~ 7540€ - Carl DUVERGER - Agent commercial - EI - RSAC Toulon 888783834

Ref. : 86195558

BARNES SANARY LUXURY REALTY

LES HOUCHES875 000 €

Apartment for sale hand - 4 rooms - 84 m²

LES HOUCHES - New build apartment building comprising 12 apartments

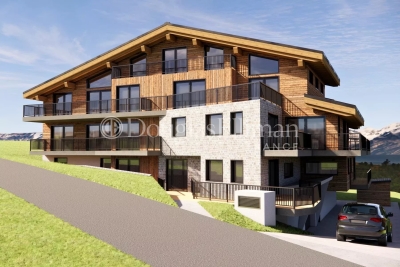
A brand new development of 12 apartments right at the foot of the Kandahar piste, host of the World Cup downhill and slalom events in the Chamonix Valley. The apartments are a very short walk from the Bellevue cable car and the shops, bars and restaurants in the immediate vicinity. The apartments will be fitted out to the highest quality and will have large balconies or terraces to make the most of the wonderful views looking up the piste or along the Valley towards Chamonix. Apartment 204 is a 3 bedroom apartment on the second floor with 2 bathrooms and a balcony. The apartment is oriented north-west. Other apartments in this development are available. Please contact us for the full schedule and further information. Key features - 3-bed apartment on the 2nd floor in a newly constructed apartment building at the finish line of the Kandahar World Cup piste - Quality construction and finishes with 10 year build guarantee - Underground parking space and storage cellar - Due for delivery march 2027 - Reduced purchase fees and opportunity to reclaim 20% TVA on the price Our opinion This is an exceptional position for a new development and of the highest quality using finishes often associated with the high-end chalets. Each apartment has larger than average balconies, a parking space (with the possibility to buy an extra one) and exceptional views. These are good-sized apartments which, along with the quality, sets them apart from other developments. Sold subject to co-ownership status Number of lots: 12 No proceedings in progress Location Residence les Trabets is situated right at the finish line of the famous Kandahar World Cup piste in Les Houches. It is a very short walk (140 metres) from the Bellevue cable car as well as a handful of restaurants and bars, a bakery, café and rental shops. For access, the main bus routes stop at the Bellevue cable car, serving the rest of the Valley (2 minutes from the main Prarion ski lift). It is directly accessed from the Autoroute Blanche, leading up the Valley to Chamonix and down the Valley towards Geneva.

Ref. : Trabets 204

Douglas Elliman France

FRÉJUS890 000 €

House for sale hand - 5 rooms - 125 m²

Charming villa with sea view over Cannes Bay

Just a few minutes from Cannes, this property enjoys a sought-after location within a private, secure estate, offering a quiet, residential setting. Set on a 2,529 m² plot, this 125 m² house benefits from a remarkable view over the Bay of Cannes as far as Cap d'Antibes, with a panorama that is durably preserved. The house is arranged over two levels with a layout designed to make the most of natural light and outdoor spaces. The entrance is on the upper floor via the sleeping area, comprising three bedrooms, a bathroom, an office/lounge area, and a WC with hand basin. The lower level features a bright living room with open-plan kitchen, enhanced by a fireplace, and opening widely onto a large terrace with uninterrupted sea views. A true extension of the living space, this outdoor area invites you to fully enjoy the surrounding setting. This level also includes a master suite with private terrace, walk-in closet and shower room, as well as a second WC with hand basin. Three of the four bedrooms enjoy unobstructed sea views, giving each space a privileged atmosphere. The property also has a swimming pool, a closed garage, and a private outdoor parking space. An extension of the house is possible, offering additional potential to evolve according to the needs of future owners. Only 12 minutes from Cannes (20 minutes from the Palais des Festivals) and 10 minutes from Mandelieu-la-Napoule, this property offers a sought-after balance between proximity to the coast, the tranquility of a residential environment, and Mediterranean quality of life. Energy performance diagnosis: 161 (C) Greenhouse gas emissions: 5 (A) Estimated annual energy costs for the dwelling: 1415-1915 euros. Condominium of 60 lots, average annual charges per lot: €800. Ongoing proceedings: no. Transaction fees incl. VAT payable by the seller. Information on the risks to which this property is exposed is available on the Géorisques website: www.georisques.gouv.fr The luxury real estate market on the French Riviera is one of the most attractive in the Mediterranean region. Holiday homes and second residences on the French Riviera offer not only an incomparable lifestyle and quality of life but also, given the international economic situation, a safe investment and a smart retirement plan, especially at premium addresses. The City of Fréjus is located in Provence, halfway between Cannes and Saint-Tropez, in the Var department. Blending tradition, thanks to its Roman past, and modernity, thanks to its vitality, it is now a city of art and culture at the heart of the French Riviera.

Ref. : W-049X4Z

ENGEL & VÖLKERS

NICE739 000 €

Apartment for sale hand - 3 rooms - 82 m²

Roseland Abbey, Nice West, superb 3-room apartment on a high

In one of the most beautiful residences in Nice with a 33 m long swimming pool, restaurant, tennis court, park, shops, guards and 24/7 security and only 900 meters from the Promenade des Anglais, we offer you this very beautiful apartment type 3 rooms renovated two years ago with high quality materials (Daikin reversible air conditioning, Paal double-glazed aluminum bay windows, new electric roller shutters and awnings, armored door, beautiful home automation, etc.) In addition to the comfort of the residence, you will appreciate the calm that reigns in the apartment, the care taken by its owners and its charming sea view surrounded by greenery. It consists of a beautiful star-shaped entrance, a living room of 28m2, two bedrooms of twelve square meters with cupboards, a dressing room, an independent toilet with hand basin, shower and window as well as a superb Italian-style shower room with its toilet with hand shower, towel dryer, double shower and window. Finally, a kitchen with its independent laundry room and a large circular terrace serves all the rooms of this bright apartment. Huge collective parking available, possibility of purchasing a large garage with automatic door in the building. Call us to visit this turnkey apartment without delay.

Ref. : DSVAP40000431

Dray and Partners

SALEILLES357 000 €

House for sale hand - 5 rooms - 125 m²

66280 SALEILLES, house with a beautiful 435 m² garden with no overlooking neighbors, featuring an entrance with a laundry room and a closet,a bright double living room with a wood-burning fireplace opening onto the garden and terrace,an equipped open kitchen, two ground-floor bedrooms, a shower room, and a toilet with a hand wash basin.Upstairs, two spacious bedrooms with high ceilings open onto a balcony with an unobstructed view,a shower room with toilet. Desjoyaux pool 8x3.5 with a new cover, parking for 3 vehicles, garage.The house is located in the heart of the village with all shops and amenities.

Ref. : 433V2519M

Nathalie Huc Immobilier

ANTIBES269 000 €

Apartment for sale hand - 3 rooms - 62 m²

ANTIBES FONTMERLE EXCLUSIVE LISTING Nestled in a quiet, family-friendly neighbourhood, this 62 sqm apartment impresses with spaces designed for comfortable everyday living. The entrance leads to a bright 17 sqm living room opening onto an 8 sqm terrace facing south-west, with a lovely open view. The separate 8 sqm kitchen, extended by a 2 sqm loggia (easily converted into a small veranda), fits naturally into family life. Two bedrooms of 11 sqm and 12 sqm, each with a 3 sqm dressing area, offer plenty of storage space. A 4 sqm shower room and a separate WC complete this functional layout. Air-conditioned and tastefully updated, the apartment is move-in ready with no work required, and comes with a 5.4 sqm cellar. Located on the 1st floor with no lift, the property benefits from a secure residential setting, with the reassuring presence of a caretaker. Public transport is close at hand: bus line 8 just steps away, with lines 5, 30 and 31 a short walk away, making it easy to get around Antibes and the surrounding area. The neighbourhood is especially popular with families, with several schools within a ten-minute walk a nursery school, a private secondary school and primary schools offering a complete educational environment nearby. Sports enthusiasts will also appreciate a tennis-padel club just two minutes away on foot, as well as easy access to the area's green spaces. Rated D on the energy performance scale, this property represents a rare opportunity to settle into a functional, well-maintained apartment in a prime Antibes location.

Ref. : 3917

CENTURY 21 ALBERT 1ER