OK
More than Less than
  ok

Key-words : gym

Houses and Apartments, your real estate specialist magazine offers a selection of ads that match with the keyword gym. You can refine your search by specifying the area or price range in the navigation bar link Search for a House/Apartment.

PARIS 16EME9 250 000 €

Apartment for sale gym - 13 rooms - 550

Unique duplex apartment in Paris – Walter Building

Paris 75016 – Within the prestigious Immeuble Walter, built in 1928 by renowned architect Jean Walter and listed for its remarkable architecture, Polo Properties offers an exceptional 549 m² family duplex. Located in a luxury residence with security and a concierge, just a stone's throw from the Jardin du Ranelagh, this rare property is spread over two levels and offers spectacular volumes. The upper level opens onto an elegant entrance gallery leading to a majestic staircase and a mezzanine overlooking the main living room. It comprises four spacious bedrooms measuring 345 ft², 280 ft², 260 ft², and 215 ft², three bathrooms and shower rooms, a wellness area with spa, steam room, and sauna, as well as a custom-made dressing room. On the garden level, a sumptuous 73 m² reception room, enhanced by a 7.30 m high ceiling and south-west exposure, opens onto a private 420 m² garden with trees, a veritable green oasis. This level also features a second living room with a desk and fireplace, a dining room, a bedroom with an en-suite shower room, a fully equipped gym, a kitchen with dining area, a utility room, and a cold room. Built with high-quality materials and featuring top-of-the-range amenities—advanced home automation, private elevator—this rare duplex combines elegance, comfort, and art de vivre. In addition, an independent 18.27 m² studio, a 29 m² double garage, and a 6.67 m² laundry room complete this exceptional property. Duplex diagnosis : DPE : D (297 kWh/m²/an) Greenhouse gas emissions: F (61 kg CO2/m²/year) Estimated annual housing energy costs: between €8,710 and €11,850. Diagnosis of the studio : DPE : F (371 kWh/m²/year) Greenhouse gas emissions: F (79 kg CO2/m²/year) Estimated annual housing energy costs: between €340 and €520. Average annual lot charges of €30,080. Co-ownership of 88 lots. Proceedings in progress: no. Transaction fees 2.91 % incl. VAT payable by buyer. Net selling price: € 8 980 825 Information on the risks to which this property is exposed is available on the Géorisques website :www.georisques.gouv.fr

Ref. : 85862578
Polo Properties

ST-PAUL-DE-VENCE5 980 000 €

House for sale gym - - 551

Villa - Les Hauts de Saint-Paul

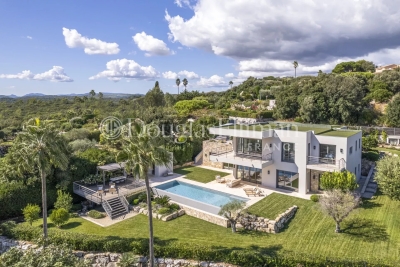
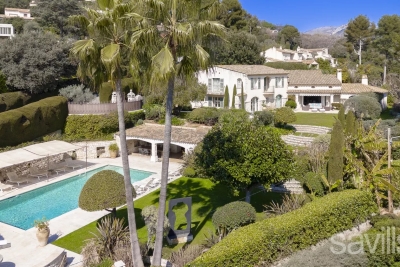
Joint-sole agency. Ideally located in the prestigious private estate of Les Hauts de Saint Paul, this exceptional Provençal villa enjoys a privileged setting with beautiful views of the Mediterranean and the iconic village of Saint Paul de Vence, a true gem of the Côte d'Azur. Built with the utmost care and attention to detail, the property combines elegance and comfort, with high-quality materials and refined architecture reflecting its sophistication. The bright living room, with generous windows and double-height ceilings, opens onto a terrace with breathtaking views of the historic village and the sea, while a central fireplace adds warmth to this convivial space. The spacious, elegant dining area is ideal for entertaining, and the architect-designed, modern kitchen will delight culinary enthusiasts. The villa comprises six bedrooms, all with en-suite bathrooms, ensuring comfort and privacy. An independent apartment completes the property, offering an ideal space for guests or staff. Between the pool and the house, a large versatile area can be used as a home cinema, games room, gym, or office. The 2,600 m² landscaped garden is a true masterpiece, featuring a variety of Mediterranean plants, lush shrubs, and majestic trees, creating a serene and intimate atmosphere. The outdoor area includes a large heated pool surrounded by shaded terraces, perfect for relaxing and enjoying sunny days. A fully equipped summer kitchen allows for alfresco dining, while a double garage and carport provide all necessary convenience.

Ref. : VAL250050

Savills Valbonne

MOUGINS1 670 000 €

House for sale gym - 5 rooms - 225

Modern villa with dominant view

Discover this superb detached house for sale in Mougins, ideally located in a quiet, sought-after residential area within easy reach of shops, schools and amenities. Facing East/South/West, this bright property is set in landscaped grounds of around 1,500 m² with a private swimming pool. The house faces east/south/west and comprises, on the first floor, a large, bright living room, a master suite with shower room and dressing room, a study (which could be converted into an additional bedroom) and a guest WC. On the garden level, you will find two bedrooms with their own shower rooms, a shower area for the swimming pool, a large converted space of approx. 45 m² (currently used for storage and could be used as a gym or studio), and a double garage. Fully maintained to a high standard, this house offers space, comfort and tranquillity, and is a rare opportunity for a family looking for a primary or secondary residence in Mougins. A must visit.

Ref. : 3754

MAGREY & SONS MOUGINS

L'ISLE-SUR-LA-SORGUE2 990 000 €

House for sale gym - 29 rooms - 850

Exquisite farmhouse with luxury amenities & guest houses.

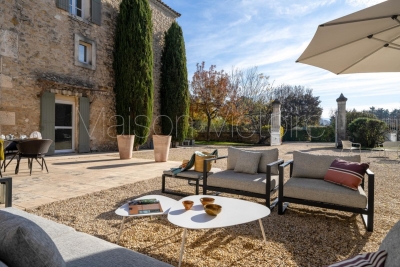
Nestled between the renowned Luberon villages and just moments from the picturesque l'Isle-sur-la-Sorgue, this meticulously renovated traditional farmhouse offers a harmonious blend of charm, luxury, and investment potential. The property is centred around a serene courtyard, with three independent guesthouses, a spacious master apartment, and a wealth of exceptional amenities. This epitome of relaxation features lush gardens, a stunning swimming pool, a private gym, a Hammam, and a spa - ensuring an unparalleled sense of tranquility. A double-vaulted 'chai' (a barn formerly used for storing wine) adds further potential, whether for conversion into an indoor pool, a tennis court, or even a sophisticated wine tasting room. Currently operating as a successful B&B, the property presents an outstanding opportunity for conversion into a seasonal accommodation or as a family compound, offering multiple homes within a single estate. The heart of the property is the sun-drenched courtyard, ideal for enjoying leisurely breakfasts or evening aperitifs. At the centre lies a welcoming office space, currently serving as the reception area for guests. Wellness centre and first guesthouse: On the exterior of the left wing, a wellness centre offers a sanctuary for relaxation, with a Hammam, fitness room, and massage room. A beautifully designed guesthouse on this side of farmhouse includes a spacious open-plan kitchen and salon; bedroom; bathroom; wc. A remarkable double-height 'chai', which spans the length of the property, can be converted into numerous opportunities. Second Guesthouse: This light and airy guesthouse features a grand double-height foyer with original 'carreaux de ciment' and a classic 'tomette' staircase. The open-plan dining salon, with French atelier doors leading to the kitchen, overlooks the garden and private terrace. The second floor of this guesthouse is air-conditioned and comprises: salon; primary suite; en suite bathroom with bathtub and shower; laundry room; second bedroom; dressing room; third bedroom; bathroom with shower; wc. The second floor is fully air-conditioned for optimal comfort. Primary apartment: An independent, central entrance provides access to the private apartment, comprising: spacious primary bedroom with en suite bathroom; second bedroom; bathroom; WC; a large loft with open kitchen and salon; private terrace with stunning views of the courtyard and the Luberon. Third guesthouse: The third guesthouse is equally impressive, with a living space on the ground floor and four beautifully appointed bedrooms on the first floor. The ground floor comprises: private terrace under the climbing roses; cosy entryway with a classic 'tomette' staircase; open kitchen and salon; sun-filled bedroom with adjacent bathroom; wc. On the first floor, the guesthouse features three additional bedroom suites, and a fourth bedroom with a private balcony and panoramic views of the surrounding landscape. The property is surrounded by exquisite gardens with box hedges, Provencal cane, climbing roses, lavender, fruit trees, and centenary olives, all framing the generously sized swimming pool. This idyllic outdoor space offers the perfect setting for relaxation or entertaining guests. Amenities include: reversible air-conditioning; double-glazed windows; automatic watering system via the canal de Provence; alarm system; automatic Husvarna lawnmower on the principal lawn next to the swimming pool. A large gravel drive provides parking to the east of the house. The thoughtful design and meticulous quality of the renovations make this property incredibly versatile. The spaces can be used independently or combined into one grand family home, with each wing offering its own distinct sense of privacy. The property's configuration lends itself perfectly to a high-end guesthouse, or multi-family living, offering excellent rental potential. An efficient storage space and laundry faci

Ref. : V03006.01940L

Maison Victoire

VALBONNE4 890 000 €

House for sale gym - 7 rooms - 380

NEAR VALBONNE - Luxury property with panoramic sea view

Situated near Valbonne, this property is situated on a private and secluded plot of approximately 1,200m², featuring a villa with around 380m² of living space. The villa was completely rebuilt between 2017 and 2021 and now presents itself as an elegant, high-quality and luxurious residence. Spread over two levels: Upper Floor (Entrance Level): Comprises the parental bedroom with an en-suite bathroom fitted with a walk-in shower, as well as a very large dresser room. Two further bedrooms, each with their own bathroom, one of which benefits from a separate dressing room. Garden Level: Offers a fourth bedroom with an en-suite bathroom, a guest WC and a spacious, bright living room with a fireplace. The living room opens directly onto a fully equipped kitchen with a central island — an ideal space for entertaining. At the rear of the villa is a cozy TV area and a large study, both of which look into the living room and garden thanks to a unique internal window feature. There is also a laundry room and a utility room. Outside: The flat landscaped garden is completely private and offers an unobstructed view. It features a heated swimming pool, a summer kitchen, an outdoor dining area, a shower with separate WCs, an automatic irrigation system and exterior lighting. Additional Amenities: An independent studio or gym is located beneath the flybridge terrace, along with a technical room housing the pool equipment. The villa is equipped with underfloor heating in the kitchen and all bathrooms, as well as air conditioning throughout. The property provides outdoor parking for guests and parking within the residence for up to 5 cars. Offering sea views and complete privacy, the house is set in absolute tranquility on an elevated plot with no potential for further development to the south. Convenient access (5 to 15 minutes) to all local amenities including golf courses, tennis clubs, local and international schools, and just 30 minutes from Nice airport. Located within a secure gated community with 24/7 security. Information on risks associated with this property is available on the Géorisques website: www.georisques.gouv.fr

Ref. : 10949

DOUGLAS ELLIMAN MOUGINS-VALBONNE

VALBONNE4 980 000 €

House for sale gym - 8 rooms - 450

NEAR VALBONNE: Newly-built luxury villa with swimming pool and guest house

Located near Valbonne, this recently built luxury villa embodies elegance and modern comfort. Designed with high-quality materials, it offers an exceptional living environment, combining contemporary design and generous space. The villa consists of several levels, including a large, bright living room, an open kitchen equipped to the highest standards, and a dining room. Each space benefits from natural light thanks to large bay windows, which offer a breathtaking view of the landscaped garden and swimming pool. There are four en suite bedrooms, each with its own dressing room and plenty of storage space. A charming, independent guest house offers privacy for family and friends. The outdoor area features a large swimming pool surrounded by a stone terrace, creating a private and exclusive setting. Numerous relaxation areas, a perfectly landscaped garden and a summer kitchen invite you to enjoy meals al fresco. The villa also includes a cinema room, gym, wine cellar, laundry room and technical cellar, providing all the comforts required for modern living. The flat, private, unoverlooked plot features a well-tended garden with typical Provencal trees, as well as a boules court and vegetable garden. Its location is ideal, offering quick access to Valbonne and all local amenities, schools, shops and golf courses. The international airport is just 20 minutes away, making it easy for travelers to get around. A must-see! Information on the risks to which this property is exposed is available on the Géorisques website: www.georisques.gouv.fr

Ref. : 11019

DOUGLAS ELLIMAN MOUGINS-VALBONNE

CAP D'ANTIBES45 000 000 €

House for sale gym - 15 rooms - 1150

CAP D'ANTIBES - SET OF 3 VILLAS - PANORAMIC SEA VIEW

Cap d'Antibes: Located at the heart of Cap d'Antibes, just a few minutes' walk from the beach and all amenities, this set of 3 exceptional and fully renovated properties is built on a park of more than one hectare. The main villa, built over 3 levels, includes a large reception room, a dining room, a master suite, 4 guest bedrooms, an office, dressing rooms, and a gym. The guest house comprises 3 bedroom suites, a service apartment with 2 bedrooms, a sauna, a hammam, and a massage room. The garden surrounding the two villas features a swimming pool, a tennis court, and a garage for 6 to 8 cars. An on-the-water house with a living room, dining room, 3 bedrooms, a pool, and a spa completes this exceptional property set. Situated in the heart of the Cap d'Antibes peninsula, this property benefits from a privileged location between secluded beaches and prestigious residences. Cap d'Antibes attracts with its lush and protected environment, iconic addresses such as the Hôtel du Cap-Eden-Roc and Le Provençal, as well as renowned beaches of Garoupe and Salis, while remaining close to Nice airport. Between historic charm and Mediterranean lifestyle, Antibes offers an elegant and sought-after living environment between the sea, mountains, and preserved coastline. The city is appreciated for its authenticity, fortified old town, the famous Cap d'Antibes, its beaches, Port Vauban, one of Europe's largest marinas, and iconic events such as the Voiles d'Antibes, a must in yachting and maritime heritage. A major player in high-end real estate and ambassador of the French art of living, Maison BARNES extends its integrated network of 159 agencies in 21 countries and 75 destinations, and supports its clients in all their life projects. Agency fees payable by vendor - Montant estimé des dépenses annuelles d'énergie pour un usage standard, établi à partir des prix de l'énergie de l'année 2021 : 1785€ ~ 2414€

Ref. : 82850642

BARNES Cannes

GASSIN1 995 000 €

House for sale gym - 7 rooms - 307

Villa – Gassin, near Saint-Tropez

Located in Gassin, in immediate proximity to Saint-Tropez, this villa to refresh enjoys a quiet and preserved residential environment, with no overlooking neighbours and open views over the surrounding vineyards. The villa offers approximately 139 sqm of living space, featuring generous ceiling heights that bring volume and natural light to the living areas. From the living room, there is a subtle sea view, along with an open outlook towards Port-Grimaud. The property sits on a plot of approximately 1,300 sqm, suitable for a swimming pool, offering numerous possibilities for outdoor landscaping in a green and peaceful setting. A major asset lies in the basement, offering approximately 168 sqm with a ceiling height of 2.50 metres, allowing for the creation of additional living areas such as bedrooms, leisure spaces, a gym, or a cinema room. In addition, the possibility of adding an extra storey may be considered, subject to compliance with the local planning regulations (PLU) and the required administrative approvals, offering strong potential for value enhancement. The property is located approximately 1 km from the coastline and only 2 km from the entrance of Saint-Tropez village, combining tranquillity with proximity to beaches and the iconic destinations of the Gulf. A property with significant potential, ideal as a primary or secondary residence, or for seasonal rental investment, in one of the most sought-after areas of the French Riviera.

Ref. : 86731338

RIVIERA PRESTIGE.fr

EZE6 800 000 €

House for sale gym - 16 rooms - 670

EZE - Bord de Mer - Set of 2 villas with panoramic sea view

Located just 10 minutes from Monaco, this luxury property enjoys absolute peace and quiet, close proximity to the sea, and breathtaking panoramic views. Offering approximately 700 sq m of living space, the property comprises two villas arranged over three levels, all served by an elevator, and which can be combined into a single residence. Each villa features spacious terraces with magnificent views over the Mediterranean, as well as an indoor swimming pool. The property also includes a shared outdoor swimming pool for both villas. A large enclosed garage accommodates 5 to 6 vehicles and is complemented by numerous outdoor parking spaces under pergolas. The construction is brand new, and the outdoor areas have already been landscaped with a Mediterranean-style garden and expansive terraces, perfectly integrating the property into its natural surroundings. Inside, the spaces are to be fitted out according to your requirements, allowing complete freedom to meet your comfort expectations and personal taste. Together, the two villas offer 16 rooms, including 7 en-suite bedrooms, as well as several generously proportioned living areas. Planned amenities include an indoor swimming pool, spa, gym, cinema room, and an elevator serving all levels. The layout is ideal for owners wishing to maintain a degree of privacy, with the secondary villa dedicated to guests or suitable for rental investment purposes. A complete file and 3D visuals are available upon request. Information on the risks to which this property is exposed is available on the Géorisques website: www. www.georisques.gouv.fr

Ref. : 11253

DOUGLAS ELLIMAN CAP FERRAT

MONACO More than 2 300 000 €

Apartment for sale gym - 5 rooms - 349

TOUR ODEON - BD ITALIE

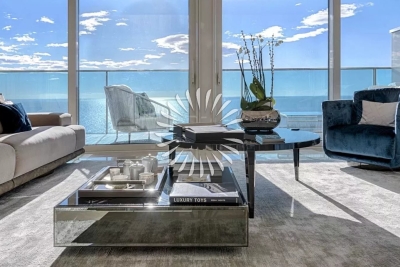
Home operating system for lights/blinds/heating Spacious double reception rooms with marble floors Very large and elegant sea view terraces Black granit eat-in kitchen with integrated appliances Master bedroom with dressing room & shower/jacuzzi Three additional bedrooms with luxurious en suites Built with exclusive furniture and materials Two secure underground parking spaces 24 hours Concierge services, gym/spa & indor pool Exclusive Cipriani Restaurant Room Service Sold unfurnished This sumptuous apartment represents the pinnacle of luxury residential living in Monaco, nestled within an iconic residence offering unparalleled amenities. Service is guaranteed 24/7 by a professional concierge team, complemented by exclusive facilities including a gym, a spa, and an indoor pool. Residents also benefit from the unique privilege of an exclusive room service provided by the renowned Cipriani Restaurant. The interiors are defined by space and elegance. Spacious double reception rooms, adorned with polished marble floors, offer a spectacular setting for entertaining. These areas open onto very large and elegant sea view terraces, a true highlight of this property. The entire residence integrates a centralized home operating system for seamless control of lights, blinds, and heating. The kitchen is a masterpiece of design and functionality: a full black granite eat-in kitchen, fully equipped with integrated high-end appliances. The entire property is built with exclusive furniture and materials (sold unfurnished). The layout is ideal for family life: an exceptional Master bedroom suite featuring a custom dressing room and a luxurious bathroom with both a shower and a Jacuzzi. This is complemented by three additional large bedrooms, each with its own luxurious en-suite bathroom. Two secure underground parking spaces complete this unique asset. This apartment is a rare opportunity to acquire a residence with five-star hotel services in the Principality.

Ref. : V0452

PIRAS Real Estate

VALLAURIS2 800 000 €

House for sale gym - 16 rooms - 280

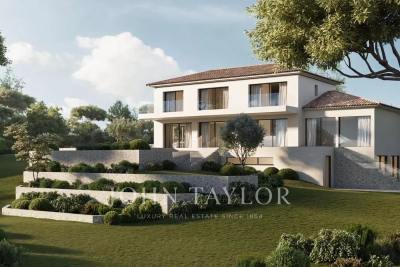
Villa Metropolitan - A jewel in the heart of Super Cannes

Discover the project for the sumptuous Villa Métropolitan, nestled in one of the most sought-after areas of the Alpes-Maritimes, in the heart of Super Cannes. Situated in a small, exclusive estate, this property enjoys an exceptional location, sought-after for its security, absolute calm and total absence of vis-à-vis. Perched high up, the villa offers unobstructed views of the sea, mountains and surrounding Mediterranean landscape. The suggested renovation will begin with a meticulous layout of the exterior: a wide paved driveway combining comfort and aesthetics, a well laid-out Mediterranean garden, blending local plants and green spaces, exceptional natural luminosity, complemented by sophisticated outdoor lighting, allowing you to enjoy the enchanting setting day and night, a generous pool area, ideal for entertaining, with a summer kitchen, outdoor lounge and convivial terraces. The main level offers a luminous double living room with fireplace, direct access to the pool and unobstructed sea views, a large dining room with spacious table, framed by breathtaking sea and mountain views, two modern kitchens, including a highly equipped main kitchen and a secondary kitchen for entertaining. Upstairs are three suites with ensuite bathrooms, dressing rooms and a sea view. The garden level (R-1) offers unique potential for tailor-made layouts: an elegant wine cellar, a gym with shower room, a comfortable cinema room, a fourth bedroom and an independent studio, both accessible from the outside, offering total autonomy to their occupants.

Ref. : V1554MGS

JOHN TAYLOR MOUGINS

LANTON1 148 900 €

House for sale gym - 4 rooms - 300

CASSY – Frontline Villa with Port View

In Cassy, on the commune of Lanton, discover this exceptional architect-designed home located on the front line of the port, with privileged access to the Bay. Rare on the market, this property stands out with its original architecture, whose elegant lines recall the silhouette of a boat – a perfect tribute to its maritime setting. Spread over two levels, the house offers generous, light-filled spaces. On the ground floor, you will find a vast 108 m² living room with an open-plan kitchen, a true centerpiece where large bay windows let in abundant natural light. A master bedroom completes this level, ideal for single-level living. Upstairs, three comfortable bedrooms await, designed for family or guests, each benefiting from beautiful brightness. Finally, on the top floor, a spacious, light-filled gym offers a unique place to work out while enjoying an open view, adding a touch of wellness and originality to the home. Outside, a landscaped private garden with a swimming pool invites you to relax and enjoy convivial moments. A must-see property.

Ref. : 86126783

Agence-premiere-ligne

CANNES2 295 000 €

Apartment for sale gym - 4 rooms - 117

APPARTEMENT FOR SALE CANNES CALIFORNIE

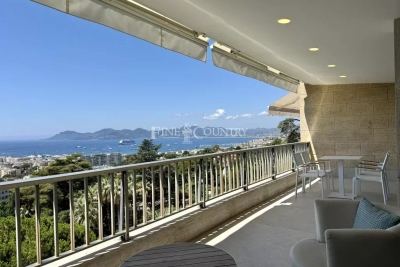
120m2 3 bedroom apartment for sale in a prestigious residence in the california area. It features 3 en-suite bedrooms and a 27m2 terrace with sea views, with an open-plan kitchen opening onto a bright living room. Located in a secure residence, with concierge, gym, swimming pool and large green gardens. A garage,and cellar are included in the price. An additional parking can be added for 40 000€

Ref. : 062024-098

FINE AND COUNTRY

ROQUEBRUNE-CAP-MARTIN3 995 000 €

House for sale gym - - 240

VILLA SEA VIEW - ROQUEBRUNE CAP MARTIN - 4 BEDROOMS - 1 OUTBUILDING - SWIMMING POOL - GARAGE

Roquebrune Cap Martin in a quiet residential area, a villa entirely renovated with quality materials, you'll be seduced by its generous volumes and well-thought-out spaces. The first floor features a vast living/dining room with open-plan kitchen, bathed in natural light and unobstructed sea views. The master suite boasts a large dressing room and private bathroom, while three other bedrooms, each equipped with shower and storage space, welcome family and guests. An adjoining apartment completes the ensemble, and can be used as independent accommodation or converted into a gym. A summer kitchen and swimming pool, a laundry room and a closed garage complete this property, offering a peaceful and convivial setting in which to make the most of fine weather.

Ref. : V2062SJ

JOHN TAYLOR Cap Ferrat

ROQUEBRUNE-CAP-MARTIN3 200 000 €

House for sale gym - 7 rooms - 250

Renovation Project for Contemporary Villa with Panoramic Sea View

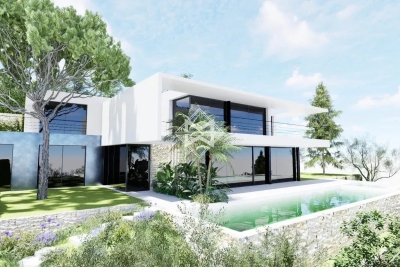
This property, covering approximately 250 m², is offered for sale with a validated and cleared building permit for the construction of a contemporary flat-roof villa of around 350 m², spread over two levels: ground floor and first floor. Additionally, there is an 84 m² basement designed to include a wellness area with a SPA, a cinema room and/or a gym, as well as a spacious 138 m² garage, bringing the total usable area to 572 m². All three levels of the house are accessible via an elevator. The permit also includes plans for an 18-meter infinity pool at the front of the villa, along with a garage that can accommodate up to five vehicles.The property enjoys an exceptional setting with breathtaking panoramic sea views, in a quiet and very private environment. It is fully south-facing, ensuring optimal sunlight throughout the day. Agency fees payable by vendor

Ref. : 9623

MAGREY AND SONS