OK
More than Less than
€  ok

Key-words : gym

Houses and Apartments, your real estate specialist magazine offers a selection of ads that match with the keyword gym. You can refine your search by specifying the area or price range in the navigation bar link Search for a House/Apartment.

VAUCRESSON2 490 000 €

House for sale gym - 8 rooms - 386 m²

Vaucresson, edge of Garches, Exceptional property with swimming pool

This exceptional family house, set in a quiet, leafy environment, combines great volume, high-end amenities and total immersion in nature, just a few minutes from Paris. Accessed via a beautiful driveway lined with 32 century-old lime trees, this custom-built home was designed in 1998 by Anthony Bechu and is set on a 1,162m² (12,508 sq ft) plot. It offers 221m² (2,379 sq ft) of living space, with a total of 250m² (2,691 sq ft) of floor space and a total built area of approximately 386m² (4,155 sq ft), including the indoor swimming pool, garage, and basement level. On the garden level, the entrance hall leads to a large 80m² (861 sq ft) living room with a fireplace and a fitted kitchen open on the dining room, all of which lead directly onto a south-facing terrace and a landscaped garden. This level is completed by a southeast-facing office, a guest closet, a secure 50m² (538 sq ft) indoor swimming pool area with a 9m×4m (29.5ft x 13ft) pool and sundeck, an enclosed garage and a carport providing parking spaces for several vehicles. The first floor has three light-filled bedrooms with storage space, one of which is fitted out as a TV room with a video projector, one with an office, and one with a mezzanine and private terrace with independent exterior access. Shared bathroom and separate toilet. On the same level, the magnificent triple-aspect 35m² (377 sq ft) master suite features two wardrobes, an open bathroom with bath, a separate toilet, and leads onto a beautiful 60m² (646 sq ft) landscaped terrace (facing east and south) affording views of Garches bell tower. The basement level comprises a gym, a sauna, a boiler room (two recent heat pumps) and a temperature-controlled wine cellar. EPC rating: B – high performance and energy-efficient. The high-end fittings and materials used (Burgundy stone flooring with underfloor heating/cooling, Morzine slate roofing, IPE timber terrace, indoor swimming pool, heat pumps) lend it the character of a permanent holiday villa on the outskirts of Paris. In a prime location close to Saint-Cloud golf course, schools, shops and transport services (Line L to Paris) Barnes contact: Clarissa Blanchet: +33 (0)6 22 27 75 78 Fees payable by the seller - Estimated amount of annual energy costs for standard use based on 2021 energy costs: €1,880 ~ €2,560 Agency fees payable by vendor - Montant estimé des dépenses annuelles d'énergie pour un usage standard, établi à partir des prix de l'énergie de l'année 2021 : 1880€ ~ 2560€

Ref. : 87145010

BARNES HAUTS DE SEINE SUD/OUEST

CANNES1 990 000 €

Apartment for sale gym - 3 rooms - 142 m²

Cannes, apartment with panoramic sea view, Avenue du Roi Albert 1er

Cannes, in the very reputed residence of Sémiramis where you will find: swimming pool, tennis court, gym, private bus to take you to La Croisette and a couple of caretakers, this beautiful apartment with generous volumes and enjoying a superb view of the sea and the park. The apartment consists of an entrance, living room with open kitchen (65 m2), terrace (20 m2), two beautiful bedrooms, one with shower room, the other with bathroom and shower and two toilets. Included in the price, a garage in the basement, a cellar, and a private parking space in the residence.

Ref. : XP01788

NICE PROPERTIES Cannes

SIX-FOURS-LES-PLAGES1 890 000 €

House for sale gym - 6 rooms - 256 m²

For Sale - Le Brusc - Villa - in a quiet location

In the sought-after Brusc area, this 2766 SQ FT villa, renovated in 2023, offers spacious rooms and modern living comfort. On the ground floor, the home opens onto an entryway leading to a spacious, light-filled living room, a kitchen, and a ground-floor suite. A separate studio completes this level. Upstairs, the sleeping area features two suites and an additional bedroom. The basement houses a leisure area with a game room, a gym, a laundry room, and a pantry. Parking spaces. Outside, an outdoor kitchen and a swimming pool round out the property, offering a peaceful and lush setting. In perfect condition, with high-quality finishes and tasteful decor. Conveniently located in an area subject to mandatory brush clearing. Agency fees payable by vendor - Montant estimé des dépenses annuelles d'énergie pour un usage standard : 2310€ ~ 3180€

Ref. : 87409715

BARNES SANARY LUXURY REALTY

NICE2 990 000 €

House for sale gym - 8 rooms - 300 m²

Gairaut, superb contemporary villa

NICE / GAIRAUT: Built on a 2500 m2 landscaped plot, this villa boasts a privileged location, both quiet and sunny and close to the town center, and extends on three levels, comprising 8 rooms, including 5 bedrooms. From the moment you enter the villa, you'll be seduced by its contemporary comfort. On the first floor, you'll find a 64 m² double living room, bathed in light thanks to large bay windows overlooking the pool and garden. This convivial reception area opens onto large terraces and extends into a refined dining room, ideal for entertaining, and a separate, fully-equipped kitchen, as well as a guest toilet. Upstairs, the sleeping area offers an elegant atmosphere. It includes a beautiful en suite master bedroom with its own bathroom and custom-made dressing room, as well as three additional bedrooms, one of which is en suite, a bathroom, two shower rooms and a separate toilet. Under the roof, discover an 80 m2 en suite bedroom with bathroom/toilet. The generous, harmonious spaces combine comfort, refinement and privacy. The basement features a gym, sauna, laundry room and dressing room. Set in a green setting, the villa enjoys a privileged residential environment. An elegant swimming pool and sunny terraces complete this exceptional ensemble. We look forward to seeing you. Agency fees payable by seller.

Ref. : LF-11403

NICE PROPERTIES Promenade

NICE1 290 000 €

House for sale gym - 5 rooms - 145 m²

Saint Pierre de féric, superb 5 room villa with sea view

NICE SAINT PIERE DE FERIC : Villa of approximately 150sqm on 3 levels, completely renovated, with quality services and offering a sea view. On the ground floor, a living room with equipped kitchen and fireplace opening onto a corner terrace with sea view and a guest shower room. On the garden flood, you will find a master bedroom with bathroom/toilet and a space that can become a bedroom, a dressing room or an office. A gym with jacuzzi. On the Godwin flood, there is a bedroom with shower room and toilet, an en suite bedroom and kitchenettes with an independent entrance. A swimming pool of 8.5/4 meters, a sauna and a garden with automatic watering. Garage and outsider car spaces. Perfect for a famille. To be seen. Agency fees included at the seller's expense.

Ref. : LF-11351

NICE PROPERTIES Promenade

NICE1 850 000 €

House for sale gym - 7 rooms - 295 m²

Art Deco villa with panoramic sea view in Nice

NICE PESSICART : SOLE AGENT. In a dominant position, this superb Art Deco villa 295sqm (262 m² Carrez law) offers beautiful volumes, refined services and pleasant terraces. The main part of 203sqm, accessible by lift, is a duplex apartment opening onto a 110sqm South/Est facing terrace. Stunning sea and city views from all rooms. Living/dining room with marble fireplace, a fully equipped semi-open kitchen with utility room, three bedrooms, two bathrooms, dressing room and two separate toilets. An independent duplex apartment of 59sqm opening onto a small terrace, is located on the 1st floor and ground floor and includes a living room, an equipped kitchen, a bedroom, a dressing room, a bathroom and a toilet. Spa, gym, solarium, garage and parkings complete this property in perfect condition. Agency fees 5% included at the expense of the seller.

Ref. : LF-11456

NICE PROPERTIES Promenade

ROQUEBRUNE-CAP-MARTIN4 250 000 €

House for sale gym - - 240 m²

New Villa Sea View for Sale Roquebrune Near Monaco

For sale — Brand new villa, Serret district, Roquebrune-Cap-Martin New luxury villa for sale in Roquebrune-Cap-Martin — Serret district, unobstructed sea view, 5 minutes from Monaco Set within the discreet and sought-after Serret neighbourhood of Roquebrune-Cap-Martin, this newly built luxury villa stands as an address of distinction in one of the most coveted markets on the French Riviera. Entirely private, with no overlooking neighbours, it commands an unobstructed sea view and outstanding natural light throughout the day. The villa centres on a generous reception room opening onto a sleek, fully equipped contemporary kitchen. It comprises four bedrooms and three bathrooms, each room individually air-conditioned for year-round comfort. Outside, a flat, landscaped garden frames a heated swimming pool in full sunshine and a 200 sqm pool terrace — a rare outdoor space in this sector. A private parking for 4 vehicles completes the offering. The property also offers the possibility of creating a private gym annex or wellness space, to be configured according to the purchaser's requirements. Minutes from the Principality of Monaco and Nice Côte d'Azur International Airport, this property represents a rare acquisition opportunity in one of the most sought-after addresses on the French Riviera.

Ref. : 86938477

DEPLANCHE IMMOBILIER

LANGOIRAN2 295 000 €

House for sale gym - 12 rooms - 390 m²

Architect-designed villa overlooking the Garonne – 30 minutes fr

Engel & Völkers presents this modernist villa from the 1970s, completely redesigned in 2024 by Vaissié Studio. Facing due south on the Entre-deux-Mers hillsides, it offers breathtaking views over the Garonne Valley. Approximately 390 m² of living space, 5 bedrooms, an infinity pool and 1.67 hectares of grounds, just 30 minutes from Bordeaux. Designed by a Bordeaux architect, a leading figure in regional modernism, the house has retained the striking graphic character of its original volumes. It is now enhanced by warm materials: sand-pink lime plaster, walnut, polished concrete and natural stone. From morning until sunset, the light transforms every room. Ground floor: a double-height living room (approx. 45 m²), beneath golden pendant lights, opening through large sliding glass doors onto the terrace. A few steps lower, a fireside area surrounds the fireplace. Dining room, fully equipped Gaggenau and Liebherr kitchen with a large island, utility kitchen, laundry room, office (approx. 22 m²) and gym opening onto the pine trees. First floor: a principal suite of approximately 45 m² with dressing room and bathroom (freestanding bathtub facing the umbrella pines), a mezzanine lounge, two bedrooms and a bathroom. Lower level: two independent bedrooms with shower rooms, ideal for guests. Outside: heated infinity pool (10.5 x 5 m) surrounded by 186 m² of terrace, pool house, barbecue terrace, pétanque court, natural spring and double carport, set within 1.67 hectares of landscaped grounds planted with umbrella pines. Features: underfloor heating, air conditioning, fireplace, fibre-optic internet, alarm system and video intercom. The villa may be sold furnished: bespoke furniture and designer pieces (terms available on request). Contact us to receive the complete information pack and arrange a private viewing. Price: €2,295,000 – agency fees payable by the seller. Energy performance rating: C (110 kWhEP/m²/year) – greenhouse gas emissions: C (21 kg CO?/m²/year). Estimated annual energy costs for standard use: between €4,510 and €6,190 per year (average energy prices indexed to 2021, 2022 and 2023, including subscriptions). Information on the risks to which this property is exposed is available on the Géorisques website: www.georisques.gouv.fr. In the heart of an unspoilt setting of vineyards and rolling hills, the property combines complete tranquillity with easy access. Bordeaux is 30 minutes away, a TER train station 8 minutes away (Paris in 2 hours by TGV), Bordeaux–Mérignac Airport 30 minutes away, Saint-Émilion 35 minutes away, and Arcachon Bay 1 hour 10 minutes away. The primary school is within walking distance, and a bilingual Montessori school is 15 minutes away.

Ref. : W-04BWBI

ENGEL & VOLKERS BORDEAUX

ANTIBES2 400 000 €

Apartment for sale gym - 4 rooms - 174 m²

Magnificent 4 room 174sqm apartment in a Top Luxury project - Cap d'Antibes

CAP D'ANTIBES / GAROUPE: In the heart of the Cap and in immediate proximity to the beaches, in the middle of a prestigious residence comprised of only 9 unique apartments, with park, caretaker, heated pool and fitness gym. A marvellous 4 room corner apartment of 174sqm opening onto a lovely 40sqm terrace overlooking the park. The exterior architecture of the building is inspired by the construction typical of Antibes from the 1920's-1930's. The apartment will be done in a modern style and built with the most noble materials. The Eden Garoupe complex is a luxury jewel that will be placed in a green paradise, reserved for the rare privileged. Possibility of an underground double garage. Complete file upon request. Delivery december 2023.

Ref. : GAR-1

NICE PROPERTIES MASSENA

BORMES-LES-MIMOSAS3 730 000 €

House for sale gym - 8 rooms - 217 m²

Villa in Gaou Benat with swimming pool and superb landscaped

In the highly sought-after Gaou Bénat area, come and discover this family villa nestled in a verdant setting. Ideal for relaxation and peace, this villa built from Bormes stone benefits from a superb landscaped garden on a plot of 2750 m2. From the living area, which consists of a living-dining room, a kitchen, a pantry, three bedrooms and an office, you will have access to a beautiful terrace leading to the swimming pool and a covered terrace with a bioclimatic pergola overlooking the garden. On the garden level, you will benefit from a large room that can be used as a gym and games room, two bedrooms, a shower room and a cellar. Outside, in a garden that is sometimes Provençal, sometimes flowery and green, you will find a children's play area, a double garage and a carport.

Ref. : 1_296

Cabinet Dujardin

NICE6 480 000 €

House for sale gym - 5 rooms - 247 m²

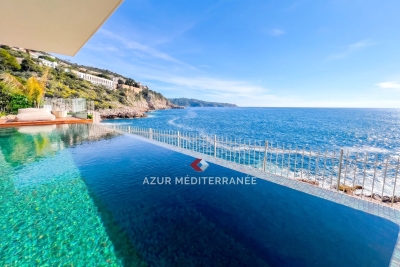
A real waterfront property, exceptional property benefiting from private access to the sea via a small gate overlooking the customs path, located in the highly sought-after Cap de Nice district. The view is spectacular, facing the sea, facing due south, absolute calm while remaining close to the center of Nice, restaurants and shops. The villa has been renovated with high-quality materials and the latest technology, it is fully furnished. It consists of two levels, with a large reception room bathed in light, a fully equipped kitchen open to the dining room. The master bedroom has beautiful volumes with a large dressing room and bathroom with bathtub and shower. The other three bedrooms all have their own en-suite bathroom and all rooms face the sea. Gym with equipped sauna, opening onto the garden. On the seafront is the infinity pool overlooking the sea, salt treatment as well as a beautiful beach for deckchairs and summer kitchen. Access to the villa is via a small road in a private domain, the villa benefits from two private parking spaces and an additional space in front of its gate.

Ref. : 382V993M

AZUR MÉDITERRANÉE

GOLFE JUAN11 800 000 €

House for sale gym - 10 rooms - 633 m²

Architect designed house - Golfe Juan

Ideally located in Golfe Juan, this new architect-designed house offers panoramic views of the sea and Cap d'Antibes. With around 600 m² of living space on a 2,652 m² plot, it offers a unique living environment. The double living room with fireplace, equipped kitchen opening onto the dining room, and five comfortable suites guarantee optimal comfort. Leisure facilities include a gym, cinema room and wine cellar. A 6-car garage and laundry room complete this exceptional property. A refined and spacious place, designed for an elegant and serene daily life.

Ref. : V7139CA

JOHN TAYLOR Cannes

MARCOUSSIS1 090 000 €

House for sale gym - 8 rooms - 342 m²

Marcoussis - Property for sale - 240m² (2,583 sq ft) (Floor surface 342m² - 3,681 sq ft) - 3,279m² (35,295 sq ft) of land - Swimming pool - Annexe

Set on 3,279m² (35,295 sq ft) of landscaped grounds, 30 minutes from Paris in a highly coveted residential area close to urban facilities yet surrounded by greenery and tranquillity and free from overlook, Barnes is listing this magnificent property formed of a 200m² (2,153 sq ft) main house (342m² or 3,681 sq ft usable floor surface) and a 44m² (474 sq ft) annexe. The main house is laid out as follows: - Ground floor: entrance hall with a soaring ceiling leading to a spacious 65m² (700 sq ft) living room composed of a large, equipped kitchen with central island unit open on a bright living room with a closed hearth fireplace, opening directly onto two beautiful terraces. One of these, facing south, leads to a large, modern salt-water swimming pool (4m x 12m or 13ft x 39ft) heated by a heat pump installed in 2025 and equipped with an electric cover. The other terrace affords a soothing view over the landscaped and wooded grounds offering an oasis of greenery with its koi carp pond. A fabulous master suite with shower room, laundry room and separate toilet round off this level. - 1st floor: 30m² (323 sq ft) mezzanine creating a relaxing space (potential office space), a second suite with bathroom (spa bath/shower/toilet), 2 good-sized bedrooms one of which overlooks the pool, and a bathroom with toilet. - Full basement (123m² - 1,324 sq ft): 47m² (506 sq ft) double garage with electric gate, workshop, cellar, 33m² (355 sq ft) room to fit out (games room, home gym, home cinema, etc.), bike garage, storage space. The 44m² (474 sq ft) caretaker's house at the entrance to the property has its own private parking space. It comprises an equipped kitchen, a living room with fireplace, a bedroom and a shower room with toilet. Ideal to accommodate family or friends while leaving them independent, as an office space for a freelance or private practice occupation or as a source of rental income. The property boasts quality amenities (electric gate, video phone, plenty of outdoor parking, 3 electric charging points, a machine room for the pool, an alarm, outdoor lighting, a professional greenhouse, a large chalet with wooden shed, centralised vacuum, etc.). Fees payable by the seller - Estimated amount of annual energy costs for standard use based on 2021 energy costs: €3,680 ~ €4,990 - Sandrine Dechaux - Sales agent - EI - RSAC 907 642 177 Agency fees payable by vendor - Montant estimé des dépenses annuelles d'énergie pour un usage standard, établi à partir des prix de l'énergie de l'année 2021 : 3680€ ~ 4990€ - Sandrine DECHAUX - Agent commercial - EI - RSAC 907 642 177

Ref. : 87124716

BARNES YVELINES

MOUGINS2 150 000 €

House for sale gym - 6 rooms - 246 m²

Mougins – Elegant Property in a Peaceful Green Setting with Caretaker's House and Workshop

Join-sole agent. Nestled in a sought-after residential environment in absolute tranquility, this elegant property of around a total of 246 m² offers a privileged lifestyle in the heart of beautifully landscaped grounds entirely fenced of approximately 2,500 sqm, benefiting from a southwest exposure and pleasant open views over the surrounding greenery. Set over two levels, the villa impresses with its harmonious volumes and fluid layout. The garden level features a bright reception area comprising a living room with fireplace and an open-plan kitchen, all seamlessly opening onto terraces and the garden. A master suite on this level ensures comfort and privacy. Upstairs, the sleeping area includes several bedrooms as well as a study and shower rooms, providing ideal accommodation for family and guests. Outdoors, the carefully landscaped garden hosts a swimming pool with pool house, inviting relaxation in a preserved natural setting. The property also benefits from a caretaker's house of around 40 m² and a workshop with a gym, offering remarkable flexibility for hosting or creating dedicated spaces according to needs. The villa features quality amenities including air conditioning, alarm system, fiber optic internet, electric shutters and automatic irrigation, as well as additional annexes including a garage for two cars and additional parking spaces. A charming and complete property, ideal as both a main residence or a holiday home, just minutes from the most sought-after addresses in Mougins.

Ref. : 3816

MAGREY & SONS MOUGINS

LA COLLE-SUR-LOUP1 550 000 €

House for sale gym - 4 rooms - 192 m²

A rare property offering complete privacy. Ideally located close to amenities, this magnificent, fully renovated 4-room villa spans 192 m². It occupies an elevated position, boasting a stunning view of the village of Saint-Paul de Vence and a lovely glimpse of the sea. Southeast and west exposures ensure excellent sunlight throughout the year. The property also includes a single-story 80 m² building with its own independent vehicle entrance; this space could be converted into a guest loft, workshop, home cinema, gym, etc. Built in the 1970s, the main villa features an entrance hall leading to a spacious living and dining area (approx. 80 m²) with an adjoining kitchen. It comprises three bedrooms served by two bathrooms (with toilets) and one shower room (with toilet), plus a walk-in closet, guest toilet, laundry room, and an attached garage for one car. Features: 192 m² of fully renovated living space. Pocket sliding double-glazed windows and underfloor heating. Set on a plot of approximately 2,200 m², the property offers ample parking, several terraces totaling around 200 m², a swimming pool, and a pool house equipped with a pizza oven, summer kitchen, toilet, and shower. Additional amenities include a large pool equipment room, a garden shed, a pétanque court, and fruit trees. Energy Performance Rating (DPE): B & A Information regarding the risks to which this property is exposed is available on the Géorisques website: www.georisques.gouv.fr Agency fees of 5% (incl. tax) are included and payable by the seller.

Ref. : 87472505

M Riviera