OK
More than Less than
€  ok

Key-words : ground

Houses and Apartments, your real estate specialist magazine offers a selection of ads that match with the keyword ground. You can refine your search by specifying the area or price range in the navigation bar link Search for a House/Apartment.

BOULOGNE BILLANCOURT210 000 €

Apartment for sale ground - Studio - 27 m²

Exclusive ¦ Boulogne-Billancourt ¦ Large 27 m² studio

Engel & Völkers is pleased to present, on the peaceful and sought-after Rue des Peupliers in Boulogne-Billancourt, just steps from Porte de Saint-Cloud, this spacious 27 m² studio (formerly a caretaker's lodge), located on the ground floor of an elegant 1930s building. This rare property, with windows on both sides, comprises a bright 14 m² living area and a separate 6 m² kitchen. Enjoying a strategic location close to amenities and transport links (Metro Line 9, T2 tram, Vélib' stations and numerous bus routes), it is an ideal rental investment in a high-demand market. Its single-level layout also offers significant potential for use as professional premises (medical practice or office). A tailor-made renovation—whether a simple refresh to reveal its original character or a complete redesign to transform it into a charming one-bedroom apartment—will allow you to bring all your projects to life. A rare opportunity not to be missed. - Energy rating : G/565 - Greenhouse gas emissions : F/100 - Extremely energy-inefficient housing (Energy Rating G) - Estimated annual housing energy costs : from €1,300 to €1,500 - Joint ownership of 44 lots, Average annual charges : €1,000, Pending proceeding NO - Transaction fees VAT to be paid by the seller - Information on the risks to which this property is exposed is available on the Géorisques website : www.georisques.gouv.fr

Ref. : W-04BDVB

ENGEL & VÖLKERS

MORZINE1 595 000 €

House for sale ground - 6 rooms - 210 m²

MONTRIOND 5 bedroom chalet

Chalet Flocon is a beautifully presented 5-bedroom chalet set in a peaceful location close to the centre of Montriond. Built in 2010, it combines traditional Savoyard styling with modern comforts, including an updated kitchen, a sauna and a generous living space. The chalet has a large, landscaped garden, including a separate ‘mazot' used as an office and benefits from excellent views and plenty of direct sunshine. Built on three floors, the chalet's main living floor is on the ground floor with open-plan living and dining, centred around a fireplace which opens onto terraces and the garden. There is also a guest WC and bedroom on this level. There are 4 bedrooms and 3 bathrooms on the first floor, all with balcony access. The games room, large garage, ski boot room and sauna on the lower ground floor. Key features - 5-bedroom, 3-bathroom chalet in Montriond - Large landscaped garden with sunny terraces and mountain views - Updated kitchen and spacious open-plan living area with feature fireplace - Sauna, games room and large garage with ski boot room - Separate mazot ideal as a home office, playroom or studio Our opinion The combination of Alpine character, modern updates and excellent outdoor space makes this chalet particularly appealing. The large garden is a real bonus for families, while the updated kitchen and generous living areas mean the property is ready to enjoy immediately. With flexible accommodation, wellness facilities and easy access to both Montriond and Morzine, it is an excellent choice for buyers looking for a comfortable second home or a property with strong year-round rental appeal. Location Flocon is located in a peaceful residential setting just a short drive or pleasant walk from the centre of Montriond, with its shops, restaurants and amenities. Lake Montriond is a pretty 20 minute riverside walk from the chalet. Morzine and the Portes du Soleil ski area are only a few minutes away, providing quick access to world-class skiing in winter and exceptional hiking and mountain biking during the summer. Geneva International Airport is approximately 1 hour and 15 minutes by car, making the chalet easily accessible for weekend breaks and longer stays throughout the year.

Ref. : Flocon

Douglas Elliman France

SANARY-SUR-MER1 180 000 €

House for sale ground - 7 rooms - 174 m²

For Sale - Sanary - Villa - in a secure area

Located in a secure residential community between Sanary and Bandol, this villa offers approximately 174 m² of living space on 1,293 m² of landscaped grounds. Ground floor: living room with fireplace, dining room, separate kitchen opening onto a terrace, two master suites with en-suite shower rooms, laundry room, and half-bath. Upper level: three bedrooms, one full bathroom. Swimming pool, pool house, garage, and carport. Information on the risks associated with this property is available on the Géorisques website: www.georisques.gouv.fr Agency fees payable by vendor - Montant moyen de la quote-part de charges courantes 720 €/yearly

Ref. : 87039275

BARNES SANARY LUXURY REALTY

GRASSE730 000 €

House for sale ground - 8 rooms - 151 m²

A charming Provençal villa in a commanding position

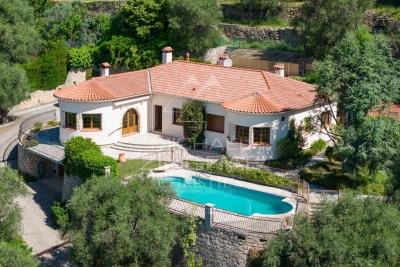
A charming, single-storey Provençal-style villa, enjoying an elevated position and breathtaking views over the surrounding hills down to the sea. With a floor area of approximately 150 m², it stands on landscaped grounds of around 1,160 m² and offers a peaceful and idyllic living environment. The villa comprises a reception area featuring a bright, circular living room, a cosy dining room and a separate kitchen. The sleeping area offers four bedrooms and a study that could serve as a spare bedroom plus a dressing room . Outside, you will enjoy a lovely swimming pool, an outdoor kitchen, a carport and a spacious garage capable of accommodating two to three vehicles, complemented by a workshop. The property requires some renovation and modernisation work to fully realise its potential and offer an optimal level of comfort. A wonderful opportunity to create a charming home in a sought-after setting.

Ref. : MZIOP1331

Michaël Zingraf Christies International Real Estate OPIO

GRASSE235 000 €

Apartment for sale ground - 3 rooms - 62 m²

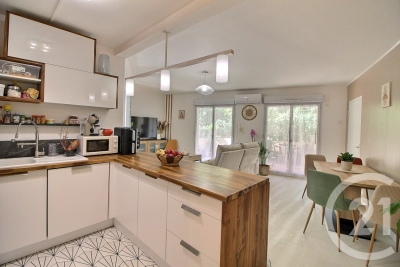
A Must-See Opportunity in Grasse! Exclusively available, this beautiful 2-bedroom apartment is located on the ground floor of a secure residence with a swimming pool, offering a private terrace perfect for enjoying the Mediterranean lifestyle. Fully renovated and equipped with air conditioning, the apartment features a well-designed layout, including a bright living room with an open-plan kitchen leading directly onto the terrace, a spacious master suite with a walk-in dressing area and en-suite bathroom, a home office that can easily be used as a guest bedroom, and an additional shower room with WC. A secure private garage in the underground parking completes this property. No renovation work is requiredsimply move in and start enjoying your new home. Asking Price: €235,000

Ref. : 773

CENTURY 21 Visa Immobilier

ANNECY-LE-VIEUX850 000 €

Apartment for sale ground - 5 rooms - 156 m²

Spacious 5-room apartment with studio garage in the hills above Annecy-le-Vieux

Located in the hills above Annecy-le-Vieux, in a quiet and sought-after neighborhood, discover this spacious apartment with high-quality finishes. The ground floor comprises a 21sqm studio apartment and a garage. On the first floor, you'll find a bright and airy living area with an open-plan fitted and equipped kitchen, complete with a wood-burning stove. This level also features a balcony accessible from the living room, a master suite with its own bathroom, and a separate WC. Upstairs, the sleeping area consists of three comfortably sized bedrooms, one of which is a duplex with a mezzanine. Two bathrooms and a separate WC complete this level. A property with generous living spaces, a must-see! For more details on the risks to which this property is exposed, please consult the Géorisques website: www.georisques.gouv.fr.

Ref. : SU26-478

STONE INVEST

LE CANNET1 590 000 €

House for sale ground - 7 rooms - 266 m²

Le Cannet - Villa with Swimming Pool, Landscaped Garden and Views over the Lérins Islands

Ideally located close to the centre of Cannes, shops and major road links, yet enjoying absolute tranquillity in a sought-after residential neighbourhood, this elegant villa offers approximately **176 sqm of living space, with a total surface area of around 266 sqm**. Facing due south, the property enjoys beautiful views from the upper floor over the Lérins Islands, as well as the surrounding hills of Le Cannet and Californie. The main living level features a spacious, light-filled reception room with a fireplace, a separate fitted kitchen, a bedroom with en-suite facilities and a guest WC. Upstairs, the sleeping accommodation comprises two bedrooms, one of which has an en-suite bathroom, both opening onto a large enclosed veranda. An additional room can be adapted to suit your needs, whether as a further bedroom, home office or generous dressing room. A separate bathroom and WC complete this level. Both floors benefit from reversible air conditioning, while the property is equipped with mains gas central heating. Outside, the attractive, level garden of approximately **850 sqm**, planted with centuries-old olive trees, provides a wonderful Mediterranean setting. A swimming pool surrounded by a spacious terrace offers the perfect place to relax and enjoy the Côte d'Azur lifestyle. The property also benefits from several parking spaces, a garage and additional accommodation on the ground floor, offering excellent potential for conversion. This level comprises two rooms, a bathroom and a separate WC, as well as a cellar and a laundry room. An appealing property combining Mediterranean charm, a peaceful setting and convenient access to central Cannes, with considerable potential to adapt the additional spaces to suit your needs and lifestyle.

Ref. : MZICA3837

Michaël Zingraf Christies International Real Estate CANNES CROISETTE

MOUGINS6 150 000 €

House for sale ground - 9 rooms - 485 m²

Master Residence with Guest Cottage Within Walking Distance of the Old Village of Mougins

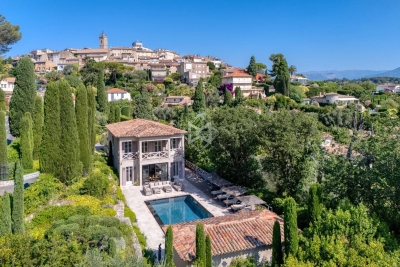
**Master Residence with Guest Cottage Within Walking Distance of the Old Village of Mougins** Ideally located within walking distance of the charming old village of Mougins, this elegant dual-residence estate enjoys a privileged setting, combining peace, privacy, and the renowned Provençal lifestyle. Beautifully renovated throughout with exceptional attention to detail, this turnkey property offers a warm and refined atmosphere, enhanced by high-end finishes and sophisticated interior design. The estate comprises a main villa of approximately 370 sqm and an independent guest cottage of approximately 115 sqm, providing a total of eight bedrooms. The light-filled reception areas feature generous volumes and flow seamlessly onto the outdoor living spaces. Set within approximately 3,100 sqm of beautifully landscaped grounds, the property is designed for effortless outdoor living. The Mediterranean-inspired gardens surround a stunning mirror swimming pool with its elegant pool house. Completing the estate is a superb entertainment area featuring a private cinema, games room, and bar, as well as several garages. Its exceptional location is one of its greatest assets, allowing you to stroll to the picturesque old village of Mougins and its renowned restaurants, while enjoying quick access to Cannes, the international airport, and leading international schools.

Ref. : 3661

MAGREY & SONS MOUGINS

MOUGINS1 750 000 €

House for sale ground - 5 rooms - 175 m²

MOUGINS: SOUGHT-AFTER AREA - CLOSE TO MOUGINS SCHOOL - FULLY RENOVATED 3-BEDROOM VILLA WITH EXPANSION POTENTIAL

Located in a sought-after, quiet residential area of Mougins, in absolute tranquility and close to the international Mougins School, this fully renovated 175m2 villa is built facing South / West on a flat, wooded plot of 2,600m2, offering significant expansion potential. Recently renovated with high-end features, it offers on the garden level a spacious living area with entrance hall, guest toilet, cathedral ceiling living room with fireplace, mezzanine office, beautiful dining room with adjoining high-end kitchen and equipped pantry for convenience. All rooms open onto the terrace and the south-facing pool, with no overlooking neighbors. The sleeping area offers three en-suite bedrooms, one of which is on the ground floor, with storage closets and stone bathrooms with high-end fixtures and parquet flooring, all facing south and quiet. Annexes: 1 shelter for two vehicles convertible into a double garage and 1 outbuilding with laundry room and pool equipment room. Great opportunity to visit without delay

Ref. : MS/GOO

AEI REAL ESTATE

CAVALAIRE-SUR-MER2 590 000 €

House for sale ground - 5 rooms - 207 m²

Overlooking Cavalaire Bay, facing Cap Lardier, a sublime sea

Above the port of Cavalaire, in a private and secure estate. A very beautiful, well-maintained luxury property with an infinity pool, a completely flat 1500m2 plot, 207m2 of living space, and a 15m2 garage. The ground floor comprises a beautiful entrance hall leading to a cathedral-ceilinged living/dining room with a fireplace and access to the garden, a separate fitted and equipped kitchen, two lovely bedrooms, dressing rooms, a toilet, and a bathroom. Upstairs, there are two further lovely bedrooms with stunning sea views, a bathroom with shower, a toilet, and wardrobes. A garage and cellar complete the property. A magnificent sea view awaits you in this beautiful Provençal home!

Ref. : 1_V10008234

AGENCE AGNES MALECKI - GOLFE DE SAINT TROPEZ

LES ISSAMBRES588 000 €

Apartment for sale ground - 4 rooms - 76 m²

Mazet Les Issambres 4 room(s) 76.55 m2 in triplex

Les issambres - 4-room cottage in the heart of town, steps from the beach and shops. A prime location to fully enjoy the mediterranean lifestyle! Located in the heart of les issambres, just steps from the beaches and shops, this charming 76.55 sq M (carrez law) triplex cottage will captivate you with its ideal location, south-facing aspect, and functional layout. Built in 2006, this property is part of a small, secure condominium of only three units, offering an intimate and pleasant living environment. The interior is spread over three levels: on the ground floor: a beautiful, bright living room opening onto a terrace and a pleasant small garden, as well as an open-plan, fitted and equipped kitchen, ideal for sharing convivial moments. On the first floor: two bedrooms and a bathroom. On the top floor: a third bedroom, providing additional sleeping space. A full basement completes this property and offers numerous possibilities for conversion, including a laundry room and ample storage space. Outside, the terrace and garden invite you to fully enjoy the mediterranean climate, whether for al fresco dining, relaxation, or evenings with friends. The advantages of this property: sought-after location in the heart of les issambres; beach and shops within walking distance; south-facing; three bedrooms; terrace and small garden; basement with excellent storage and conversion potential; private parking; small, secure condominium of three units. A property with multiple possibilities! Whether you are looking for a primary residence, a holiday home on the french riviera, or a rental investment, this cottage has many advantages to meet your needs. A viewing is essential to discover its full potential! Contact us now to arrange your visit.

Ref. : 4575

SEA VIEW PROPERTY / GROUPE AGENCE DU CAP

NEUILLY SUR SEINE1 395 000 €

Apartment for sale ground - 4 rooms - 90 m²

Garden level, 3 bedrooms, Neuilly-sur-Seine

Engel & Voelkers presents, in a beautiful condominium, a bright ground-floor garden apartment with dual aspect, on a quiet street close to shops and local amenities. It comprises a lovely private entrance, 3 bedrooms, a shower room, separate toilet, a lovely kitchen, and a lovely living room opening onto a 60 m² privately enjoyed south-facing garden. A cellar completes this property. An additional parking space is available. Pasteur school zoning. W-04A4VI EPC: E (232) – GHG: E (51) Estimated annual energy costs for the home: between €2,350 and €3,220. Condominium of 32 lots. Average amount of current charges: €1,306 per quarter. Property tax: €1,800. No proceedings in progress. Transaction fees payable by the seller. Information on the risks to which this property is exposed is available on the Géorisques website: www.georisques.gouv.fr Close to transport, shops and restaurants. Line 1, Les Sablons Buses 82, 43

Ref. : W-04A4VI

ENGEL & VÖLKERS

NEUILLY SUR SEINE1 265 000 €

Apartment for sale ground - 3 rooms - 79 m²

Neuilly-Village Longchamp - Magnificent Art Deco building – Apartment with the feel of an artist's studio – 1-bed – Charming and atypical – Lovely unobstructed views

This 77m² (829 sq ft) 1-bed apartment, situated on the sixth floor of a beautiful Art Deco building (with lift) in a prime location in the heart of the “Village Longchamp”, captures the Parisian spirit of an artist's studio-loft. The apartment affords magnificent, unobstructed views and is within easy reach of shops and Metro line 1. The property comprises an entrance hall with custom-built cupboards, a large west-facing living room boasting a cathedral ceiling (6m or 20ft ceiling height) and lovely unobstructed views towards the Seine and La Défense, a fully fitted and equipped separate kitchen, a dining room with bookcases and a bedroom each opening onto a balcony, as well as a shower room and a separate toilet. A 10.89m² (117 sq ft) maid's room on the ground floor and two outdoor parking spaces complete the apartment. Charming and atypical – A rare property on the market Bright and sunny – Unobstructed views – Good ceiling height – Very good overall condition – High-quality amenities – Air-conditioned apartment – High-end shared ownership building with concierge – Close to shops and transport services. EPC in progress. Property subject to shared ownership status. €1,346,000 Agency fees not included - Agency fees: Fees at 4.01% incl. tax payable by the buyer - Number of lots in the building: 31 - Soumia INANE - Sales agent - EI - RSAC 438332231 1,216,346 € Agency fees not included - Agency commission: 4%VAT included Agency fees payable by buyer - Nombre de lots dans la copropriété: 31 - Montant estimé des dépenses annuelles d'énergie pour un usage standard, établi à partir des prix de l'énergie de l'année 2021 : 1386€ ~ 1876€ - Soumia INANE - Agent commercial - EI - RSAC 438332231

Ref. : 86936412

BARNES PIED-A-TERRE NEUILLY

OPIO1 760 000 €

House for sale ground - 7 rooms - 169 m²

Opio - Charm and authenticity in the heart of a preserved environment

Nestled in an exclusive residential setting in Opio, at the end of a private cul-de-sac and within immediate proximity to all amenities, this elegant Provençal property enjoys absolute peace and quiet, no vis-à-vis, and breathtaking panoramic views over the surrounding hills and the prestigious Grande Bastide Golf Course. Set within beautifully landscaped Mediterranean gardens with fruit trees, the villa embodies refined Riviera living, offering a harmonious blend of charm, elegance, and privacy. A swimming pool, pool house, and several inviting lounge and relaxation areas have been thoughtfully designed to ensure comfort and independence for family and guests alike. Flooded with natural light, the property features generous living spaces, including an elegant entrance hall leading to a superb reception room opening onto a magnificent terrace overlooking the unspoiled countryside. A welcoming dining room and a beautifully appointed open-plan Neptune kitchen complete the living areas. The ground floor also offers two spacious bedrooms their en-suite bathroom and shower room. Upstairs, the luxurious principal suite provides a private retreat with its en-suite bathroom and shower. An elegant independent two-room guest apartment further enhances the property, ideal for hosting visitors, accommodating a teenager, or staff, all in complete comfort and privacy. Energy class : D – Climat class : D / estimated annual costs for standard use : between €4,180 and €5,670 (ref year 2021) Information on the risks to which this property is exposed is available on the Geohazards website : www.georisques.gouv.fr Property located in an area subject to compulsory brush clearance. Represented by Caroline Bertignon-Metout, acting in his capacity as authorized service provider, with full powers for the purposes hereof. Agency fees payable by vendor - Montant estimé des dépenses annuelles d'énergie pour un usage standard, établi à partir des prix de l'énergie de l'année 2021 : 4180€ ~ 5670€

Ref. : 87019314

Barnes Valbonne

STE-MAXIME1 999 000 €

House for sale ground - 5 rooms - 185 m²

SAINTE-MAXIME - RENOVATED VILLA - STUDIOS - SWIMMING POOL

Not far from the beaches of La Nartelle and downtown Sainte-Maxime, discover this detached villa and its two studios—all fully renovated—in a secure and quiet residential neighborhood. On the ground floor, the main villa features a beautiful living area with an open-concept kitchen that opens onto the dining room and a living room with a fireplace. This living space extends onto a large terrace and a swimming pool. A bedroom with a shower room, a pantry, and a guest restroom complete this level. Upstairs, there is a large, convertible mezzanine, a second bedroom with a shower room and walk-in closet, as well as access to a French-style terrace. On the garden level, there are two independent studios, each with a private entrance, shower room, and toilet—all air-conditioned. A closed garage completes this property. Agency fees payable by vendor - Montant estimé des dépenses annuelles d'énergie pour un usage standard : 1090€ ~ 1560€ - Franck RENAUX-MOULY - Agent commercial - EI - RSAC PARIS 527573133

Ref. : 87280607

BARNES Sainte-Maxime