OK
More than Less than
  ok

Key-words : ground floor

Houses and Apartments, your real estate specialist magazine offers a selection of ads that match with the keyword ground floor. You can refine your search by specifying the area or price range in the navigation bar link Search for a House/Apartment.

PARIS 7EME1 980 000 €

Apartment for sale ground floor - 5 rooms - 144

Paris 7 – Champ de Mars – Eiffel Tower View – 3 Bedrooms

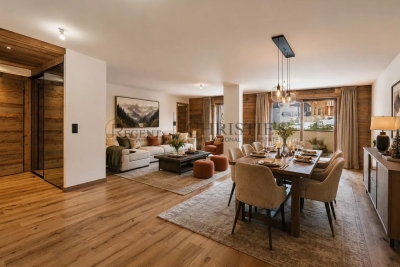
Just steps from the Champ de Mars, this 142.5 m² apartment is located on the ground floor of a remarkable Haussmann building. It is arranged around a lovely entrance gallery leading to a very bright double living room, three bedrooms, two toilets, a study, and a large fitted and equipped eat-in kitchen, accessible via an elegant wrought-iron staircase—the convivial heart of the home. A spacious cellar completes the property. Property subject to co-ownership regulations. Agency fees payable by vendor - Nombre de lots dans la copropriété: 21 - Montant moyen de la quote-part de charges courantes 5,866.89 €/yearly - Montant estimé des dépenses annuelles d'énergie pour un usage standard, établi à partir des prix de l'énergie de l'année 2021 : 2730€ ~ 3710€

Ref. : 86467359

BARNES BAC-VARENNE

ST-PAUL-DE-VENCE1 195 000 €

House for sale ground floor - 6 rooms - 180

Charming Stone Villa with swimming pool in Saint-Paul de Vence

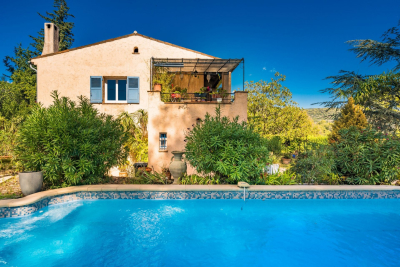
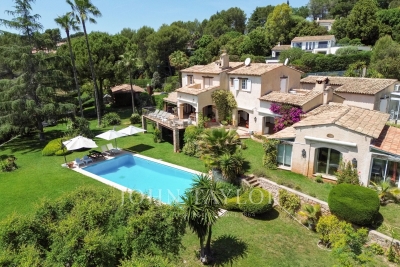
Just a few steps from the renowned village of Saint-Paul de Vence, this beautiful stone villa of approximately 183 sq.m exudes charm and elegance. Set within a landscaped garden of 1,190 sq.m, it offers open views and inviting living spaces. The ground floor features an independent apartment with two bedrooms, two bathrooms, a kitchen, and a living room that opens directly onto the pool and summer kitchen. Upstairs, the main part of the house includes two bedrooms, two bathrooms, an open kitchen leading to a bright living room, and a dining area with a fireplace. The outdoor spaces are designed for relaxation, with a lush garden, a swimming pool, a pétanque court, and several patios to enjoy throughout the seasons. An independent garage completes this charming property. Energy class: D – Climate class: D Estimated annual energy costs for standard use: between €2,710 and €3,700 (reference year 2021). Information on potential risks related to this property is available on the Géorisques website: www.georisques.gouv.fr. Property located in an area subject to compulsory brush clearance. Agency fees payable by vendor - Montant estimé des dépenses annuelles d'énergie pour un usage standard, établi à partir des prix de l'énergie de l'année 2021 : 2729€ ~ 3692€ - Amélie DOLLÉ - Agent commercial - EI - RSAC 884 445 081

Ref. : 85610713

BARNES Saint-Paul de Vence

SEILLANS2 300 000 €

House for sale ground floor - 14 rooms - 822

VAR - Seillans: 625-square-meter Provençal farmhouse with pool, grounds, and historic studio

In the heart of the medieval village of Seillans, the Mas Saint-Roch holds a unique place in the history of 20th-century art. Much more than an artists' residence, this 625-square-meter property on 1.2 hectares of land is the culmination of a project conceived in 1967 by Dorothea Tanning and Max Ernst. Upon entering, the engraved motto “Patet Porta Sed Magis Cor” (“The door is open, but even more so the heart”) welcomes you. The residence elegantly blends Provençal, Venetian, and Surrealist influences, punctuated by imposing columns gifted by President Georges Pompidou. This exceptional home combines Provençal comfort with generous spaces. On the ground floor: The living areas are organized around a living room opening onto a covered terrace, a dining room, a kitchen, an office, and two en-suite bedrooms. The upper floor features its own reception area, three bedrooms, and two bathrooms. Adjacent to it, the studio—the estate's centerpiece, spanning over 200 m² and bathed in light—reveals a cathedral-style ceiling, original parquet flooring marked by history, and a mural by Tanning recently discovered beneath old wall hangings. Outside, the terraces and arcades open onto a remarkable panoramic view stretching from the village of Seillans to Fayence. A symbol of the location, the lock-shaped pool—designed by Max Ernst himself—was conceived so that the full moon would be perfectly reflected in it. Several terraces, a garage, and a carport complete this exceptional property. While situated in an environment of absolute tranquility, the property is just a few minutes from the sea and Nice Airport. A unique opportunity to acquire a place of art. This property is being offered for sale via an interactive ascending auction through . Starting price reminder: 2,300,000 euros (including agency fees) The auction is scheduled for SATURDAY, JULY 18, 2026, at 11:00 a.m. Participation in the interactive auction is subject to prior approval.

Ref. : 87069167

DROUOT Propriétés

STE-MAXIME299 500 €

Apartment for sale ground floor - 2 rooms - 31

Sainte-Maxime - Within walking distance to the town center and

Exclusive! Sainte-Maxime ? Within walking distance of the town center and the beach, a fully renovated 31 m² one-bedroom apartment located in a small, secure, and quiet residence with a swimming pool and tennis court. This charming apartment on the first and top floor features an entrance hall with a closet, a living room with an equipped open kitchen overlooking the garden, a bedroom with a large closet offering a glimpse of the sea, and a bathroom with a toilet. Mezzanine of 10 m² with a sleeping area and plenty of storage. The layout has been tastefully optimized. High-quality finishes (reversible air conditioning, oak flooring, built-in faucets...). The apartment is sold furnished. It benefits from a landscaped garden of approximately 70 m² on the ground floor, facing due west. Private parking. Perfect as a pied-à-terre and/or for seasonal rentals. A real favorite!

Ref. : 394V898A

JAGER IMMOBILIER

ST-CÉZAIRE-SUR-SIAGNE545 000 €

House for sale ground floor - 5 rooms - 118

Saint-Cézaire-sur-Siagne – House with swiming pool

Saint-Cézaire-sur-Siagne, a 120 m² house set on a plot of approximately 1,900 sqm. On the ground floor, the house features an entrance leading to a kitchen, a living room, one bedroom, and a bathroom. Upstairs, there is a second living area with a lounge, two additional bedrooms, and a bathroom. Outside, the property offers a charming garden with trees and a lovely terrace in a peaceful countryside setting. It also includes a summer kitchen, a barbecue area, a swimming pool, a small outbuilding, and a pond. Facing south-east, the house enjoys plenty of natural light in a preserved environment, close to the village, making it ideal for a family. A charming property full of character.

Ref. : 86916105

Spéracèdes Immobilier

CANNES265 000 €

Apartment for sale ground floor - 3 rooms - 61

3-room ground floor garden apartment

Cannes, near Stanislas High School. Close to the historic district and the city center. This apartment is located at the end of a dead-end street in a small residence. Composed of 3 rooms with a large living room and open kitchen, two bedrooms, bathroom, toilet. Garden without overlooking. Information on the risks to which this property is exposed is available on the Georisques website :www.georisques.gouv.fr

Ref. : 86868970

AGENCIA

CAP D'ANTIBES9 500 000 €

House for sale ground floor - 8 rooms - 400

CAP D'ANTIBES BELLE ÉPOQUE VILLA WITH SEA VIEW

At the entrance to the prestigious Cap d'Antibes, just steps from sandy beaches and Port Gallice, this Belle Époque residence, built in 1901, enjoys a prime location on a flat, landscaped plot of 2,410 m². With approximately 395 m² of living space spread over three levels, the property offers generous, light-filled interiors with open views of the sea and surrounding gardens. On the ground floor, a spacious entrance hall leads to an elegant double living room and dining area of 90 m², opening onto a terrace with unobstructed views over the Mediterranean. The separate kitchen is fully equipped, combining functionality with refined finishes. The first floor features a superb principal suite of around 70 m² with a panoramic terrace, private bathroom, and double dressing room. Two additional en-suite bedrooms complete this level. The garden level offers a second suite, an additional bedroom, and a summer lounge with kitchen — ideal for hosting guests in privacy and comfort. The outdoor areas are designed for relaxation and entertaining, with over 200 m² of terraces, a heated swimming pool, summer bar overlooking the bay, mature Mediterranean landscaping, a closed garage, and ample on-site parking. A residence of timeless character, offering refined living in one of the most sought-after locations on the French Riviera.

Ref. : 86917427

Coldwell Banker Standing Realty

CANNES1 390 000 €

Apartment for sale ground floor - 4 rooms - 100

CANNES - PALM BEACH - TOP FLOOR

For sale exclusively in one of the most sought-after areas of Cannes, just a few steps from the Mouré Rouge beaches and close to the city center, discover this magnificent 4-room apartment of 100 m2 with a 35 m2 terrace located on the top floor offering an exceptional living environment. The apartment, tastefully renovated and in perfect condition, immediately appeals with its brightness and harmonious volumes. The living room, flooded with light, opens onto a pleasant terrace offering a very beautiful sea view and a Mediterranean atmosphere with palm trees and vegetation. Beautiful living space with an open kitchen, the sleeping area consists of three bedrooms as well as two modern bathrooms. The apartment benefits from a quiet environment. Sold with a large ground-floor garage and a cellar. The information on the risks to which this property is exposed is available on the Georisques website: www.georisques.gouv.fr

Ref. : 86823614

AZUR EDEN IMMOBILIER

EZE495 000 €

Apartment for sale ground floor - 3 rooms - 64

Èze- French Riviera - Apartment 3/4p with terrace and a pool

In one of the most emblematic villages of the French Riviera, Èze, where the mountains meet the sea in a setting that feels almost suspended between sky and the Mediterranean, an apartment is revealed that perfectly embodies the balance between quality of life and a strategic location. Within a secure residence with a swimming pool, designed to offer its residents a peaceful and preserved environment, this 65.33 m² property stands out as a true opportunity for those seeking a home that is both functional, bright, and soothing. From the very first moments, the atmosphere is defined by calmness and a harmonious integration into a highly sought-after natural setting. Located on the ground floor, the apartment opens onto a generous and welcoming living space. The living room, filled with natural light, forms the heart of the home. It is extended by a fully equipped open-plan kitchen, designed to combine conviviality and everyday practicality. The layout has been optimized to create a smooth flow between spaces, encouraging shared moments while maintaining a genuine sense of openness. Extending from the living room, an alcove enriches the property's configuration. A truly versatile space, it can easily be adapted according to needs and desires: a home office, an extra sleeping area, or a small relaxation lounge. This flexibility adds real value, allowing the living space to adapt to different lifestyles. From the main room, access naturally leads to a pleasant 13 m² terrace. This outdoor space, particularly valuable in this area, offers a calm and relaxing setting, ideal for moments of privacy and rest. Whether enjoying a morning coffee, an outdoor meal, or simply a quiet moment, the terrace becomes a true extension of the living area. The night area is well separated, ensuring comfort and tranquility. Two independent bedrooms make up this space, making the property suitable both as a main residence or a holiday home on the French Riviera. Their layout preserves privacy while maintaining a smooth overall organization. A contemporary shower room completes the space, along with a separate toilet, providing additional everyday comfort and practicality. To complete the property, a large enclosed garage is available as an option, offering a secure and convenient parking solution. Finally, the location is a major asset. Situated just a few minutes from Monaco and the beaches, the apartment enjoys an ideal position close to schools and amenities. This rare setting allows residents to enjoy both the dynamism of the French Riviera and the tranquility of the heights of Èze, in an environment where nature and urban proximity coexist harmoniously. Contact us for a private viewing. Copropriété de 48 lots, bien entretenue Charges trimestrielles : 480 € taxe foncière : 1829 € Aucune procédure en cours Honoraires à la charge du vendeur

Ref. : 86084654

Coldwell Banker Standing Realty

GRASSE1 850 000 €

House for sale ground floor - 18 rooms - 656

GRASSE – CHARMING 18TH-CENTURY BASTIDE – 13 BEDROOMS

Just a few minutes' walk from the historic center of Grasse, this former 18th-century tannery enjoys a privileged setting, surrounded by greenery with panoramic views stretching all the way to the sea. Set on landscaped terraced grounds of more than 4,000 sq.m, the property comprises an authentic main bastide of approximately 500 sq.m, as well as an independent 75 sq.m caretaker's house with three bedrooms. The main residence features beautiful light-filled reception rooms, seven bedrooms, and an independent top-floor apartment with three bedrooms. The living areas open onto a flat garden planted with Mediterranean species and enhanced by a 12 x 5 m swimming pool. The property has retained all the charm of its original character: rendered stone façades, traditional terracotta floor tiles, fireplaces, French windows with small panes, and noble materials throughout. A rare property combining authenticity, historic charm, and immediate proximity to the town center. Energy rating: E – Climate rating: E / Estimated annual energy costs for standard use: between €12,587 and €17,029 (reference year 2021). Information regarding potential risks to which this property is exposed is available on the Géorisques website: Géorisques Property located in an area subject to mandatory vegetation clearance regulations. Camille Charles Consultant – Independent Sales Agent RSAC: 977 664 762 Agency fees payable by vendor - Montant estimé des dépenses annuelles d'énergie pour un usage standard, établi à partir des prix de l'énergie de l'année 2021 : 12580€ ~ 17030€ - Les informations sur les risques auxquels ce bien est exposé sont disponibles sur le site Géorisques : www.georisques.gouv.fr - Camille CHARLES - Agent commercial - EI - RSAC 977 664 762

Ref. : 86975959

Barnes Valbonne

ROQUEFORT-LES-PINS2 990 000 €

House for sale ground floor - 7 rooms - 324

Sumptuous Contemporary Villa – Roquefort-les-Pins

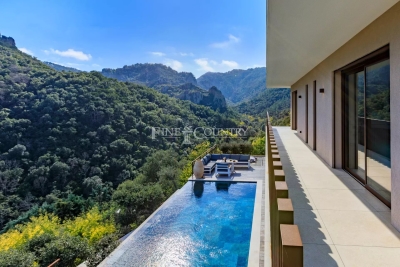
Located in the heart of a highly sought-after residential area, renowned for its absolute tranquility and architectural harmony, this modern villa completed in 2022 offers a living environment of rare elegance. This privileged sector guarantees an exceptional quality of life, in immediate proximity to amenities and international schools. Living Space: The villa has been designed to capture natural light through vast openings. The centerpiece is an immense living space with spectacular volumes, featuring 6-meter high ceilings, creating an atmosphere that is both grand and soothing. This space includes a fully equipped high-end kitchen, combining sleek design with excellent materials. Night Space & Versatility: 5 bedrooms in total, including 4 spacious suites. An exceptional master suite located on the ground floor for single-level living comfort. The lower level, currently dedicated to a gym with a sauna, offers total flexibility: it can easily be transformed into an independent apartment (ideal for guests or staff) or a large collector's car garage. The Outdoors: Set on a magnificent 2,500 m² flat landscaped plot, the property is an invitation to relax with: A 12-meter heated swimming pool with a contemporary design. Generous terraces equipped with a bioclimatic pergola. A soothing panoramic view of the surrounding mountains. A carport and several indoor parking spaces. Features: The property is in impeccable new condition, combining luxury finishes and modern home automation. No work required. Agency fees charged to the seller Property tax: €3,403 Information on the risks to which this property is exposed is available on the Géorisques website: www.georisques.gouv.fr

Ref. : 86924603

Coldwell Banker Standing Realty

CAILLE575 000 €

House for sale ground floor - 5 rooms - 172

Caille - Treehouses & Contemporary Chalet

PRICE REDUCTION. Nestled in the heart of nature in La Moulière, Caille, this unique property sits on over 4,140 sq.m of land and offers an exceptional lifestyle, with its standout feature being two fully equipped treehouses, previously operated as successful unique tourist accommodations. Built by professional carpenters, each treehouse features a kitchenette, a sleeping area, a shower room with WC, and a private balcony, while one also benefits from a mezzanine level. Whether you are looking to develop a tourism business or generate additional rental income, these charming cabins offer excellent potential. The contemporary chalet, offering approximately 137 sq.m of living space and enjoying a south-facing aspect, is bright and benefits from open mountain views. The ground floor comprises a spacious living room with an open-plan kitchen opening onto a pleasant terrace, one bedroom, a shower room, a utility room, and a large garage. Upstairs, two further bedrooms and a bathroom complete the accommodation. Located in La Moulière, in the village of Caille, close to ski resorts, the Taulane Golf Course and the Verdon Gorges, this property is ideal for nature lovers as well as buyers seeking a distinctive home with excellent tourism potential. A rare opportunity combining comfort, a preserved natural setting and attractive income-generating possibilities.

Ref. : 85154926

Spéracèdes Immobilier

CAP D'ANTIBES12 500 000 €

House for sale ground floor - 6 rooms - 479

Cap d'Antibes | New Architect-Designed Villa on the Western Side

Ideally located on the prestigious western side of Cap d'Antibes, just a 6-minute walk from the beaches and close to the iconic Hotel du Cap-Eden-Roc, this newly built property, designed by the renowned architectural firm Cochet Païs, embodies a refined and contemporary vision of Mediterranean luxury. Set within beautifully landscaped grounds of approximately 2,395 sqm, the villa offers nearly 600 sqm of living space where architecture, natural light and generous volumes blend seamlessly. Clean lines, carefully selected materials and expansive floor-to-ceiling windows create an elegant atmosphere bathed in natural light and opening onto the gardens and terraces. The impressive reception areas revolve around a vast living and dining room with an open-plan kitchen, seamlessly connected to the outdoor spaces. The flat landscaped garden features a spectacular heated 14-metre swimming pool and several relaxation areas designed to fully embrace the exceptional lifestyle of Cap d'Antibes. The property comprises a main residence, an independent guest house and a separate independent apartment, offering exceptional flexibility and privacy for family and guests. The upper floor is dedicated to the principal sleeping quarters, including a remarkable primary suite with dressing room and en-suite bathroom. A spacious terrace extends the living areas and enjoys beautiful views over Cap d'Antibes, the sea and the surrounding hills. The lower level features amenities rarely found within a single property: a wine cellar, cinema room, fitness area with shower facilities, laundry room, extensive storage spaces and a garage accommodating up to four vehicles. An exceptional property where architectural excellence, discretion and the Mediterranean art of living come together in one of the most exclusive addresses on the French Riviera. Seller's fees included. Information regarding potential risks to which this property is exposed is available on the Géorisques website: www.georisques.gouv.fr

Ref. : 87068105

Coldwell Banker Standing Realty

MANDELIEU-LA-NAPOULE3 990 000 €

House for sale ground floor - 10 rooms - 318

Villa for Sale in Mandelieu with Panoramic View

REF 032026 411/ In a private and secure estate just 10 minutes from the beaches of Mandelieu-la-Napoule, this sublime, exceptional prestige villa is nestled in the heart of a peaceful and lush environment, sheltered from view. Perfectly designed to accommodate a large family or a sports enthusiast, this property offers high-end features as well as bright living spaces. The ground floor consists of an entrance hall, a vast living room with a fully equipped kitchen of approximately 100 sqm opening onto the terrace and the infinity pool, a pantry, a laundry room, guest toilets, and a bedroom with dressing room and shower room/WC. All is served by beautiful hallways and refined finishes. Upstairs, there are 4 bedrooms, several of which are suites with shower rooms or bathrooms, dressing rooms, and a large landing. You will also find a fully equipped 24 sqm cinema room for family evenings, as well as a heated indoor swimming pool with its sun-lounger area for your daily exercise. The 2,000 sqm landscaped plot is beautifully planted with trees, offering several relaxation areas (boules court…), large terraces, and a rooftop solarium with summer kitchen and breathtaking views. A double garage with additional storage space as well as a carport accommodating two vehicles, and an independent 31 sqm chalet (not included in the living area) complete this property.

Ref. : 032026-411

FINE AND COUNTRY

VENCE2 490 000 €

House for sale ground floor - 7 rooms - 270

Vence – Elegant Provençal villa

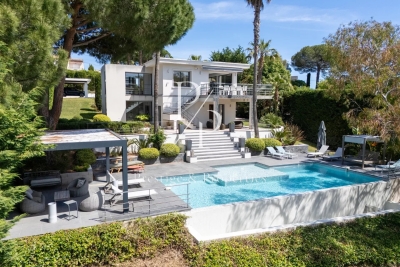
Co-Exclusive – Nestled at the end of a quiet cul-de-sac in one of Vence's most sought-after residential areas, this elegant fully renovated Provençal villa enjoys a peaceful setting and beautiful open views over the surrounding hills. Offering approximately 270 sqm of living space, the property features bright and spacious reception areas including a large double living room with fireplace, a dining area, and a fully equipped open-plan kitchen, all opening onto generous terraces. A beautiful ground-floor master suite with dressing room and bathroom completes this level, while the upper floor offers three bedrooms and two shower rooms. An independent studio provides comfortable accommodation for family and guests. Set within landscaped grounds of approximately 2,500 sqm facing south-west, the villa benefits from a magnificent outdoor area with a heated saltwater infinity pool, a fully equipped pool house, and numerous relaxation spaces.

Ref. : MZISP2024

Michaël Zingraf Christies International Real Estate SAINT-PAUL DE VENCE