OK
More than Less than
€  ok

Key-words : ground floor

Houses and Apartments, your real estate specialist magazine offers a selection of ads that match with the keyword ground floor. You can refine your search by specifying the area or price range in the navigation bar link Search for a House/Apartment.

CANNES1 990 000 €

Apartment for sale ground floor - 4 rooms - 104 m²

CANNES CALIFORNIE - Panoramic sea view for this magnificent apartment

Located on the garden ground floor of a luxury residence in the heart of the prestigious Californie district, this exceptional apartment, recently renovated with high-quality features, offers a magnificent panoramic view of the sea, in a calm, green, and perfectly maintained environment. With a Carrez law surface area of 104.52 m², it consists of an entrance, a spacious bright living room of 33 m² opening onto a beautiful 57 m² terrace, three bedrooms, three bathrooms, a dressing room, and two separate toilets. Two garages and three cellars in the basement complete this property. The residence, secure and surrounded by landscaped parklands, has a swimming pool, a tennis court, and a concierge service.

Ref. : V7405CA

JOHN TAYLOR Cannes

ST NOM LA BRETECHE1 050 000 €

House for sale ground floor - 6 rooms - 200 m²

Golf de Saint-Nom-la-Bretèche - Renovated 204m² (2,196 sq ft) house - 3 or 4 bedrooms

Barnes Versailles has the listing, in Villepreux, at the heart of the prestigious Golf de Saint-Nom-la-Bretèche golf club, a dressed stone house spanning 165m² (1,776 sq ft) on a 2,556m² (27,512 sq ft) level plot, complete with a 44m² (474 sq ft) annexe. Facing directly south, the property is characterised by fantastic natural light, clear views over the plains, and its quiet and open surroundings. The house is in immaculate condition. The ground floor entrance with guest closet leads to a spacious living area composed of a lounge with a soaring ceiling and fireplace, a dining room and a fully equipped open kitchen with central island, extended by a pantry used as a utility room. This entire space opens onto a south-facing terrace. The two suites also on this level each comprise a bedroom, a shower room and cupboards, and one has the luxury of direct access to the terrace. Upstairs, the master suite comprises a south-facing bedroom, a dressing room and a shower room with toilet. The property also has a 44m² (474 sq ft) annexe, part of which could easily be converted to a living space. A carport provides parking for several vehicles. The expansive plot is free from overlook and has incredible landscaping potential, with the possibility to install a swimming pool. The house has been immaculately maintained and boasts quality fittings along with a tasteful decor. Possibility to extend the house as a harmonious addition to the existing building. The property is located near the golf course, in quiet and secure surroundings. Shops, schools and transport services to Paris (Saint-Nom-la-Bretèche and Villepreux stations, A13/A14 motorways) just a few minutes' drive away. Within 30 mins of Paris via the A13 motorway. Versailles and St Germain a 15-min drive away. Your BARNES contact: Nicolas Moirignot: +33 (0)6 63 26 32 32 or by email at “Information on the risks to which this property is exposed is available on the Géorisques website: www.georisques.gouv.fr” €1,019,000 Agency fees not included - Agency fees: 3.04% incl. tax Fees payable by the buyer 1,019,000 € Agency fees not included - Agency commission: 3.04%VAT included Agency fees payable by buyer

Ref. : 86466250

BARNES YVELINES

MANDELIEU-LA-NAPOULE2 490 000 €

House for sale ground floor - 7 rooms - 355 m²

Mandelieu-la-Napoule – PROPERTY WITH SEA VIEWS IN A PRIVATE ESTATE – Near Cannes

Ideally situated within a private estate with 24-hour security, complete with tennis courts and swimming pools, this elegant villa enjoys an elevated position offering a superb 180-degree panoramic view of the sea and the Estérel hills. Set on a landscaped plot of 1,370 m², the villa offers spacious rooms and areas designed to comfortably accommodate family and guests. All floors are accessible via a lift. On the ground floor, a light-filled living area combines the lounge, dining room and a fully fitted kitchen. A utility room completes this space. On the same level, the master suite features an en-suite bathroom and a study area. The garden level comprises three spacious en-suite bedrooms, as well as an additional study area. Outside, the property is the perfect place to enjoy the relaxed lifestyle of the Côte d'Azur, with a swimming pool and beautiful terraces offering panoramic views, ideal for relaxing and al fresco dining. A double garage and a carport complete the property. Nature lovers will also appreciate the immediate proximity to hiking trails, perfect for exploring the Estérel countryside, and the peaceful surroundings. Just 5 minutes from shops, 8 minutes from the beaches, restaurants and the port of La Napoule, and 20 minutes from Cannes.

Ref. : MZIMD271

MICHAËL ZINGRAF CHRISTIE'S INTERNATIONAL REAL ESTATE ESTEREL

OLLIOULES1 890 000 €

House for sale ground floor - 6 rooms - 222 m²

For sale - Architect-designed villa - Panoramic view - Ollioules

Contemporary villa built in 2015 in a peaceful rural setting. Set on a 4,040m² plot, the villa is built on 2,000m² of landscaped grounds and comprises: - Ground floor: an entrance hall leading to a large, light-filled living room, an open-plan kitchen with utility room and laundry room, all opening onto a covered terrace with a beautiful summer kitchen and swimming pool. A master suite with dressing room, bathroom and shower, and a terrace complete this level. - On the first floor: a second master suite with dressing room and shower room, two bedrooms and a shower room. - On the ground floor, a large double garage. Very nice amenities, tasteful decoration. Information about the risks to which this property is exposed is available on the Géorisques website: www.georisques.gouv.fr Agency fees payable by vendor - Montant estimé des dépenses annuelles d'énergie pour un usage standard : 1360€ ~ 1900€ - Les informations sur les risques auxquels ce bien est exposé sont disponibles sur le site Géorisques : www.georisques.gouv.fr - Rebecca NOBILE - Agent commercial - EI - RSAC 921 523 411

Ref. : 86438711

BARNES SANARY LUXURY REALTY

BEAUSOLEIL1 200 000 €

Apartment for sale ground floor - 4 rooms - 155 m²

4-room triplex apartment – Sea and Monaco views

4-room triplex apartment offering 114.61 sqm of living space (104.15 sqm under the Carrez Law), ideally exposed and boasting breathtaking views over the Mediterranean Sea and the Rock of Monaco. On the ground floor, the apartment comprises a living room with an open-plan kitchen, a separate WC and a storage room. The living area opens onto a 10 sqm terrace, perfect for enjoying the panoramic views. On the first floor, the master suite features a private shower room and WC, with direct access to a 23 sqm private rooftop terrace, offering a privileged outdoor space overlooking the Mediterranean. On the lower ground floor (R-1), the sleeping area comprises two bedrooms, a dressing room and a bathroom with WC. This level also benefits from a 10 sqm terrace. Finally, the R-2 level includes a laundry room. A truly unique property arranged over several levels, offering 43 sqm of outdoor space and an exceptional setting with remarkable views over the sea and Monaco. A private enclosed garage and an additional parking space are available for purchase at an extra cost.

Ref. : 87434920

DEPLANCHE IMMOBILIER

ST-PAUL-DE-VENCE8 900 000 €

House for sale ground floor - - 1170 m²

Exceptional property with panoramic views up to the sea

Elegance and charm are the key words for this exceptional property with scents of Provence, located near the village of St Paul de Vence, in the heart of an exclusive and discreet estate, in a dominant position and enjoying panoramic views up to the sea. The property offers a living area of 542 m2 and 627 m2 of annexes. It consists of a spacious reception in 3 parts including a lounge with fireplace, a dining room, in another wing, another large lounge with huge bay windows opening onto the garden, a superb luxuriously equipped kitchen with a central island, a scullery with cold room, 5 en suite bedrooms in the villa including a large master bedroom on the ground floor, a 6th independent suite for guests. At the lower level, an office, a gym, a spa with massage room, many annexes including cellars, a laundry room, many other rooms offering multiple possibilities. A garage of 187 m2 can accommodate 9 cars completes this villa. A 5,000 m2 park plus 6,900 m2 in enjoyment, entirely flat, hosts the large swimming pool and its surroundings are an invitation to relaxation, absolute calm.

Ref. : V1838MGS

JOHN TAYLOR MOUGINS

ANTIBES275 000 €

Apartment for sale ground floor - 2 rooms - 33 m²

Old Antibes Charming renovated 2-room apartment a stone's

In the heart of Old Antibes, a few steps from the famous Provençal Market and all amenities, discover this charming 2-room apartment of 33.74 m2, located on the ground floor. Completely renovated, it consists of a pleasant living room with open kitchen, a separate bedroom and a bathroom with WC. Its prime location, in the heart of one of Antibes' most sought-after districts, allows you to fully enjoy the life of the old town, with its shops, restaurants, beaches and Port Vauban accessible on foot. An ideal property as a pied-à-terre on the French Riviera or for a rental investment thanks to its central location and strong potential.

Ref. : 5642

AGENCE DES REMPARTS

EXCENEVEX599 000 €

Apartment for sale ground floor - - 87 m²

For Sale: Exceptional 4-Room (T4) Duplex – Lakefront in a Historic Residence – Excenevex

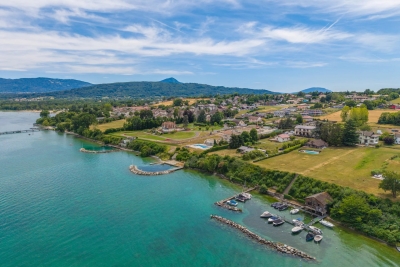
Step into the charm and elegance of this magnificent 88.5 m² duplex, born from the renovation of the last gold-leaf beating factory ("Batteur d'Or") in France. Set within an intimate residence of just 6 apartments, this uniquely characterful property offers high-end finishes, breathtaking views over Lake Geneva, and direct access to the shore. Ideal as a prestigious primary residence, an exceptional pied-à-terre, or a heritage investment. LIVING SPACE & BEDROOMS Designed like a house with its own private entrance, this light-filled duplex opens onto a superb living area. The open-plan kitchen, modern in design, is fully equipped (quality appliances, ceramic worktop) and flows naturally out to the exterior. On the sleeping side, the apartment offers rare comfort: 3 bedrooms, each with its own private shower room (finished with care and fitted with Hansgrohe taps), plus 2 separate WCs. THE OUTDOOR SPACES Oriented toward nature and the water, this property offers exceptional outdoor areas: A 20 m² terrace with panoramic views over the lake. A vast 68 m² lakeside garden, a true haven of peace for relaxing by the water. A second, more intimate 12 m² garden, adjoining the ground-floor bedroom. THE EXTRAS To complete this prestigious property, the apartment is sold with: Two private parking spaces. A cellar. The building is nestled within a secure residential area, with access to the private lane protected by a gate at the entrance. The Ultimate Privilege: In addition to direct, private access to the lake, future residents will benefit from priority access to secure a mooring ring on the pontoon at the foot of the residence. This rare privilege offers the possibility of mooring your boat right in front of your home. Don't miss this rare opportunity to own a piece of history in an idyllic setting. Curious to discover this unique lifestyle in Excenevex? Contact us today to arrange a viewing.

Ref. : 87281930

MORZINE IMMOBILIER

LES LOGES EN JOSAS4 700 000 €

House for sale ground floor - 30 rooms - 1200 m²

Les Loges-en-Josas - Ferme de l'Hôpital - 1,200m² (12,917 sq ft) period property - Several dwellings

Barnes Versailles is listing a period property offering 1,200m² (12,917 sq ft) of living space and set on a 6,500m² (69,965 sq ft) plot, in the historic estate of the Ferme de l'Hôpital, in the heart of the village of Les Loges-en-Josas. The property is a well-known iconic feature of the village and part of the local history. The Ferme de l'Hôpital once belonged to the Knights Hospitaller of Saint John of Jerusalem, a religious order dedicated to welcoming and caring for travellers. Over the centuries, it has retained its layout surrounding an inner courtyard and its architectural features, and nowadays comprises several buhrstone buildings forming a small hamlet. The ground floor of the 500m² (5,382 sq ft) main house opens with a large entrance hall complete with cathedral ceiling and a period staircase from the former Halles de Paris. This level also has a well-proportioned living room, an office, a kitchen, a laundry room, three bedrooms and a bathroom. Upstairs, you will find a master suite with bathroom and wardrobe, and several further bedrooms. The converted attic space has been converted to two more bedrooms, a bathroom, and an office or rec room. A full basement level rounds off this main area. The adjoining ‘longère' house comprises several separate dwellings including a 250m² (2,691 sq ft) house featuring a living room, a kitchen, five bedrooms and two shower rooms, as well as several studio or 1-bed apartments. The property is rounded off by two further houses at the entrance, one spanning 153m² (1,647 sq ft) with a private garden, and the other comprising an apartment and a duplex. The outdoor areas are laid out around a large courtyard and a 3,500m² (37,674 sq ft) wooded garden featuring a swimming pool and a former tennis court. Several outhouses, covered areas and parking spaces are also included. This historic property with great character now requires significant renovation work, offering the opportunity to restore an estate with a rich past to its former glory. The property is located approximately 8km (5 miles) from Versailles and 20km (12 miles) from Paris. Shops and schools can be found in the village and in the neighbouring towns of Buc and Jouy-en-Josas. Petit-Jouy-Les-Loges RER C station, just a few minutes away, provides easy access to Versailles and central Paris. Your BARNES contact: Nicolas Moirignot: +33 (0)6 63 26 32 32 or by email: “Information on the risks to which this property is exposed is available on the Géorisques website: www.georisques.gouv.fr” Fees payable by the seller Agency fees payable by vendor

Ref. : 84200187

BARNES YVELINES

MORZINE1 800 000 €

House for sale ground floor - 9 rooms - 350 m²

A UNIQUE 8 bedroom chalet on a huge plot of 2,369 sqm, MORZINE

A UNIQUE 8 bedroom chalet on a huge plot of 2,369 sqm, MORZINE An authentic chalet with an abundance of charm is the first thing you notice about Chalet Morin. Set in gardens of 2,369 sqm which are laid to lawn it is hard not to fall love with the setting. Built in the 1950's the chalet has since been extensively refurbished to be sympathetic to the original design. The chalet sits on its own with a private entrance which takes you to the grounds of the chalet. The main chalet has extensive living areas on the garden level with 7 ensuite bedrooms on the first floor. There is an additional classic 1 bedroom chalet in the opposite corner of the grounds. This is certainly a chalet where you would feel at home in Summer and Winter. Friends and family would be able to enjoy the area of Morzine but equally find it hard to leave such a nice setting. The chalet is located just over 2km from the centre of Morzine. The free bus with access to the mountain lifts is very close by. There is also a fantastic bakery at the end of the driveway for the morning croissants! The chalet has been superbly designed around entertaining guests and is currently run as a very successful catered chalet. The total habitable area of the chalet and smaller garden chalet is in the region of 350m². The large entrance hallway invites you into the chalet with ground floor given over to entertaining space. The living room areas face onto the garden which faces South West receiving the sunshine all day throughout winter and summer. There is a separate “wet room” entrance for storage of skis, boots and other sporting equipment. The first floor has a choice of 7 bedrooms ensuite, each with its own individual character. Plans are attached for you to look through. The gardens as you can imagine are expansive. Currently laid out with small swimming pool and hot tub, terraces and lawn laid to grass. The smaller 1 bedroom chalet is tucked away in one corner to offer total privacy. There is an ample parking area. All of the land is constructible so if you felt that you needed another chalet on the grounds then this could be achieved quite easily. There is also further potential for the chalet. At present there is an additional 1 bedroom staff apartment and a very large basement area which can be converted to more leisure space. Whether it would be cinema rooms, gym, spa or wine cellar the potential is there to include these. This is an opportunity that is RARE to the market. Generally chalets are built on such small plots but the grounds of this chalet are truly magnificent. The added benefit that the land is also fully constructible. For more information please contact us at Morzine Immobilier The natural geographic risks that the property is exposed to can be found on the website www.georisques.gouv.fr

Ref. : 3928

MORZINE IMMOBILIER

ST-RÉMY-DE-PROVENCE795 000 €

House for sale ground floor - 4 rooms - 110 m²

Sole agent - Occupying a discreet position within this most sought-after, luxury residence in the heart of Saint-Rémy-de-Provence, this immaculately presented house has benefitted from an exacting restoration, completed in 2022, using top quality, elegant finishes and meticulous attention to detail. Offering approximately 110m² of light and bright accommodation spread over 3 levels the ground floor comprises a convivial, open-plan living room with distinct dining and seating areas, wood burning stove, and an exceptionally well-fitted, sleek kitchen. The first floor enjoys two well-proportioned bedrooms and a family shower room, whilst up on the top floor is an elegant and spacious master bedroom, extending to more than 30m², with en-suite shower room and sitting area. Outside, the intimate and lushly planted, south facing courtyard is the ideal spot for entertaining family and friends. Within the residence there is a secure, designated parking space and a large lock-up storage room for bicycles, golf clubs etc making this gracious home the perfect base from which to enjoy all that the Alpilles has to offer, whilst the comprehensive amenities of the town are on the doorstep.

Ref. : 260

Colpaert et Wehrle

GRIMAUD1 990 000 €

House for sale ground floor - 6 rooms - 300 m²

Contemporary Villa near the village

Located in a quiet environment and facing south, this villa offers spacious volumes, good brightness, and quality features. It consists of a large living room with an open kitchen and a pantry. On the ground floor, the master suite includes a small lounge, a dressing room, and a bathroom. Upstairs, a second suite with a dressing room and shower room, as well as a bedroom with its own shower room. An independent studio completes this space, with two bedrooms. The property also has a large garage and a wine cellar. Outside, the land includes a sun-exposed swimming pool and a pétanque court. A contemporary villa offering functional spaces and an organization adapted to family life, with good continuity between indoor and outdoor spaces.

Ref. : V2244ST

JOHN TAYLOR SAINT TROPEZ

GRASSE1 280 000 €

House for sale ground floor - - 195 m²

In a picturesque setting, beautiful Provençal villa consisting of 5 rooms, traditionally built in 1983. It features a cozy living room with a fireplace, dining room, independent fitted and equipped kitchen with adjoining laundry room, 3 large ground-floor bedrooms including one en suite, and a 4th en suite bedroom upstairs with a solarium. Landscaped grounds in a peaceful area of 4,375m² with direct access to the banks of the Canal de la Siagne. Large infinity pool measuring 12m x 6m, 2-car shelter, and ample parking. Picturesque location offering a pleasant open view with a ''Tuscan ambiance.''

Ref. : 403V1331M

AZUR CONTACT IMMOBILIER

ROQUEFORT-LES-PINS920 000 €

House for sale ground floor - 4 rooms - 150 m²

CO-EXCLUSIVE LISTING: Set in a quiet and sought-after environment, this charming family home is nestled in the heart of a beautifully landscaped and fully enclosed plot, offering a true outdoor lifestyle. The perfectly designed outdoor spaces feature a covered swimming pool, a welcoming summer kitchen, and a spacious terrace, ideal for entertaining and enjoying sunny days. The house stands out for its functional and warm layout: On the ground floor, you will find a living room with an insert fireplace, a dining area, as well as two ground-floor bedrooms and a bathroom, ensuring comfortable day-to-day living. Upstairs, a master suite with its own bathroom and separate WC provides privacy and tranquility. A garage and a large covered outdoor area accommodating up to two vehicles complete this property. An ideal home for a family or a second residence, combining peace, comfort, and quality of life, close to amenities and schools.

Ref. : 5342

CENTURY 21 Visa Immobilier

RUEIL MALMAISON998 000 €

House for sale ground floor - 5 rooms - 126 m²

RUEIL-MALMAISON - COTEAUX - CHARMING FAMILY HOUSE

This 126m² or 1,356 sq ft (142m² or 1,528 sq ft including the garage) custom-built house is set on a 334m² (3,595 sq ft) plot with no overlook and is located in the sought-after Côteaux area, a 10-minute walk from the town centre and the future Metro Line 15. On the ground floor, as you enter, discover a pleasant view over the living area below, lending the property real architectural character and a very welcome sense of space. A bedroom, a bathroom and a separate toilet complete this level. Two additional bright bedrooms share a shower room on the first floor. On the garden level, the house features a superb 46m² (495 sq ft) living area with open kitchen. The impressive ceiling height and large picture windows provide excellent natural light. The space opens on the same level onto a 56m² (603 sq ft) terrace and a carefully landscaped garden, where every corner has been optimised. This level also includes a separate toilet, an office ideal for working from home, and a cellar. The house also features a large 16m² (172 sq ft) garage with two parking spaces and an electric charging point. This space also offers great potential for conversion into an extra bedroom, studio apartment or living area, depending on your needs. All bedrooms are air-conditioned and the living room has underfloor heating. Your contact - Valérie PRIGENT - +33 (0)6 83 94 66 29 Fees payable by the seller - Estimated amount of annual energy costs for standard use based on 2021 energy costs: €2,260 ~ €3,070 - Information on the risks to which this property is exposed is available on the Géorisques website: www.georisques.gouv.fr Agency fees payable by vendor - Montant estimé des dépenses annuelles d'énergie pour un usage standard, établi à partir des prix de l'énergie de l'année 2021 : 2260€ ~ 3070€ - Les informations sur les risques auxquels ce bien est exposé sont disponibles sur le site Géorisques : www.georisques.gouv.fr - Valérie PRIGENT - Agent commercial - EI - RSAC NANTERRE 509889077

Ref. : 86974119

BARNES HAUTS DE SEINE NORD