OK
More than Less than
€  ok

Key-words : ground floor

Houses and Apartments, your real estate specialist magazine offers a selection of ads that match with the keyword ground floor. You can refine your search by specifying the area or price range in the navigation bar link Search for a House/Apartment.

VILLEFRANCHE-SUR-MER240 000 €

Apartment for sale ground floor - Studio - 31 m²

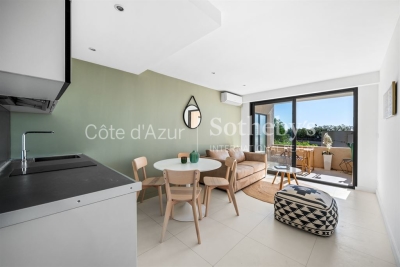
Villefranche-sur-Mer - 31.4 sq m apartment with terrace near the sea

In Villefranche-sur-Mer, this 31.4 sq m one-bedroom apartment on the ground floor of a building dating from 1986 enjoys a particularly convenient location. In good condition, it is just 500 metres from the sea, with a bus stop right outside the building and the SNCF train station within a 10-minute walk. The town centre, with its shops and restaurants, is approximately 1 km away. An appealing opportunity for a first-time purchase or investment on the French Riviera. For further information, please contact Côte d'Azur Sotheby's International Realty.

Ref. : CA7-1308

COTE D'AZUR SOTHEBY'S INTERNATIONAL REALTY

VELIZY VILLACOUBLAY730 000 €

House for sale ground floor - 6 rooms - 125 m²

125m² (1,345 sq ft) house for sale - Vélizy - 4 bedrooms

Located in a quiet residential area of Vélizy-Villacoublay (Le Clos neighbourhood) and built on a flat 210m² (2,260 sq ft) plot, Barnes is listing this approximately 125m² (1,345 sq ft) house, laid out as follows: Ground floor: entrance hall, semi-equipped kitchen, living room with a wood-burning stove opening onto a terrace and its garden (east-facing), separate toilet with hand basin. First floor: landing leading to a master suite with its shower room, two bedrooms, bathroom and separate toilet. Second floor: loft converted to a lovely bedroom, but potential use as a multi-purpose room spanning 20m² (215 sq ft) (Carrez Law surface) that can be fitted out to suit you. Full basement level: boiler room, cellar/storeroom, box room that could be converted to a games room/home gym and a single garage. Everyday shops: 2 to 5 minutes' walk (Mozart shopping centre 200m (220 yards) away, Place Louvois 450m (492 yards) away, Franprix Vélizy 200m (220 yards) away) Schools are less than 15 minutes' walk away: Roule Galette crèche: 3 minutes' walk, 200m (220 yards) René Dorme nursery: 1 minute's walk, 93m (100 yards) Fronval primary: 15 minutes' walk, 1.4km (1 mile) Saint-Exupéry lower secondary: 4 minutes' walk, 300m (330 yards) Maryse Bastié lower secondary: 15 minutes' walk, 1.2km (0.7 miles) Franco-German upper secondary n Buc, served by bus Higher education: ISTY - UVSQ Vélizy campus: 15 minutes' walk, 1.3km (0.8 miles) Transport: T6 tram (Châtillon-Viroflay): Robert Wagner station 200m (220 yards) away and Inovel Parc Nord station 474m (520 yards) away (main interchange) Buses 2 minutes away: Lines 6123, 6124, 6134, 390, 6145, 6140 Line 390: direct to Pont de Sèvres (Metro line 9) Line 6124: Versailles Chantiers (RER C/Transilien) By car: A86 motorway 2.8km (1.7 miles) away Fees payable by the sellers. BARNES contact: Sandrine Dechaux - +33 (0)6 59 81 07 17 - Information on the risks to which this property is exposed is available at: www.georisques.gouv.fr We offer a wide selection of off-market properties that cannot be viewed online. Feel free to contact me for further details of these VIP listings. Fees payable by the seller - Estimated amount of annual energy costs for standard use based on 2026 energy costs: €1,700 ~ €2,320 - Information on the risks to which this property is exposed is available on the Géorisques website: www.georisques.gouv.fr - Sandrine Dechaux - Sales agent - EI - RSAC 907 642 177 Agency fees payable by vendor - Montant estimé des dépenses annuelles d'énergie pour un usage standard, établi à partir des prix de l'énergie de l'année 2026 : 1700€ ~ 2320€ - Les informations sur les risques auxquels ce bien est exposé sont disponibles sur le site Géorisques : www.georisques.gouv.fr - Sandrine DECHAUX - Agent commercial - EI - RSAC 907 642 177

Ref. : 86592901

BARNES YVELINES

TOURRETTES-SUR-LOUP360 000 €

House for sale ground floor - 5 rooms - 86 m²


TOURRETTES-SUR-LOUP — Village House with Terrace and Sea View

Charming Village House in the Heart of Medieval Tourrettes-sur-Loup – A Unique Opportunity in a Vibrant Cultural Setting In the picturesque and historically rich village of Tourrettes-sur-Loup, we are pleased to offer an authentic stone house for sale – located just inside one of the arched gateways leading into the car-free old town center. Here you have the chance to live in the middle of a vibrant medieval environment with roots dating back to Roman times, surrounded by artisan workshops, bakeries, small shops, restaurants (many of high quality), and even a hotel – all within walking distance. The home is spread over three floors: Ground floor: Charming living/dining room with a separate kitchen – perfect for social dinners. Middle floor: Three bright bedrooms, a bathroom, and a separate toilet. Top floor: Spacious, welcoming living room with a terrace and fantastic views of the Mediterranean Sea. Extras: Directly adjacent to the house is a smaller studio with a separate entrance – ideal to renovate as a guest room, wine cellar, artist's studio, or rental unit. The space also includes a washing machine, toilet, and a practical storage area with room for bikes, a stroller, or other equipment. Location: Tourrettes-sur-Loup is located about 400 meters above sea level, just 15 km from the Mediterranean coastline and a short drive from Nice (with the nearest airport), Cagnes-sur-Mer, Vence, and Grasse. The village is a popular year-round destination thanks to its climate, culture, and events! A perfect home for those seeking character, history, and proximity to both nature and the coast!

Ref. : 85840758

RIVIERA LIVING REAL ESTATE

VALLAURIS349 000 €

Apartment for sale ground floor - 3 rooms - 79 m²

GOLFE-JUAN - Very recent 2-bedroom apartment, garden level, walking distance to beaches and town-centre

In a small, elegant and recent residence (12 units and 12 garages, built in 2024 and covered by the 10-year warranty), ideally located just 5 minutes' walk from the beaches, the Camille Rayon harbour, the town centre and all amenities, this ground-floor 2-bedroom apartment of 79 m² offers generous volumes and an appreciable ceiling height. The bright and spacious 42 m² living-dining area opens onto a pleasant terrace and includes a fully equipped high-end kitchen. The night area comprises 2 bedrooms with wardrobes, an Italian-style shower room and a separate WC. The apartment is fully air-conditioned (reversible system) and requires no work. Everything is within walking distance: shops, restaurants, ports, beaches, daily services, post office, school and sports facilities. Public transport is easily accessible (bus stop, train station), ensuring a practical and dynamic lifestyle while preserving a peaceful residential environment. Built to PMR standards, the residence has a dedicated lift. Wide, step-free spaces make the apartment accessible to people with disabilities or reduced mobility. A double garage of 35 m² can be purchased in addition for 35,000 €.

Ref. : 87391753

STRAND PROPERTIES

PARIS 6EME1 350 000 €

Apartment for sale ground floor - 3 rooms - 68 m²

Paris 6 - Seine - 2 bedrooms - Terrace

In a prime location on Rue de Seine, on the ground floor of a beautiful 17th-century building, in immaculate condition. We are listing this charming duplex apartment, in a quiet location overlooking a courtyard and garden. Offering a surface area of 68.13m² or 733 sq ft (Carrez Law) and 74m² (797 sq ft) of floor space, it comprises: on the first level, a living room with an open kitchen. On the second level, two bedrooms, one of which has a bathroom, a shower room with toilet, and a 20m² (215 sq ft) terrace. Ideal as a high-end pied-à-terre or a main residence, in one of Paris's most sought-after neighbourhoods. Fees payable by the seller - Number of lots in the building: 50 - Average amount of the share of charges €1,900/year - Estimated amount of annual energy costs for standard use: €2,730 ~ €3,250 - Claire Lise DEPERRAZ - Sales agent - EI - RSAC 877 602 615 Agency fees payable by vendor - Nombre de lots dans la copropriété: 50 - Montant moyen de la quote-part de charges courantes 1,900 €/yearly - Montant estimé des dépenses annuelles d'énergie pour un usage standard : 2730€ ~ 3250€ - Claire Lise DEPERRAZ - Agent commercial - EI - RSAC 877 602 615

Ref. : 87181233

BARNES PIED-À-TERRE SAINT-GERMAIN-DES-PRÉS

COURTHEZON346 500 €

House for sale ground floor - 6 rooms - 120 m²

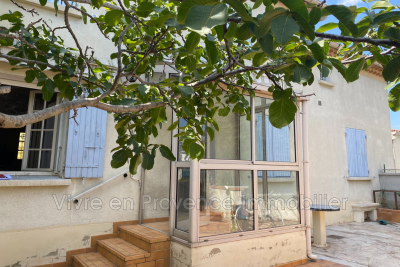
Village house Ground floor + 1, approximately 120 m²: It comprises: An entrance through a vestibule leading to a living room with a fireplace, a dining room with a second fireplace, air conditioning, a separate fitted kitchen, one bedroom, a bathroom, a toilet, and a laundry room, Upstairs, three bedrooms, a shower room, a toilet, a dressing room, air conditioning in the hallway. Garage, outbuildings, small garden, courtyard, terrace. Heating by electric convectors. On a plot of land measuring 502 m².

Ref. : 1004V22M

VIVRE EN PROVENCE IMMOBILIER

GRIMAUD1 465 000 €

House for sale ground floor - 6 rooms - 180 m²

SAINT-TROPEZ BAY - COGOLIN - RENOVATED VILLA - OPEN VIEW

Located in an exceptional setting on the heights of Cogolin, nestled in nature and a particularly peaceful environment, this villa of approximately 180 m² offers a beautiful unobstructed view over the vineyards and hills, with a glimpse of the sea. The ground floor consists of an open kitchen, a spacious living room opening onto the outdoor terrace, as well as two bedrooms, each with its own bathroom and WC. On the upper floor, you will find three additional bedrooms, two bathrooms with WCs, and one shower room with WC. The exterior is very pleasant, featuring several well-designed areas including a 10x5m swimming pool, a pétanque court, a covered terrace ideal for outdoor dining, and a summer kitchen area. Multiple parking spaces are available. Léa HEPP - Agent commercial - EI - RSAC 898 326 897

Ref. : 87116024

BARNES SAINT-TROPEZ

EZE2 490 000 €

House for sale ground floor - 6 rooms - 179 m²

EZE BY THE SEA - VILLA FOR SALE - RENOVATED IN 2020 - 3 BEDROOMS, 179 SQM - SEA VIEW - 3-MINUTE WALK FROM THE BEACH - 2 PARKING SPACES

EZE - SEASIDE : this property renovated in 2020 on a 420 m² plot combines absolute peace and quiet with panoramic sea views, just a 3-minute walk from the beaches. The grounds feature a swimming pool area, multiple terraces, and two private parking spaces equipped with electric vehicle charging outlets, along with a dedicated spot for two-wheelers. Set over three floors, the house offers a smooth, functional layout. The garden level opens onto a bright living room, a lounge area with a fireplace, and a fully equipped kitchen opening onto a dining terrace. A laundry room and a separate toilet complete this level. On the upper floors, the sleeping area includes two bedrooms on the first level, each with its own shower room, toilet, and outdoor access. The top floor is dedicated to the master suite, featuring a full bathroom (bathtub and shower) and a private sea-facing terrace. An independent, fully insulated room connected to water and electricity offers additional potential. Fees payable by the buyer: 5%, €2,490,000 including real estate agent's fees.

Ref. : D-46

Century 21 LAFAGE TRANSACTIONS - PROMENADE

ST-TROPEZ17 000 000 €

House for sale ground floor - 12 rooms - 500 m²

SAINT-TROPEZ - LUXURIOUS NEW VILLA - 7 BEDROOMS

Close to the beaches and the village of Saint-Tropez, this magnificent and luxurious new villa of 500 sqm is located in a closed and secured domain. Set on a 3,727 sqm plot, this modern house is composed as follows: On the ground floor, entrance with cloakroom, double reception room opening onto beautiful terraces, fully equipped kitchen with pantry, dining room, 4 bedrooms en suite. On the first floor, a beautiful master bedroom with dressing room, study and shower room. Another bedroom with shower room. In the basement, a large bedroom with shower room, a multi-purpose room, a laundry room, a wine cellar, a garage for 6 cars. A pool-house of 100 sqm with sauna and shower room, a swimming pool mirror, magnificent landscaped garden complete this beautiful house with high quality services. "Information on the risks to which this property is exposed is available on the Géorisques website: www.georisques.gouv.fr "

Ref. : 87100407

BARNES SAINT-TROPEZ

ST-JEAN-CAP-FERRAT1 949 000 €

Apartment for sale ground floor - 4 rooms - 92 m²

Duplex with sea view and private beach access

Set within a prestigious residence with private beach access, this exceptional 92 sqm duplex enjoys a privileged position overlooking Villefranche Bay. The property features a bright living room opening onto a terrace with amazing views, together with a separate, fully equipped kitchen, tastefully decorated and a guest toilet on the ground floor. Upstairs: 3 bedrooms and 2 bathrooms. A truly rare and exclusive property, perfect as a second home or high-end rental investment. A unique address on the French Riviera, within an exclusive residence.

Ref. : 522

AZUR LUXE PROPERTIES

ST-LAURENT-DU-VAR265 000 €

Apartment for sale ground floor - 2 rooms - 46 m²

Saint-Laurent-Du-Var, lower flowered plateaus (avenue des Plantiers). Close to the Louis Ravet nursery and primary schools, the Saint-Exupéry middle school, and the Intermarché on Marcel Pagnol avenue. In a small condominium without an elevator, built in 2005 (22 residential units), on the raised ground floor of the building, a lovely two-room apartment of 46m² (refreshing work needed), comprising a 26m² living room with an open-plan fitted and semi-equipped kitchen (three electric hobs and an extractor hood). The property also includes an 11m² bedroom with a built-in wardrobe, an electric wall heater, and a ceiling fan, a 3m² bathroom, and a separate toilet. The living room opens onto a 6.60m² terrace facing east (overlooking the green spaces on the hillside opposite the condominium), and the bedroom provides access to a 6.90m² courtyard facing west. A 13m² garage with easy access is also included with the apartment. Property taxes for 2025: 938 euros. Facade renovation and terrace waterproofing completed in 2019 - staircase refurbishment done in 2023. Monthly charges are 119 euros, including individual electric heating and hot water, with collective cold water.

Ref. : 378V1094A

AEQUALIS IMMOBILIER

LA ROQUE-SUR-PERNES1 099 000 €

House for sale ground floor - 6 rooms - 150 m²

Between the Plains and the Vaucluse Mountains: The Elegance of a Mas with a View, just minutes from Pernes-Les-Fontaines

Located between the village of Pernes-les-Fontaines and the hilltop gem of La Roque-sur-Pernes, this 1880 farmhouse (Mas) embodies the perfect balance between Provençal authenticity and contemporary comfort. Built in the heart of a preserved countryside setting, this property is tucked away at the end of a private lane, offering absolute tranquility and an unobstructed view that stretches across the Avignon plain to the hills of the Gard. The residence, entirely redesigned for fluid and functional living, opens onto a light-filled ground floor. The entrance, complete with guest facilities, leads to the reception rooms: a fully equipped kitchen connecting to a convivial dining room. A warm living room, the true heart of the home, is enhanced by an insert fireplace and a pellet stove for cozy winter evenings. All living areas open broadly onto a south-west facing terrace, blurring the lines between indoor and outdoor living. Upstairs, the sleeping area consists of a first bedroom with an en-suite shower room, a master bedroom with a walk-in wardrobe, a full bathroom, a study (or additional bedroom), and a third attic bedroom. The renovation has preserved the soul of the building: Provençal-style ceilings, original beams, and exposed stone walls harmonize with travertine floors and refined parquet flooring upstairs. Custom-made forged iron joinery with burglar-resistant double glazing highlights the noble character of the house. The property extends over nearly 7 hectares, of which 5,000 m² is enclosed by walls and fencing, perfect for keeping animals safely. The garden, a true living painting, features an array of white oaks, pines, olive trees, and Mediterranean flora. A vegetable garden and a chicken coop complete this idyllic setting. For relaxation, a 10m x 5m swimming pool (reinforced PVC) with an automatic cover and a fountain sits facing the panorama, surrounded by a wood-effect tiled deck that invites contemplation. Features and Outbuildings: Outbuildings: Large independent garage with electric gate, carport, and adjoining workshop. Technical comfort: The owners have connected the house to mains water, a private borehole (70m), reversible air conditioning, an alarm and video surveillance system, automatic irrigation, and an automated gate. Structure: New roof and compliant sanitation system. Whether as a primary residence or a second home, this Mas is a rare opportunity. Its elevated position, the quality of its restoration, and its wooded environment make it a privileged place to live—timeless, yet close to everything. Ideally located, the property is just 5 minutes from Pernes-Les-Fontaines and Saint-Didier, 20 minutes from Carpentras and its train station, 45 minutes from the Avignon TGV station, and 1 hour 15 minutes from Marseille airport. Information on the risks to which this property is exposed is available on the Géorisques website www.georisques.gouv.fr

Ref. : 11542

ROSIER

CANNES1 650 000 €

House for sale ground floor - 7 rooms - 192 m²

CANNES MONTFLEURY - 5-BEDROOM URBAN VILLA - GARDEN AND TERRACE

EXCLUSIVE - Magnificent townhouse located in the highly sought-after area of MONTFLEURY. One of the most desirable residential neighbourhoods in Cannes, a stone's throw from the town centre and beaches. This characterful townhouse has been completely renovated using high-end materials and offers an exceptional living environment combining old-world charm with contemporary comfort. Set on a 400m² plot, featuring a stunning sand style swimming pool surrounded by Century old Palm trees. The property is spread over 3 levels with a total surface area of 193m², with the added bonus of an ideal layout for a large family or mixed occupancy thanks to its independent ground floor flat. On the independent ground floor: Accessible from inside or outside, this two/three-room apartment comprises a 25m² living room/kitchen with direct access to the garden and terrace, a large 17.78m² bedroom also with garden access, and a shower room with walk-in shower and double basin. A separate WC and an 11m² room that could be used as a gym, laundry room, games room or storage room. Ideal for generating rental income while maintaining privacy upstairs. On the first floor - The main level is centred around a large 57m² living room/kitchen, bathed in light thanks to its numerous windows. This level has a 9m² patio. The fully equipped kitchen features a magnificent central island in green Brazilian marble. A touch of originality that makes this space unique. On the 2nd floor - A magnificent master suite with dressing room and shower room with WC. Two bedrooms with cupboards, a large bathroom with freestanding bath, walk-in shower and double basin. Key features - Solid oak herringbone parquet flooring throughout the villa - Worktop and central island in natural Brazilian green marble. Bespoke dressing room, ducted reversible air conditioning throughout the house - Double-glazed aluminium joinery - Solid wood interior doors - Solid beech staircase - Varnished exotic wood terrace.

Ref. : 86774759

Arthaud immobilier

GRILLY3 750 000 €

House for sale ground floor - 14 rooms - 448 m²

Exclusive to Stone Invest! Magnificent property with large volumes and a beautiful open view

This magnificent villa is located in Grilly, in a dominant position with a magnificent unobstructed view of the Alps. With its elegant architecture, it has been completely renovated with high-quality finishes. The property offers a surface area of 448 sqm and a total usable surface area of 554 sqm, set on a 2836 sqm enclosed, wooded, and meticulously landscaped plot. Ideally located 20 minutes from Geneva, close to the motorways and the airport. Upon entering, a spacious hall equipped with cupboards. The semi-open kitchen is fully equipped and opens onto a large, bright dining room, continuing into a first living room with a fireplace. A large living room and an adjoining office. All rooms open onto the terrace facing the view, which leads to the swimming pool and garden. A separate toilet. The upper floor includes three comfortable bedrooms, a complete bathroom with a shower, bathtub, and a separate toilet. An office. The master suite features a sleeping area, a spacious dressing room, and a bathroom with a shower, bathtub, and a separate toilet. A private terrace. The basement, on the ground floor, includes a separate studio with a shower room and a toilet. A fitness area with a sauna, a second space that could be used as an office/bedroom, a beautiful wine cellar, a large garage with parking for three vehicles. A boiler room and a laundry room. Additional storage space, direct access to the pool and garden. Quiet, residential area in a small cul-de-sac. High-quality construction, plenty of light. Alarm system, electric gate.

Ref. : MB25-425

STONE INVEST

GAILLARD3 100 000 €

House for sale ground floor - 8 rooms - 320 m²

Mansion with swimming pool near the Swiss border

Nestled in the heart of a private park of nearly 6,000 sqm, just 3 minutes from customs and 15 minutes from the center of Geneva, this fully renovated property with high-quality fittings offers a unique combination of luxury, functionality, and proximity to Switzerland. The property comprises an entrance hall, a spacious living room with a dining area opening onto a veranda and the garden. A semi-open kitchen, with an adjoining pantry, offers direct access to the veranda and the outdoors, with unobstructed views of the park and the Salève. A suite with a shower room and closet, as well as a separate toilet, complete this level. On the first level, a master suite with a large dressing room, a fitted shower room, and a private balcony. A bedroom with a closet, a bathroom with a shower and bathtub, and a separate toilet. The top level consists of a vast space that can be converted into two large bedrooms, with two bathrooms and a separate toilet. The basement comprises an office, a boiler room with a laundry room, a storage room, and a wine cellar. The exterior benefits from a unique park setting and numerous facilities: a landscaped pool house, a shower with toilet, an outdoor kitchen, and a sheltered dining area overlooking the pool. The property also includes a caretaker's cottage with a kitchen, living room, and toilet on the ground floor, as well as a bedroom with a shower upstairs. An additional building houses a triple garage and a single garage. The house was completely renovated between 2008 and 2009, with major development work carried out in 2020.

Ref. : MB26-477

STONE INVEST