OK
More than Less than
€  ok

Key-words : ground floor

Houses and Apartments, your real estate specialist magazine offers a selection of ads that match with the keyword ground floor. You can refine your search by specifying the area or price range in the navigation bar link Search for a House/Apartment.

MOUGINS2 200 000 €

House for sale ground floor - 6 rooms - 200 m²

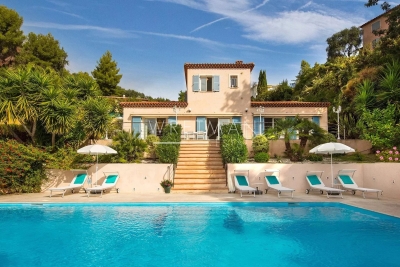
MOUGINS – Renovated Provençal Villa, 200 m², green view & hills

In the privacy of a quiet cul-de-sac, this Provençal villa of around 200 m², built in 1991, enjoys a preserved environment with open views over the greenery and the hills of Mougins. Spread over 2 levels, it underwent an aesthetic renovation in 2025, enhancing its architecture and volumes. The ground floor hosts the living areas: a lounge, a dining room and wide openings leading to a terrace of around 80 m². The kitchen includes an adjoining utility room. On this level, a master suite with its shower room and WC offers easy, level access and appreciable comfort. The upper floor comprises a second master suite with bathroom, shower and WC and a private terrace, as well as 2 additional bedrooms, a shower room, an independent WC and a study. The landscaped grounds of around 2,100 m² feature a swimming pool, a pool house, a summer kitchen, a jacuzzi and around twenty beautiful olive trees. Three outdoor parking spaces and three covered shelters complete the property. Heating combines reversible air conditioning, a wood stove and a fireplace, and the villa is equipped with a general alarm system. On the garden level, a cellar of around 100 m² offers numerous possibilities for conversion: gym, workshop, independent studio or leisure space. A characterful, renovated and functional villa, located in a sought-after area of Mougins, close to main routes and amenities.

Ref. : 87408960

STRAND PROPERTIES

LE TIGNET1 272 000 €

House for sale ground floor - 8 rooms - 218 m²

A prime location for this property, set in an elevated position with sea views

This villa enjoys a superb location, offering magnificent views of the sea and Lake St Cassien. Beyond the Belvédère, the property is spread over three levels. The ground floor features a cathedral-style hall acting as a ‘crossroads' between the study and the music room, the kitchen and its utility rooms, and a first bedroom with an en-suite bathroom. You'll love the terrace, which connects all these living areas. The first floor comprises three bedrooms, a bathroom and a shower room, whilst the garden level features a well-designed apartment with a small dining room, a kitchen, a bedroom and a shower room, all extending onto a covered veranda overlooking the olive trees. A covered garage, parking spaces, a superb garden and a swimming pool complete the property. A little sprucing up will restore the property to its former glory. Let's be clear: the location is prime!

Ref. : MZICBR00032

MICHAEL ZINGRAF CHRISTIES INTERNATIONAL REAL ESTATE CABRIS

PERNES-LES-FONTAINES1 140 000 €

House for sale ground floor - - 389 m²

Pernes-Les-Fontaines - Elegant renovation between Avignon and Mont Ventoux, over 420 m² of living space and contemporary amenities.

Ideally located near key business hubs and the Avignon TGV train station, this former stone farmhouse underwent an extensive, high-standard restoration, completed in 2026. Perfectly blending the charm of the past with contemporary, light-filled design, the property spans over 420 m² of usable space on a private, landscaped 1,572 m² plot. Organized into two distinct entities for maximum flexibility, it consists of a main house of approximately 300 m² and an independent guest house of approximately 116 m². The main house offers spectacular reception areas: A vast cathedral-ceiling living room of approximately 70 m², bathed in natural light throughout the day, opening wide onto the outdoor spaces. A highly equipped independent kitchen, complemented by a functional and discreet back kitchen. An elegant ground-floor master suite featuring custom storage and a private bathroom, opening directly onto the garden. On the first floor, there are three additional bedrooms, one of which enjoys a private terrace with a privileged view, as well as an independent shower room. On the top level, a second master suite with a private lounge creates a truly independent space. The independent house is ideal for hosting guests or for a hospitality business; it features a beautiful cathedral-ceiling living area of approximately 55 m² with an open kitchen, as well as two bedrooms and a bathroom. The landscaped garden, designed as an intimate haven of peace, centers around a swimming pool area and its summer pool-house. The property is completed by an independent workshop of approximately 13 m² and a gym of approximately 14 m². Amenities and comfort: Reversible air conditioning (ducted system and splits), high-quality custom aluminum joinery with security glass, mains water and sewage, fiber optic internet. Designed for a Provençal lifestyle defined by absolute comfort, light, and refined finishes. Perfect as either a primary or secondary residence.(The property can be offered fully furnished) The property captivates with its strategic location, the quality of its renovation, its generous volumes, its brightness, and its high-end comfort. Just 5 minutes from the shops of Pernes-Les-Fontaines and Carpentras, 30 minutes from the Avignon TGV station, and 1 hour from Marseille and the airport. Information on the risks to which this property is exposed is available on the Géorisques website www.georisques.gouv.fr

Ref. : 11568

ROSIER

GUJAN-MESTRAS2 100 000 €

House for sale ground floor - 7 rooms - 420 m²

Contemporary Home, Elegance and Comfort at the Heart of Arcachon Bay

Michael Zingraf Arcachon Bay presents, between the oyster-farming ports of La Hume and Meyran, this contemporary home is nestled in a peaceful, wooded setting, sheltered from view. The 1,600 m² plot hosts a recent construction, designed in a spirit of harmony between volumes, functions and finishes. The house offers over 420 m² of interior space, crafted with architectural precision. The entrance sets the tone. A corten steel gate opens onto a clean-lined façade, defined by balanced voids and solids, enhanced by a Red Cedar door that echoes the surrounding landscape. Just inside, a bespoke staircase in wood and metal, framed within a glass bay, structures the view. Lines are clean, walls discreetly clad, and built-in storage blends seamlessly into the architecture. The main living space brings together a fully equipped kitchen, dining room and a through lounge, anchored by a double-sided fireplace. This opens onto a summer lounge and expansive terraces. The utility room, connected to the kitchen, along with an integrated wine fridge and other tailored features, contribute to a smooth, understated experience. Set apart, a guest bedroom opens onto a zen garden. Further on, a genuine pool house offers a full summer kitchen, changing room and outdoor shower, in direct connection with the pool and jacuzzi. The design is simple, materials carefully selected, and movement throughout the property feels natural and intuitive. The main suite on the ground floor combines generous proportions, views of mature oaks, and direct access to the terrace and pool. A walk-in dressing room and en-suite bathroom continue the architectural flow. Upstairs, three additional suites with walk-in closets and bathrooms form the night area. Some enjoy double aspects over the garden or upper terrace, enhancing the sense of privacy. Annex spaces maintain the same standard: a dedicated cinema room, a fully equipped gym, a study, a two-car garage with space for bicycles or motorcycles, and additional outdoor parking. Technical comfort is absolute: the house is fully air-conditioned with a discreet, reversible system. Every detail has been carefully chosen — from smart home controls to door handles, from light switches to wall finishes, each component reveals a quiet commitment to quality. Even in the bathrooms, subtle features reflect the same concern for comfort and use. This is a composition in balance. Every line, every decision, every function reflects one idea: to live in a place that is precise, coherent, and deeply serene.

Ref. : MZIBA1289

MICHAEL ZINGRAF BASSIN ARCACHON

BAYONNE1 575 000 €

House for sale ground floor - 7 rooms - 275 m²

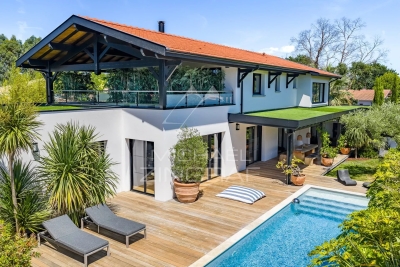
Basque house, 1920 – Elevated position and stunning views

Dead end, on the edge of the forest, in complete tranquillity. And yet just a few minutes' drive from Bayonne, Anglet and Biarritz. From the living room onto the south-facing terrace, the view stretches all the way to the Pyrenees, follows the Adour river, takes in Bayonne and hints at Biarritz on the horizon. A view you'll never want to leave. Inside, it has it all: a double living room with a fireplace, a master bedroom suite on the ground floor, a dining room with its own terrace, a large kitchen, five bedrooms upstairs, a family bathroom, a double garage and a swimming pool. A home full of character, with a soul and an endless horizon. Sale price: €1,575,000, including agency fees payable by the buyer Fees payable by the buyer: 5% (including VAT) of the sale price excluding agency fees Price excluding agency fees: €1,500,000

Ref. : MZIBZ0076

MICHAËL ZINGRAF REAL ESTATE BIARRITZ

COLOMBES1 995 000 €

House for sale ground floor - 8 rooms - 395 m²

PETITE GARENNE CUSTOM-BUILT HOUSE WITH GARDEN & SWIMMING POOL

This superb house, built in 2017, offers a surface area of 293m² (3,154 sq ft), excluding the basement level and is set on a 605m² (6,512 sq ft) plot, in a prime location a 6-minute walk from La Garenne Colombes station (Line L) and 10 minutes from the tram stop for La Défense. On the ground floor, the house features an entrance hall with floor-to-ceiling cupboards, a large living room opening onto the terrace and the south-facing garden equipped with a swimming pool. Dining room, lounge with a gas fireplace, open eat-in kitchen and a laundry room. On the first floor, a landing leads to three bedrooms, each of which has a shower room and one of which has a terrace, an office area and a walkway leading to a bathroom with bath and shower, as well as a hammam. From this bathroom, a staircase leads to a bedroom on the garden level. The basement level features a gym, plenty of storage space, a workshop, a pool room, a wine cellar and access to the garage. At the front of the house, a gate provides access to a parking space and the garage. You'll love the high-quality amenities, generous volumes, delightful garden, location and school sector. Contact: +33 (0)6 76 12 78 59 Fees payable by the seller - Estimated amount of annual energy costs for standard use: €2,000 ~ €2,750 - Information on the risks to which this property is exposed is available on the Géorisques website: www.georisques.gouv.fr Agency fees payable by vendor - Montant estimé des dépenses annuelles d'énergie pour un usage standard : 2000€ ~ 2750€ - Les informations sur les risques auxquels ce bien est exposé sont disponibles sur le site Géorisques : www.georisques.gouv.fr

Ref. : 86933468

BARNES HAUTS DE SEINE NORD

STE-MAXIME1 150 000 €

House for sale ground floor - 5 rooms - 141 m²

SAINTE-MAXIME - RENOVATED VILLA - SWIMMING POOL - NEAR THE BEACHES

Located in Val Orea, a sought-after, quiet, and secure neighborhood in Sainte-Maxime, this villa—with a total floor area of approximately 150 m²—captivates with its elegant architecture, high-end features, and location less than a 10-minute walk from the beaches of La Croisette in this case, 600 meters. Built in 1995 on landscaped grounds of approximately 638 m², the property has been renovated. On the pool level, the entry hall leads to a beautiful living area featuring a fully equipped open kitchen that opens onto a bright living-dining room. This living space extends onto a large terrace overlooking a landscaped garden and a heated pool. Upstairs, the sleeping area consists of a master suite as well as two additional bedrooms with a shower room and a half-bath. The villa also features high-quality amenities, including an automatic garden sprinkler system, a central vacuum system for cleaning, a utility kitchen with a laundry room, a heated pool protected by a curtain, and a brick shed at the back of the garden. Agency fees payable by vendor - Montant moyen de la quote-part de charges courantes 150 €/yearly - Montant estimé des dépenses annuelles d'énergie pour un usage standard : 970€ ~ 1360€ - Les informations sur les risques auxquels ce bien est exposé sont disponibles sur le site Géorisques : www.georisques.gouv.fr - Franck RENAUX-MOULY - Agent commercial - EI - RSAC PARIS 527573133

Ref. : 87352374

BARNES Sainte-Maxime

LE CHESNAY1 915 000 €

House for sale ground floor - 10 rooms - 295 m²

Le Chesnay - Haut Plateau Saint Antoine - Magnificent brick and buhrstone house renovated in 2020 - 6 bedrooms - Home office

Barnes Versailles invites you to step inside this magnificent 1930s brick and buhrstone house, fully renovated in 2020 and with a fabulous extension, located in Le Chesnay, at the heart of the Plateau Saint-Antoine. Spanning 220m² (2,368 sq ft) of living space (295m² or 3,175 sq ft of floor space in total, basement included), it is set on a 342m² (3,681 sq ft) plot. Redecorated in a resolutely contemporary style, complete with graphic wallpapers in the extension and sliding patio doors, the house is laid out as follows: A wide front courtyard providing space to park two cars, with a wood store. Ground floor: pretty entrance hall with floor tiles leading to a vast, double-sized lounge totalling 53m² (570 sq ft) with light-wood floor. This room is filled with light thanks to its westerly orientation, its large Velux windows and its Securit sliding doors opening onto the wooden terrace and garden (also facing west). Up a few steps is the fully equipped 23m² (248 sq ft) eat-in kitchen with plenty of cupboard space, leading onto a second wooden terrace to round of this convivial family space. An office area off of the living room and a separate toilet complete this floor. First floor: three good-sized bedrooms (including a suite with its own shower room) all overlooking the garden, bathroom with bath and toilet, and vast dressing room. Second floor: two bedrooms, shower room with toilet. A wing on the second floor has been fitted out as a self-contained studio apartment with kitchenette, and shower room with toilet. Basement level: boiler/utility room, wine cellar, storage room, family room with garden access. The perfect family home thanks to its function layout, comfortable dimensions, 6 bedrooms spread over two floors, and its large kitchen leading to the lounge. The high-quality features make this a unique property: reinforced double glazing throughout, full insulation, wood floors, floor tiles, ample cupboard space and fitted wardrobes. The house underwent a quality renovation in 2020 to create the kitchen, master suite upstairs and family room on the basement level. Perfectly maintained since then, it is in excellent condition and requires no further work. Classic 30s facade; views over the garden; contemporary configuration with graphic design. An ideal entertaining property. Its two peaceful terraces and its sheltered garden with chicken coop create a rural feel in an urban setting! Highly sought-after neighbourhood near the shops on Rue de Versailles, Place de la Loi and reputable schools (Blanche de Castille, Saint-Jean d'Hulst, Les Châtaigniers), and bus routes to all the stations in Versailles, Viroflay and Vaucresson within walking distance. Regulated (Frisquet) gas condensing boiler (2020), with programmer and a reduction unit. Two electric hot water tanks (2022). Excellent EPC: D/D - Estimated annual energy costs (baseline years 2021, 2022, 2023): between €3,390 and €4,640 per year. Property tax (2025): €4,476 Price: €1,915,000 including agency fees- Fees: 4% incl. VAT Net seller price: €1,841,346 Your BARNES contact: Nathalie Boue Tel: +33 (0)6 44 07 93 50 - Email: €1,841,346 Agency fees not included - Agency fees: 4% incl. tax Fees payable by the buyer - Estimated amount of annual energy costs for standard use based on 2021 energy costs: €3,390 ~ €4,640 1,841,346 € Agency fees not included - Agency commission: 4%VAT included Agency fees payable by buyer - Montant estimé des dépenses annuelles d'énergie pour un usage standard, établi à partir des prix de l'énergie de l'année 2021 : 3390€ ~ 4640€

Ref. : 86921957

BARNES YVELINES

CAP D'ANTIBES785 400 €

Apartment for sale ground floor - 3 rooms - 67 m²

Cap d'Antibes – A Prestigious Address Just Steps from La Garoupe

In the heart of the prestigious Cap d'Antibes, just a few steps from La Garoupe beach, discover this 67 sq m three-room apartment, located on an upper floor of a secure, high-end residence set within magnificent landscaped grounds. In this peaceful and highly sought-after setting, the apartment boasts an optimised layout and quality features. The living room opens onto a generous approximately 15 sq m terrace extending along a large part of the apartment, offering privacy and an unobstructed feel. Set slightly back, the open-plan kitchen remains connected to the living area while preserving the conviviality of the reception space. The separate sleeping area comprises two bedrooms, each measuring over 11 sq m. One benefits from its own shower room, while the other has a bathroom. A separate WC completes this thoughtfully designed layout. A basement parking space and two cellars further enhance the appeal of this rare property. A highly sought-after address in an exceptional setting, ideal as a primary residence or a pied-à-terre on Cap d'Antibes.

Ref. : MZICP1086

MICHAËL ZINGRAF CHRISTIE'S INTERNATIONAL REAL ESTATE CAP D'ANTIBES

GRILLY3 750 000 €

House for sale ground floor - 14 rooms - 448 m²

Exclusive to Stone Invest! Magnificent property with large volumes and a beautiful open view

This magnificent villa is located in Grilly, in a dominant position with a magnificent unobstructed view of the Alps. With its elegant architecture, it has been completely renovated with high-quality finishes. The property offers a surface area of 448 sqm and a total usable surface area of 554 sqm, set on a 2836 sqm enclosed, wooded, and meticulously landscaped plot. Ideally located 20 minutes from Geneva, close to the motorways and the airport. Upon entering, a spacious hall equipped with cupboards. The semi-open kitchen is fully equipped and opens onto a large, bright dining room, continuing into a first living room with a fireplace. A large living room and an adjoining office. All rooms open onto the terrace facing the view, which leads to the swimming pool and garden. A separate toilet. The upper floor includes three comfortable bedrooms, a complete bathroom with a shower, bathtub, and a separate toilet. An office. The master suite features a sleeping area, a spacious dressing room, and a bathroom with a shower, bathtub, and a separate toilet. A private terrace. The basement, on the ground floor, includes a separate studio with a shower room and a toilet. A fitness area with a sauna, a second space that could be used as an office/bedroom, a beautiful wine cellar, a large garage with parking for three vehicles. A boiler room and a laundry room. Additional storage space, direct access to the pool and garden. Quiet, residential area in a small cul-de-sac. High-quality construction, plenty of light. Alarm system, electric gate.

Ref. : MB25-425

UBI TRANSACTIONS

NICE890 000 €

House for sale ground floor - 5 rooms - 152 m²

Beautiful 6-room villa with swimming pool - Nice

Nestled in the peaceful hills of Nice, this villa of approximately 152 m² offers an idyllic lifestyle, combining tranquility, comfort, and beautiful views of the surrounding greenery. Arranged over two levels, the property features on the ground floor a spacious living room with a beautiful fully functional fireplace, seamlessly connected to a fully equipped open-plan kitchen. This level also includes three bedrooms, one of which benefits from an en-suite bathroom with WC and a walk-in dressing room, while another enjoys its own shower room with WC. A separate guest toilet completes this floor. Upstairs, you will find two additional bedrooms and a shower room with WC, providing comfortable accommodation for family and guests. The outdoor spaces are designed for relaxation and entertaining, with a generous terrace, a swimming pool, and unobstructed views of the surrounding hills. A garage completes this attractive property. Ideally located in the area of Crémat, the villa enjoys a peaceful setting while remaining just 13 minutes from the centre of Nice and Nice Côte d'Azur Airport.

Ref. : 87141811

WRETMAN ESTATE & CONSULTING

CUVAT895 000 €

House for sale ground floor - 5 rooms - 123 m²

ST MARTIN DE BELLEVUE, Villa with swimming pool and wooded grounds

BRIGHT HOUSE WITH POOL Near the town of Cuvat, discover this charming, bright, and meticulously maintained family home, set on a beautiful 1,636 sqm plot with a swimming pool. Offering spacious rooms and quality features, this house benefits from a pleasant environment and perfectly maintained facilities. No work is required: just move in! On the ground floor: A 41 sqm garage, two cellars, a 17 sqm workshop, and a boiler room/laundry room. Upstairs: A welcoming living area comprising: an entrance hall, a bright double living room, a fully equipped open-plan kitchen, a master bedroom with en-suite shower room, a WC, a balcony, and a 15 sqm covered terrace with direct access to the garden. On the second floor: The sleeping area consists of: a landing leading to three bedrooms, a dressing room, a bathroom with garden views, and a WC. Outside, you will enjoy a large 1,636 sqm plot with a swimming pool, ideal for relaxing with family and friends. A comfortable, bright, and functional house offering spacious rooms and a privileged living environment near the town of Cuvat. Information regarding the risks to which this property is exposed is available on the Géorisques website: www.georisques.gouv.fr

Ref. : SP26-469

UBI TRANSACTIONS

MOUGINS3 600 000 €

House for sale ground floor - 6 rooms - 290 m²

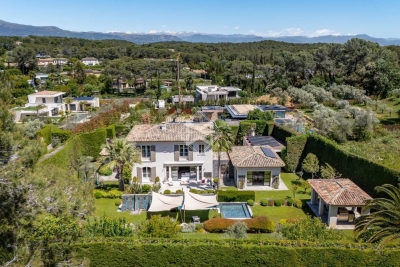
Mougins – Elegant Contemporary Provençal Villa in a Private Estate

Sole agent. Nestled within a small private and secure estate in Mougins, this superb contemporary Provençal-style villa of approximately 290 sqm impresses with its high-end features, generous volumes and refined atmosphere. Set on beautifully landscaped grounds of 1,800 sqm facing south, the property enjoys a privileged setting in absolute peace and quiet, with pleasant open views over the garden and outdoor areas. The villa offers cosy and light-filled living areas including an elegant lounge, a convivial dining room and a fully equipped kitchen opening onto the terraces and swimming pool, creating a seamless indoor-outdoor lifestyle. The property features 4 en-suite bedrooms, including a beautiful ground-floor suite with bathroom, while the upper level hosts three additional en-suite bedrooms with private shower rooms. Outside, the relaxation areas have been carefully designed around an elegant swimming pool, offering an intimate and perfectly maintained Mediterranean ambiance. Built in 2010 and presented in excellent condition, the villa benefits from modern high-end amenities including reversible air conditioning with heat pump, solar panels, borehole, alarm system, electric gate, fibre optics, double glazing and garage. Only a few minutes from the centre of Mougins and approximately 30 minutes from Nice International Airport, this property is an ideal primary or secondary residence on the French Riviera.

Ref. : 3822

MAGREY & SONS MOUGINS

RAYOL-CANADEL-SUR-MER1 500 000 €

House for sale ground floor - 7 rooms - 149 m²

Rayol-Canadel - A superb villa in a prime location

Sole Agent. This superb near 150 sqm villa facing the sea and in the immediate vicinity of the beaches is in one of the most sought-after neighbourhoods in Rayol-Canadel. It includes a spacious living/reception room bathed in sunshine thanks to wide patio windows enjoying a spectacular sea view, a fully fitted and equipped kitchen, and two bedrooms with an adjacent shower room. A spacious master suite enjoying a panoramic sea view is upstairs. The ground floor includes two further suites. With a superb overflow swimming pool commanding an open view.

Ref. : 83251230

Daniel FÉAU Saint-Tropez

ROQUEFORT-LES-PINS440 000 €

Building plot for sale ground floor - - 1694 m²

ROQUEFORT LES PINS - 15 min from SOPHIA ANTIPOLIS - 325 min from NICE Airport - Close to the village center and shops while situated in a quiet area - Schools, middle school, and high school just minutes away. Regularly shaped plot of land - planted with pine and oak trees - Area 1694 m² - Possibility to build 135 m² on the ground floor + one floor = doubling the surface area including garage - Individual sewage system - Utilities nearby - Building permit conditions -?**''Information on the risks to which this property is exposed is available on the Géorisques website: www.georisques.gouv.fr''**. Fees payable by the seller.

Ref. : 561V7162T

opio-rouret-immobilier