OK
More than Less than
€  ok

Key-words : ground floor

Houses and Apartments, your real estate specialist magazine offers a selection of ads that match with the keyword ground floor. You can refine your search by specifying the area or price range in the navigation bar link Search for a House/Apartment.

MANDELIEU-LA-NAPOULE1 679 000 €

House for sale ground floor - 11 rooms - 290 m²

Villa with swimming pool offering a panoramic view of the Sea

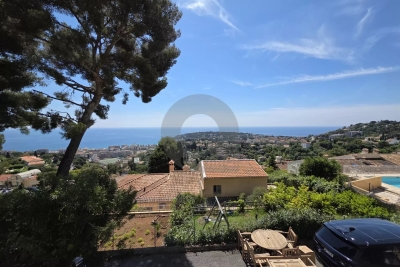
This large 290m² villa with a pool offers a panoramic view of the Cannes Bay. The villa is built on a 2,894m² land on the Mandelieu la Napoule hill, known for its natural setting between sea and mountains. Just 5 minutes from the beaches, 15 minutes from Cannes, and 35 minutes from Nice Côte d'Azur Airport, this property benefits from an ideal location. The villa consists of a main part of about 185m² and two two-room apartments. The main part has on the ground floor a living room opening onto a terrace overlooking the sea view, a fitted kitchen, two beautiful bedrooms each with its own bathroom, and a dressing room. On the garden level, there are two bedrooms with access to the pool area and a bathroom. The two apartments are located on the garden level. An 81 m² basement and two outdoor parking spaces complete this property.

Ref. : 86373509

SOLARI PROPERTIES

CHATEAUNEUF-GRASSE2 350 000 €

House for sale ground floor - - 305 m²

Exceptional Villa with Panoramic Views – Grasse Saint-Mathieu

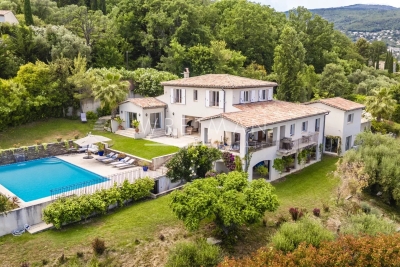
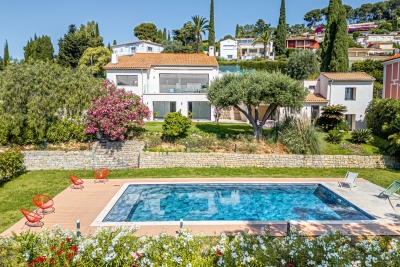
Located in one of the most prestigious areas of Grasse Saint-Mathieu, this elegant 2012 neo-Provençal villa offers absolute peace and a breathtaking panoramic view stretching to the sea. The property features a spacious, light-filled living area with floor-to-ceiling sliding glass doors opening fully onto the garden, a large kitchen leading to a covered terrace, 5 en-suite bedrooms, a study, and a separate 40 m² studio. Set on beautifully landscaped terraced grounds, the villa offers multiple relaxation areas and a stunning mosaic swimming pool with fountain, all overlooking an exceptional panorama. A rare property combining elegance, comfort, and spectacular views over the French Riviera.

Ref. : 87119073

WRETMAN ESTATE & CONSULTING

STE-MAXIME2 995 000 €

Apartment for sale ground floor - 4 rooms - 150 m²

Brand-new apartment with sea view, 58 sqm terrace and triple garage.

Just a short walk from the beaches and the town centre of Sainte-Maxime, in the highly sought-after La Croisette district, discover the last remaining opportunity within an exclusive contemporary residence comprising only four apartments. Located on the first and top floor, with lift access, this brand-new apartment of approximately 150 sqm enjoys magnificent views over the Mediterranean and the village of Saint-Tropez. It also features a spacious 58 sqm south-facing terrace and an exceptional 92 sqm private garage accommodating up to three vehicles—a particularly rare asset in this highly desirable location. The living area is centred around a generous open-plan reception room combining a lounge, dining area and fully fitted kitchen. Expansive floor-to-ceiling sliding glass doors create a seamless transition to the terrace while framing uninterrupted sea views, making the Mediterranean an integral part of the living experience. The sleeping quarters comprise three en-suite bedrooms, each with its own shower room or bathroom, ensuring comfort and privacy for both family and guests. A separate utility room completes the layout. A true extension of the interior, the 58 sqm terrace provides an exceptional outdoor living space, ideal for enjoying the spectacular panorama and the Mediterranean lifestyle throughout the year. Residents also benefit from an elegant shared swimming pool, beautifully integrated into the landscaped grounds of the residence. Available immediately, this newly built apartment complies with the latest RE2020 energy standards and benefits from reduced notary fees, a significant advantage when purchasing a new property in France. A rare and confidential address combining the features most sought after on the Côte d'Azur: an intimate residence, breathtaking sea views towards Saint-Tropez, beaches within walking distance, contemporary high-end finishes, and an outstanding triple garage in one of Sainte-Maxime's most prestigious neighbourhoods.

Ref. : 83525

MAGREY&SONS SAINT-TROPEZ

ST CERE698 000 €

House for sale ground floor - 5 rooms - 387 m²

Manor house for sale Dordogne

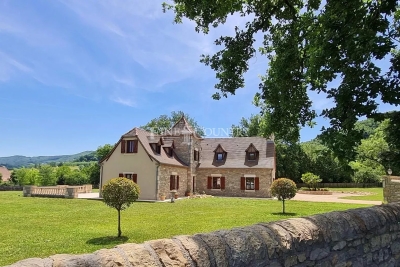
Ref-- 052025 278 Set in a peaceful historic village near Saint-Céré in the Dordogne, this elegant 205 m² manor offers space, privacy, and panoramic countryside views, including two historic châteaux and a nearby golf course. Built in 2009 to a very high specification and of individual design, this turnkey property sits within over 6,000 m² (approx. 1.5 acres) of secluded, gated grounds. The bright open-plan living area combines lounge, dining, and kitchen spaces, featuring stone floors with underfloor climate control, oak beams, and a central fireplace. Large sliding doors open onto a sunlit terrace with garden views. A further reception room (or ground-floor bedroom), bathroom, and walk-in wardrobe complete the ground floor. Upstairs offers two spacious en-suite bedrooms, including a master with jacuzzi bath, plus a light-filled landing ideal as an office. The landscaped gardens provide a tranquil setting with space for solar installation. A double garage, parking for 5–6 vehicles, and direct access to walking trails enhance the appeal. Well connected to motorways and a nearby airport, this is an exceptional permanent home or refined country retreat, with approved plans for a two-storey extension already in place. Information about the risks affecting this property is available on the Géorisques website: www.georisques.gouv.fr.

Ref. : 052025-278

FINE AND COUNTRY

ROQUEBRUNE-CAP-MARTIN1 950 000 €

Apartment for sale ground floor - 3 rooms - 86 m²

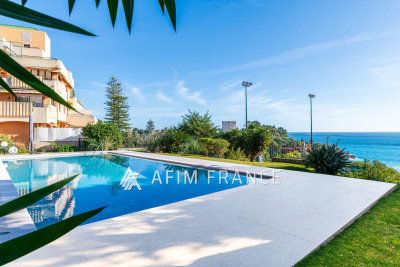
In a luxurious, secure residence within a park with swimming pool and caretaker benefiting from pedestrian access to Monaco, beautiful 3-room apartment located on the ground floor, offering a lovely sea view in a calm and residential environment. This apartment consists of a spacious entrance leading to a living room, a dining room, a separate fully equipped and fitted kitchen, a bedroom, a shower room with toilet, a master bedroom with its dressing room and its ensuite bathroom. Each room in the apartment opens onto a large 60 m2 terrace with a 30 m2 garden. The apartment benefits from a closed garage of 16 m2 as well as a cellar.

Ref. : 519V900927A

AFIM France

ROQUEBRUNE-CAP-MARTIN1 113 000 €

House for sale ground floor - 4 rooms - 182 m²

SEMI-DETACHED ROQUEBRUNE CAP MARTIN HAMEAU

Semi-detached villa for sale with garage, garden, terrace and parking, in a quiet location with magnificent views of the sea and Cap Martin. This property is situated in a secure horizontal co-ownership development comprising twenty-five plots, with a swimming pool; annual service charges amount to €531.52. This house, with a Carrez area of 182.52 m², comprises on the ground floor a garage capable of accommodating two vehicles, a cellar, and a small two-room flat comprising a living room with kitchenette, a bedroom and a bathroom. On the first floor there is an entrance hall, four bedrooms and two bathrooms; an internal staircase leads to the second floor, which features a living room, a kitchen, a further entrance hall and a separate toilet. The property is surrounded by outdoor space, including a timber-decked garden and large front and rear terraces. This villa, which requires renovation, offers significant potential for development, particularly in terms of reconfiguring the interior and exterior layout (plans available on request). It is situated in one of the most beautiful neighbourhoods of ROQUEBRUNE CAP MARTIN, the Hameau district, offering a peaceful setting, beautiful views and comfort. Ideal as a high-end property for a main residence or as a holiday home. Price: €1,113,000, including 6% (including VAT) payable by the buyer; seller's net price: €1,050,000

Ref. : L17120

AGENCE MARTINI

LA CROIX-VALMER4 368 000 €

Commercial real estate for sale ground floor - - 908 m²

LA CROIX-VALMER - EXCEPTIONAL MIXED INVESTMENT ON A MAIN STR

RARE OPPORTUNITY! Ideally located on a busy thoroughfare with high potential: combine a thriving business with attractive rental income in La Croix-Valmer. Premium Commercial Premises (225 sq m): Maximum visibility guaranteed on a main road. Large covered terrace of 123 sq m, a major asset for your business. Owner's Apartment/Commercial Extension (172 sq m): Spacious apartment with private garden and pool for your comfort or potential for expanding the ground floor commercial space. High-Performance Rental Income (211 sq m): 5 independent apartments (1-2 bedrooms) on the 1st floor (total 211 sq m) with a 32 sq m terrace. Prime location (close to shops, restaurants, and the beach) = high rental demand and attractive returns. Possibility of expanding the business on the upper floor. Optimal Amenities: 87 sq m garage, 8 customer parking spaces, 2 storage sheds (57 sq m + 23 sq m). Total Usable Area: 908 sq m. Price: EUR4,368,000 (agency fees included)

Ref. : MC001LCV

SHOWROOM IMMOBILIER DE SAINT-TROPEZ

ST-AYGULF114 000 €

Apartment for sale ground floor - Studio - 20 m²

SAINT AYGULF: GROUND FLOOR STUDIO

Located 1km from the town centre of Saint Aygulf, in a small condominium with low maintenance fees, this ground-floor studio apartment features an entrance with a kitchenette and shower room/toilet, and a living area of approximately 12m2 opening onto a terrace. Ideal as a pied-à-terre or rental investment. Information on the risks to which this property is exposed is available on the Géorisques website: www.georisques.gouv.fr

Ref. : 7155

ANGELI IMMOBILIER

CHATEAUNEUF-GRASSE1 590 000 €

House for sale ground floor - 6 rooms - 281 m²

Villa with Pool Just a Stone's Throw from Valbonne Village

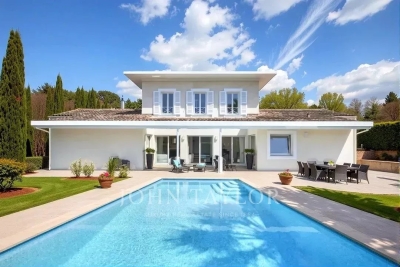
Just a stone's throw from the charming village of Valbonne, in a quiet and leafy setting, this elegant 250 m² villa offers a privileged living environment in the heart of a magnificent 2,500 m² flat, landscaped plot with a swimming pool. The villa's spaciousness and ideal layout are sure to captivate you. On the ground floor, it features an inviting entrance hall, a kitchen, a vast and bright living room, and a beautiful 26 m² master bedroom with a bathroom, toilet, and walk-in closet. A separate toilet and laundry room complete this level. Upstairs, two bedrooms, an office, a bathroom, and an additional separate toilet provide ample space for family and guests. An independent 39 m² apartment is available for entertaining guests or rental purposes. Designed for everyday comfort, the villa is equipped with underfloor heating and practical features, including a large 25 m² garage, a double carport, and 43 m² of attic space offering significant potential for expansion. A rare property that combines peace and tranquility with proximity to the village, offering an excellent quality of life in one of the most sought-after areas.

Ref. : V3337VA

JOHN TAYLOR VALBONNE

POLLESTRES269 000 €

House for sale ground floor - 4 rooms - 90 m²

66450 POLLESTRES. In a sought-after area, this 2008 Villa features a three-sided garden with a Swimming Pool.The ground floor consists of a spacious living room with a fully equipped kitchen and a toilet.Upstairs, there are 3 bedrooms, a bathroom, and a toilet.A Garage and 2 Parking spaces complete the property.

Ref. : 433V2517M

Nathalie Huc Immobilier

GOLFE JUAN2 690 000 €

House for sale ground floor - 10 rooms - 375 m²

Vallauris Golfe-Juan – Brusquets / Retenaou – Renovated House with Sea View, Guest Houses, Swimming Pool and Parking

We are pleased to present, in a green and residential setting, an exceptional family property with its guest house and swimming pool, entirely renovated with quality materials and high-end features to provide modern comfort and a rare quality of life. Built in 1991 and completely redesigned over the past three years, the main house of 325 sqm, complemented by a 50 sqm guest house, stands out for its generous volumes and optimized interior layout. Every space has been carefully designed to meet the needs of modern family living, with five en-suite bedrooms in the main residence, each with its own private bathroom or shower room. Two of these are true master suites with fully fitted walk-in dressing rooms, plus an additional unit with two bedrooms in the guest house. The ground floor opens onto a particularly bright living room of more than 60 sqm, enhanced by a six-meter-wide bay window with views of greenery and the sea, followed by a fully equipped 21 sqm kitchen, a master bedroom with its dressing room and bathroom also overlooking the sea, a cleverly designed laundry room with extensive storage, and a guest WC. The garden level hosts three bedrooms with en-suite shower rooms, all opening onto a landscaped garden, as well as two large versatile rooms that can be arranged according to your wishes, whether as additional storage, a spacious wine cellar, or a wellness area such as a sauna or hammam (water supply and drainage already installed). The first floor offers a large open-plan room, perfect for use as an office, library, playroom, or media lounge. This level also opens onto a roof terrace and includes a bedroom with its own private shower room. An independent guest house completes the property. With a surface of 50 sqm, it features three rooms and a shower room with WC. It is ideal for hosting relatives or friends in complete privacy, or as a rental opportunity. The outdoor spaces provide exceptional comfort with a brand-new swimming pool equipped with an electrolysis system, a safety cover and closed-circuit machinery, set in the heart of a landscaped and fully lit garden with an automatic irrigation system. Each terrace level of the land is directly accessible from the road, while the property benefits from two motorized gates and two pedestrian entries, leading to two parking areas that can accommodate up to ten vehicles. From a technical standpoint, the house offers remarkable performance. Its modern insulation ensures a B energy rating and an exemplary environmental performance with greenhouse gas emissions rated A. Aluminum double-glazed windows, ducted reversible air conditioning with individual room controls, a fireplace with heat recovery system, as well as a completely renovated electrical and plumbing network guarantee optimal comfort throughout the year. A customized home automation and surveillance system allows remote management of the entire property, from shutters and gates to lighting and temperature. This rare property combines the charm of a green residential setting, the modernity of a full renovation, and the practicality of a layout designed to comfortably accommodate a discerning family or a lifestyle project blending main residence and guest hosting.

Ref. : 00907OR

Agence Winter immobilier

BANYULS SUR MER810 000 €

House for sale ground floor - 3 rooms - 135 m²

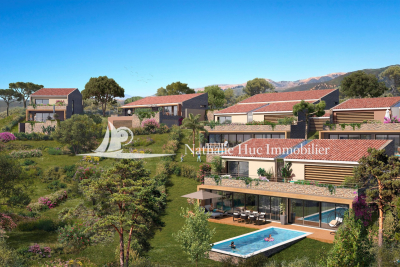
IN BANYULS-SUR-MER, within a gated and secure residential park, a 135 m² villa with cascading architecture that blends into the protected natural surroundings, featuring on the ground floor a double garage of 31 m², an entrance hall, a separate toilet, and a master suite. On the first floor, a landing, two bedrooms, a laundry room, a shower room, a separate toilet, and an open-plan living room/kitchen. Private landscaped garden of 214 m². Terrace of 37 m². Optional swimming pool. RE 2020. Delivery in the last quarter of 2027.

Ref. : 433V2356M

Nathalie Huc Immobilier

LA LONDE-LES-MAURES897 999 €

House for sale ground floor - 5 rooms - 128 m²

Charming villa with pool and garage in the Valcros estate

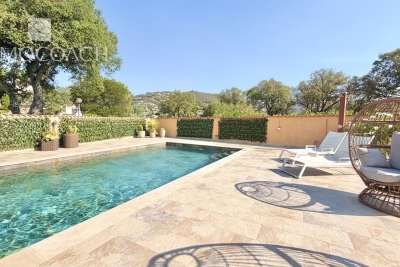
FOR SALE in La Londe Les Maures. You'll be charmed by this lovely, highly practical house, tastefully decorated and featuring dual vehicle access. On the ground floor, it comprises an entrance hall, a spacious, light-filled living and dining area with high ceilings and exposed beams, a separate, fully fitted and equipped kitchen opening onto a dining terrace, and a sleeping area featuring a master bedroom, a shower room with a walk-in shower, a toilet and built-in cupboards. Upstairs there are two bedrooms, one of which has a balcony, a bathroom and a toilet. On the garden level, a bedroom with a window, a utility room, a garage with an electric door, and a workshop/storage area complete the villa's amenities. This villa is surrounded by terraces; a beautiful 8x4 pool, tiled with Cerame stoneware and featuring a solar-powered electric cover, boasts a large poolside area perfect for setting up sun loungers. Awnings are fitted so you can enjoy every moment of the day. Everything is very well laid out and designed for comfortable living. The solar panels enable self-consumption, saving 1,500 euros a year. The highlights of this villa: high-quality fittings, practical access points, home automation, energy self-sufficiency, the home's functionality, the swimming pool and its sunbathing area, no overlooking neighbours, peace and quiet, and the sound of cicadas. A turnkey villa that will become your little paradise.

Ref. : 87139840

IMMOCOACH - Luxury & Investment Properties

BANYULS SUR MER670 000 €

House for sale ground floor - 3 rooms - 105 m²

IN BANYULS-SUR-MER, within a gated and secure residential park, a 105.10 m² living area villa featuring a cascading architecture seamlessly integrated into the protected natural site. The ground floor includes a double garage of 30 m² and an entrance. On the first floor, a hallway, one bedroom, a master suite, a laundry room, a shower room, and a separate toilet. The second floor offers a hallway, an open-plan living room/kitchen, and a separate toilet. Private landscaped garden of 162 m². Three terraces measuring 13 m² and 17 m². Pool available as an option. RE 2020. Delivery scheduled for the last quarter of 2027.

Ref. : 433V2355M

Nathalie Huc Immobilier

ROQUEFORT-LES-PINS4 750 000 €

House for sale ground floor - 10 rooms - 570 m²

Roquefort-les-Pins - Contemporary villa with large sea views

Prestigious contemporary villa of 570 sq.m built in 2018 and located in the most beautiful residential area in the heights of Roquefort Les Pins. This magnificent villa with large sea views is built on 1.6 hectares of landscaped land, with an olive grove and fig trees. It also enjoys a beautiful view of the forests of Villeneuve Loubet. Elegant and modern, its vast interior offers you an open-plan living/dining/kitchen room of 175 sq.m, 4 bedrooms ranging from 20 sq.m to 40 sq.m, each with bathroom or shower room and private terrace. Its majestic staircase also leads to the lower ground floor where there is a 100 sq.m sports or cinema room. For your guests, there is an independent apartment of 65m2 on the garden level with a kitchenette, a living room, a bedroom, two bathrooms and a private terrace. Outside you will enjoy a 13m x 5m heated salt infinity pool, pool-house with summer kitchen, an independent covered terrace, 60 sq.m garage and parking for several vehicles. The comfort of the villa is ensured by reverse heating/cooling underfloor and ducted air-conditioning, all powered by an efficient heat pump. Water softener and centralised vacuum system. Nice airport is 20 minutes away, Mougins 20 minutes, Valbonne 10 minutes and Villeneuve-Loubet 10 minutes.

Ref. : V1715MGS

JOHN TAYLOR MOUGINS