OK
More than Less than
€  ok

Key-words : ground floor paris

Houses and Apartments, your real estate specialist magazine offers a selection of ads that match with the keyword ground floor paris. You can refine your search by specifying the area or price range in the navigation bar link Search for a House/Apartment.

RUEIL MALMAISON2 995 000 €

House for sale ground floor paris - 7 rooms - 409 m²

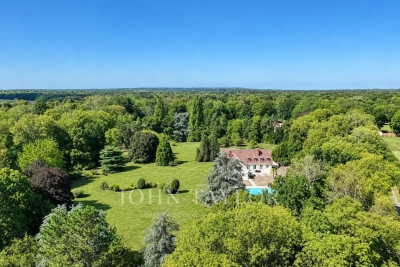
Rueil Malmaison House with indoor swimming pool and terraces

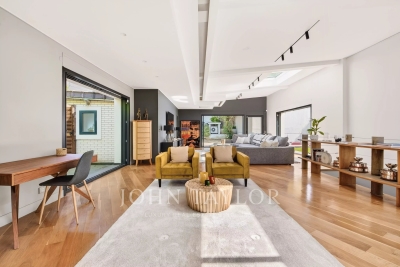
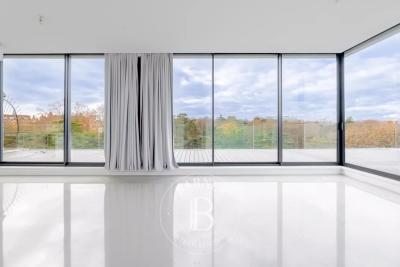
In Rueil Malmaison, 15 minutes from Western Paris, John Taylor offers you a confidential property and truly a favorite. Hidden away from prying eyes, in the heart of a quiet and preserved environment, this highly secure house offers a rare living environment where privacy and serenity reign supreme. A true hidden refuge, it reveals itself behind elegant contemporary architecture and high-end amenities. Organized over two levels, the property immediately captivates with its spectacular volumes and exceptional brightness. Its 96m² reception room, enhanced by zenithal light, opens harmoniously onto three terraces, creating a perfect continuity. The house is composed as follows: On the ground floor: - An elegant entrance - A large living room bathed in natural light - A fully equipped open kitchen extended by a dining room - A master suite with bathroom - Two additional bedrooms - A shower room - A guest toilet In the basement: - An indoor swimming pool - A cinema room - A hammam - A wine cellar Both discreet, refined, and resolutely focused on well-being, this unique property offers an exceptional quality of life in a setting of absolute tranquility.

Ref. : V4156PA

JOHN TAYLOR PARIS

MONTFORT L'AMAURY1 195 000 €

House for sale ground floor paris - 5 rooms - 240 m²

MONTFORT-L'AMAURY – HISTORIC CENTRE – CHARACTER PROPERTY, RENOVATED – GARDEN

In the heart of the historic centre of Montfort-l'Amaury, a short walk from the shops and schools, an elegant character property with a total Carrez Law surface of 161.38 m² (1,737 sq ft) and a total floor area of 240.31 m² (2,587 sq ft), fully renovated in 2019. On the ground floor, an entrance hall leads to a light-filled reception room and a fully equipped, high-end contemporary kitchen. The reception rooms are generously proportioned, with ceilings up to 3.80 m (approximately 12'6") high. The first-floor sitting room opens onto the garden, alongside a bedroom and a bathroom. The second and third floors house two further bedrooms and two bathrooms. The property offers 3 bedrooms and 3 bathrooms in total, combining comfort with practicality. Set back from the bustle of the town centre, the property enjoys rare peace and quiet and a private garden of approximately 140 to 150 m² (1,507–1,615 sq ft), a genuine green haven at the heart of the historic centre. A stone terrace and a convertible lower-ground floor complete the property. Moments from Montfort-l'Amaury railway station (direct trains to Paris Montparnasse) and the N12 and A13, for quick access to Paris and La Défense. Shops, schools and the historic centre's market are within walking distance. Energy performance survey (DPE, the French mandatory energy rating): class C (133 kWh/m²/year). CO2 emissions: class A (4 kg/m²/year). This character property is distinguished by the quality of its renovation, the fine materials used, its carefully considered fittings and its elegant atmosphere. A discreet address, ideal for a family or working professionals seeking a refined lifestyle on the doorstep of Paris. Asking price: € 1,195,000, agency fees included (approximately € 4,973/m²). Agency fees, payable by the buyer, are included in this price: € 56,905 (5% of the net seller price). Net seller price: € 1,138,095. Your BARNES contact: Laurence Ameur, BARNES Versailles consultant, +33 6 67 46 24 66, . Information on the risks to which this property is exposed (French statutory disclosure) is available at . 1,138,095 € Agency fees not included - Agency commission: 5%VAT included Agency fees payable by buyer - Montant estimé des dépenses annuelles d'énergie pour un usage standard, établi à partir des prix de l'énergie de l'année 2021 : 1590€ ~ 2160€

Ref. : 87053884

BARNES YVELINES

PARIS 8EME1 470 000 €

Apartment for sale ground floor paris - 4 rooms - 96 m²

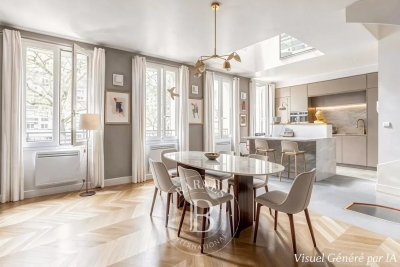
Exceptional duplex - Parc Monceau -

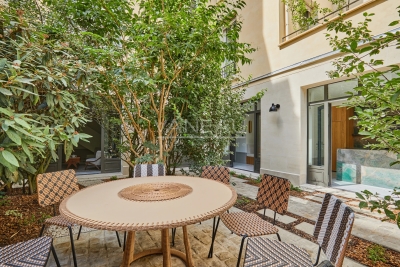
Paris 8th - Exclusive - A few steps from Parc Monceau, in one of the most sought-after neighborhoods on Paris's Right Bank. Engel & Völkers presents an elegant 96.30 m² duplex apartment, nestled within a magnificent high-end period building, perfectly maintained and benefiting from top-of-the-range security features with a live-in caretaker, keypad entry systems and intercom. Sheltered from urban disturbances, this rare property, located on the ground floor and 1st floor, sits at the heart of a large inner courtyard, offering remarkable peace and exceptional natural light. A true haven of peace in the 8th arrondissement, it charms with its warm atmosphere and the harmonious balance of its volumes. The entrance reveals a beautiful reception area comprising a living room and dining room with generous proportions, ideal for entertaining. The separate kitchen, fully fitted and equipped with quality materials and appliances, meets the requirements of a contemporary lifestyle. A guest toilet completes this first level. The upper floor, accessible via an internal staircase, houses the sleeping area. A landing leads to two lovely light-filled bedrooms, a shower room with refined finishes and an integrated laundry area, as well as separate toilets. A sound basement cellar completes this property. A parking space located in the building is available at an additional cost. EPC: D / 202 kWh/m²/year Greenhouse gas emissions: B / 7 kg CO²/m²/year Estimated annual energy costs for the dwelling: between €1,440 and €2,000. Energy prices indexed as of 01/01/2021. Condominium of 191 lots. Average annual charges for the lots: €2,967. Property tax: €2,651. Ongoing procedure: no. Transaction fees payable by the seller Information on the risks to which this property is exposed is available on the Géorisques website: www.georisques.gouv.fr. In the immediate vicinity of Parc Monceau, a prime location in Paris's 8th arrondissement, this area appeals for its elegant, residential lifestyle, combining distinctive Haussmannian buildings and former private mansions. The neighborhood offers a rare balance between calm and centrality: - secure, highly sought-after environment - hushed atmosphere, particularly valued for its tranquility - immediate proximity to major thoroughfares such as Boulevard Haussmann Ideally served by public transport, it is just a few minutes from the Monceau, Villiers and Miromesnil stations, providing quick access to the whole of the capital. Both residential and lively on weekdays, the area benefits from the presence of numerous offices, quality shops and restaurants, while retaining a more peaceful atmosphere at weekends. Lastly, its strategic location makes it easy to reach: - Saint-Lazare station and its major connections - the Champs-Élysées - as well as several emblematic neighborhoods in western Paris School catchment area: - Monceau Public Primary School, Chaptal Middle School - People & Baby Galipette daycare center

Ref. : W-048VOQ

ENGEL & VÖLKERS

PARIS 6EME16 000 000 €

House for sale ground floor paris - 8 rooms - 457 m²

Paris VI - Luxembourg Garden - Notre-Dame-des-Champs Street

Exceptional quadruplex with a private garden of 129 m² in the heart of Saint-Germain-des-Prés just a few steps from the Luxembourg Garden, served by a private elevator connecting its four levels, this unique apartment charms with its elegant architecture inspired by the 1930s, subtly revisited in a contemporary spirit. The amenities are of a remarkable level, with furniture and equipment signed (Ligne Roset, Silvera, Ethnicraft, Astéri) A layout designed for comfort and the art of living: - On the Garden Level: Elegant entrance Equipped kitchen Summer lounge opening onto the garden Wellness area with wooden sauna and mosaic hammam Private cinema room equipped with high-end projection, immersive 3D audio system, and professional acoustic treatment - On the ground Floor: Independent suite Office Guest toilets Furnished terrace - On the First Floor: Spacious reception area including a large living room with Versailles parquet in solid oak and fireplace, a TV area, and a dining room Fully equipped Miele kitchen - On the Second Floor: Master suite with dressing and marble bathroom Two other suites, each with dressing and private bathroom A vaulted wine cellar completes this exceptional ensemble. Two parking spaces can be rented nearby. An address among the most prestigious on the Left Bank, benefiting from a particularly sought-after residential environment, offering an exceptional quality of life with art galleries, historic bookstores, iconic cafes, markets, gourmet restaurants, and renowned shops. Close to Notre-Dame-des-Champs (line 12), Vavin (line 4), Rennes (line 12), and Luxembourg (RER B) stations, allowing quick access to the main neighborhoods of Paris and airports. The address is particularly popular with families due to the exceptional quality of its public and private educational offerings. Nearby are: L'École Alsacienne, Stanislas, Notre-Dame de Sion Institute, Montaigne High School, Fénelon High School, as well as major higher education institutions such as Sciences Po, Paris Cité University, the Sorbonne, Mines School, and the École Normale Supérieure, enhancing the prestige of this location. A rare property aimed at clients seeking exclusivity, discretion, and an unmatched quality of life.

Ref. : 87216806

VANEAU TROCADERO

LAMORLAYE2 290 000 €

House for sale ground floor paris - 12 rooms - 562 m²

Exceptional Mansard-style property within a private golf estate

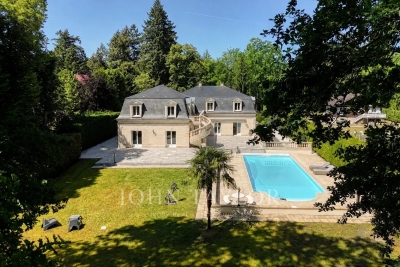
Located just 45 minutes from Paris and close to CDG Airport, this property is set within a private golf estate, offering peace, privacy, and discretion. This 562 sqm Mansard-style property, built in 1995, is arranged over three levels and benefits from a 4,732 sqm landscaped garden with a heated swimming pool. The ground floor features a bright entrance hall, a small lounge, and a spacious triple-exposure reception room (North, South, West) opening onto the garden and terrace, as well as a dining room, a separate kitchen, and a bedroom or office with bathroom. Upstairs, the night area offers four bedrooms with en-suite shower rooms, a dressing room (with the possibility of an additional bedroom), a mezzanine office, and a four-person sauna. The basement includes a games room, gym, laundry room, wine cellar, technical rooms, and a large garage accommodating up to five vehicles. The interior features a contemporary and refined style, highlighting the generous volumes and abundant natural light. Modern amenities include underfloor heating, heat pump, air conditioning, and home automation. Sheltered from view, this rare and exclusive residence combines family comfort, elegant reception spaces, and privacy in a green setting, with quick access to Paris.

Ref. : V0027APA

JOHN TAYLOR AROUND PARIS

PARIS 6EME25 000 000 €

Property for sale ground floor paris - 12 rooms - 727 m²

Paris VI - Real estate complex - Private mansion and two three-bedroom apartments.

Built turnkey real estate complex composed of: - A private mansion with a private garden of 129 m². It spans four levels connected by a staircase and a private glazed elevator. The decor is inspired by the 1930s, the year the building was constructed, blending French minimalist and contemporary styles with original Art Deco style, fully furnished and equipped with very high-end brands (Ligne Roset, Silvera, Ethnicraft, Asteri). It includes : - Garden level: an entrance, a kitchen, a summer lounge, a wellness area (wooden sauna, mosaic-tiled hammam), a cinema room with high-end projection and immersive 3D audio system and acoustic wallpaper. - Ground floor: an independent suite, an office with a separate toilet, and a landscaped terrace. - First floor, dedicated to reception space including a large living room with Versailles parquet in solid oak, fireplace, and TV corner, a dining room, and a fully equipped Miele kitchen. - Second floor: sleeping area including a master suite with its dressing room and marble bathroom, two other suites with their dressing rooms and bathrooms. A vaulted wine cellar completes this property. - Two apartments on the 3rd floor delivered turnkey, accessible through a secure entrance hall, mailbox area, staircase, and a shared elevator for both apartments, fully furnished and equipped with high-end brands (Ligne Roset, Silvera, Ethnicraft, Asteri). It includes: an entrance, a large living/dining room, a Miele equipped kitchen, a separate toilet with a laundry corner, two suites with their dressing rooms and bathrooms. - A duplex on the 4th and 5th floors, delivered turnkey, with the same access as the 2nd floor via a staircase and a shared elevator for both apartments, fully furnished and equipped with very high-end brands. It includes: an entry, a large living room, a Miele equipped kitchen, a toilet with a laundry corner, two suites with dressing and bathroom areas, and a master suite under the eaves on the upper floor. All with an acoustic floor structure, acoustic false ceiling, thermally insulated cold partitions, and soundproofing between bedrooms and living areas.

Ref. : 87034502

VANEAU TROCADERO

PARIS 14EME3 150 000 €

House for sale ground floor paris - 10 rooms - 406 m²

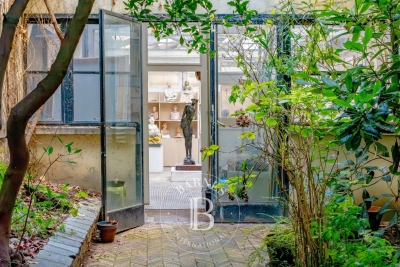
Exceptional property complex for sale - Paris 14 - Montparnasse - To renovate

RARE - Steeped in artistic history, this property combines period charm with industrial detail, offering complete peace and quiet and fantastic volume waiting to reveal its full potential after renovation. Near Montparnasse station, La Gaîté and Rue Daguerre with its shops, BARNES Panthéon has the listing of this detached family home extending over 380.65m² (4,097 sq ft) Carrez Law surface (406.35m² - 4,374 sq ft of living surface) on 3 levels. Requiring renovation throughout, this exceptional property has an optimised layout surrounding a spectacular 144m² (1,550 sq ft) workshop with a glazed roof and a 47m² (506 sq ft) planted courtyard free from overlook. A garage and boutique on the ground floor round off this rare property. Information on the risks to which this property is exposed is available on the Géorisques website: www.georisques.gouv.fr €3,555,555 Agency fees not included - Agency fees: 4.91% incl. tax Fees payable by the buyer - Estimated amount of annual energy costs for standard use: €6,950 ~ €9,320 - Information on the risks to which this property is exposed is available on the Géorisques website: www.georisques.gouv.fr 3,000,000 € Agency fees not included - Agency commission: 5%VAT included Agency fees payable by buyer - Montant estimé des dépenses annuelles d'énergie pour un usage standard : 6950€ ~ 9320€ - Les informations sur les risques auxquels ce bien est exposé sont disponibles sur le site Géorisques : www.georisques.gouv.fr

Ref. : 85486959

BARNES PANTHEON

MONTREUIL1 350 000 €

Apartment for sale ground floor paris - 5 rooms - 191 m²

Duplex apartment with garden – Lower Montreuil – Parc des Guilands – 4 bedrooms – Garage

Barnes Paris Est is listing this exceptional 191m² or 2,055 sq ft (Carrez Law surface) duplex apartment with a spacious garden, offering the feel of a house in contemporary building dating from 2025 composed of two fully independent units. Located in the quiet and leafy, highly sought-after neighbourhood of Lower Montreuil - Parc des Guilands, a stone's throw from “Croix de Chavaux” metro station and 50m (55 yards) from Parc des Guilands. Designed for comfort and conviviality, this property comprises, on the ground floor, a garage (2 cars) and a large laundry room. On the first floor, invisible from the street, there is a vast 92m² (990 sq ft) living area opening step-free onto a 150m² (1,615 sq ft) private garden offering complete peace and quiet. The 6.50m (21ft) folding door can be fully retracted, creating a 240m² (2,583 sq ft) indoor-outdoor space on a single level and making the garden a true living space in its own right. Upstairs are two master bedrooms with shower rooms, two additional bedrooms, a bathroom and two separate toilets. The property combines modernity and functionality, with a high-end finish and thoughtful architecture. Natural light floods every room thanks to the large windows, creating a warm and welcoming atmosphere. In a prime location close to public transport services, schools and shops, this property is a top pick for families seeking peace and quiet, leafy surroundings, comfort and exceptional quality of life. Contact: Florian Bou +33 (0)7 62 67 22 42 Fees payable by the seller - Estimated amount of annual energy costs for standard use: €1,000 ~ €1,500 Agency fees payable by vendor - Montant estimé des dépenses annuelles d'énergie pour un usage standard : 1000€ ~ 1500€

Ref. : 85307066

BARNES PARIS 10/19

BOUC-BEL-AIR1 149 000 €

House for sale ground floor paris - 7 rooms - 192 m²

Family Home with 192 m² Outbuilding for Sale in Bouc-Bel-Air (13320)

Abriculteurs is pleased to present this house for sale located in Bouc-Bel-Air (13320). Ideally situated close to amenities, this spacious detached house of 192 m² set on a 1,470 m² plot will appeal to families seeking comfort, space, and quality features. Layout: Ground floor: a potentially independent apartment comprising a living room with fully equipped open kitchen, a bedroom with built-in wardrobe, and a shower room. Half-floor: a large laundry room. 1st floor: spacious living room with fireplace and balcony access, semi-open equipped kitchen, two large bedrooms with wardrobes, bathroom (bathtub, shower, double basin), separate WC, very practical entrance hall. 2nd floor: two large bedrooms with wardrobes and access to the attic (storage or possibility to convert into an additional bathroom). An ideal environment for hosting and enjoying family time: large landscaped garden, secured swimming pool, pétanque court, numerous parking spaces, and a garage of about 50 m². A family home with generous volumes, perfectly maintained, offering many possibilities for customization and in very good condition. Equipment and comfort: - Double glazing - Fireplace with heat distributor - Reversible air conditioning - 300 L thermodynamic water heater - Water filtration system - Alarm - Solar panels with annual EDF resale (? €1,000/year) - ADSL (fiber possible) - Electric gate with privacy screen Please note: - Property tax: €2,546/year - Annual charges: approx. €2,500 (water/electricity/subscriptions) - Connected to mains sewage Conventional energy consumption (143 kWhEP/m².year): C Estimated emissions (4 kg CO2/m².year): A Sale price: €1,149,000 including VAT (Abriculteurs fees paid by the seller) Advertisement written under the editorial responsibility of Ms. Agnès Saillard (EI), registered with the special register of commercial agents at the Aix-en-Provence Commercial Court under number RSAC 948506522, no funds held, acting on behalf of SARL Abriculteurs immobilier with a capital of €5,000.00 registered under SIREN number 837704584, holder of professional card no. CPI 75012018000025842 issued by the Paris Île-de-France Chamber of Commerce, whose legal representative is Mr. Adrien PIOT, with registered office at 12 rue des Halles 75001 Paris.

Ref. : PJKG2527_AS_0809_2

abriculteurs

SENLIS2 850 000 €

House for sale ground floor paris - 10 rooms - 500 m²

**Senlis – Private Property Set Within 3 Hectares of Parkland**

Just 10 minutes from the historic town of Senlis, in a sought-after and beautifully preserved setting, this approximately 500 sqm property is nestled within 3 hectares of magnificent landscaped grounds planted with rare and mature species. Completely private and sheltered from view, the property offers an exceptional living environment, enhanced by a heated swimming pool, a tennis court and a pool house. A particularly rare setting within easy reach of Senlis. Impeccably maintained and in excellent condition, the residence stands out for its fluid layout and thoughtful design, perfectly suited to comfortable family living. The ground floor opens onto an entrance hall leading, on one side, to an elegant south-facing living room with fireplace, extended by a smaller sitting room that could also be used as a study, as well as a spacious principal suite with extensive storage and a shower room. On the other side, a welcoming dining room connects to a generous eat-in kitchen, with direct access to the garage on the same level. Upstairs are two en-suite bedrooms with either a bathroom or shower room, two further spacious bedrooms, a large shower room and a substantial games room. All the rooms enjoy beautiful views over the surrounding parkland. The basement includes a cellar, a laundry room and a large additional space offering various possibilities for conversion according to individual needs. Two terraces provide ideal spaces from which to enjoy the grounds. Close to the swimming pool, the pool house features a covered area, a shower and WC facilities, creating an additional living and entertaining space during the warmer months. With its location just minutes from Senlis, the scale and quality of its grounds, and its extensive amenities, this property offers a particularly rare lifestyle within easy reach of Paris.

Ref. : V0041APA

JOHN TAYLOR AROUND PARIS

PARIS 14EME1 250 000 €

House for sale ground floor paris - 5 rooms - 175 m²

Paris 14 - Freehold house - 3 bedrooms - Basement and Rooftop terrace

Paris 14. At the entrance to a charming no-through road where Georges Brassens once lived, BARNES Panthéon has the listing of this charming freehold house spanning 124m² (1,335 sq ft) of living space (total surface area 175.74m² - 1,892 sq ft), built in 1880 and extended by an additional floor in 2002, facing entirely southwest and complete with a converted basement and rooftop terrace. This light-filled house offers a comfortable layout, with a ground floor entrance leading to a spacious bedroom, a room used as a walk-in wardrobe and a shower room with toilet. The first floor is where you'll find the living/dining room with fireplace opening onto a furnished and equipped kitchen, all lit by five high windows and a high ceiling up to the upper level. The second floor consists of the main bedroom with its own bathroom, as well as a separate toilet, all lined by a continuous balcony. Lastly, the 3rd floor has a third bedroom and private bathroom with toilet. A rooftop terrace is accessed via an interior staircase on the 3rd floor of the house and affords unobstructed views. The spacious basement level and utility room are a rare plus, in addition to the planted border along the façade of this charming family home. Central location in the 14th arrondissement, close to local shops, transport services and Montparnasse train station, as well as reputed schools on Paris's Left Bank. Information on the risks to which this property is exposed is available on the Géorisques website: www.georisques.gouv.fr €1,500,000 Agency fees not included - Agency fees: 5% incl. VAT Fees payable by the buyer - Average amount of the share of charges €2,172/year - Estimated amount of annual energy costs for standard use: €2,300 ~ €3,160 - Information on the risks to which this property is exposed is available on the Géorisques website: www.georisques.gouv.fr - Christelle Chirouter - Sales agent - EI - RSAC 903860054 1,190,476.19 € Agency fees not included - Agency commission: 5%VAT included Agency fees payable by buyer - Montant moyen de la quote-part de charges courantes 2,172 €/yearly - Montant estimé des dépenses annuelles d'énergie pour un usage standard : 2300€ ~ 3160€ - Les informations sur les risques auxquels ce bien est exposé sont disponibles sur le site Géorisques : www.georisques.gouv.fr - Christelle CHIROUTER - Agent commercial - EI - RSAC 903860054

Ref. : 86731453

BARNES PANTHEON

VERSAILLES1 596 500 €

Apartment for sale ground floor paris - 6 rooms - 150 m²

Versailles Trianon - Duplex with balcony - Park view - 4 bedrooms - Lift and parking spaces.

Your BARNES Versailles consultant Antoine Béthune is listing this beautiful reverse duplex apartment on the top floor (lift access) of the particularly coveted Allées Royales residence, built in 2005 at the heart of the sought-after Notre-Dame / Ermitage neighbourhood of Versailles, a few minutes' walk from Place du marché Notre-Dame and Versailles Rive Droite railway station (line L to Paris Saint-Lazare) and close to shops and schools. With a Carrez Law surface of 150.72m² (1,622 sq ft), this reverse duplex will delight as soon as you enter with its unobstructed view of the Palace of Versailles, the grounds and the Trianon, and with its real feel of a house. Accessible by lift, it enjoys east-west dual exposure, a west-facing balcony and peaceful surroundings, which is unusual for such a high-end apartment. On the first level, a wide entrance with storage space leads to two bedrooms with cupboards including a master suite with its own bathroom, and to the private staircase to the upper floor. Separate toilet on this level. On the second level, the true heart of the apartment, a 42m² (452 sq ft) sunny living room with lots of bespoke storage space opens onto the balcony affording an unobstructed view over the grounds and Palace of Versailles, for an exclusive lifestyle all year round. It is extended by a dining area and a fully equipped separate kitchen. This level also features a hallway that could serve as an office, leading to two master suites with cupboards, each with its own bathroom or shower room. Separate toilet on this level. Outdoors, the balcony provides a pleasant extension to the living spaces and is the perfect place from which to enjoy the stunning views, while the wooded and landscaped residence creates lush, peaceful surroundings. Cellar and two covered parking spaces also included. In a prime location in a sought-after residential neighbourhood of Versailles, close to schools, shops and transport services, this exceptional apartment represents a rare opportunity, combining a remarkable view, the feel of a house, peace and quiet and a high quality of life. Individual electric heating, hot water tanks, double glazing. Annual charges approx. €4,900. Fees payable by the buyers: i.e. €1,550,000 net seller and €46,500 incl. VAT agency fees (3% incl. tax). Your BARNES contact: Antoine Béthune +33 (0) 6 74 92 04 89 EPC C / GHG A €1,550,000 agency fees not included - Agency fees: 3% incl. tax Fees payable by the buyer - Number of lots in the building: 57 - Average amount of the share of charges €4,920/year - Estimated amount of annual energy costs for standard use based on 2026 energy costs: €1,720 ~ €2,340 - Information on the risks to which this property is exposed is available on the Géorisques website: www.georisques.gouv.fr - Antoine Béthune - Sales agent - EI - RSAC 884652892 1,550,000 € Agency fees not included - Agency commission: 3%VAT included Agency fees payable by buyer - Nombre de lots dans la copropriété: 57 - Montant moyen de la quote-part de charges courantes 4,920 €/yearly - Montant estimé des dépenses annuelles d'énergie pour un usage standard, établi à partir des prix de l'énergie de l'année 2026 : 1720€ ~ 2340€ - Les informations sur les risques auxquels ce bien est exposé sont disponibles sur le site Géorisques : www.georisques.gouv.fr - Antoine BETHUNE - Agent commercial - EI - RSAC Paris 884652892

Ref. : 87284890

BARNES YVELINES

NICE515 000 €

Apartment for sale ground floor paris - 2 rooms - 67 m²

Character Loft of 66 m² - South-Facing Overlooking Garden - Nice Palace

Welcome to Abriculteurs, the family agency committed to exceptional service. Discover a carefully crafted presentation of this property: professional photos, a detailed floor plan, and an immersive virtual tour to help you envision yourself here. Trust our expertise to turn your real estate projects into outstanding successes. Discover this character loft of 66.19 m² (Carrez law), located on the ground floor of the beautiful Palace, in the heart of the sought-after Fleurs district in Nice. Fully renovated less than 3 years ago -- electrical, plumbing, soundproofing -- the apartment combines the charm of the old with the comfort of a recent renovation, respecting the building's original architecture. It opens onto a large, warm, and unique living space, with an entrance, living room, and open kitchen, offering nearly 35 m² of main space. Facing due south, the loft directly overlooks a magnificent landscaped garden, full of trees and perfectly peaceful. A 13.73 m² glass roof extension enhances the living area and offers a lovely view of the garden's trees and orange trees. The 13.63 m² mezzanine, with enough height to stand up, naturally accommodates a sleeping area, an office, or a relaxation corner. A bathroom with shower and toilet completes the unit. The property benefits from the use of a large landscaped garden, with relaxation areas, fruit trees, double access - via the palace entrance and the garden - creating a rare atmosphere right in the heart of Nice. The apartment has been insulated on the walls and ceiling to optimize comfort and preserve true tranquility. No noise disturbances: a home designed for well-being in an exceptional environment. A cellar completes the property. The apartment is in close proximity to shops, amenities, tramway, and just minutes from the Promenade des Anglais and the beaches. Property highlights: - Unique loft with high ceilings - Recent and meticulous renovation - South-facing exposure - Direct view and access to the landscaped garden - Glass roof extension with views of trees and orange trees - Mezzanine suitable as a bedroom or office - Absolute quiet, no noise disturbances - Enhanced soundproofing - Coveted bourgeois building - Additional cellar included - Option to purchase a garage separately, subject to availability Please note: - 2025 property tax: €1,216 per year - Quarterly service charges: €435.40, approx. €1,741.60 per year - Heating: collective gas, billed per meter reading - Condition: very good, renovation done less than 3 years ago - Subject to condominium regulations - No ongoing legal proceedings Energy performance: - Conventional consumption: 189 kWhEP/m²/year -- Class D - Estimated emissions: 33 kg CO2/m²/year -- Class D - Estimated energy cost: between €1,340 and €1,860 per year - Price reference years: 2021, 2022, and 2023 Sale price: €515,000 including tax Abriculteurs fees payable by the seller. A unique property in Nice, ideal for a buyer seeking a rare, elegant living space, in peace and quiet, combining the charm of a Nice palace with the comfort of contemporary renovation. Interested in this property? To schedule a visit with us, it's simple -- make an appointment at the time that suits you best. Announcement written under the editorial responsibility of SASU Inov'You, registered with the Nice Trade and Companies Register under number 851 223 610, headquarters located at 14 rue Foncet, 06000 Nice, without holding funds, acting on behalf of SARL Abriculteurs Immobilier, registered under SIREN number 837 704 584, holder of professional card number CPI 7501 2018 000 025 842, issued by the Paris Île-de-France Chamber of Commerce and Industry.

Ref. : XXYK0762_MM_0709_4

abriculteurs

PARIS 16EME2 660 000 €

Apartment for sale ground floor paris - 4 rooms - 180 m²

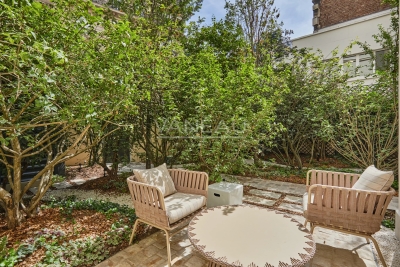
Paris XVI - Henri Martin - Exceptional ground floor garden

On the ground floor of a magnificent old stone building of high standing with a concierge, a superb bright family apartment with a weighted surface area of 180m² (134m² Carrez law combined with a heated veranda of 7m² and a garden of 123m² weighted at one third), with generous volumes and tastefully renovated. Entrance, beautiful living room with a classified veranda opening onto a south-facing garden, open plan fitted and luxuriously equipped kitchen, three bedrooms including a master suite with its bathroom, bathroom with toilets, guest toilets, numerous storage spaces. Cellar. Two parking spaces extra in a neighboring building. Ideally located close to transportation, schools, and shops.

Ref. : 86833267

VANEAU TROCADERO

PARIS 14EME2 990 000 €

Apartment for sale ground floor paris - 5 rooms - 249 m²

Paris 14th arrondissement - Montsouris - Recent duplex apartment with terrace overlooking the park

Paris XIVth arrondissement - Opposite Montsouris Park, Barnes Panthéon presents a duplex apartment of nearly 160m² Carrez, enhanced by 90m² of outdoor space. This apartment, located on the 6th floor of a building constructed in 2018 and accessible by elevator, offers: on the first level, a living room, a master suite with dressing room, shower room, and toilet, two bedrooms, a bathroom, a laundry room, and a separate toilet. All rooms open onto a large balcony; on the second level, accessed via an internal staircase, a large living room with an open-plan, furnished and equipped kitchen, as well as a separate toilet. This second level is surrounded by a large 60m² terrace. The entire property, with unobstructed views above the trees of the park, faces west. Having never been occupied, it is in perfect condition, benefiting from air conditioning and a comfortable home automation system A 15m² storage room on the ground floor of the building completes this property. It can be used to store bicycles, Information on the risks to which this property is exposed is available on the Géorisques website: www.georisques.gouv.fr Property subject to co-ownership rules. In the heart of the 14th arrondissement, the Raspail district radiates an unrivalled artistic heritage. Since the early 20th century, it has drawn artists and intellectuals, turning its streets into living galleries and its cafés into hubs of creative exchange. Its discreet studio facades and preserved alleyways lend this neighborhood a timeless, bohemian elegance, just steps from the Luxembourg Gardens. The district offers a full range of schools, from nursery to secondary level, as well as several childcare facilities. Food shops, lively terraces and local markets pleasantly punctuate daily life for residents. Transport connections are excellent, with three metro lines 4, 6 and 13 and eight bus routes providing seamless access to the whole of Paris. 3,259,615 € Agency fees not included - Agency commission: 4%VAT included Agency fees payable by buyer - Nombre de lots dans la copropriété: 10 - Montant moyen de la quote-part de charges courantes 4,844 €/yearly - Montant estimé des dépenses annuelles d'énergie pour un usage standard, établi à partir des prix de l'énergie de l'année 2021 : 1170€ ~ 1600€ - Jérôme PEBEREAU - Agent commercial - EI - RSAC 878828458

Ref. : 86569710

BARNES PANTHEON