OK
More than Less than
€  ok

Key-words : ground floor paris

Houses and Apartments, your real estate specialist magazine offers a selection of ads that match with the keyword ground floor paris. You can refine your search by specifying the area or price range in the navigation bar link Search for a House/Apartment.

PARIS 3EME4 950 000 €

Apartment for sale ground floor paris - 7 rooms - 417 m²

House for sale – Paris 3 – Vertbois – countryside feel – outdoor space

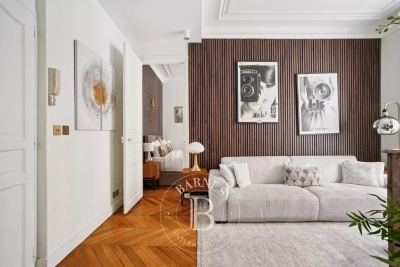
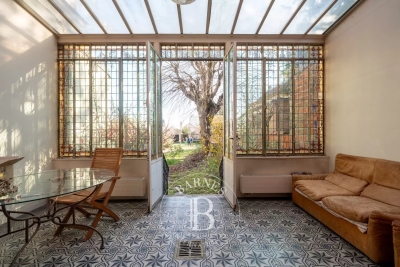
Rare property offering a total surface area of over 400m² or 4,306 sq ft (268.49m² or 2,890 sq ft of Carrez Law surface), completed by a pleasant outdoor space, located in the heart of the sought-after Vertbois neighbourhood, in the Haut-Marais, a stone's throw from the Musée des Arts et Métiers, shops and transport services. A true haven of peace with the feel of a country home, this bright, peaceful property, fully renovated with high-quality materials, is laid out over four levels and offers great volume. The ground floor features a magnificent, light-filled living room with a glass roof, a dining room, a large eat-in kitchen, and a guest toilet. The sleeping area comprises four large suites with bathrooms. A separate, adjoining studio could easily be incorporated into the property to create a fifth bedroom. The 70m² (753 sq ft) converted basement offers rare amenities: a home cinema, a reception area and a laundry room. The property opens onto a charming 37m² (398 sq ft) outdoor area. Fees payable by the seller - Average amount of the share of charges €6,850/year - Estimated annual energy costs for standard use: €6,400 ~ €8,750 Agency fees payable by vendor - Montant moyen de la quote-part de charges courantes 6,850 €/yearly - Montant estimé des dépenses annuelles d'énergie pour un usage standard : 6400€ ~ 8750€

Ref. : 87021461

BARNES LE MARAIS

GRIMAUD1 550 000 €

House for sale ground floor paris - - 162 m²

VILLA - GRIMAUD - SWIMMING POOL

Located in Grimaud, this home enjoys a peaceful setting. Its spacious layout and abundant natural light give the entire home a warm and contemporary feel. The ground floor is centered around a bright living room that flows into an open, fully equipped kitchen. A separate laundry room complements this living space and makes daily life easier. A bedroom with an en suite shower room is also located on the ground floor. Upstairs, three bedrooms each feature their own en suite shower room, providing a private and functional space. One of them opens onto a terrace. An office area completes this floor. Outside, the house features a swimming pool and a closed garage, ensuring convenience and security for vehicles. The landscaped, lush setting, completely secluded from neighbors, adds greatly to the charm of this property. Translated with (free version) Agency fees payable by vendor - Montant estimé des dépenses annuelles d'énergie pour un usage standard : 950€ ~ 1360€ - Franck RENAUX-MOULY - Agent commercial - EI - RSAC PARIS 527573133

Ref. : 87245317

BARNES Sainte-Maxime

ORGON715 000 €

House for sale ground floor paris - 9 rooms - 310 m²

Alpilles Regional Natural Park -- Provençal Mas of 310 m² with Pool and 7,880 m² Wooded Park

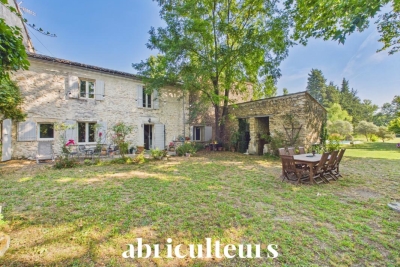
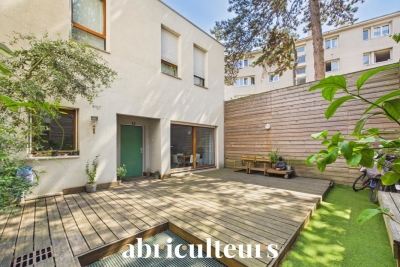
Abriculteurs is pleased to present this Provençal mas of approximately 310 m² of living space, located in Orgon (13660), in the heart of the Alpilles Regional Natural Park, on a wooded plot of 7,880 m², close to Eygalières and Saint-Rémy-de-Provence. The mas is arranged in two distinct wings, which can be connected or used independently. This layout allows for various uses: a primary or secondary residence, housing for multiple generations, or a hospitality project. The first wing includes on the ground floor a kitchen, a living room, a ground-floor bedroom, a shower room, and a separate WC. Upstairs, accessible via a staircase with old terracotta tiles, there are two bedrooms. The second wing revolves around a vaulted living area with an open kitchen. Upstairs, a landing serves two bedrooms, a shower room with WC, and a mezzanine converted under the attic. This space, lit by two skylights, offers additional sleeping accommodation. A semi-fitted annex completes the property, featuring a mezzanine, a shower room with WC, and a boiler room. The grounds also include an agricultural shed of about 90 m², which could notably be transformed into a pool house, a workshop, and an old stone pigsty. Outside, the property benefits from a saltwater fiberglass pool measuring approximately 10 × 4 m, equipped with a submerged electric cover. The park is planted with numerous trees and plant species, including fruit trees, with nearly fifty varieties documented. The layout, outbuildings, and land size allow for various projects, including a secondary residence, family housing, or an accommodation business, subject to required authorizations. Key features - Wooded park of 7,880 m² in the heart of the Alpilles Regional Natural Park - Two independent living areas with separate meters - Saltwater fiberglass pool 10 × 4 m with submerged electric cover - Fiber optic internet - Alarm system and video surveillance - Independent water supply from a borehole and old well, with analyzed drinking water - Stone walls dating from the 13th and 14th centuries, providing good thermal inertia - Agricultural shed of approximately 90 m², workshop, and old stone pigsty Please note - Water supply from borehole and well, no connection to public network - Individual sanitation via septic tank - Heating by low-temperature oil boiler, electric radiators, and wood stove - Property tax: €1,736 per year - Not subject to condominium status Conventional consumption (kWhEP/m2.year): 207 (D) Estimated emissions (kg CO2/m2.year): 19 (C) Energy cost min / max: between €6,070 and €8,270 / year Reference price years: 2021, 2022, 2023 Selling price: €715,000 including tax (Abriculteurs fees paid by the seller). Listing written under the editorial responsibility of Matthieu RICHIER, commercial agent (EI), registered with RSAC Salon-de-Provence under number 850 335 530, without holding funds, acting on behalf of SARL Abriculteurs immobilier, with a share capital of €5,000, registered under SIREN number 837 704 584, holder of professional card number CPI 7501 2018 000 025 842 issued by the CCI Paris Île-de-France, whose legal representative is Adrien PIOT, with headquarters at 12 rue des Halles, 75001 Paris.

Ref. : FRVE5064_MR_0209_4

abriculteurs

PARIS 16EME860 000 €

Apartment for sale ground floor paris - 3 rooms - 79 m²

Paris 16 - Iéna - 3 rooms - Authorized for professionals

Located on the ground floor of an old building, this apartment with a total surface area of 79.61 m² enjoys a sought-after location just a few steps from Place d'Iéna. It comprises a living room, two bedrooms, a shower room, and a separate toilet. The basement, accessible by stairs, leads to a fitted and equipped kitchen and a bathroom. Ideal as a pied-à-terre or for a professional practice, this property is close to shops, transport links, and the iconic sites of the 16th arrondissement. A cellar is included with the property. Property subject to the co-ownership regime. Agency fees payable by vendor - Nombre de lots dans la copropriété: 9 - Montant moyen de la quote-part de charges courantes 1,596 €/yearly - Montant estimé des dépenses annuelles d'énergie pour un usage standard, établi à partir des prix de l'énergie de l'année 2026 : 2300€ ~ 3150€ - Les informations sur les risques auxquels ce bien est exposé sont disponibles sur le site Géorisques : www.georisques.gouv.fr

Ref. : 86642113

BARNES PIED-A-TERRE TROCADERO

PARIS 4EME1 290 000 €

Apartment for sale ground floor paris - 4 rooms - 85 m²

Apartment for sale - Ile Saint-Louis - Paris 4 - Great volume - Modular layout - Unobstructed view - Quiet - Option to acquire a studio apartment in the building

Barnes is listing this 85.12m² or 916 sq ft property (82.64m² or 889 sq ft under the Carrez Law) located on the 3rd floor of a 17th-century mansion on the prestigious Ile Saint-Louis. This dual-aspect apartment has a modular floor plan and offers great volume (3m or 9.8ft ceiling height), comprising an entrance hall, 4 large rooms to be refitted, as well as a kitchen and a bathroom with toilet. Composed of two lots joined together, the property has two separate entrances, making it possible to divide it again according to your project. The quiet surroundings, the period features (parquet flooring, terracotta tiles, fireplaces, beams, etc.) and the exceptional location (view of the presbytery of the Church of Saint-Louis-en-l'Ile) in the heart of one of the most sought-after areas of Paris are sure to delight. Option to purchase an 18.36m² (198 sq ft) studio apartment on the ground floor of the building at an additional cost. The property has a vaulted cellar (in a common area) and a secure, enclosed space for bicycles, a rare asset in this sought-after area. €1,320,000 Agency fees not included - Agency fees: 3.03% incl. tax payable by the buyer - Number of lots in the building: 12 - Average amount of the share of charges €3,400/year - Estimated amount of annual energy costs for standard use: €1,800 ~ €2,460 - Information on the risks to which this property is exposed is available on the Géorisques website: www.georisques.gouv.fr - Elodie Baggi - Sales agent - EI - RSAC 835 110 339 1,252,400 € Agency fees not included - Agency commission: 3%VAT included Agency fees payable by buyer - Nombre de lots dans la copropriété: 12 - Montant moyen de la quote-part de charges courantes 3,400 €/yearly - Montant estimé des dépenses annuelles d'énergie pour un usage standard : 1800€ ~ 2460€ - Les informations sur les risques auxquels ce bien est exposé sont disponibles sur le site Géorisques : www.georisques.gouv.fr - Elodie BAGGI - Agent commercial - EI - RSAC 835 110 339

Ref. : 87292258

BARNES LE MARAIS

PARIS 7EME1 980 000 €

Apartment for sale ground floor paris - 5 rooms - 144 m²

Paris 7 – Champ de Mars – Eiffel Tower View – 3 Bedrooms

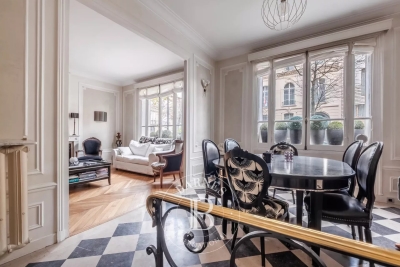
Just steps from the Champ de Mars, this 142.5 m² apartment is located on the ground floor of a remarkable Haussmann building. It is arranged around a lovely entrance gallery leading to a very bright double living room, three bedrooms, two toilets, a study, and a large fitted and equipped eat-in kitchen, accessible via an elegant wrought-iron staircase—the convivial heart of the home. A spacious cellar completes the property. Property subject to co-ownership regulations. A privileged family location along the tree-lined avenues of the Champ-de-Mars, ideally connected by transport and served by the vibrant shops of Avenue de Suffren, under the sought-after public school zoning for Collège Jules Romains and close to the Jeannine Manuel International School. Agency fees payable by vendor - Nombre de lots dans la copropriété: 21 - Montant moyen de la quote-part de charges courantes 5,866.89 €/yearly - Montant estimé des dépenses annuelles d'énergie pour un usage standard, établi à partir des prix de l'énergie de l'année 2021 : 2730€ ~ 3710€ - Alexis LAURENT - Agent commercial - EI - RSAC 988064085

Ref. : 86467359

BARNES BAC-VARENNE

PARIS 4EME3 750 000 €

Property for sale ground floor paris - - 298 m²

Building sold occupied- Saint Antoine

Paris 75004- Saint Antoine- Sale of a building in a busy street in the heart of the Marais. The building has a total living area of 314.40m² and is arranged as follows: - Ground floor: a 47.80m² store - 1st floor: a 47.50m² apartment and a 15.20m² studio. - 2nd floor: a 47.50m² apartment and a 15.20m² studio. - 3rd floor: a 44.10m² apartment and a 13.60m² studio. - 4th floor: a 40.40m² apartment. - 5th floor: a 47.93m² apartment. Three cellars in the basement. Annual rent €161,400 (including €53,272 for the optician business). Property subject to co-ownership status. No legal proceedings in progress. Transaction fees 5% payable by buyer. Paris net seller: €3,550,000 Information on the risks to which this property is exposed is available on the Géorisques website :www.georisques.gouv.fr

Ref. : 85998797

Polo Properties

PARIS 7EME370 000 €

Apartment for sale ground floor paris - Studio - 25 m²

Paris VII - Verneuil - Studio - Top floor with elevator

In the heart of the Saint-Thomas d'Aquin district, Vaneau offers you exclusively, on the 5th floor of a beautiful building from the early 19th century, a studio of 25.37 m² on the ground (22.92 m² Carrez), served by an elevator. Located in the main building, it is slightly attic and offers a bright living room with a fireplace on the street side and a lovely view of characterful buildings. Plenty of storage, a kitchenette, and a bathroom with a Sanibroyeur WC. Absolute tranquility, ideal for a charming pied-à-terre within a well-maintained co-ownership, with a caretaker. In good general condition, modular layout. Possibility to purchase a neighboring studio on the courtyard of 13.34 m² Carrez additionally. Possible opening. La Loi Alur: Mandate No. 22180 - Agency fees paid by the seller - Sale price €370,000 including fees - Number of lots in the co-ownership: 24 - Average amount of recurring charges share €1236/year – No ongoing procedures (articles 29-1A/29-1 law 65-557, L. 615-6 of the CCH) The information on the risks to which this property is exposed is available on the Géorisques site: www.georisques.gouv.fr - Details of our pricing at

Ref. : 87069561

VANEAU BAC - SAINT-GERMAIN

PARIS 15EME2 060 000 €

Apartment for sale ground floor paris - 6 rooms - 200 m²

PARIS 15 - SUFFREN - 4 BEDROOMS

PARIS 15 - Lowendal - Duplex apartment - 4 bedrooms We are listing a magnificent duplex apartment affording unobstructed views over a square from a beautiful high-end building with concierge, in a prime location. Ground floor: good-sized entrance hall leading to a lounge, a bedroom and shower room with toilet. First floor: large dual-aspect reception room, three bedrooms, kitchen, bathroom and separate toilet. This rare property allows for various floor plans: family home, reception apartment, offices, or self-employed professional use. Period features, fantastic volume. Close to the Champ de Mars, Les Invalides, shops, schools and transport services. Two cellars and a maid's room complete this property, as well as a private storage room on the first floor. €1,914,000 agency fees not included - Agency fees: 3.45% incl. tax payable by the buyer - Number of lots in the building: 30 1,990,000 € Agency fees not included - Agency commission: 3.52%VAT included Agency fees payable by buyer - Nombre de lots dans la copropriété: 30 - Montant moyen de la quote-part de charges courantes 9,308 €/yearly

Ref. : 86658981

BARNES CHAMP DE MARS

COURBEVOIE2 150 000 €

House for sale ground floor paris - 10 rooms - 361 m²

BECON LES BRUYERES - PRIVATE MANSION WITH LARGE GARDEN

This elegant “Mansart”-style house is located in a highly coveted part of Courbevoie, in Becon les Bruyères, near Parc des Couronnes and Pont de Levallois. This old-build house with character totals 286m² (3,078 sq ft), built on a ground floor plus two upper floors and a full entresol level, and set on a 661m² (7,115 sq ft) plot in a very residential area. Ideally located in a highly coveted neighbourhood, this spacious family house has a large entrance hall, an office on the street side, a good-sized, dual-aspect reception room, a dining room, an old-build veranda overlooking the garden, an eat-in kitchen, a pantry, a toilet, and a vestibule all on the ground floor. The vast first-floor landing leads to a spacious master bedroom with shower room and terrace, as well as two communicating bedrooms with a shower room and toilet. Four bedrooms, a shower room and a separate toilet on the second floor. The large basement on the garden level contains a wine cellar, a workshops, various storage rooms and a boiler room. The house is accessed via a small garden off the street and a period porch. A large, sunny garden free from overlook from the street affords an unobstructed view of Paris. Driveway and large garage at the far end of the garden, providing space to park several vehicles. This exceptional house boasts fantastic reception volumes (parquet flooring, mouldings, original stained glass and fireplaces) and tremendous development potential. Works required. Close to coveted local schools, shops and train stations. €2,222,222 agency fees not included - Agency fees: 3.5% incl. tax Fees payable by the buyer - Estimated amount of annual energy costs for standard use based on 2021, 2022, 2023 energy costs: €7,110 ~ €9,670 - Information on the risks to which this property is exposed is available on the Géorisques website: www.georisques.gouv.fr 2,077,295 € Agency fees not included - Agency commission: 3.5%VAT included Agency fees payable by buyer - Montant estimé des dépenses annuelles d'énergie pour un usage standard, établi à partir des prix de l'énergie de l'année 2021, 2022, 2023 : 7110€ ~ 9670€ - Les informations sur les risques auxquels ce bien est exposé sont disponibles sur le site Géorisques : www.georisques.gouv.fr

Ref. : 86792597

BARNES HAUTS DE SEINE NORD

BORDEAUX665 000 €

Apartment for sale ground floor paris - 2 rooms - 83 m²

Exclusive – Renovated 18th-century apartment – Bordeaux city cen

In the heart of Bordeaux's historic center, just steps from the Grand Théâtre, discover this exceptional, fully renovated apartment, located on the raised ground floor of an authentic private mansion built in the 18th century. South-facing, the property enjoys remarkable light all day long and overlooks a magnificent stone-paved, tree-lined courtyard. The double front door opens onto a hall and a dining room, leading to a large living room with a 3.65 m ceiling, featuring an original marble fireplace, period herringbone parquet flooring, and preserved woodwork, moldings, and cornices. The fully equipped Bulthaup kitchen (Gaggenau and Bora appliances) opens onto a pantry with a laundry area. The apartment also includes a bedroom with its bathroom, a separate WC with washbasin, and a basement cellar. Double glazing, low-inertia electric heating: the property has been completely renovated with taste and high standards, combining historic features with contemporary comfort. Parking available nearby (rental at the resident rate or acquisition under a 15-year leasehold). Vehicle access to the private courtyard for loading/unloading. A rare, unique property in a prime location — move-in ready. EPC: D/222 GHG: B/8 Estimated annual energy costs: €1,380–€1,910 Condominium of 22 lots. Average annual charges: €1,390 Ongoing proceedings: yes Transaction fees incl. VAT payable by the seller Information on the risks to which this property is exposed is available on the Géorisques website : www.georisques.gouv.fr. The apartment is located in the very heart of Bordeaux's historic center, just a few steps from the Grand Théâtre and the InterContinental (5 minutes' walk), and in the immediate vicinity of the Golden Triangle, the city's most sought-after district for its luxury shops and 18th-century buildings. Close by: Galeries Lafayette (4 minutes' walk), many shops and restaurants on Rue Sainte-Catherine and nearby, Le Français cinema (7 minutes' walk). Parking: Parking Bourse – Jean Jaurès 450 m away (7 minutes' walk), resident subscription at €86/month or a long-term leasehold parking right of €20,000 / 15 years. Transport: Saint-Jean Station 2.9 km away (20 minutes by tram), Bordeaux–Mérignac Airport 12 km away (30 minutes by car). Paris 2 hours by TGV from Saint-Jean Station. A rare location, in the beating heart of Bordeaux, combining architectural heritage with immediate access to all urban amenities.

Ref. : W-04AEI3

ENGEL & VOLKERS BORDEAUX

PARIS 7EME449 000 €

Apartment for sale ground floor paris - Studio - 19 m²

APARTMENT FOR SALE PARIS 75007

BON MARCHE CROIX ROUGE Near the Carrefour de la Croix Rouge and Bon Marché department store, close to Saint Sulpice and the Jardin du Luxembourg, this 19.31 sq.m (208 sq ft) workshop (Carrez Law surface) with mezzanine (32 sq.m or 344 sq ft floor surface) is situated in one of the most attractive shared ownership buildings in the sector. The ground floor, opening onto a delightful courtyard offering peace and quiet, comprises an entrance leading to a large living room and open kitchen, a shower room and toilet, and a mezzanine accessible via an interior staircase fitted out as a bedroom and wardrobe. Apartment in working order.

Ref. : 6533

AGENCE VARENNE PARIS 7E

PARIS 5EME720 000 €

Apartment for sale ground floor paris - 5 rooms - 127 m²

Elegant Duplex with Historic Charm in Paris 5ème

Located in the heart of the Val-de-Grâce district in Paris's 5th arrondissement, within the former Carmel of the Incarnation—the first Carmelite monastery in France, founded in 1604—this exceptional 127 sqm duplex apartment features a room listed as a Historic Monument. The ground floor comprises an entrance hall with built-in storage, while the main living areas are distributed across the upper levels. On the first floor, a landing leads to a kitchen, a dining room, and a guest WC. A bedroom with its own dressing room and en-suite shower room completes this level. The true soul of the property lies in its extraordinary living room: the former oratory, distinguished by its 17th-century barrel-vaulted ceiling and original frescoes, all protected as part of France's historic heritage. This remarkable space has undergone an exceptional restoration, enhanced by rare marbles and noble stonework crafted by master marble artisan François Selle. The second floor offers two additional bedrooms, a bathroom, and a separate WC. A cellar and an indoor parking space complete the property. Steeped in a rich history associated with Madame Acarie and Louise de La Vallière, this unique residence harmoniously combines art, spirituality, and architecture. Located close to the Panthéon, Port-Royal, the Paris Observatory, and the Luxembourg Gardens, it enjoys a prestigious setting within one of Paris's most historically and intellectually significant neighborhoods. This property represents a rare and meaningful long-term heritage investment. Acquiring it means becoming the custodian of a remarkable legacy that has endured for more than four centuries. Please note that when purchasing the bare ownership (nue-propriété) with a retained usufruct, the buyer bears no ongoing charges (except those falling under Article 606 of the French Civil Code), while the seller retains the right to occupy or rent out the property. Bare Ownership Sale (78-year-old male usufructuary): Market Value: €2,400,000 Lump Sum (agency fees included): €720,000 Monthly Annuity: €6,900 An alternative acquisition structure consisting of a lump-sum payment only of €1,600,000 (agency fees included) may also be considered. A virtual tour is available upon request.

Ref. : 86649963

VIVA VIAGER

PARIS 20EME829 000 €

House for sale ground floor paris - 5 rooms - 90 m²

90m2 Duplex with Large 36m2 Terrace for Sale in Paris 20th Arrondissement

Abriculteurs is pleased to present this duplex for sale located in the 20th arrondissement of Paris, Villa des Nymphéas (75020). This duplex, designed to be lived in like a house, opens onto a spacious ground-floor living area consisting of a lounge with a wood stove, a dining area, an open kitchen, and a separate toilet. The entire space benefits from direct access to a 36 m² terrace offering complete tranquility and privacy. The first floor comprises three bedrooms, a workspace, a bathroom, a shower room, and separate toilets. Located in the heart of the residential area of Villa des Nymphéas, close to rue Saint-Fargeau and the shops in the Gambetta district, this property enjoys a peaceful environment near the Père-Lachaise Cemetery and La Campagne à Paris. Numerous public and private schools, nurseries, and middle schools are just a few streets away. Public transportation is easily accessible: metro (line 3) and tramway (T3b) Porte de Bagnolet (500m), metro (line 3b) Saint-Fargeau (500m), and several bus lines also serve the neighborhood. Supermarkets, restaurants, gyms, sports facilities, and green spaces are all in the immediate vicinity. Property highlights: - Private 36 m² terrace accessible on the same level from the living area - Zen-style duplex house in a quiet dead-end - Two cellars and one parking space included Please note: - Property tax: €2,039 per year - Annual running charges: €500/month (including heating, hot water, cold water, concierge, maintenance of common areas, management fees) - Annual heating cost: included in the charges - Condition of the property: good general condition - Subject to co-ownership status - 10 main lots - Full sewage connection - No ongoing legal proceedings within the co-ownership Energy consumption (kWhEP/m².year): D Estimated emissions (kg CO2/m².year): D Annual energy cost min / max: €1,760 / €2,410 Reference year for prices: 2021 Moderate energy consumption housing. Sale price: €829,000 including VAT (Abriculteurs fees paid by the seller) This listing is written under the editorial responsibility of Ms. Audrey HEISER, commercial agent (EI), registered with RSAC Pontoise under number 517 949 368, without holding funds, acting on behalf of SARL Abriculteurs immobilier, capital €5,000, registered under SIREN number 837 704 584, holding professional card number CPI 7501 2018 000 025 842 issued by the CCI of Paris Île-de-France, whose legal representative is Mr. Adrien Piot, with registered office at 12 rue des Halles, 75001 Paris.

Ref. : RXGN6623_AH_2108

abriculteurs

PARIS 16EME3 800 000 €

Apartment for sale ground floor paris - 5 rooms - 205 m²

High floor with balcony - Avenue Foch

Paris 75116 - Avenue Foch - In the heart of the prestigious Avenue Foch, in a contemporary building of high standing with a guardian, a family and reception apartment of 205.53 sqm Carrez Law which benefits from an exceptional location and a clear view of one of the most beautiful Parisian avenues, extended by a perspective on the Eiffel Tower. Fully renovated with high-quality materials, this property harmoniously combines contemporary refinement and absolute comfort. Air-conditioned and flooded with light, it offers generous volumes enhanced by a ceiling height of three meters. A large entrance gallery introduces remarkable reception spaces consisting of an elegant living room open to a well-equipped and fully fitted kitchen. The entire space naturally extends to a wide balcony, a true extension of the living areas, offering a rare panorama of avenue Foch and the iconic silhouette of the Eiffel Tower. The sleeping area includes four bedrooms, each designed as a suite, and five shower rooms with toilets, guaranteeing optimal comfort and perfect independence for residents and their guests. A service studio of about 20 sqm located on the ground floor, an 8.82 sqm cellar, and a large closed box of 29.50 sqm in the basement complete the amenities of this rare property. Well subject to the co-ownership status. No ongoing proceedings. DPE: C (152 kWhEP/m².year) Greenhouse gas emissions: 20kg CO2/m².year Estimated annual energy expenses for standard use: between €2,390 and €3,290 Total transaction fees payable by the seller. Information on the risks to which this property is exposed is available on the Georisques website: www.georisques.gouv.fr

Ref. : 85006771

Polo Properties