OK
More than Less than
  ok

Key-words : greens

Houses and Apartments, your real estate specialist magazine offers a selection of ads that match with the keyword greens. You can refine your search by specifying the area or price range in the navigation bar link Search for a House/Apartment.

RUEIL MALMAISON2 095 000 €

House for sale greens - 7 rooms - 324

EXCEPTIONAL HOUSE - 270m² (2,906 sq ft), 6 BEDROOMS, 1,350m² (14,531 sq ft) GARDEN Charming thatched cottage in the peaceful, leafy setting of Saint Cucufa.

Exceptional house - 270m² (2,906 sq ft), 6 bedrooms, 1,350m² (14,531 sq ft) garden charming thatched cottage in the peaceful, leafy setting of saint cucufa. A peaceful haven blending authentic character and a leafy setting close to good schools. We are inviting you to view this exceptional home spanning 250m² (2,691 sq ft) of living space and 325m² (3,498 sq ft) of floor surface, where every single space has been designed to be comfortable and welcoming. Its lush 1,350m² (14,531 sq ft) garden, complete with an 8 X 4 M (26 X 13 ft) swimming pool, is perfect for relaxing and spending quality time with family and friends. As soon as you step into this house, you'll love its volume and natural light. The ground floor features a 37m² (398 sq ft) living room with a fireplace and an unobstructed view of the garden. The large 42m² (452 sq ft) equipped eat-in kitchen is perfect for family meals. Office, laundry room and toilet. Duplex space with shower room and toilet, ideal for a teenager or guests. Upstairs: three bedrooms with a shower room. A large multi-purpose room that could be used as a dormitory, games room, home cinema or office. A master suite with a large wardrobe, shower room and toilet. Enchanting outdoor spaces 3/4 private parking spaces and a 36m² (388 sq ft) garage for two cars. A landscaped garden, perfect for relaxing away from prying eyes. Rueil-malmaison lies just a few minutes from paris and epitomises the perfect balance between sophistication, nature and the french art of living. A former imperial residence of napoléon bonaparte and joséphine de beauharnais, this is a town with prestigious heritage including the magnificent château de malmaison set in remarkable gardens. Between the peaceful banks of the river seine, vast green spaces such as the bois de saint-cucufa, and its broad avenues lined with elegant residences, rueil-malmaison is a rare haven of tranquillity. Its exclusive living environment has preserved, and yet it lies within easy reach of business districts such as la défense and the heart of the capital via rer line a. With its high-quality shops, reputed schools, refined gastronomy and chic, village-like atmosphere, it offers everything a discerning clientèle in search of comfort and refinement could want. Fees at 3% payable by the buyers, i. E. A net seller price of €2,033,980.58. Your barnes contact: patricia porquet: +33 (0)6 61 85 65 93 €2,033,980.58 agency fees not included - agency fees: 3% incl. Tax fees payable by the buyer - estimated amount of annual energy costs for standard use based on 2021 energy costs: €6,240 ~ €8,490 2,033,980.58 € agency fees not included - agency commission: 3%vat included agency fees payable by buyer - montant estimé des dépenses annuelles d'énergie pour un usage standard, établi à partir des prix de l'énergie de l'année 2021 : 6240€ ~ 8490€

Ref. : 85762127

BARNES HAUTS DE SEINE NORD

NICE793 000 €

House for sale greens - 4 rooms - 229

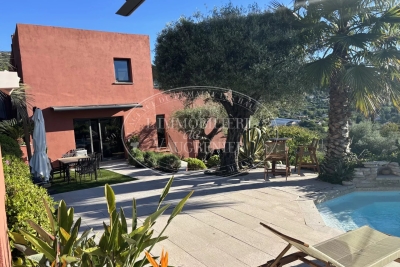
Charming Provençal-Style Home – 228 m² in a Lush Green Setting

Nestled in the heart of a ????? and prestigious environment, in the renowned upscale Costière district, just 15 minutes from the Promenade des Anglais and the center of Nice, this superb Provençal-style home offers a generous living space of 228 m² spread over three levels. It features three comfortable bedrooms, a vast light-filled living room, and a spacious kitchen perfect for entertaining. Two shower rooms complete the sleeping area. Outside, you will enjoy a beautiful 1,600 m² landscaped plot, a true haven of peace offering privacy and serenity. A very large garage completes the property, providing ample parking and storage space. A rare property combining charm, generous volumes, and an exceptional natural setting. A must-see without delay.

Ref. : 86941733

DEPLANCHE IMMOBILIER

LES ISSAMBRES2 490 000 €

House for sale greens - 7 rooms - 238

Luxury villa for sale in Les Issambres with sea and green views

Discover this magnificent 238 sq m villa located in Roquebrune-sur-Argens, right on the seafront, in a quiet and sought-after area. This exceptional property, built in 1970 using concrete blocks, offers a peaceful living environment with breathtaking views of the sea and surrounding greenery, with complete privacy. The villa comprises 7 rooms, including 5 bedrooms, all on one floor, with one bedroom on the ground floor for optimal comfort. The fully fitted and equipped open-plan kitchen opens onto a bright, south-facing living room, which benefits from ducted reversible air conditioning. You will also appreciate the bathroom, the 4 shower rooms, and the 4 toilets, ensuring ideal comfort for the whole family. Outside, enjoy 3 terraces, a heated swimming pool, and a fully serviced 1808 sq m plot with automatic watering system. Parking is convenient thanks to a 2/3 car garage and 5 additional outdoor parking spaces. Modern amenities include centralized, remotely controlled electric roller shutters, an alarm system, a digital entry code, an electric gate, fiber optic internet, as well as a cellar and a basement. No work is required; this villa is ready to welcome you to an exceptional living environment. Nearby, you will find numerous restaurants, supermarkets, bakeries, pharmacies, parks, and doctors, making everyday life easier. This prestigious property is offered at EUR2,835,000 by Agence du Cap - Immogolf. Don't miss this unique opportunity to acquire an exceptional seaside villa, combining comfort, modernity, and a stunning natural setting.

Ref. : 9886

IMMOGOLF

CAP D'ANTIBES745 500 €

Apartment for sale greens - 4 rooms - 117

4-room Apartment/House – Cap d'Antibes

Welcome to this pleasant and well-organized duplex of 84.03 m², located in the upscale neighborhood of Cap d'Antibes. You will live here in a quiet and green neighborhood, just a 10-15 minute walk from the sea and the beautiful coastline. The accommodation is spread over two floors and offers a well-thought-out layout suitable for both primary and secondary residence. On the ground floor, you will find a bright and open living room with an integrated kitchen and living spaces, opening onto a charming terrace of about 8 m² – perfect for relaxing and outdoor dining. You will also find a bedroom with an en-suite bathroom equipped with a shower, as well as a separate toilet for guests. The upper floor houses two other bedrooms as well as a bathroom with a bathtub and toilets, creating a private and functional sleeping area for the family and guests. The apartment also includes a garage included in the price. It is a harmonious living environment in one of the most sought-after neighborhoods of the French Riviera, close to nature, the sea, charming restaurants, and marinas.

Ref. : 87034344

WRETMAN ESTATE & CONSULTING

LAMORLAYE2 290 000 €

House for sale greens - 12 rooms - 562

Exceptional Mansard-style property within a private golf estate

Located just 45 minutes from Paris and close to CDG Airport, this property is set within a private golf estate, offering peace, privacy, and discretion. This 562 sqm Mansard-style property, built in 1995, is arranged over three levels and benefits from a 4,732 sqm landscaped garden with a heated swimming pool. The ground floor features a bright entrance hall, a small lounge, and a spacious triple-exposure reception room (North, South, West) opening onto the garden and terrace, as well as a dining room, a separate kitchen, and a bedroom or office with bathroom. Upstairs, the night area offers four bedrooms with en-suite shower rooms, a dressing room (with the possibility of an additional bedroom), a mezzanine office, and a four-person sauna. The basement includes a games room, gym, laundry room, wine cellar, technical rooms, and a large garage accommodating up to five vehicles. The interior features a contemporary and refined style, highlighting the generous volumes and abundant natural light. Modern amenities include underfloor heating, heat pump, air conditioning, and home automation. Sheltered from view, this rare and exclusive residence combines family comfort, elegant reception spaces, and privacy in a green setting, with quick access to Paris.

Ref. : V0027APA

JOHN TAYLOR AROUND PARIS

PARIS 17EME980 000 €

Apartment for sale greens - 4 rooms - 81

Paris 17th arrondissement – Batignolles – 4-room flat – 81m² – 2

Engel & Völkers presents this family apartment of 81.34m² (Carrez), in excellent condition, in the heart of Batignolles. It is situated on the first floor (with lift) of a beautiful period building dating from 1903. This dual-aspect apartment features an entrance hall with a window, a large living-dining room with a fireplace, and an open-plan fitted kitchen. It currently comprises two bedrooms, a bathroom with windows, featuring a walk-in shower, double washbasins and bespoke storage, and a separate toilet. From the moment you step inside, the atmosphere is distinctly Parisian, with harmonious proportions and pleasant natural light. The layout flows seamlessly and the floor plan remains flexible. The parquet flooring and beautiful mouldings highlight the character of the period property, whilst the fireplace adds a warm and elegant touch. Comfort is ensured by individual gas heating and double glazing. A large 14m² cellar completes this high-quality property. Come and discover this property with its authentic charm and high-quality fittings! Professionals permitted 61-unit co-ownership Average annual service charges: €3,000 Legal proceedings in progress: no Energy Performance Certificate: D (166) - GHG: D (35) Estimated annual energy costs for the property: €1,281 - €1,733 Transaction fees payable by the seller Information on the risks to which this property is exposed is available on the Géorisques website: www.georisques.gouv.fr The Batignolles neighbourhood: right next to Rue Lemercier, a popular area known for its food shops and restaurants, and one whose appeal continues to grow. This street offers both a peaceful residential atmosphere and a certain vibrancy; Families, young professionals and the self-employed are moving here in increasing numbers. Transport: Metro line 13 (Brochant), Metro line 14 (Pont Cardinet), Metro line 2 (Rome) Green spaces: Martin Luther King Park and Square des Batignolles

Ref. : W-049AUV

ENGEL & VÖLKERS

MARSEILLE 7EME3 440 000 €

House for sale greens - 6 rooms - 226

Sale - Exceptional Contemporary Villa in the Heart of Parc Talabot

In the heart of the highly sought-after Parc Talabot, an emblematic address of the Roucas-Blanc district, this elegant contemporary villa of approximately 230 sqm is part of the discreet and confidential history of one of Marseille's most prestigious residential estates. Completed in the early 20th century, Parc Talabot has long attracted a discerning clientele seeking peace, security, and exceptional views, offering a secluded environment while remaining close to the city center. The property enjoys sea views and a rare green setting. The main reception level features a spacious living room with fireplace, a dining area, a contemporary kitchen, and a suite with dressing room and bathroom. These spaces open onto a spectacular covered terrace of approximately 100 sqm, ideal for entertaining and enjoying the panoramic outlook. The lower level offers three bedrooms, a shower room, and a second terrace of approximately 50 sqm. The fully enclosed landscaped garden of 2,700 sqm provides space for a swimming pool and offers strong development potential, enhancing the property's long-term value. A garage and ample additional parking complete this rare offering. Parc Talabot is secured 24/7 and includes tennis courts, confirming its status as an exceptional address in the Roucas-Blanc area. Information on the risks to which this property is exposed is available on the Géorisques website: www.georisques.gouv.fr Contact: Claude Leonetti – +33 (0)6 82 90 66 62 Agency fees payable by vendor - Montant moyen de la quote-part de charges courantes 7,550 €/yearly - Montant estimé des dépenses annuelles d'énergie pour un usage standard, établi à partir des prix de l'énergie de l'année 2021,2022,2023 : 5220€ ~ 7250€ - Les informations sur les risques auxquels ce bien est exposé sont disponibles sur le site Géorisques : www.georisques.gouv.fr - Laura LEVY - Agent commercial - EI - RSAC 904 934 908

Ref. : 85786600

BARNES MARSEILLE CASSIS LITTORAL

STE-MAXIME1 590 000 €

House for sale greens - 8 rooms - 216

Character villa with golf view in Sainte-Maxime

Nestled in a quiet and sought-after residential area of Sainte-Maxime, this elegant villa in bastide style offers 216sqm of living space (211sqm according to Carrez law) on a landscaped plot, with no overlooking, and a superb unobstructed view of the golf course. From the entrance, a majestic solid wood door sets the tone: authenticity, character, and refinement. A half-landing leads to a spacious living area bathed in light, consisting of a warm dining room and an equipped kitchen with a glass wall, combining Provençal charm and contemporary touches. These rooms open onto a generous covered terrace, a true outdoor living space in a hacienda spirit, ideal for al fresco dining or relaxing moments facing a lush garden. The living room, with its central fireplace and large openings, offers a breathtaking view of the golf green, like a living painting that evolves with the seasons. A ground-floor en-suite bedroom and guest toilets complete this level. Upstairs, an elegant corridor serves four south-facing bedrooms, all with panoramic views of the golf course. This floor also includes a dressing room, a bathroom, a shower room, as well as direct access to the garage, offering optimal comfort on a daily basis. On the garden level, a fully tiled and heated basement houses a laundry room, a gym, and a cellar. The exteriors have been carefully designed: landscaped garden, saltwater pool, sunny and shaded terrace, pétanque court, all in a peaceful and privileged environment. The features are up to the mark: underfloor heating, air conditioning in the main rooms, quality woodwork, closed garage, and paved parking space for two vehicles. A turnkey villa, with no work required, ideal as a primary residence, secondary home, or for a high-end seasonal rental project. A rare property, combining modern comfort, Provençal charm, and an exceptional living environment in Sainte-Maxime. Energy Performance Diagnosis: C - 123 Greenhouse Gas Emission: A - 4 Estimated annual energy costs of the property: €2380 - €3270 Co-ownership of 162 lots, average annual charges: pending €, ongoing procedure: no Transaction fees VAT included, payable by the seller Information on the risks to which this property is exposed is available on the Géorisques website: www.georisques.gouv.fr The luxury real estate market on the French Riviera is one of the most attractive in the Mediterranean region. Vacation homes and secondary residences on the Côte d'Azur offer not only an incomparable lifestyle and quality of life but also represent, in light of the international economic situation, a secure investment and a smart retirement project, especially at premium addresses. Well situated between the Massif des Maures and the Gulf of Saint-Tropez, Sainte Maxime is renowned for its charm and pleasant climate. Facing Saint-Tropez, not far from the towns of Ramatuelle, Grimaud, and Port Grimaud, Cogolin, and Fréjus; the town boasts many sandy beaches sheltered from the wind. Its assets make it a choice tourist destination, highly favored by artists. The city hosts several events and shows. Besides its casino, there are also a number of museums, including the Musée de la Tour Carré, the Museum of the Phonograph, as well as the Museum of Mechanical Music and Inventions. Also worth seeing is the Church of Sainte-Maxime, one of the oldest buildings in the city.

Ref. : W-046A3K

ENGEL & VÖLKERS

ST-RAPHAËL1 795 000 €

House for sale greens - 9 rooms

SAINT RAPHAEL – RARE - Exceptional property on 3500m² with tennis, close to the sea and shops

SAINT RAPHAEL - Boulouris - Nestled at the end of a cul-de-sac in a sought-after residential area, this unique and commanding property enjoys absolute tranquility while offering proximity to the seafront and shops—a balance that has become particularly rare in this area. Set within a magnificent 3,500 sq m landscaped garden, the property impresses with its generous outdoor spaces and amenities: large sun-drenched terraces, a private tennis court, a fountain, a pétanque area, and expansive relaxation areas, all within a preserved green setting. The main villa, facing southwest, is organized around a bright, triple reception room, enhanced by a double-sided fireplace and large windows opening onto the exterior, offering unobstructed views of the Maures mountains to the west and the Estérel massif to the east. A separate kitchen completes this welcoming and elegant living space. On the garden level, there are two suites, a bright room that can be adapted to your needs (recreation room, workshop, office space), and a children's bedroom with an en-suite shower room. Upstairs, a bedroom boasts its own private terrace, ideal for enjoying the surroundings and the view. A separate, spacious, and functional two-bedroom apartment of approximately 70 sq m completes the property, perfect for hosting family and friends or accommodating a caretaker couple. A large garage, a well, ample storage space, and easy parking for several vehicles are also included. This charming property represents a rare opportunity in Saint-Raphaël: an exceptional location, a large plot of land, and significant potential for appreciation, making it ideal for a prestigious primary or secondary residence.

Ref. : 02043

AGENCE BIRD

NICE399 000 €

Apartment for sale greens - 2 rooms - 56

Apartment Franck Pilatte

Port of Nice / Franck Pilatte In a luxury residence facing the sea and close to the Port, spacious 2-room apartment of 56.47 sqm sold rented (long-term unfurnished lease, rent €1,184 per month including charges). The flat comprises a living room, a bedroom, a separate kitchen, a bathroom, a toilet and a terrace. Absolute tranquillity and green views. Cellar. Collective parking

Ref. : 86509193

MIRAMAR

NICE185 000 €

Apartment for sale greens - 2 rooms - 36

NICE - L'ARCHET RENOVATED 2 ROOMS - PARKING - SWIMMING POOL

In the sought-after Archet district, in a quiet, luxury residence with sea-view swimming pool and green spaces, discover this 36 m² 2-room apartment, completely refurbished, located on the first floor with balcony in absolute calm, comprising an entrance hall with storage space, a spacious, bright living room with open-plan fitted kitchen opening onto a balcony, a bedroom with storage space and a shower room with toilet. Additional private outdoor parking space at €20,000. You'll love its ideal location, in a peaceful environment yet close to all amenities. Utilities 115€/month. Fees payable by the vendor. Information on the risks to which this property is exposed is available on the Géorisques website: www.georisques.gouv.fr

Ref. : 86092933

Reussite Immo Nice

MOUGINS5 950 000 €

House for sale greens - 6 rooms - 530

Gated and secured domain with superb view

In absolute peace and quiet, in the heart of the most sought-after private and secure estate in Mougins, with 24/7 security, this elegant property enjoys a lush green environment and a superb open view over the surrounding hills as well as the old village of Mougins. This 5-bedroom villa charms with its generous volumes and remarkable brightness. The reception areas, bathed in natural light, are arranged around a vast dual-aspect living room offering beautiful views of the hills on both sides and opening onto two large terraces. The property benefits from a beautiful ground-floor master suite, as well as an independent studio, complemented by a gym and a sauna. The landscaped garden of approximately 3,900 sqm, carefully maintained and beautifully planted with trees, features an elegant swimming pool inviting you to fully enjoy the Mediterranean climate and lifestyle. Ideally located just a few minutes from Mougins International School, the old village, and close to the access roads leading to Cannes and its beaches, the property enjoys a prime location.

Ref. : 3622

MAGREY & SONS MOUGINS

MANDELIEU-LA-NAPOULE1 645 000 €

House for sale greens - 6 rooms - 589

Exceptional Property

ERA MANDELIEU presents this architect-designed project: Building permit granted for this contemporary house with 588.53 sqm of living space on 3 floors, including a basement with a garage, indoor/outdoor swimming pool, 6 bedrooms, a 150 sqm living room, a 70 sqm gym, a cinema room, a games room, a sauna, and a hammam. The property sits on approximately 2200 sqm of land with a magnificent luxury home project for sale, located in the sought-after Minelle area of Mandelieu La Napoule, France. The price includes a second dwelling of 175 sqm offering 6 rooms, including 5 bedrooms, ideal for a family seeking comfort and elegance. The single-story house benefits from breathtaking views of the surrounding greenery and a glimpse of the sea, a true asset for a privileged lifestyle. Nearby, you will find numerous points of interest such as the Les Minelles primary school, the Albert Camus middle school, and the 'Les P'tits Lutins' daycare center. Furthermore, several restaurants, bakeries, pharmacies, supermarkets, and green spaces are easily accessible, ensuring a pleasant and convenient daily life. Property reference: 3ZIMMO1649. Price: EUR1,819,000. Don't miss this rare opportunity to acquire an exceptional home in a sought-after area. Contact the agency for more information. Viewings are highly recommended, as this property is rarely available.

Ref. : 3ZIMMO1649B

Era immobilier 3z

VENCE920 000 €

House for sale greens - 6 rooms - 195

Splendid villa with panoramic sea and Baous views

Ideally located between Vence and Saint-Jeannet, in a natural, preserved and confidential environment, this exceptional property offers a unique residential experience, enhanced by spectacular panoramic views of the Mediterranean Sea, the green hills and the emblematic Baous of the Nice hinterland. With around 194 m² of living space, the villa is distinguished by its spaciousness, elegant architecture and omnipresent luminosity. The sumptuous 100 m² reception room, combining living room, dining room and open kitchen, boasts remarkably high ceilings, exposed beams and large bay windows, creating a perfect continuity between interior and exterior spaces. This living space opens onto a vast 45 m² terrace, a veritable belvedere suspended in front of an exceptional 180° panorama, an ideal setting for elegant receptions or moments of absolute relaxation in a natural setting of rare beauty. The sleeping area features a first bedroom with en-suite bathroom, plus two additional bedrooms with en-suite shower rooms. Set in landscaped grounds of approx. 2,767 m², the property offers premium amenities: 10 x 5 m heated saltwater swimming pool, carefully landscaped outdoor areas, carport and workshop. An independent studio of approx. 26 m², with private access, completes this rare property. It's an ideal solution for guests or staff, or for discreet, controlled rental use. A confidential and exclusive address, combining spectacular volumes, natural light and exceptional views, just a few minutes from the most sought-after villages in the Nice hinterland and within easy reach of the Côte d'Azur. Information on the risks to which this property is exposed is available on the Géorisques website.

Ref. : 1166

Agence Hamilton SelectionMed

MANDELIEU-LA-NAPOULE1 645 000 €

House for sale greens - 6 rooms - 175

Exceptional House for Sale in Mandelieu La Napoule - Sea View

ERA MANDELIEU presents this magnificent luxury home for sale, located in the sought-after Minelle area of Mandelieu La Napoule, France. This exceptional 175 sq m (1,884 sq ft) property offers 6 rooms, including 5 bedrooms, ideal for a family seeking comfort and elegance. The single-story house boasts breathtaking views of the surrounding greenery and a glimpse of the sea, a true asset for a privileged lifestyle. Nearby, you will find numerous points of interest such as the Les Minelles primary school, the Albert Camus middle school, and the 'Les P'tits Lutins' nursery. In addition, several restaurants, bakeries, pharmacies, supermarkets, and green spaces are easily accessible, ensuring a pleasant and convenient daily life. Property reference: 3ZIMMO1649. Price: EUR1,819,000. Don't miss this rare opportunity to acquire an exceptional home in a desirable location. Significant potential exists as a 600 sq m (6,453 sq ft) house project with planning permission has been granted on the same plot. Contact the agency for more information. Viewings highly recommended, as this property is rarely available for sale.

Ref. : 3ZIMMO1649

Era immobilier 3z