OK
More than Less than
€  ok

Key-words : greens

Houses and Apartments, your real estate specialist magazine offers a selection of ads that match with the keyword greens. You can refine your search by specifying the area or price range in the navigation bar link Search for a House/Apartment.

MONTFORT L'AMAURY1 195 000 €

House for sale greens - 5 rooms - 240 m²

MONTFORT-L'AMAURY – HISTORIC CENTRE – CHARACTER PROPERTY, RENOVATED – GARDEN

In the heart of the historic centre of Montfort-l'Amaury, a short walk from the shops and schools, an elegant character property with a total Carrez Law surface of 161.38 m² (1,737 sq ft) and a total floor area of 240.31 m² (2,587 sq ft), fully renovated in 2019. On the ground floor, an entrance hall leads to a light-filled reception room and a fully equipped, high-end contemporary kitchen. The reception rooms are generously proportioned, with ceilings up to 3.80 m (approximately 12'6") high. The first-floor sitting room opens onto the garden, alongside a bedroom and a bathroom. The second and third floors house two further bedrooms and two bathrooms. The property offers 3 bedrooms and 3 bathrooms in total, combining comfort with practicality. Set back from the bustle of the town centre, the property enjoys rare peace and quiet and a private garden of approximately 140 to 150 m² (1,507–1,615 sq ft), a genuine green haven at the heart of the historic centre. A stone terrace and a convertible lower-ground floor complete the property. Moments from Montfort-l'Amaury railway station (direct trains to Paris Montparnasse) and the N12 and A13, for quick access to Paris and La Défense. Shops, schools and the historic centre's market are within walking distance. Energy performance survey (DPE, the French mandatory energy rating): class C (133 kWh/m²/year). CO2 emissions: class A (4 kg/m²/year). This character property is distinguished by the quality of its renovation, the fine materials used, its carefully considered fittings and its elegant atmosphere. A discreet address, ideal for a family or working professionals seeking a refined lifestyle on the doorstep of Paris. Asking price: € 1,195,000, agency fees included (approximately € 4,973/m²). Agency fees, payable by the buyer, are included in this price: € 56,905 (5% of the net seller price). Net seller price: € 1,138,095. Your BARNES contact: Laurence Ameur, BARNES Versailles consultant, +33 6 67 46 24 66, . Information on the risks to which this property is exposed (French statutory disclosure) is available at . 1,138,095 € Agency fees not included - Agency commission: 5%VAT included Agency fees payable by buyer - Montant estimé des dépenses annuelles d'énergie pour un usage standard, établi à partir des prix de l'énergie de l'année 2021 : 1590€ ~ 2160€

Ref. : 87053884
BARNES YVELINES

ANTIBES1 450 000 €

House for sale greens - 7 rooms - 230 m²

ANTIBES FONTONNE EXCLUSIVITY - RENOVATED TOWN HOUSE - ABSOLUTE CALM

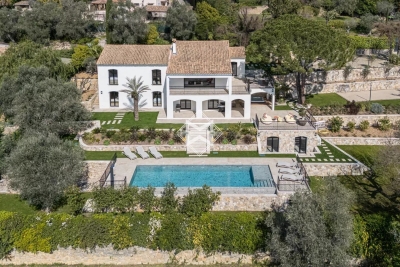
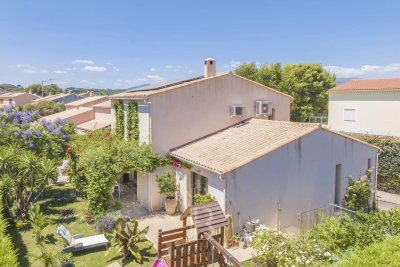
Exclusive Antibes: Located in a peaceful residential area, this charming fully renovated Provencal town house of 230 sqm with a pool offers a haven of tranquility. Single level, a spacious living room of about 50 sqm filled with light thanks to large bay windows, with a large open kitchen all overlooking the landscaped garden and heated pool A bedroom with en suite bathroom and dressing. The first floor consists of three bedrooms sharing a modern shower room. The basement includes a garage for one car, a gym, storage spaces, a room with patio, a shower room with hammam, a laundry room, a wine cellar, and a panic room. Additionally, an independent studio located in the garden with a bedroom and shower room can serve as a guest room or for rental. About 550 sqm landscaped garden, with a vegetable garden, heated pool with counter-current swimming. Located in the Brusquets residential area, this property benefits from a peaceful and green environment on the heights of Antibes. Sought after for its high standing villas, its proximity to Sophia Antipolis, and its quick access to beaches and the city center, the sector appeals with its peaceful and residential setting on the French Riviera. Between historical charm and Mediterranean art of living, Antibes offers an elegant and sought-after living environment between the sea, mountains, and preserved coastline. The city is characterized by its authenticity, fortified old town, the famous Cap d'Antibes, its beaches, Port Vauban, one of the largest pleasure ports in Europe, and iconic events such as the Voiles d'Antibes, an unmissable event for yachting and maritime heritage. A major player in luxury real estate and ambassador of French lifestyle, Maison BARNES deploys its integrated network of 159 agencies in 21 countries and 75 destinations, and accompanies its clients in all their life projects. Agency fees payable by vendor - Montant estimé des dépenses annuelles d'énergie pour un usage standard, établi à partir des prix de l'énergie de l'année 2021 : 1230€ ~ 1680€ - Les informations sur les risques auxquels ce bien est exposé sont disponibles sur le site Géorisques : www.georisques.gouv.fr

Ref. : 85019872

BARNES Cannes

CANNES6 490 000 €

House for sale greens - 9 rooms - 457 m²

LE CANNET - CONTEMPORARY VILLA - PANORAMIC VIEW

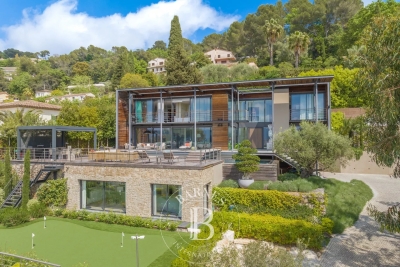
Facing southwest, this villa offers a stunning panoramic view of the surrounding hills, Cannes Bay, and the sea stretching to the horizon. With approximately 500 sqm of living space, the villa features spacious, light-filled interiors thanks to large openings to the outdoors. The reception areas include an expansive double living room, a contemporary open-plan fully equipped kitchen, and five stylish en-suite bedrooms, including a luxurious master suite. An office completes the living spaces. Set on landscaped grounds of about 2,000 sqm, the property is designed for full enjoyment of the Mediterranean climate. Outdoor amenities include a 14 x 3. 5-meter pool, a putting green, a pétanque court, a basketball court, and a fully equipped summer kitchen—creating an ideal outdoor entertaining area to enjoy beautiful sunset views. Additional features include a separate apartment with two bedrooms and two shower rooms, a cinema room, a fitness room, a large double garage, and several covered parking spaces. This rare property harmoniously blends contemporary architecture, premium amenities, and a unique location, offering an exceptional lifestyle on the French Riviera. Located in the heart of the highly sought-after Hills district, this villa benefits from a secure residential setting among the most prestigious addresses in Le Cannet. Just minutes from the historic center, it combines tranquility, elegance, and privacy. Nestled in a preserved, green environment, the property is part of a sector renowned for its upscale homes and residences. Perfectly positioned in the elevated areas of Cannes, Le Cannet captivates with its residential charm, Provençal atmosphere, and outstanding quality of life. Highly desirable for its landscaped neighborhoods, open views over Cannes Bay, and immediate proximity to the Croisette, Le Cannet offers a privileged lifestyle combining serenity, sophistication, and quick access to all the French Riviera's amenities. A key player in luxury real estate and a symbol of the French art of living, Maison BARNES operates through its integrated network of 159 agencies in 21 countries and 75 destinations, assisting clients with all their real estate endeavors. Agency fees payable by vendor - Christian MONNIER - Agent commercial - EI - RSAC 350025532

Ref. : 86091563

BARNES Cannes

LA COLLE-SUR-LOUP2 490 000 €

House for sale greens - 6 rooms - 250 m²

Architect's stone villa, sought-after residential heights

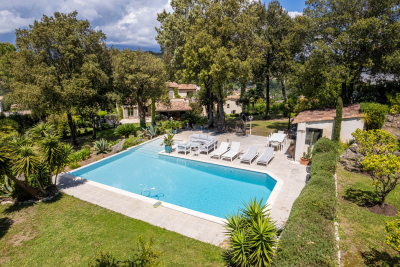
SOLE AGENCY Ideally located in the Saint-Pauloises residential heights, just a few minutes from the village and amenities, this sumptuous stone property signed by Robert Dallas and Louis Sorridente about 250 sqm with 65 sqm of annex building benefits from an optimal SOUTH exposure and a large 12-meter pool, all in a peaceful and green environment. The main villa consists of an entrance, a triple living room with dining room, fireplace lounge, and TV lounge, an open kitchen with laundry room and cellar, all opening onto the garden and the huge covered terrace blending stones and old beams, a signature feature of Louis Sorridente allowing outdoor use in all seasons. The master suite with complete bathroom and dressing, a bedroom with shower room, and a study space complete the main level and also have direct access to a second very large patio. Upstairs, there are 2 bedrooms, a shower room, 2 toilets, and a large dressing room. The upstairs layout is ideal for converting into 2 beautiful en-suite bedrooms if necessary. Completely independent, an annex building of about 65 sqm will be the ideal space to host friends (possible T3), a gym, or a magnificent future pool house (interior photos generated by AI). The garden of approx. 3,370m2 offers several distinct spaces such as large covered or open-air terraces, a beautiful 12x6 pool near the main terrace and living areas, as well as beautiful flat lawn areas, rare in our region! Parking for many vehicles, convenient for comfortably hosting family and friends!

Ref. : V2801CO

JOHN TAYLOR SAINT PAUL DE VENCE

CANNES1 350 000 €

House for sale greens - 7 rooms - 177 m²

Cannes Petit Juas, contemporary villa for sale, 177 sqm, 5 bedrooms, apartment and garage

Contemporary villa for sale in Cannes Petit Juas, 177 sqm, 5 bedrooms, independent apartment and garage Located in the prestigious residential area of Petit Juas in Cannes, this contemporary villa built in 2013 offers approximately 177 sqm of living space in a peaceful and green environment, close to local amenities, schools and major transport routes. The property comprises a bright reception room with living and dining areas opening onto a spacious terrace, as well as a fully equipped open plan kitchen with direct access to two additional terraces, creating several outdoor living and entertaining spaces. The accommodation includes five bedrooms. The main floor features two bedrooms together with a home office that can easily be converted into an additional bedroom. The garden level offers a self contained two bedroom apartment with its own independent entrance while remaining connected to the main residence, providing a versatile layout suitable for guests, extended family or additional living accommodation. Additional features include built in storage, a laundry room, a closed garage and several private parking spaces. Ideally positioned in one of Cannes' most desirable residential districts, the property enjoys quick access to the city centre, La Croisette, the beaches, the Palais des Festivals, shops, restaurants and Cannes train station. This excellent location makes it perfectly suited as a primary residence, a holiday home or an investment property on the French Riviera. For further information or to arrange a private viewing, contact Côte d'Azur Sotheby's International Realty, specialists in luxury real estate in Cannes and across the French Riviera.

Ref. : CA6-2991

COTE D'AZUR SOTHEBY'S INTERNATIONAL REALTY

ST-RAPHAËL995 000 €

House for sale greens - 4 rooms - 170 m²

Elegant 170 m² Villa with Pool in Saint-Raphaël

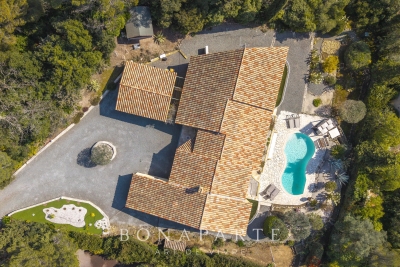
Discover this beautiful house for sale in the heart of Saint-Raphaël, offering 170 m² of refined living space in a peaceful, green setting. The property features a traditional Mediterranean architecture, captivating with its terracotta roof tiles and elegant lines. The residence is surrounded by lush vegetation, ensuring privacy and tranquility all year round. Step outside to enjoy a spectacular swimming pool, gracefully designed and bordered by a spacious stone terrace perfect for sunbathing or hosting outdoor gatherings. The landscaped garden and relaxation areas make this a perfect retreat for family and friends, all while soaking in the Riviera sunshine. Inside, comfort meets convenience with modern amenities, including electric shutters for optimal security and ease. This villa promises a lifestyle of relaxation and luxury, just minutes from the beaches, shops, and attractions of Saint-Raphaël.

Ref. : EC-3469

Maison BONAPARTE

BIOT1 660 000 €

House for sale greens - 6 rooms - 304 m²

CHARMING PROPERTY WITH SWIMMING POOL, POOL HOUSE AND LARGE G

We offer you this magnificent Provencal residence with a living area of approximately 300m2 including 91m2 of annex, the villa is nestled on a landscape of 2,838m2 with an infinity pool and tree-lined garden. Located in the very pretty village of Biot, this charming property offers 6 rooms including 3 en-suite bedrooms and a furnished studio. This house built on 3 levels, benefits from a good general condition as well as a maintained facade. On the ground floor, we find a double living/dining room, ideal for receiving guests, a beautiful fully equipped independent kitchen with veranda utility room and view of the baous, a separate toilet, and a beautiful master suite. At the highest level, we find a master suite with shower, large closet and toilet, as well as the master bed room of 27m2 with a large private terrace of 45m2 On the garden level, a studio with access from the house and independent access will allow you to welcome your guests in complete tranquility. Finally, a 91m2 finished basement with workshop, games room and a superb wine cellar completes the villa. Ideal property for a peaceful family life or a second home on the Côte d'Azur, in one of the most prestigious villages in the hinterland. This property has a 27m2 covered terrace giving access to the living room, perfect for your moments of relaxation outdoors, as well as a swimming pool with pool house for refreshing swims in complete privacy. The 2,838m2 garden with fruit trees and carp pond, facing south, offers you a green and spacious space to enjoy nature and the surrounding calm. Finally, the house has a double garage as well as numerous parking spaces, which are a real asset for peacefully welcoming your family and friends. Immerse yourself in the charm of Biot, an authentic village where tranquility harmonizes perfectly with modernity. A quality life awaits you there, combining refinement and accessibility. To visit without delay!

Ref. : 15386

AGENCE LE MAS PROVENÇAL

CANNES4 490 000 €

House for sale greens - 8 rooms - 340 m²

Fully Renovated Contemporary Villa in Absolute Privacy – Le Cannet Residential Hills

Set on the hills of Le Cannet, at the end of a secure and private cul-de-sac, this contemporary villa of approximately 280 sqm enjoys a peaceful green setting, complete privacy and pleasant sea glimpses. The property has been fully renovated using high-quality materials and refined finishes. Built on a beautifully landscaped plot of around 2,700 sqm, the villa offers bright and generous living spaces. The main level features a spacious living and dining area, a fully equipped kitchen, and a master suite with both shower and bathtub, all benefiting from a south-west facing exposure and total tranquility. On the garden level, four en-suite bedrooms, a laundry room, and a large 40 sqm room with independent access—ideal for a gym or home cinema—complete the layout. A sauna enhances the wellness facilities. The meticulously maintained garden includes a heated saltwater swimming pool, a pétanque court and several relaxation areas, perfect for enjoying the Mediterranean lifestyle. Additional features include a home automation system, integrated Sonos sound system, a comprehensive security system with alarm and cameras, and a wide paved driveway leading to the villa. Parking is available for several vehicles, including an electric car charging station. A rare opportunity combining privacy, serenity and high-end amenities, just minutes from Cannes. Agency fees payable by vendor - Montant estimé des dépenses annuelles d'énergie pour un usage standard, établi à partir des prix de l'énergie de l'année 2021 : 2200€ ~ 2990€

Ref. : 1729

MAGREY AND SONS

LA COLLE-SUR-LOUP1 495 000 €

House for sale greens - 5 rooms - 246 m²

Villa for sale by Saint Paul de Vence, panoramic views

Ref. 042025 237 Just a short walk from the charming village of La Colle sur Loup and only minutes from the iconic Saint-Paul de Vence, this villa combines modern comfort and breathtaking views. Offers 3 ensuite bedrooms and comes with a project to include 4 ensuite bedrooms. Nestled in a peaceful, green setting, the property enjoys a prime location—only 15 minutes from Nice airport and within easy reach of the Riviera's most emblematic destinations. The living room, dining area, and kitchen are filled with natural light thanks to large bay windows framing spectacular views over the verdant valley, the medieval village of Saint-Paul de Vence, and beyond to the Mediterranean Sea. A panoramic terrace, directly accessible from the main living areas, invites you to take full advantage of this stunning scenery. Arranged over two levels, the villa offers three bedrooms and three bathrooms, ensuring comfort and privacy for family and guests alike. The third bedroom is located on the lower level, which also offers the possibility to create a self-contained apartment or add a fourth bedroom, depending on your needs. The beautifully landscaped garden of 1,850 m² is a true haven of peace, featuring fruit trees and secluded relaxation areas. A second terrace, located in front of the pool, is perfect for entertaining, with a fully equipped summer kitchen and a wood-fired pizza oven. The heated swimming pool, fitted with an integrated safety cover, allows for year-round enjoyment and enhances the Mediterranean lifestyle. A closed garage, carport, and multiple parking spaces complete the property. A rare opportunity to enjoy the very best of the Côte d'Azur – where nature, culture, and accessibility meet in an idyllic setting. Virtual tour available on request. Information on the risks to which this property is exposed is available on the Géorisques website: www.georisques.gouv.fr.

Ref. : 042025-237

FINE AND COUNTRY

LAMORLAYE2 290 000 €

House for sale greens - 12 rooms - 562 m²

Exceptional Mansard-style property within a private golf estate

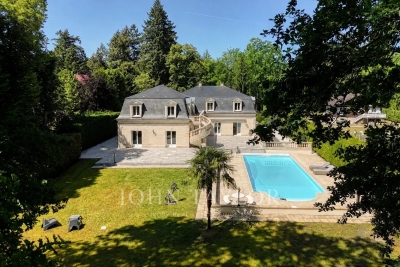
Located just 45 minutes from Paris and close to CDG Airport, this property is set within a private golf estate, offering peace, privacy, and discretion. This 562 sqm Mansard-style property, built in 1995, is arranged over three levels and benefits from a 4,732 sqm landscaped garden with a heated swimming pool. The ground floor features a bright entrance hall, a small lounge, and a spacious triple-exposure reception room (North, South, West) opening onto the garden and terrace, as well as a dining room, a separate kitchen, and a bedroom or office with bathroom. Upstairs, the night area offers four bedrooms with en-suite shower rooms, a dressing room (with the possibility of an additional bedroom), a mezzanine office, and a four-person sauna. The basement includes a games room, gym, laundry room, wine cellar, technical rooms, and a large garage accommodating up to five vehicles. The interior features a contemporary and refined style, highlighting the generous volumes and abundant natural light. Modern amenities include underfloor heating, heat pump, air conditioning, and home automation. Sheltered from view, this rare and exclusive residence combines family comfort, elegant reception spaces, and privacy in a green setting, with quick access to Paris.

Ref. : V0027APA

JOHN TAYLOR AROUND PARIS

PARIS 7EME790 000 €

Apartment for sale greens - Studio - 68 m²

Paris 7th - 68 m² space to renovate, ideal for self-employed pro

Engel & Völkers exclusively presents a rare opportunity in the heart of Paris's 7th arrondissement: a 68 m² floor space to reinvent, in one of the most sought-after areas on the Left Bank. Behind a discreet and privileged address, this property offers a particularly appealing blank canvas. The main technical works have already been completed — plumbing, electrical, underfloor heating and networks — making it possible to plan a bespoke fit-out with great design freedom. Conceived as a long-term investment, this property combines a prime location, value-enhancement potential and flexible use. It can accommodate an elegant office for a self-employed professional, an architect's studio, a consultation space or confidential offices, depending on the future owner's needs. A characterful address for a distinctive project, in a neighborhood where real estate retains all its value and desirability. EPC: D/222 GHG: B/7 Estimated annual energy costs for the dwelling: €1,180 to €1,630 Condominium of 4 independent lots Average annual charges: €1,130. Ongoing proceedings: no. Transaction fees payable by the seller. Information on the risks to which this property is exposed is available on the Géorisques website: www.georisques.gouv.fr Le Gros-Caillou, located in the 7th arrondissement on the Left Bank, is a prestigious and iconic district of Paris. Known for being home to the Eiffel Tower, the Champ de Mars, the Trocadéro and the Quai Branly Museum, it is not limited to its tourist appeal: it also offers a quiet, elegant, family-friendly living environment. A former rural area that became an administrative district in 1860, it owes its name to a former tobacco factory and to the Church of Saint-Pierre-du-Gros-Caillou. Today, it appeals with its wide avenues lined with Haussmann-style buildings, its green spaces and its village-like atmosphere. Rue Cler and Rue de Grenelle, with their shops, markets, restaurants and cafés, contribute to this friendly ambiance. The district is also sought after for its renowned schools, transport links and high-end housing: older family apartments, lofts, and views of the Eiffel Tower or the Champ de Mars. Le Gros-Caillou thus stands out as an area that is lively, refined and especially desirable for living in the heart of Paris

Ref. : W-04A7L3

ENGEL & VÖLKERS

MEGÈVE2 400 000 €

Apartment for sale greens - 3 rooms - 150 m²

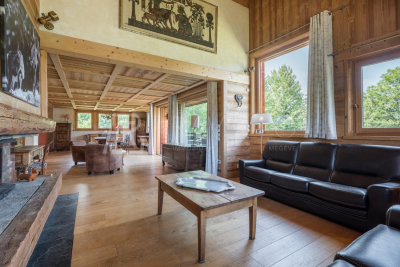
Exceptional duplex in the heart of a natural and unspoiled e

In an intimate chalet consisting of only two apartments, discover this magnificent duplex located on the top floors, offering 155 m2 of living space and 173.26 m2 of total area. Bathed in light and enjoying a calm and green setting, this apartment impresses with its generous volumes and its privileged location, just a few steps from the center of the village. Currently comprised of two bedrooms, it features a superb master suite occupying the top floor, offering privacy and comfort. The spacious and welcoming living areas benefit from a convivial atmosphere, ideal for either a primary or secondary residence. This property is complemented by particularly sought-after amenities: A storage space, A cellar, Two indoor parking spaces, An outdoor parking space. Combining the charm of a mountain chalet, beautiful volumes and a peaceful environment in the immediate vicinity of shops and amenities, this duplex represents a rare opportunity on the market. Mandate No. 136. Information on the risks to which this property is exposed is available on the Géorisques website: www.georisques.gouv.fr. Property subject to co-ownership, no proceedings are currently underway.

Ref. : 244

Ravello Immobilier - Megève

BEAUSOLEIL850 000 €

Apartment for sale greens - 3 rooms - 71 m²

The Private Garden at the Gates of Monaco — BLUEMONT Beausoleil — T3 A003 · 71.06 m² + Terrace & Garden

A rare and bright two-bedroom apartment with a private garden and a beautiful terrace, just steps from Monaco. Located in the new BLUEMONT Beausoleil residence, this 71.06 m² home offers elegance, natural light and a peaceful outdoor living space. The living area opens seamlessly onto the garden, creating a perfect extension of the interior. Only moments from shops, restaurants, the seaside and the vibrant heart of Monaco, it is an exceptional address for those seeking the Principality's lifestyle in a calm, green setting. Reduced notary fees.

Ref. : T3 A003

ITALGEST GROUP INTERNATIONAL REAL ESTATE

CANNES1 890 000 €

Apartment for sale greens - 3 rooms - 97 m²

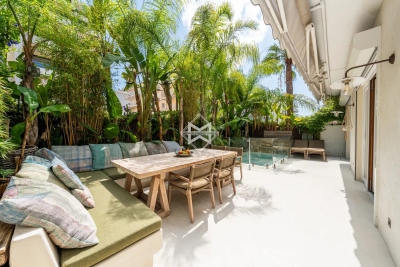
Palm Beach with private swimming pool

Situated in one of the most sought-after areas of the Croisette—just steps away from the Mouré Rouge beaches, Port Canto, and the shops of Palm Beach—this sumptuous 3-room garden-level apartment boasts an exceptional address where the sea and all amenities are within easy walking distance. Nestled within an elegant, exclusive Art Deco residence comprising only ten apartments, this fully renovated property captivates with its unique atmosphere, offering the comfort, privacy, and feel of a true villa. The perfectly laid-out interiors feature a vast, light-filled living room that opens widely onto the outdoors, along with two en-suite bedrooms finished to a high standard—including a remarkable master suite with a walk-in wardrobe. Serving as a seamless extension of the living areas, the outdoor space is one of the property's standout features. The south-facing, generous terrace (approximately 70 m²) hosts an elegant private pool with an integrated Jacuzzi, a barbecue area with a plancha grill, and a spacious summer dining area designed for entertaining in a setting that is both convivial and refined. Shielded from view, a lush landscaped garden filled with exotic plants envelops the property, creating an atmosphere of rare serenity and making this home a true green oasis in the heart of the highly desirable Palm Beach district. Independent access via a private gate, combined with a garage located directly in front of the apartment, reinforces the exclusive feeling of living in a detached house. An exclusive and exceptionally rare property that blends elegance, high-end amenities, and a relaxed lifestyle, located just meters from Cannes' finest beaches. Montant moyen de la quote-part de charges courantes 3,360 €/yearly - Montant estimé des dépenses annuelles d'énergie pour un usage standard, établi à partir des prix de l'énergie de l'année 2026 : 1080€ ~ 1470€

Ref. : 13687

MAGREY AND SONS

LE CANNET1 299 000 €

House for sale greens - 7 rooms - 250 m²

Exceptional 250m2 Villa - 6 Bedrooms - Panoramic Sea View - Pool - For Sale in Le Cannet (06110)

Abriculteurs is pleased to present this villa for sale located on the residential heights of Le Cannet (06110). At the gateway to Cannes, this prestigious villa will charm you with its brightness, layout, and south-facing exposure, offering an unobstructed panoramic view of the sea and the Estérel massif. Built on a hillside, it benefits from refined decor and high-end renovations, just a 15-minute walk from amenities. The heart of the home revolves around a spacious reception area of nearly 60 m², featuring an elegant living room with custom-made furniture and a semi-professional kitchen opening onto a sunny dining veranda. On the lower level, a superb air-conditioned wine cellar invites you to organize exclusive tastings. The main villa's sleeping area consists of four spacious bedrooms. You will find an elegant master suite with a large dressing room, a bathroom with a spa bathtub, and direct access to the pool. On the same level as the living area, two beautiful bedrooms (one opening onto the south terrace) share a modern bathroom in blue-green tones, and a final bedroom, perfect for guests, can easily be used as an office. To accommodate family and friends in complete privacy or to consider a high-potential seasonal rental activity, a separate bungalow completes this property. It houses two contemporary bedrooms: one with a private shower room, the other featuring a large bathroom. The outdoor areas, designed for relaxation and conviviality, offer a stunning new pool with an exotic IP wooden deck, a jacuzzi, a fully equipped summer kitchen, and a huge 200 m² south-facing terrace -- the ideal place to enjoy the Riviera climate, host large XXL receptions, or cultivate fruit trees on the terraced land. Key highlights of the property: - Panoramic sea view over the Mediterranean and the Estérel - Prestigious features: complete renovation, reversible air conditioning, fiber optic, custom furniture - Rental potential: independent bungalow with 2 bedrooms, bathroom, shower room - Private parking for 5 vehicles Additional information: - Urban planning & Compliance: In a spirit of complete transparency, landscaping works (re-greening) required by urban planning have been anticipated. Following an architect's assessment, the works have been costed (quotes available) and a modified permit has been submitted. - Property tax: €4,100/year - Living area: 250m² - Land: 1,500 m² - Energy Performance Certificate (DPE): C (153 kWh/m²/year), Greenhouse Gas Emissions (GES): A (4 kg CO2/m²/year) Sale price: €1,299,000 including VAT (fees paid by the seller) SALE BY DELEGATED MANDATE This announcement was drafted under the editorial responsibility of Ms. Camille DAGOT, commercial agent (EI), registered with the NICE Trade and Companies Register under number 512 207 622, without custody of funds, acting on behalf of SARL Abriculteurs immobilier, with capital of €5,000, registered under SIREN number 837 704 584, holder of professional card no. CPI 7501 2018 000 025 842 issued by the Paris Île-de-France Chamber of Commerce, whose legal representative is Mr. Adrien Piot, with head office at 12 rue des Halles, 75001 Paris.

Ref. : WYTF8927_CD_0810_7

abriculteurs