OK
More than Less than
€  ok

Key-words : green

Houses and Apartments, your real estate specialist magazine offers a selection of ads that match with the keyword green. You can refine your search by specifying the area or price range in the navigation bar link Search for a House/Apartment.

MOUGINS1 790 000 €

House for sale green - 7 rooms - 225 m²

RARE OPPORTUNITY – VILLA WITH POTENTIAL FOR LAND DIVISION AND NEW CONSTRUCTION.

Co-Exclusivity : Ideally nestled at the end of a quiet cul-de-sac in a sought-after residential area of Mougins, this villa of approximately 225 sqm enjoys a pleasant open outlook and a generous garden of nearly 3,000 sqm, representing a rare land opportunity. Indeed, the property offers strong value-enhancement potential, as it is possible to subdivide the plot and construct a brand-new villa. The existing Provençal-style villa features 5 bedrooms and offers beautiful living volumes, including a spacious lounge and an elegant open-plan kitchen with dining area, all opening onto a charming patio—ideal for enjoying the first rays of sunshine over breakfast. A true green haven, the garden unfolds around the swimming pool and its delightful pool house, offering several areas dedicated to relaxation and leisure. Finally, located just minutes from the old village, international schools, and all amenities, this villa provides a highly comfortable lifestyle while offering the exceptional opportunity to develop the second portion of the land.

Ref. : 3729

MAGREY & SONS MOUGINS

VENCE1 380 000 €

House for sale green - 7 rooms - 362 m²

Family Villa in a peaceful setting with open and distant sea views

Overlooking the surrounding hills, this elegant 223 sqm character villa, complemented by 140 sqm of additional space, enjoys open, unoverlooked views with distant sea views. Set on landscaped grounds of over 2,500 sqm, in a preserved and perfectly quiet environment, it benefits from a south-facing orientation providing optimal natural light throughout the day, just 5 minutes from Vence and 15 minutes from the motorway. The villa offers high-quality features, including underfloor heating and reversible air conditioning, ensuring optimal comfort in all seasons. From the moment you enter, a spacious reception room, bathed in natural light, opens onto generous terraces facing the view, while a fireplace creates a warm atmosphere year-round. The elegant, fully equipped kitchen will appeal to lovers of conviviality and gastronomy. A ground-floor master suite with direct access to a private terrace completes this level, offering comfort and privacy. Upstairs, a superb main suite benefits from a terrace with panoramic views over the hills and a glimpse of the sea, a spacious walk-in wardrobe, and a refined bathroom. Three additional bedrooms, each with a balcony or terrace, accommodate family and guests in optimal comfort. The lower level offers an additional 140 sqm with multiple possibilities, as well as a large garage, a gym, and functional technical spaces. Outside, the carefully landscaped garden reveals various relaxation and reception areas around a heated 12 x 5 metre swimming pool, perfectly integrated into its green surroundings, complemented by a jacuzzi inviting to relaxation. A large parking area and a 50 sqm garage complete these features. This property stands out for its prime location, generous volumes totaling 362 sqm, ideal exposure, and peaceful, sought-after environment. It offers a harmonious lifestyle combining elegance, comfort, and serenity. Information regarding potential risks related to this property is available on the Géorisques website: www.georisques.gouv.fr

Ref. : 86844553

Cote d'Azur Villas

LA TURBIE1 172 000 €

House for sale green - 7 rooms - 241 m²

Exceptional traditional villa with infinity pool 241 m2

The Amarante St Roch agency presents for sale this superb traditional villa of 241 m2 of living space, offering 7 rooms, ideally located in a green, quiet and privileged environment in the town of La Turbie. Upon entering, you'll discover a spacious and inviting living area comprising a living room with a fireplace, a dining room, and a fully equipped open-plan kitchen. A summer kitchen seamlessly extends the interior spaces and opens directly onto a magnificent 66 m2 terrace. This level also includes two bedrooms, one with a dressing room, a bathroom with a hammam, two toilets, and a mezzanine converted into an office. The lower level houses four additional bedrooms, including a master suite with an en-suite bathroom. This floor offers direct access to the pool area and also features a gym and a separate WC. Built on a landscaped plot of 1,935 m2, the property impresses with its generous outdoor spaces and its splendid infinity pool, complete with a bar, ideal for fully enjoying sunny days. In terms of parking, the villa benefits from two independent accesses secured by electric gates, five outdoor parking spaces and two covered spaces. This property with generous volumes is perfect for a large family or for comfortably hosting family and friends in an exceptional living environment on the outskirts of Monaco.

Ref. : 2733

AMARANTE SAINT ROCH

EZE6 900 000 €

House for sale green - 10 rooms - 341 m²

Villa overlooking the sea on 6000m² of land

Your JOHN TAYLOR agency is pleased to offer you a beautiful villa in Èze, just a few minutes' walk from the sea, with great potential and many assets. Set in lush green surroundings on a plot of around 6,000 m² (extremely rare in this area), this 300 m² villa enjoys absolute peace and quiet. What's more, your privacy will be preserved thanks to the property's unoverlooked, sunny location. This peaceful setting also offers breathtaking panoramic views of the Mediterranean Sea, which you can admire from the villa's many spacious terraces. With a plot of almost 6,000 m², this property will enable you to carry out a number of outdoor development projects and make full use of this magnificent plot facing the sea. Although in need of improvement, this spacious villa will win you over with its generous volumes, including 6 bedrooms and two lounges. An annex located on the upper part of the plot offers further possibilities, whether for a private workspace, a leisure room (wellness spa) or an additional guest suite (7th bedroom). All in all, almost 350 m². There are also plenty of parking spaces. This villa represents a blank canvas for realising your most extravagant aspirations for a luxury residence. With its idyllic location, stunning views and huge potential, it's ready to become a jewel on the Côte d'Azur.

Ref. : V1783SJ

JOHN TAYLOR Cap Ferrat

ST-TROPEZ8 950 000 €

House for sale green - 8 rooms - 434 m²

An ideal, peaceful setting close to the center of Saint-Tropez

Located in the Carles area of Saint-Tropez, this beautiful property combines charm and modernity, set in a quiet and green environment, away from prying eyes. With a living area of approximately 331 sqm (excluding annexes), the house features a large and bright living space, as well as four bedrooms. An independent bedroom with its own shower room and a separate studio complete the main house. The property blends perfectly into a ???? and relaxing setting, with landscaped grounds of over 3,600 sqm, carefully designed with palm trees, olive trees, roses, and other Mediterranean plants. It also includes a large heated swimming pool, a fountain, and several terraces. A building permit has been granted and cleared of all appeals to extend the property, increasing the total living space to 526 sqm (including a basement), as well as to build a brand-new swimming pool. Full permit file and 3D visuals available on request. Air conditioning, alarm system, and security cameras. A property in a privileged environment, just a short distance from the center of Saint-Tropez.

Ref. : 83451

MAGREY&SONS SAINT-TROPEZ

PARIS 2EME825 000 €

Apartment for sale green - 4 rooms - 64 m²

Village of Bonne-Nouvelle - Charming 3-room Apartment, Quiet Location - Paris 2nd (75002)

Abriculteurs is pleased to present this apartment for sale, located in the heart of the highly sought-after Village of Bonne-Nouvelle neighborhood, on the Montorgueil hill. Situated on the 4th floor with elevator of a beautiful Parisian building made of dressed stone, this airy 65 m² apartment offers a high quality of life, both peaceful and in the middle of Parisian buzz. The entrance leads to an elegant double living room flooded with natural light, facing Southeast, featuring a beautiful ceiling height, a fireplace, and clear views. The quiet sleeping area, overlooking the courtyard, includes one bedroom as well as an office space that can also serve as a child's bedroom. A shower room and separate toilets complete the apartment. This apartment has kept the elements that give it old-world charm, with its fireplace, moldings, and impressive ceiling height. Its layout also offers interesting reconfiguration potential: by closing off the current opening between the double living room, it is possible to create a second bedroom. This modification would easily adapt the apartment to the needs of a family, a couple, or a real estate investment project. A dry cellar comes with this property. One of the major assets of this apartment is its immediate environment. Quiet, away from traffic, the apartment benefits from a privileged setting while being in the heart of Paris, between the Montorgueil village and the Gymnase theater (Grands Boulevards). A charming little neighborhood garden, located just a few steps away, offers a pleasant green break. The Bonne-Nouvelle district appeals with its lively, friendly atmosphere, with its restaurants, coffee shops, shops, and numerous cultural venues. The Grands Boulevards, Le Rex cinema, and Montorgueil district are easily accessible on foot. A sought-after location for those wishing to fully enjoy Parisian life, while benefiting from a bright, airy, and surprisingly quiet apartment. Property highlights: - Prime location on top of the Montorgueil hill - Quiet street with no traffic - Bright double living room with fireplace - Potential for 2 bedrooms Please note: - Property tax: €1,019 - Condominium fees: €2,220/year (water, elevator, maintenance of common areas) - Condition of the property: Good condition - The property is subject to condominium rules - 21 lots including 18 residential lots - Apartment & cellar - lot no. 6 - No ongoing legal procedures Conventional energy consumption (kWhEP/m².year): 300 (E) Estimated emissions (kg CO2/m².year): 65 (E) Sale price: €825,000 (Agency fees paid by the seller) Listing drafted under the editorial responsibility of Ms. Isabelle BRUT-FRANCIS, commercial agent (EI), registered with the Nanterre Trade and Companies Register under No. 903 553 295, no fund holding, acting on behalf of SARL Abriculteurs immobilier, with a capital of €5,000, registered under SIREN No. 837 704 584, holder of professional card No. CPI 7501 2018 000 025 842 issued by the Paris Île-de-France Chamber of Commerce, whose legal representative is Mr. Adrien Piot, with registered office at 12 rue des Halles, 75001 Paris.

Ref. : KFBL2742_IF_1109_1

abriculteurs

BORDEAUX345 000 €

Apartment for sale green - 3 rooms - 69 m²

Bordeaux Chartrons -- Superb 69 m² Apartment with 17 m² Terrace and Parking

Abriculteurs is pleased to present this duplex for sale located in Bordeaux (33300). This 69.37 m² apartment, situated within a secure residence on the Quai des Chartrons in Bordeaux, offers a privileged living environment. The apartment opens onto a bright living room with a large bay window giving access to a 17.14 m² terrace, an open fitted kitchen, as well as a living/dining area. The first floor consists of two bedrooms with storage, a bathroom, and a separate toilet. Ideally located, this property benefits from a sought-after location in the heart of a dynamic urban environment. Mobility is excellent thanks to the immediate proximity of tram line B, bus line 4, and V3 bike stations. For daily life, you will enjoy the friendly atmosphere of the nearby Place Saint-Martial, a fine selection of local shops, as well as the must-visit Halles de Bacalan, a true paradise for food lovers. Practicality is further enhanced by several schools (from kindergarten to high school) accessible on foot. For relaxation, the banks of the Garonne, just a few steps away, offer a perfect setting for your walks and outdoor activities. The neighborhood also stands out for its exceptional cultural and sporting offerings. Property highlights: Beautiful 17.14 m² terrace facing the interior of the residence A private parking space in a secure garage Secure and modern residence with green spaces Absolute tranquility in the heart of the city Please note: Annual regular charges: €239.32 per quarter (individual gas heating, not included in charges) Condition of the property: good general condition The property is subject to co-ownership regulations Co-ownership of 91 lots Connected to the public sewer system Conventional energy consumption (kWhEP/m².year): 135 (C) Estimated emissions (kg CO2/m².year): 27 (C) Energy cost minimum / maximum: €1,000 and €1,380 per year Price reference years: 2021, 2022, 2023 Sale price: €345,000 VAT included (Abriculteurs fees paid by the seller) Advertisement drafted by Mr. Adrien Piot, legal representative of SARL Abriculteurs immobilier, with a capital of €5,000, registered under SIREN number 837 704 584, holder of professional card number CPI 7501 2018 000 025 842 issued by the Paris Île-de-France Chamber of Commerce and Industry, with its registered office at 12 rue des Halles, 75001 Paris.

Ref. : ZSNY6634_HD_3007_2

abriculteurs

MONT-TREMBLANT1 550 000 €

House for sale green - - 400 m²

Sale Chalet Canada. Stunning 400m² chalet built in 2005 and fully renovated. Nestled in a green haven, this beautiful chalet is located about 7km from the center.Set on a 7-hectare plot with 3 private lakes, it includes: Entrance hall, spacious living room with fireplace, equipped kitchen, office, 2 bedrooms each with bathroom and walk-in closet.On the garden level: independent apartment with lounge, large bedroom, bathroom, cellar, and bar.

Ref. : 489V1183M

STIL IMMOBILIER

ST-RAPHAËL4 200 000 €

House for sale green - 11 rooms - 285 m²

Elegant house close to the town center and beaches – 83700 Saint-Raphaël

A signature Belle Époque residence in Saint-Raphaël, nestled in the highly sought-after Plateau Notre-Dame neighborhood, it was built in 1881 by architect Pierre Aublé who also resided there as a tenant. A lush, green haven in the heart of the city, offering sea views even from the ground floor, located just a short walk from the train station, beaches, and town center. Behind its elegant façade lie generous living spaces, harmonious proportions, and the distinctive atmosphere characteristic of a grand period home. The main house features impressive reception rooms, including a living room with an antique fireplace, a spacious dining room, and a separate kitchen. Upstairs, three bedrooms open onto terraces offering lovely views of the Mediterranean. A library, a shower room, and a partially converted attic complete the layout. The property is further distinguished by a second house. The ground floor houses a large garage, while the upper level contains an independent apartment, offering remarkable flexibility, whether as a guest house, family space, or private accommodation. The garden is a major highlight. Planted with Mediterranean species, it envelops the property in an intimate, secluded atmosphere. Its layout allows for the potential addition of a swimming pool and the creation of a true outdoor living area, in the style of the French Riviera's grand estates. The particularly spacious entrance also provides ample parking for several vehicles. This is the rare privilege of owning a Belle Époque home waiting to be reimagined, an opportunity to breathe new life into a historic property while writing a new chapter. Its spacious interiors, architecture, sea views, and prime location provide an exceptional foundation for an ambitious renovation project. Through a contemporary approach that respects its original character, this property could regain its full splendor and become a high-end family home where heritage, elegance, and modern comfort blend seamlessly. An exclusive address, unique architectural heritage, and remarkable potential. The price includes agency fees payable by the buyer. Please contact: Jeanine MELCHIOR (EI) Tel.: +33 (0)6 61 13 84 12 Email:

Ref. : CP2-184

CONFIDENTIAL PROPERTIES

LA HAUTEVILLE700 000 €

House for sale green - 6 rooms - 185 m²

VALLÉE DE CHEVREUSE - 185 sqm LONGÈRE - 6,700 sqm LAND

Located in La Hauteville, approximately one hour from Paris, this family property enjoys a peaceful setting, close to the Chevreuse Valley forest, the surrounding stud farms and Houdan. Set on approximately 6,778 sqm of landscaped grounds divided into two plots, one of which features an orchard, the house offers approximately 185 sqm of living space. The ground floor comprises an entrance hall leading to two dual-aspect living rooms, one with a fireplace, a large bedroom with its own bathroom, and a laundry area. The first floor, accessible via an internal staircase and also benefiting from an independent entrance, comprises four bedrooms. The property therefore offers a total of five bedrooms, four shower rooms and four toilets, making it suitable for the needs of a large family. The house has undergone a recent renovation. Works carried out in 2024 included the electrical system, heating system, shower rooms, kitchen, as well as all exterior double-glazed windows and doors. The property is also connected to fibre-optic internet. The outbuildings include an independent boiler room equipped with a recent oil-fired boiler with remote control, a workshop, a storage area for gardening equipment and the tractor, as well as a parking area accommodating two to three vehicles, accessible via a motorised gate. The landscaped garden and orchard complete the property, offering a green and preserved setting. Divided into two plots, one of which is buildable, the property offers numerous development possibilities depending on individual projects. Finally, the layout of the grounds makes it possible to consider installing a swimming pool, further enhancing the potential of this family property where peace, space and quality of life come together just a few kilometres from Paris.

Ref. : 87100402

DROUOT Propriétés

BIOT610 000 €

House for sale green - 4 rooms - 96 m²

BIOT - Saint Julien - 4 room villa

Located in a sought-after residential environment of the sector of Saint-Julien in Biot, this villa of about 80 m2 enjoys a peaceful setting and a pleasant landscaped garden of 800 m2 facing south. Built on two levels, the house offers on the ground floor a friendly living space consisting of a living room, a dining room and an equipped kitchen open to the garden. The floor hosts three bedrooms and a bathroom. Outside, the carefully landscaped garden allows you to fully enjoy the quiet and green environment. A 16 m2 garage completes the property and offers potential for further development as needed. Built in 1989, the property benefits from a good level of energy performance with a C rated diagnosis. An ideal home for a family or main residence, close to amenities and main access. Energy class: C – Climate class: C / estimated annual energy expenditure for standard use: between €860 and €1,210 (reference year 2023) Information on the risks to which this property is exposed is available on the website: www.georisques.gouv.fr Property located in an area subject to vegetation clearance. Andréa MILAZZO: Consultant - Commercial agent E.I. RSAC: 893 468 033 Agency fees payable by vendor - Montant estimé des dépenses annuelles d'énergie pour un usage standard, établi à partir des prix de l'énergie de l'année 2023 : 870€ ~ 1190€ - Les informations sur les risques auxquels ce bien est exposé sont disponibles sur le site Géorisques : www.georisques.gouv.fr - Andrea MILAZZO - Agent commercial - EI - RSAC Antibes 893468033

Ref. : 87016534

Barnes Valbonne

STE-AGNÈS1 060 000 €

House for sale green - 10 rooms - 350 m²

For sale Provencal house divided into three apartments, perfect as a main residence or a rental investment

Ideally located in Sainte Agnès, in a very green and peaceful setting, close to the highway and with direct access to 2.600 sqm land, for sale detached house of 350 sqm on four levels, South facing with sea view and three parking spaces : - a 140 sqm apartment on two levels, composed of large living room, fully equipped kitchen, three bedrooms including a master suite with bathroom, dressing, shower room, laundry, pantry, covered terrace enjoying an open view up to the sea - a 30 sqm independent studio currently rented - a 70 sqm apartment with balcony and terrace, currently rented - a part of 95 sqm to be fitted out, below the house

Ref. : 84335239

EDOUARD VII

LE ROURET1 890 000 €

House for sale green - 8 rooms - 301 m²

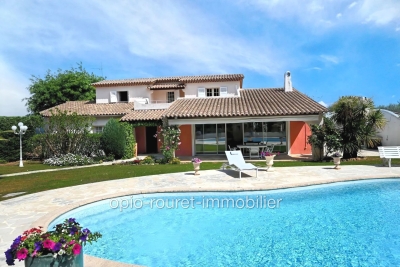
LE ROURET: 35 minutes from NICE AIRPORT and CANNES Riviera - Close to the village center and its shops, three golf courses, and equestrian centers. This property is located in a small gated residential estate in a quiet area. East-facing with views of the hills all the way to the sea, and west-facing over a lush green setting. The house offers pleasant spaces and volumes - The single-story section includes a welcoming and spacious entrance-living room opening onto a loggia and the pool with its barbecue area - separate fitted kitchen - two suites with shower rooms and dressing rooms - Upstairs: two bedrooms, one of which opens onto a terrace - a bathroom with toilet. The entire property is in perfect condition, both inside and out. On the garden level is an independent apartment suitable for staff accommodation, such as for caregiving or household personnel. The full basement includes a garage for 2 vehicles - a wine cellar - an office - a technical room as well as storage spaces. Well located in an area subject to mandatory brush clearing. ''The information on risks to which this property is exposed is available on the Géorisques website: www.georisques.gouv.fr''. Fees payable by the seller.

Ref. : 561V8090M

opio-rouret-immobilier

STE-MAXIME3 300 000 €

House for sale green - 6 rooms

Timeless elegance where the sea, light, and the art of living come together - Sainte-Maxime

Just a short stroll from the heart of Sainte-Maxime, in a highly sought-after residential setting where peace, privacy and refinement prevail, this magnificent fully renovated villa perfectly blends contemporary elegance, absolute comfort and the incomparable lifestyle of the French Riviera. Rare thanks to its exceptional location, the property offers the privilege of walking to the town centre, the marina and the beaches, while enjoying a tranquil environment and superb open views over the Mediterranean Sea and the surrounding hills. Facing south-west, the villa enjoys optimal sunshine throughout the day. From the first morning light to the spectacular colours of sunset, every room is bathed in natural light, enhancing the generous volumes and the noble materials carefully selected during its complete renovation. Behind its elegant architecture lies a residence where every detail has been thoughtfully designed to satisfy the expectations of the most discerning buyers. Upon entering, a spacious entrance hall with cloakroom and guest facilities immediately reveals the refined character of the property. The reception areas offer impressive volumes and an inviting atmosphere. The elegant living room, centred around a beautiful fireplace, opens seamlessly onto the terraces and landscaped gardens, creating a perfect harmony between indoor and outdoor living. The dining room naturally extends this convivial space, while the fully equipped open-plan kitchen, appointed with premium finishes and top-quality appliances, forms the true heart of the home. A spacious pantry and a separate laundry room provide exceptional everyday convenience. The ground-floor principal suite offers an intimate private retreat, combining elegance, comfort and serenity. Complete with its own luxurious bathroom, it provides the perfect sanctuary for its owners. Upstairs, three beautiful suites, each with its own shower room and separate toilet, welcome family and guests in complete comfort. One of them opens onto a charming private balcony, offering delightful views over the sea and the rolling green hills beyond. On the garden level, an elegant independent one-bedroom apartment further enhances the property's appeal. Featuring a bright living room, a comfortable bedroom, a shower room and separate toilet, it is ideal for welcoming family and friends, accommodating staff or providing complete independence for guests. Outside, the villa reveals an enchanting Mediterranean garden, beautifully landscaped and meticulously maintained thanks to an automatic irrigation system. At its centre, the magnificent swimming pool invites moments of relaxation beneath the Riviera sun, while the spacious terraces become privileged settings for entertaining or simply admiring the ever-changing colours of the sky and the sea. The technical features are worthy of a luxury residence: double glazing, electric roller shutters, fireplace, ground-floor bedroom, excellent interior condition, high-quality renovation throughout, a large cellar and a spacious double garage providing generous storage and parking facilities. More than simply a villa, this remarkable property is an invitation to embrace the very finest Mediterranean lifestyle. A confidential address where luxury is expressed with elegance and discretion, where every moment is enhanced by natural light, breathtaking views and absolute tranquillity, creating an exceptional residence in one of Sainte-Maxime's most desirable locations. Some photos are for illustrative purposes only and are non-contractual.

Ref. : MZIST1959

MICHAËL ZINGRAF CHRISTIE'S INTERNATIONAL REAL ESTATE SAINT-TROPEZ

LE LAVANDOU1 976 000 €

House for sale green - 5 rooms - 200 m²

Panoramic sea view for this 200 m² villa with infinity pool

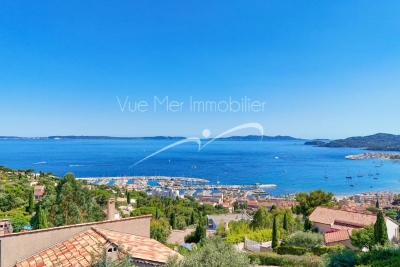
Panoramic sea view for this 200 m² villa with infinity pool Nestled in a sought-after residential area of Le Lavandou, this 200 m² villa offers an exceptional living environment. Let yourself be seduced by its breathtaking panorama over the Mediterranean Sea, the Golden Isles, and the harbors of Le Lavandou and Bormes. A view you'll be able to enjoy from almost the entire property. A paradisiacal outdoor setting Built on a 1,205 m² plot facing due South, this residence guarantees year-round sunshine. The garden, a true green haven, is adorned with Mediterranean and exotic plant species, creating a serene atmosphere. With no overlooking neighbors, you can relax in complete privacy by the magnificent infinity pool and its spacious pool deck. This flat plot, a rarity in the area, makes access and development easier. An ideal location Located on a quiet cul-de-sac, this villa is surrounded by beautiful properties. The location is a major asset: the town center, shops, harbor, and beach are just a 7 to 8-minute walk away. You'll enjoy the tranquility of a residential neighborhood while remaining close to the lively atmosphere of Le Lavandou. Comfort and convenience The property is fully enclosed, ensuring your security and peace of mind. In addition to a garage, the villa has several parking spaces on-site, able to accommodate 3 to 4 vehicles. Quality construction and beautifully landscaped outdoor spaces make this house the ideal place for a primary or secondary residence. Contact us to discover the full listing and seize the opportunity to live in this little corner of paradise. Information on the risks to which this property is exposed is available on the Géorisques website: www.georisques.gouv.fr Phone: 06 77 91 11 29

Ref. : 749vm

VUE MER IMMOBILIER 83