OK
More than Less than
€  ok

Key-words : green

Houses and Apartments, your real estate specialist magazine offers a selection of ads that match with the keyword green. You can refine your search by specifying the area or price range in the navigation bar link Search for a House/Apartment.

PARIS 16EME690 000 €

Apartment for sale green - 2 rooms - 53 m²

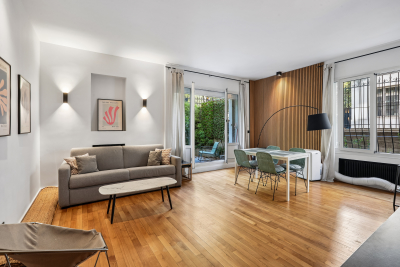
Paris 16th / Ranelagh – ground-floor apartment with terrace

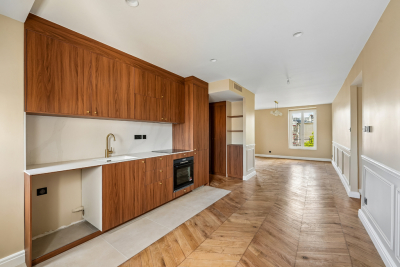
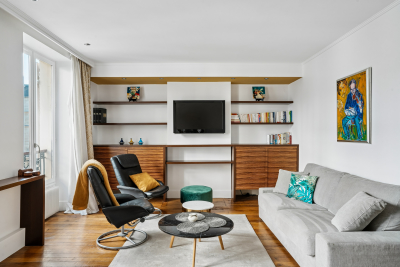
Property Description Engel & Völkers Passy 16th offers this 53 m² apartment, fully renovated. Bright and featuring a south-east-facing 29 m² terrace, the living room opens onto the terrace. The open-plan, well-designed kitchen and a bedroom with an adjoining shower room and ample storage complete the property. Separate WC. A cellar is also included. Fully renovated with high-quality materials, this apartment stands out for its refined features and functional layout. The 29 m² terrace, a true extension of the living room, offers a rare outdoor living environment in the heart of Paris, ideal for enjoying the peace and surrounding greenery. The bedroom, with its own shower room and extensive built-in storage, ensures optimum comfort and privacy. The property benefits from excellent natural light due to its exposure and the absence of direct overlooking onto the terrace. Energy performance rating: D/219; greenhouse gas emissions: D/47 Estimated annual energy costs for the property: €980–€1,360 Co-ownership comprising 75 lots; average annual charges: €2,840 Proceedings pending: no Transaction fees payable by the seller Information about the risks to which this property is exposed is available on the Géorisques website: www.georisques.gouv.fr W-04BG3T Near the Bois de Boulogne and just steps from the Jardin du Ranelagh, in the 16th arrondissement. Residence built in 1956 by architect Jean-Gérard de Bary, with a lift, caretaker, entry code and security camera, ensuring safety and peace of mind every day. This sought-after residential area of the 16th arrondissement offers a privileged quality of life, combining nature with neighbourhood living. Just steps from the paths of the Bois de Boulogne and the Jardin du Ranelagh, you can enjoy green spaces ideal for walks and relaxation. The neighbourhood also offers convenient access to public transport, as well as a wide selection of local shops, bakeries, restaurants and renowned schools, providing all the advantages of a peaceful, leafy Parisian setting without sacrificing proximity to the city centre.

Ref. : W-04BG3T
ENGEL & VÖLKERS

PARIS 19EME875 000 €

Apartment for sale green - 5 rooms - 127 m²

Triplex house, 5 rooms, 3 bedrooms, in a quiet area of Paris

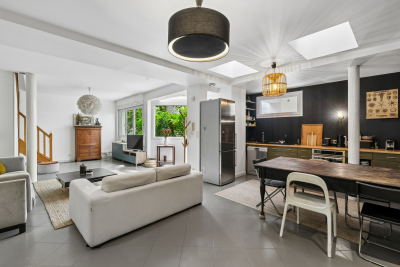
Engel & Völkers presents this distinctive triplex house in the heart of Paris's 19th arrondissement, located within a quiet and secure condominium, in a landscaped interior courtyard, and offering a rare layout on the Paris property market. Arranged over three levels, this house offers a particularly pleasant layout, naturally separating the living areas from the more private spaces. Its configuration creates a genuine house-like feel while benefiting from the advantages of a Paris address. The main level comprises the living areas. The additional levels can accommodate bedrooms, workspaces or ancillary areas, depending on the occupants' needs. This triplex comprises a 51 sq m double reception room with open-plan kitchen, three bedrooms, an office, one bathroom, two toilets, a storeroom and plenty of storage space. Total floor area: 127 sq m; Carrez law area: 102 sq m. Its three-level layout, residential atmosphere and distinctive character make this property particularly suitable for buyers seeking an alternative to traditional apartments. Energy performance rating: C (135 kWh/sq m/year) Greenhouse gas emissions: C (27 kg CO2/sq m/year) Estimated annual energy costs for the property: €1,390 to €1,930 Condominium comprising 22 lots Average annual charges: €2,732 Legal proceedings in progress: No Transaction fees, including tax, payable by the seller Information on the risks to which this property is exposed is available on the Géorisques website: www.georisques.gouv.fr Located on Rue de l'Argonne in Paris's 19th arrondissement, this property enjoys a lively, residential setting in the immediate vicinity of the La Villette district and the Canal de l'Ourcq. The area offers a particularly sought-after balance between Parisian life, local shops, green spaces, cultural amenities and transport links. Just minutes away, the Canal de l'Ourcq provides an ideal place for walks and relaxation, appreciated for its quays, terraces and convivial atmosphere. The proximity of La Villette Park and its many cultural and leisure facilities further enhances the neighbourhood's appeal. Authentic, dynamic and undergoing significant development, the area attracts buyers seeking a different side of Paris—more residential and offering a truly high quality of life. This triplex house therefore represents a rare opportunity for purchasers wishing to combine the feel of a house with Parisian living, in a rapidly developing neighbourhood.

Ref. : W-04AYSK

ENGEL & VÖLKERS

PARIS 16EME545 000 €

Apartment for sale green - 2 rooms - 48 m²

Ideal pied-à-terre near Place du Mexique — 16th arrondissement

EXCLUSIVE Engel & Völkers Just steps from Place de Mexico, shops and Trocadéro metro station, Engel & Völkers presents this elegant 48 m² apartment, located on the 3rd floor of a character building dating from the 19th century. Accessed via a staircase, this dual-aspect apartment offers a well-designed layout with no wasted space. An entrance hall leads to a separate kitchen and a double living room comprising a reception area and a distinct lounge. Numerous bespoke storage units have been installed to optimise the space cleverly. The sleeping area comprises a bedroom with its own shower room and toilet. Boasting a particularly sought-after address and benefiting from the Janson-de-Sailly school catchment area, for both middle and upper school, this property represents an ideal opportunity for clients seeking a high-quality Parisian residence. It is also perfectly suited as a Paris pied-à-terre or a property investment, thanks to its prime location in the heart of the 16th arrondissement, in the immediate vicinity of shops, transport links and renowned schools. A cellar completes this property. Energy performance rating: E (235); E (50). Estimated annual energy costs for the property: between €1,090 and €1,530 per year. Average energy prices indexed to 2021, 2022 and 2023 (including subscriptions). Property subject to co-ownership regulations. Co-ownership comprising 33 lots. Proceedings in progress: no. Average annual charges: €1,529. Transaction fees payable by the seller. Information on the risks to which this property is exposed is available on the Géorisques website: www.georisques.gouv.fr. In the heart of the highly sought-after 16th arrondissement, Place de Mexico enjoys an elegant and prestigious residential setting. The neighbourhood appeals with its Haussmannian architecture and quiet, tree-lined streets, while offering immediate access to the shops on Rue de Passy, renowned schools and green spaces. Just minutes from the Trocadéro and the Bois de Boulogne, it perfectly combines sophistication, quality of life and accessibility in a setting particularly popular with families.

Ref. : W-030IIX

ENGEL & VÖLKERS

THÉOULE-SUR-MER2 295 000 €

House for sale green - 5 rooms - 178 m²

SPLENDID VILLA THEOULE SUR MER

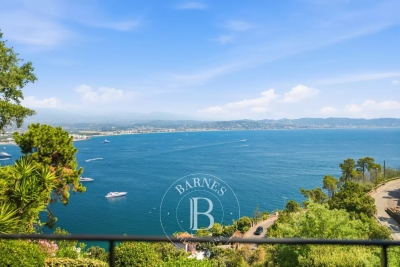
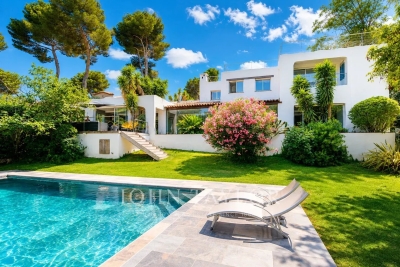
Splendid villa in Théoule sur mer: located in the very popular district of Saint-Hubert, you will be blown away by the panoramic view of the Mediterranean as soon as you arrive. Perched in a green setting, the entrance to the property opens onto a first terrace ideal for idleness. Then, on the floor below you will find 3 bedrooms, 2 of which have direct access to a terrace with a plunging view of the Lérins Islands, all completed with a kitchenette and 2 bathrooms/shower rooms. The highlight of the show is located on the lower floor which opens onto a large cozy living room with fireplace and a large open and fully equipped kitchen. On the same floor, the master bedroom has a large bathroom and a breathtaking view of the Mediterranean. All rooms open onto a large shaded terrace ideal for meals with family or friends. This sumptuous villa also has a swimming pool in the middle of the garden, an elevator and a garage. Not to be missed! Agency fees payable by vendor - Montant moyen de la quote-part de charges courantes 5,267 €/yearly - Montant estimé des dépenses annuelles d'énergie pour un usage standard, établi à partir des prix de l'énergie de l'année 2025 : 3520€ ~ 4770€

Ref. : 87210126

BARNES THÉOULE-SUR-MER

ROQUEBRUNE-CAP-MARTIN315 000 €

Apartment for sale green - 2 rooms - 80 m²

Roquebrune Cap Martin – Charming 1 bedroom apartment with sea glimpse

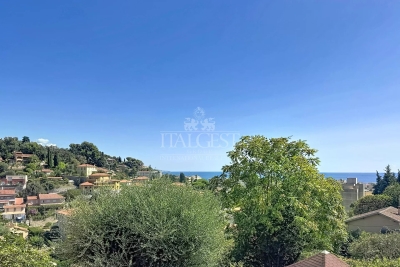
In Roquebrune Cap Martin, just 5 minutes from the seafront and the Promenade du Soleil, discover this charming one-bedroom apartment located on the garden level of the “Eden Roc” residence, built in 2015 and offering a pleasant green environment as well as a swimming pool. With a surface area of 40.48 m², the apartment enjoys a glimpse of the sea and opens onto a beautiful 14 m² terrace and a private 40 m² garden, providing a delightful outdoor space. The property consists of a living room, a bedroom, and also benefits from two underground parking spaces, available at an additional €40,000 each, ensuring comfort and convenience. You will enjoy a peaceful environment while remaining close to amenities: beaches are just 15 minutes on foot, a bus stop is about 5 minutes away, and Monaco is reachable in 12 minutes by car. Ideal as a main residence, pied à terre or rental investment, this property offers a sought after location close to the sea and Monaco. Contact us today to arrange a viewing and discover this beautiful opportunity in Roquebrune Cap Martin.

Ref. : 2P ROC JARDIN

ITALGEST GROUP INTERNATIONAL REAL ESTATE

PARIS 13EME1 895 000 €

House for sale green - 5 rooms - 126 m²

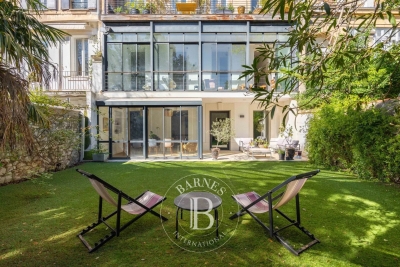
Paris 13th arrondissement - Gobelins - Family home with a terrace overlooking the garden

Exclusive - In a peaceful, green setting, this family home, offers a privileged living environment in complete tranquility. Bathed in light thanks to its east-facing orientation, this home enjoys a pleasant, unobstructed view of the community garden. With a total floor area of approximately 126 m², this home spans three levels and features a terrace of about 10 m². On the ground floor, a beautiful living area opens onto an entryway, a library space, a cozy living room, and a fully equipped kitchen with a spacious dining area—ideal for entertaining. On the first floor, a landing leads to a laundry room/shower, a separate toilet, a bedroom, and a hallway with a closet leading to a walk-in closet, a shower room, and a large bedroom whose layout easily allows for the creation of a fourth bedroom according to your needs. On the second floor, a landing leads to a bedroom (which can also serve as an office), a bathroom with a toilet, and a spacious bedroom with a closet that offers direct access to the terrace. This home is ideal for a family seeking a peaceful living environment, combining comfort with spacious rooms, and offering the opportunity to enjoy the shared gardens filled with flowers and trees, as well as a shared laundry room. On the edge of the 5th arrondissement, close to all amenities. Information on the risks associated with this property is available on the Géori website 1,827,386.69 € Agency fees not included - Agency commission: 3.7%VAT included Agency fees payable by buyer - Nombre de lots dans la copropriété: 35 - Montant moyen de la quote-part de charges courantes 3,000 €/yearly - Montant estimé des dépenses annuelles d'énergie pour un usage standard, établi à partir des prix de l'énergie de l'année 2021 : 2470€ ~ 3380€ - Les informations sur les risques auxquels ce bien est exposé sont disponibles sur le site Géorisques : www.georisques.gouv.fr - Eliana MARQUES-JOUARD - Agent commercial - EI - RSAC 832548606

Ref. : 86883896

BARNES PANTHEON

STE-MAXIME3 500 000 €

House for sale green - 8 rooms - 300 m²

MODERN AND LUXURIOUS VILLA WITH PANORAMIC SEA VIEW OF SAINT TROPEZ.

This stunning villa located in the charming Sainte Maxime area offers an exceptional living experience thanks to its unique location on the golf course and proximity to the iconic sites of Saint-Tropez. The tranquility of the green surroundings, combined with the lively atmosphere of the Côte d'Azur, makes this villa a dream location for those looking for a perfect balance between relaxation and entertainment. The interior With a generous living space of 340 m², this villa offers not only space but also sophistication and comfort. The bright and open living room is tastefully decorated and equipped with comfortable seating. The living room flows seamlessly into the spacious open kitchen, where a large dining table invites you to long, convivial dinners. From the living room and kitchen, there is direct access to the sunny terrace via large sliding doors. There is also a pleasant terrace on the mountain side of the villa. The modern and very luxurious kitchen is fully equipped including a cooker, dishwasher, combination microwave, combination steam oven, two fridge freezers and a large wine cooler. On the ground floor, a practical room is equipped with a double washing machine and tumble dryer. The villa has six generous bedrooms, each with an en-suite bathroom with toilet and shower and air conditioning. The bedrooms offer the ultimate in comfort, with luxury box-spring beds and modern bathrooms. The first floor bedroom serves as the master suite, with a spacious double bed and a luxurious bathroom equipped with a bathtub, double walk-in shower, double sink and toilet. The second master suite has the same décor and is located on the lower level of the villa. The other bedrooms, both in the villa and in the independent guest house, offer the same high-quality amenities, ensuring privacy and comfort for all members of the group. The exterior The villa is set on a spacious and fully enclosed plot of no less than 4,100 m², surrounded by greenery and offering numerous relaxation areas. The heated L-shaped swimming pool (10x10 meters) is perfectly positioned in relation to the living room and kitchen, allowing the indoor and outdoor spaces to be blended effortlessly. The sunny south-facing terrace is equipped with comfortable sun loungers, parasols and an outdoor shower. With a large carport (with 2 electric charging options) and ample parking for several cars, as well as a private boules pitch, this villa offers everything you need for an authentic South of France experience. The surroundings Sainte Maxime is a lively village that offers the perfect mix of relaxation and entertainment. Just a few minutes away you will find the beautiful sandy beach La Nartelle, where you can enjoy the sun during the day and dine in one of the atmospheric beach clubs in the evening. The centre of Sainte Maxime is a 10-minute drive away, with many shops, restaurants and lively streets inviting you to explore.

Ref. : 86145313

MED-ESTATES

EZE2 100 000 €

Apartment for sale green - - 75 m²

Èze bord de Mer – Exceptional property with sea views and great potential

Located just a 10-minute walk from the beach in Èze Bord de Mer, in a quiet and sought-after setting, this 903 m² plot offers an exceptional setting with panoramic sea views. The property currently comprises a small house of approximately 75 m² in poor condition, to be considered as part of a major renovation project or a new-build project following demolition. Classified as zone UF B3 under the Metropolitan Local Urban Development Plan, this plot offers significant development potential: • Maximum floor area ratio: 30% • Maximum frontage height: 8.50 m • Setback of 3 m from roads and property boundaries • Outbuildings permitted on the boundary (height = 2.50 m, over a maximum of 5 linear metres) • Swimming pools permitted (3 m setback) • Minimum of 45% of the plot to be landscaped as open-ground green spaces These regulations allow for the construction of a two-storey villa with a swimming pool, perfectly integrated into its natural surroundings, whilst enjoying superb sea views. With a focus on quality, the owners have commissioned an architect to design a bespoke project, including the preparation, submission and support of the application until planning permission is granted. The property can be purchased as-is, or with a planning permission obtained by the owners, subject to a reassessment of the sale price. This rare property combines an exceptional location, architectural potential and capital appreciation, in one of the most sought-after areas of the Côte d'Azur.

Ref. : 1378 VM G

CORNICHE GROUPE IMMOBILIER

CANNES1 050 000 €

Apartment for sale green - 3 rooms - 84 m²

2-Bedroom apartment with sea view – Cannes

Located in a peaceful residential area, this 72 sqm apartment, in excellent condition, offers a breathtaking panoramic sea view over the entire bay of Cannes. It features a spacious living room with an open-plan kitchen, allowing you to enjoy the sea view from every step and every corner of the living space. A 16 qm terrace, accessible from the living room, lets you fully enjoy this exceptional panorama every day in a calm and green environment. The property includes two bedrooms, as well as a 13 sqm studio annex and two bathrooms. Possibility to park two cars in the residence An ideal apartment for sunrises and sunsets lovers Property subject to co-ownership (condominium regulations): Number of units: 20 Ongoing legal proceedings: None Annual service charges: €904 Energy rating: C (140 kWh) - Climate rating: A (4 kg/m²/year) / Estimated annual energy costs for standard use: between €813 and €1099 (reference year 2024). Information on the risks to which this property is exposed is available on the Géorisques website: www.georisques.gouv.fr.

Ref. : CAB7325

BEAUCHAMP ESTATES

MARSEILLE 8EME1 490 000 €

Apartment for sale green - 7 rooms - 401 m²

SALE - MARSEILLE 13008 - LUXURIOUS CONTEMPORARY DUPLEX OF 250M² WITH GARDEN

BARNES has the privilege of presenting to you this splendid 250m² duplex with luxurious amenities, completely renovated with style and elegance. On the ground floor, the large entrance leads to 5 bedrooms including a 26m² master bedroom with bathroom and dressing room. Three of these bedrooms have a clear, green view of the private garden and its outbuilding through a continuous gallery with large bay windows. The period staircase leads you to the vast hall leading to a magnificent living room and its industrial kitchen equipped with high-end equipment. This space represents 48m². A very modern veranda, converted into a dining room, can also serve as a large office. These rooms open onto a bucolic garden with summer lounge area and charming storage outbuilding. On the opposite side, a beautiful office library opens onto a large 27m² games room offering numerous design possibilities (home cinema, gym, spa, jacuzzi). A laundry pantry completes this property. A parking space, included in the sale price, is located around the corner. Information on the risks to which this property is exposed is available on the Georisks website: Contact : Madame Claude LEONETTI, Ambassadrice BARNES +33 (06) 82 90 66 62 - Agency fees payable by vendor - Montant moyen de la quote-part de charges courantes 3,095 €/yearly - Montant estimé des dépenses annuelles d'énergie pour un usage standard, établi à partir des prix de l'énergie de l'année 2021 : 2610€ ~ 3540€

Ref. : 86881151

BARNES MARSEILLE CASSIS LITTORAL

CAGNES-SUR-MER1 690 000 €

House for sale green - 12 rooms - 406 m²

Contemporary villa 400 m² - Village view - Green setting - Near center

Sole Agent. Located in the sought-after Saint-Véran district of Cagnes-sur-Mer, close to all amenities, this elegant 406 m² Hacienda-style property is set in 2,611 m² of landscaped grounds, offering a lush, unspoilt setting. The house boasts a vast 95 m² living space, ideal for entertaining and sharing family moments. With 7 bedrooms and 6 bathrooms, it can comfortably accommodate a large family or guests. This home perfectly combines calm, privacy and urban living, in the heart of a natural environment yet close to the city. Additional features: magnificent swimming pool, gym, laundry room, wine cellar, double garage and several outdoor parking spaces.

Ref. : V2789CO

JOHN TAYLOR SAINT PAUL DE VENCE

ROQUEFORT-LES-PINS1 100 000 €

House for sale green - 5 rooms - 135 m²

Roquefort les Pins : EXCLUSIVITY Nestled in the tranquil outskirts of RoquefortlesPins, this family home offers a comfortable lifestyle with four bedrooms, two modern bathrooms and a dedicated garage. The generous livingroom and dining area flow seamlessly into a wellequipped kitchen, while a private swimming pool and a modest garden provide a perfect setting for outdoor relaxation. Additional spaces include a cellar, a handy utility room and a small outbuilding, all ready for immediate movein. Set within a green, familyfriendly environment, the property is just a short stroll from a protected natural reserve, perfect for leisurely walks and nature outings. Public transport is conveniently reachable, with several bus stops about an eightminute walk away, and schools are also within a tenminute walking radius. A cozy local restaurant lies nearby, adding a touch of convenience to everyday life.

Ref. : 5373

CENTURY 21 Visa Immobilier

GRASSE795 000 €

House for sale green - 8 rooms - 210 m²

Period Charm and Lush Nature - Perfumer's House - Outbuildings - Treed Garden

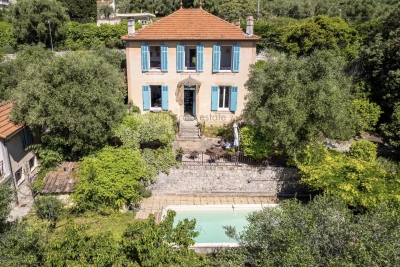
Located in Grasse, this elegant 1930s perfumer's house offers a total surface area of 198 sqm on landscaped grounds of approx. 1700 sqm, adorned with numerous fruit trees (apple, hazelnut, cherry, plum) and eight olive trees. The charming main house spans 140 sqm on two levels, with high ceilings that accentuate the feeling of space and luminosity: First floor: a beautiful entrance hall leads to a luminous living room with period fireplace and parquet flooring, an independent fitted kitchen, an office, a guest toilet, and a staircase with old floor tiles leading to the first floor. Upstairs: four large bedrooms with parquet flooring and fireplace, one of which with access to a terrace, plus a spacious bathroom with double washbasin. Annexes : A 35 sqm 2-room apartment on the garden level. An independent 22 sqm studio with glass roof. A terraced garden with a natural stone swimming pool (8x4 m), harmoniously integrated into the vegetation. Four parking spaces. A rare property with undeniable character, offering an authentic, green living environment.

Ref. : 85949508

LILAMAND REAL ESTATE SAS

ST-RAPHAËL1 300 000 €

House for sale green - 6 rooms - 174 m²

Beautiful Neo-Provençal Villa for Sale in Saint Raphael - €1,300,000

Discover this stunning 6-room Neo-Provençal villa located in the desirable city of Saint Raphael, France. Priced at €1,300,000, this excellent condition property offers 174 m² of living space on a spacious 2200 m² plot. The villa features 4 bedrooms, including one on the ground floor, and 3 bathrooms (1 bathroom, 1 shower room, and 3 WCs). Enjoy a bright and airy living room of 55.44 m² with a south-facing exposure, an equipped American-style kitchen, and a cozy fireplace insert. The home is equipped with reversible air conditioning and electric heating convectors, ensuring comfort year-round. Additional amenities include double-glazed windows, electric water heater, automatic irrigation, a traditional saltwater Diffazur swimming pool with Diffa-clean system, and a green meter for the garden. The property also boasts 3 terraces, a double garage, 4 outdoor parking spaces, and an automatic gate. Built in 1997 by Mas de Provence, this villa combines charm and modern conveniences, including fiber optic internet. Located in a quiet area with easy access to local amenities such as bakeries, restaurants, butchers, supermarkets, pharmacies, schools including École primaire Liberté, and medical services. Don't miss the opportunity to own this exceptional villa with a perfect blend of comfort, style, and location. Contact Agence du Cap - Immogolf for more information and to schedule a viewing.

Ref. : 9919

IMMOGOLF

PARIS 8EME2 105 000 €

Apartment for sale green - 5 rooms - 96 m²

Paris 8th ¦ Friedland Gardens ¦ Peaceful haven ¦ Five-room ¦ Ren

Paris 75008 – Champs-Élysées/Roule – The apartments in the “Les Jardins de Friedland” development are located in the highly sought-after Cité Odiot, in the immediate vicinity of the Avenue des Champs-Élysées. A true green haven, thanks to its large tree-lined square, enhanced with lawns and trees. A private and exceptional living environment, a secure haven of peace with a caretaker, sheltered from the hustle and bustle of the city. Engel & Völkers offers you a fully renovated, air-conditioned five-room apartment of 101.20 m² floor area and 96.34 m² Carrez Law area, nestled on the 5th floor of a beautiful high-end period building, with common areas renovated in 2024 and 2025. The apartment is laid out as follows: an entrance hall, a fitted kitchen opening onto the dining room, a spacious living room; on one side, two bedrooms with their shower room and a guest toilet; on the other side, two bedrooms with a shared shower room and a guest toilet. The property features high-end fittings and built-in, bespoke storage. Very fine luxury features, ideal as a pied-à-terre or an investment. A rare property in the area. Other apartments from 2 to 5 rooms are also offered for sale in this development. Property subject to co-ownership status. Co-ownership of 16 lots. Average quarterly charges: €1,160. Ongoing proceedings: No. EPC: C (164 kWh/m²/year) - GHG: B (5 kg CO2/m²/year). Estimated annual energy costs: €1,310 to €1,840. Transaction fees incl. VAT are payable by the seller. Information on the risks to which this property is exposed is available on the Géorisques website: www.georisques.gouv.fr.

Ref. : W-047380

ENGEL & VÖLKERS